
Commercial property to rent in Cape Town City Centre
30 Waterkant Street, Cape Town City Centre, Cape Town
6 bath · 316 m² floor
Description
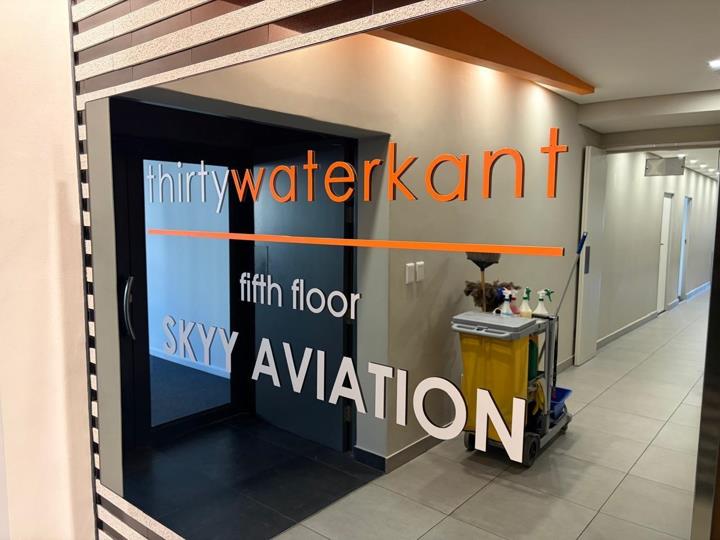
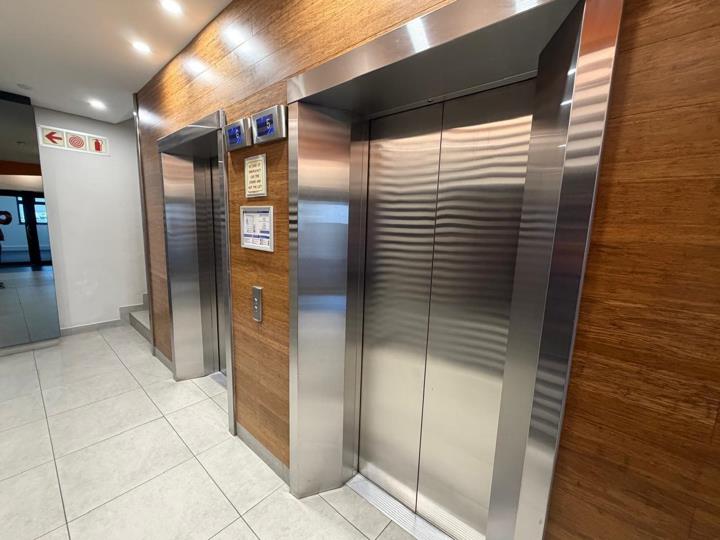
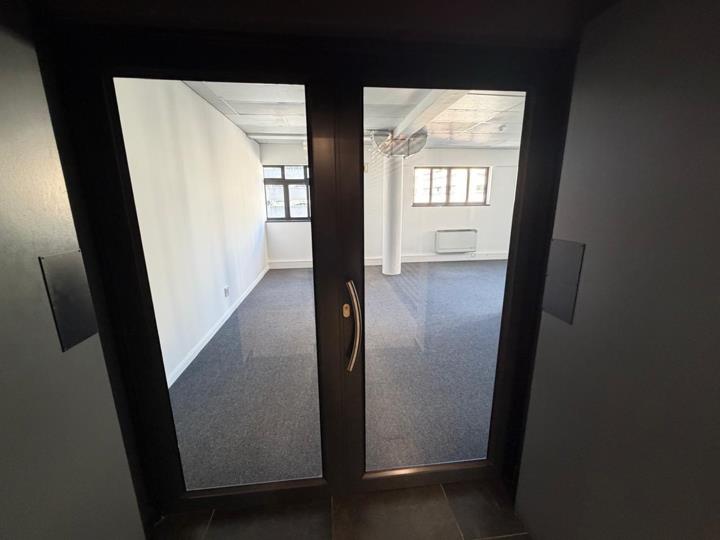
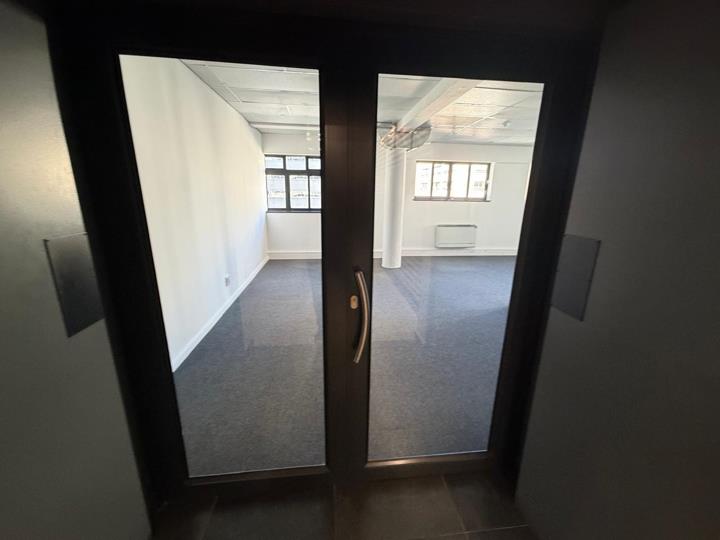
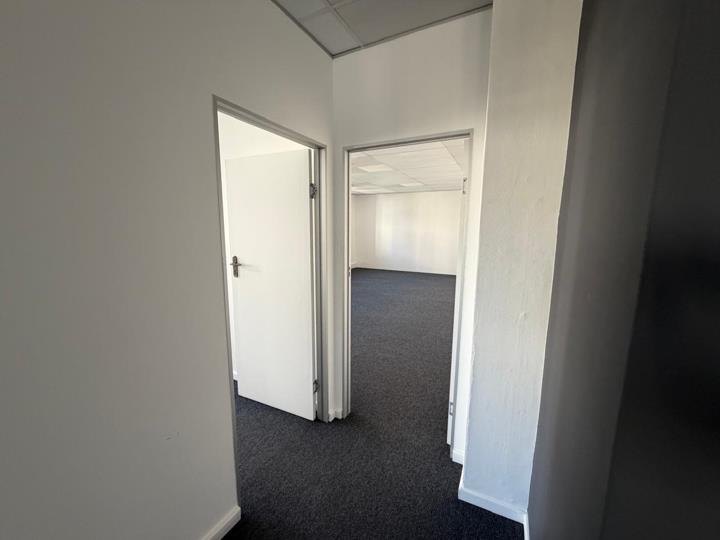
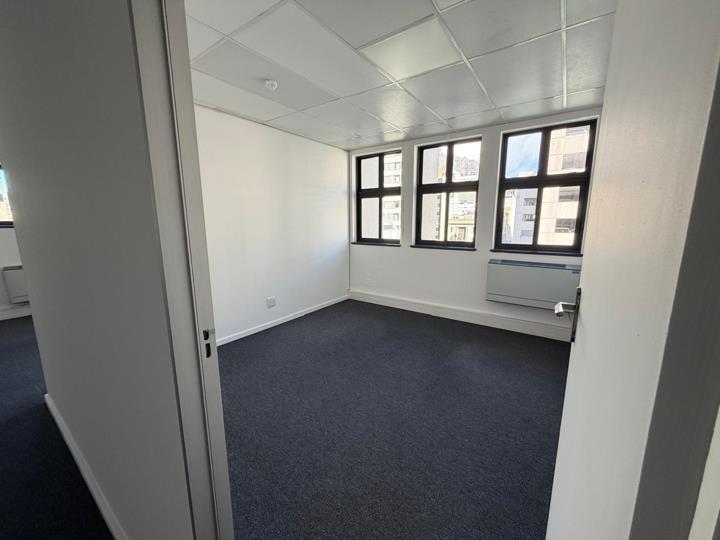
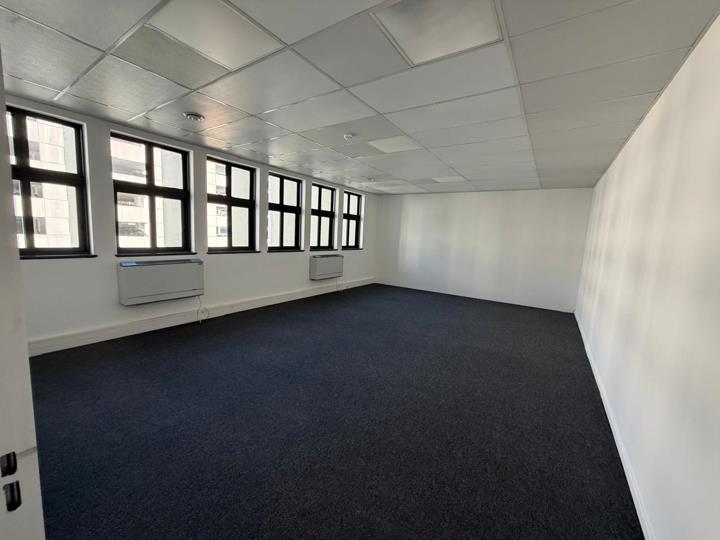
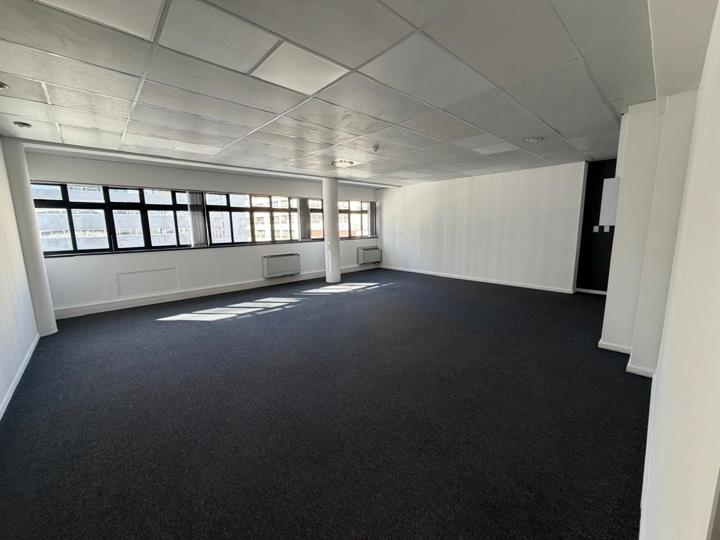
Entire floor-plate to let. Offices are currently partially fitted out. Elevate your business in this pristine 316m² A-Grade office space on the 5th floor of 30 Waterkant Street. Priced at R60,040/month and featuring a generous tenant installation allowance, this secure, 4-star green-rated building provides the perfect premium foundation for your company`s Cape Town headquarters Situated in the bustling Cape Town CBD, this fully customisable floorplate is designed to suit the precise operational needs of your business. Key Property Highlights: Size & Rate: 316m² at R190/m², totaling R60,040/month ex VAT. Layout: A mix of open-plan workspaces and private offices, featuring large rooms perfect for training or boardrooms, complete with a private kitchenette and ablutions. Fit-out Allowance: Substantial tenant installation allowance offered... Entire floor-plate to let. Offices are currently partially fitted out. Elevate your business in this pristine 316m² A-Grade office space on the 5th floor of 30 Waterkant Street. Priced at R60,040/month and featuring a generous tenant installation allowance, this secure, 4-star green-rated building provides the perfect premium foundation for your company`s Cape Town headquarters Situated in the bustling Cape Town CBD, this fully customisable floorplate is designed to suit the precise operational needs of your business. Key Property Highlights: Size & Rate: 316m² at R190/m², totaling R60,040/month ex VAT. Layout: A mix of open-plan workspaces and private offices, featuring large rooms perfect for training or boardrooms, complete with a private kitchenette and ablutions. Fit-out Allowance: Substantial tenant installation allowance offered on 3–5 year leases to help you tailor the space to your exact corporate identity. Building Features: An iconic 4-star Green Star rated property with excellent natural light, high-speed fibre internet, lift access, and 24/7 security. Parking & Commuting: Ample parking available at ±15 bays at R2,000/bay. The property offers seamless access to the N1 and N2 highways and is just a short walk from major transport hubs (train station, Myciti bus routes) and premium cafes in the Bree/Waterkant precinct. Viewings are by appointment. Read full description + window.loader.addCallback((renderComponent) => renderComponent({"name":"ReadMore","props":"#-1396916505","type":"c"}));
What we know about this property
Each attribute shows where it came from and how sure we are. Model-derived attributes arrive as enrichment runs.
Resilience
- Backup Power Level
- Nonefrom the listing text
- Battery Backup
- Nofrom the listing text · 98%
- Borehole
- Nofrom the listing text · 98%
- Gas Hob
- Nofrom the listing text · 98%
- Generator
- Nofrom the listing text · 98%
- Grey Water
- Nofrom the listing text · 98%
- Heat Pump
- Nofrom the listing text · 98%
- Inverter
- Nofrom the listing text · 98%
- Solar Geyser
- Nofrom the listing text · 98%
- Solar panels
- Nofrom the listing text · 98%
- Water Tank
- Nofrom the listing text · 98%
Security
- Alarm Beams
- Nofrom the listing text · 98%
- Armed Response
- Nofrom the listing text · 98%
- Boomed Area
- Nofrom the listing text · 98%
- Burglar Bars
- Nofrom the listing text · 97%
- CCTV
- Nofrom the listing text · 98%
- Electric Fence
- Nofrom the listing text · 98%
- Guard 24h
- Nofrom the listing text · 98%
- Security Estate
- Nofrom the listing text · 98%
Location
- Shops and cafés within 500 m
- 136from open data
- Exposed to coastal wind
- Yesfrom open data
- Estimated commute to CBD
- 2 minfrom open data
- Crime trend
- Worseningfrom open data
- Distance to the sea
- 1.0 kmfrom open data
- Nearest highway
- 618 mfrom open data
- Nearest hospital or clinic
- 827 mfrom open data
- Nearest primary school
- 469 mfrom open data
- Nearest school
- 469 mfrom open data
- Nearest high school
- 1.1 kmfrom open data
- Nearest station or stop
- 77 mfrom open data
- Independent schools within 5 km
- 16from open data
- Load-shedding block
- 7from open data
- SAPS precinct risk
- Highfrom open data
- Schools within 3 km
- 38from open data
- Under the flight path
- Nofrom open data
- Walkability
- Very Walkablefrom open data
Market
- Days on market
- 0 daysfrom our price history
- Price change since listed
- 0.0%from our price history
- Times relisted
- 0from our price history
- Vs suburb median
- 1.00×from our price history
- Under Offer
- Nofrom our price history
Comfort
- Air Conditioning
- Yesfrom the listing text · 98%
- Double Glazing
- Nofrom the listing text · 98%
- Fireplace
- Nofrom the listing text · 98%
- High Ceilings
- Nofrom the listing text · 97%
- Natural Light
- Brightfrom the listing text
- North Facing
- Nofrom the listing text · 99%
- Quiet Street
- Nofrom the listing text · 98%
- Underfloor Heating
- Nofrom the listing text · 98%
- View Type
- Cityfrom the listing text
- Wind Protected
- Nofrom the listing text · 98%
Layout
- Flatlet
- Nofrom the listing text · 98%
- Floor Number
- 7from the listing text · 99%
- Furnished
- Nofrom the listing text · 95%
- Home Office
- Nofrom the listing text · 98%
- Lift Access
- Nofrom the listing text · 96%
- Open Plan
- Nofrom the listing text · 98%
- Penthouse
- Nofrom the listing text · 98%
- Scullery
- Nofrom the listing text · 98%
- Single Level
- Nofrom the listing text · 97%
- Staff Accommodation
- Nofrom the listing text · 98%
- Walk In Closet
- Nofrom the listing text · 98%
- Wheelchair Access
- Nofrom the listing text · 97%
Outdoor
- Balcony
- Nofrom the listing text · 98%
- Boat Caravan Parking
- Nofrom the listing text · 98%
- Borehole Irrigation
- Nofrom the listing text · 98%
- Braai Area
- Nofrom the listing text · 98%
- Covered Patio
- Nofrom the listing text · 98%
- Established Trees
- Nofrom the listing text · 98%
- Garage Type
- Nonefrom the listing text
- Garden Size
- Nonefrom the listing text
- Off-street parking bays
- 15from the listing text · 97%
- Pet Friendly
- Nofrom the listing text · 98%
- Pool Type
- Nonefrom the listing text
Condition
- Needs Tlc
- Nofrom the listing text · 98%
- Renovation Status
- Partially Renovatedfrom the listing text · 98%
Architecture
- Architecture Style
- Contemporaryfrom the listing text
- Double Storey
- Yesfrom the listing text · 98%
- Original Features
- Nofrom the listing text · 98%
- Thatched Roof
- Nofrom the listing text · 99%
Tenure Rules
- Deposit (months)
- 2from the listing text
- Exclusive Use Area
- Nofrom the listing text · 97%
- No transfer duty
- Nofrom the listing text · 98%
- Retirement Scheme
- Nofrom the listing text · 99%
- Short Let Allowed
- Nofrom the listing text · 98%
- Special Levy Mentioned
- Nofrom the listing text · 98%
- Tenure
- Sectional Titlefrom the listing text
- Utilities Included
- Nofrom the listing text · 97%
Connectivity
- Fibre
- Nofrom the listing text · 98%
Commercial
- Auction
- Nofrom the listing text · 99%
- Bank Assisted
- Nofrom the listing text · 99%
- Off Plan
- Nofrom the listing text · 98%
- Owner Relocating
- Nofrom the listing text · 99%
- Price Reduced
- Nofrom our price history
- Priced To Sell
- Nofrom the listing text · 98%
Portal facts
- Levies
- R 1
- Security
- 24 Hour Access, Guard, Closed Circuit TV
- Bathrooms
- 6
- Furnished
- No
- Floor Size
- 316 m²
- Description
- Single Storey, Second floor and above
- Natural Light
- Yes
- Listing Number
- 117382060
- Multi Tenanted
- Yes
- Street Address
- 30 waterkant street, Cape Town City Centre
- Internet Access
- Fibre
- Occupation Date
- 04 August 2026
- Rates and Taxes
- R 1
- Number of floors
- 1
- Type of Property
- Commercial Property
- Availability Date
- 04 August 2026
- Wheelchair Accessible
- Yes