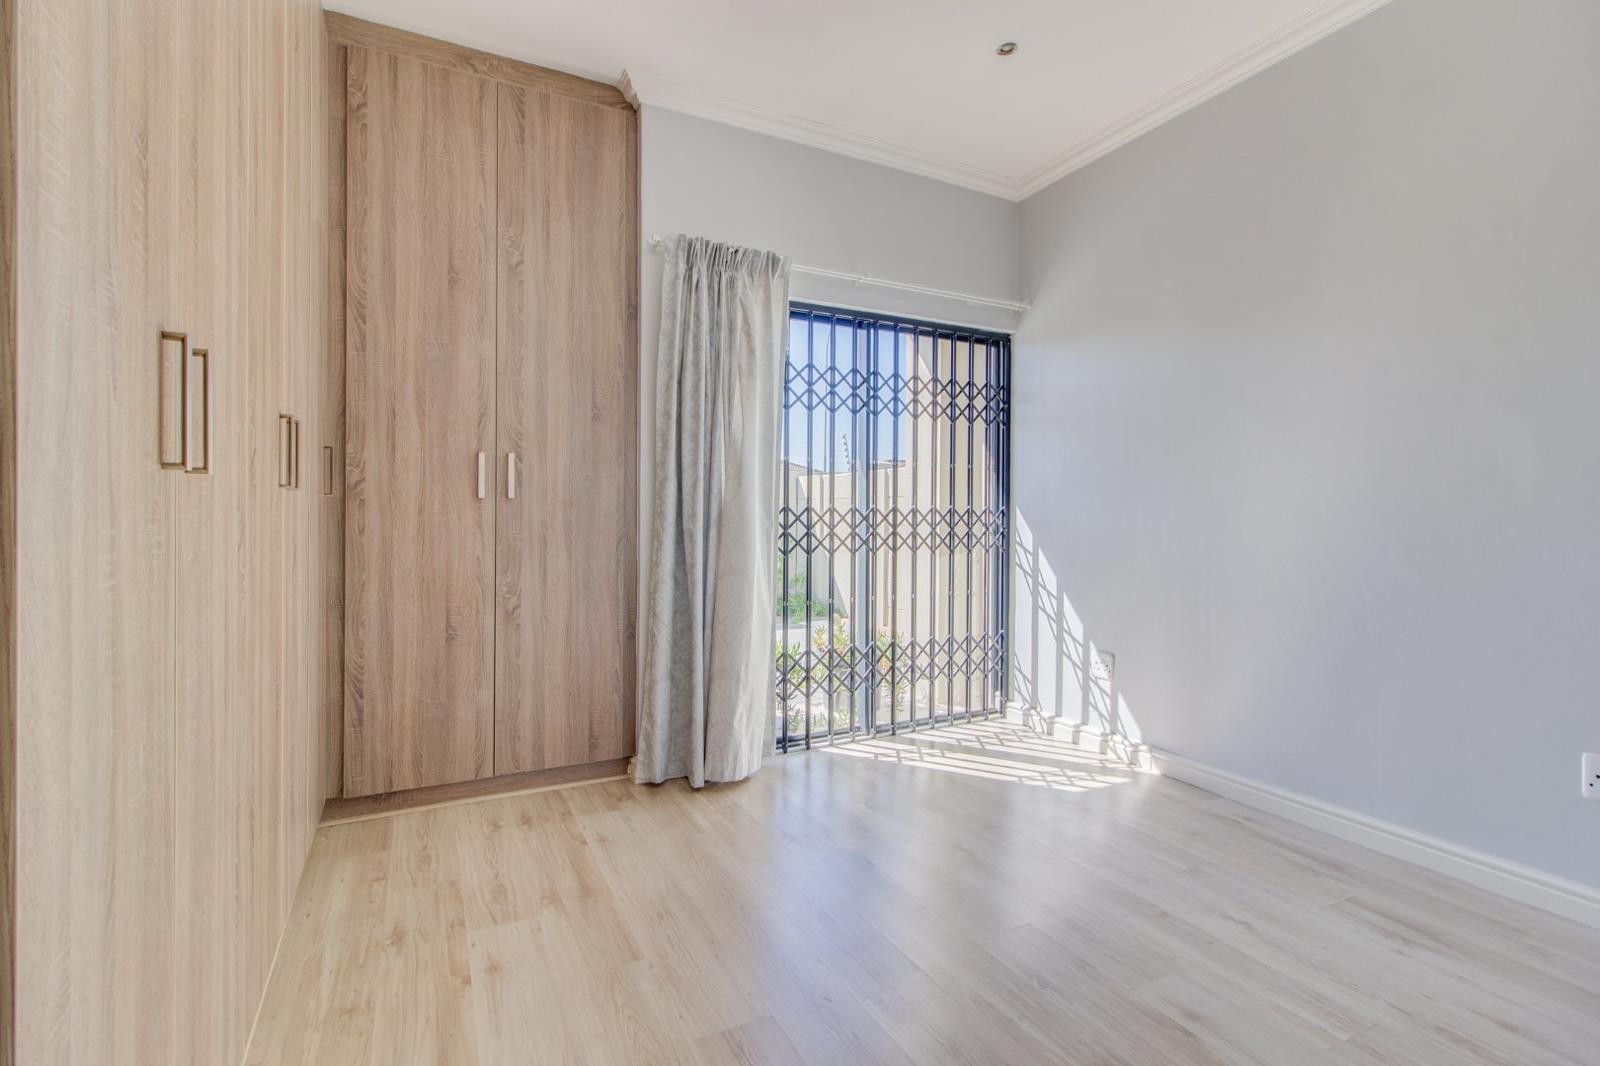
3 Bedroom House in Sonkring
47 MAISON Crescent, Sonkring, Cape Townlocation approximate: suburb level
3 bed · 2 bath · 1 garage
Description
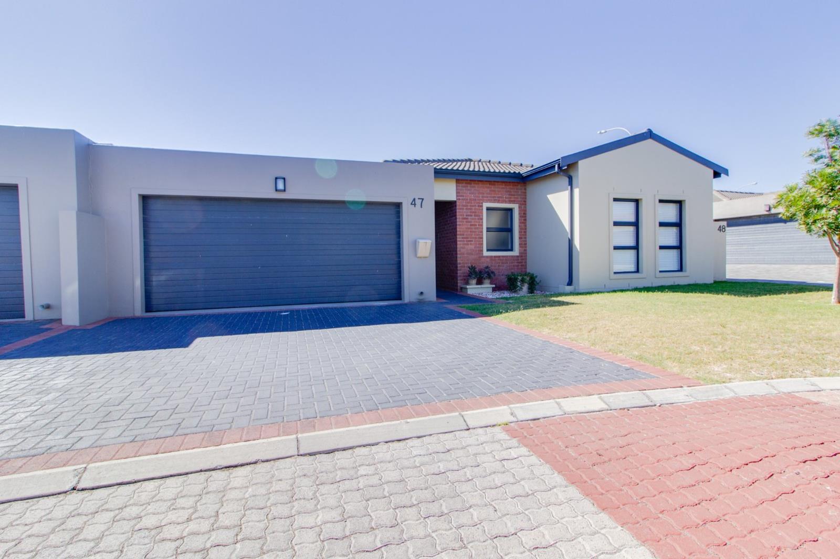
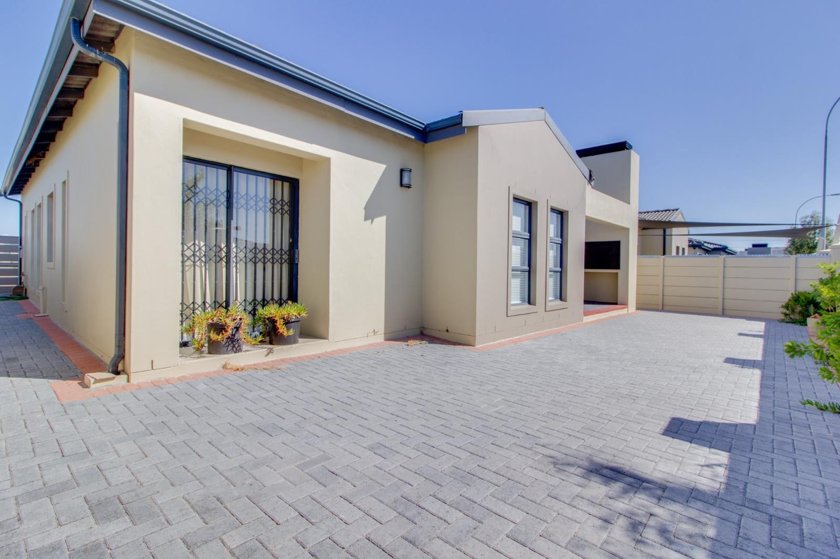
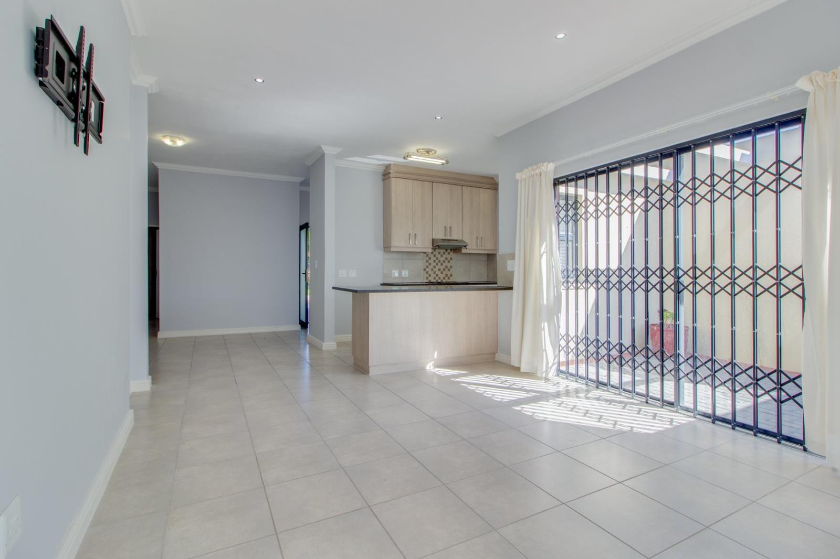
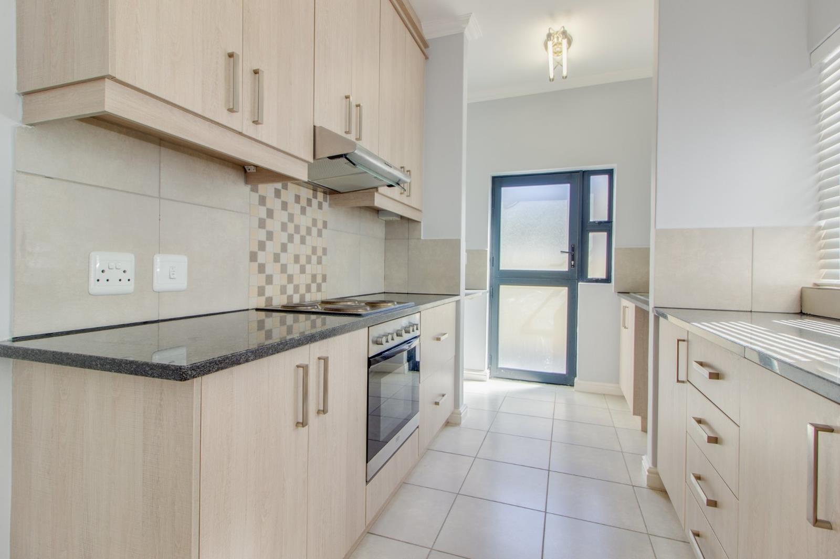
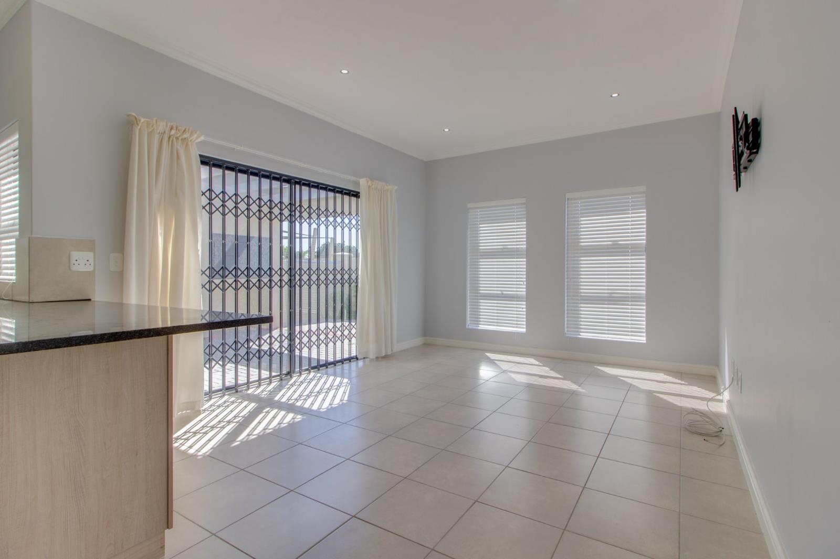
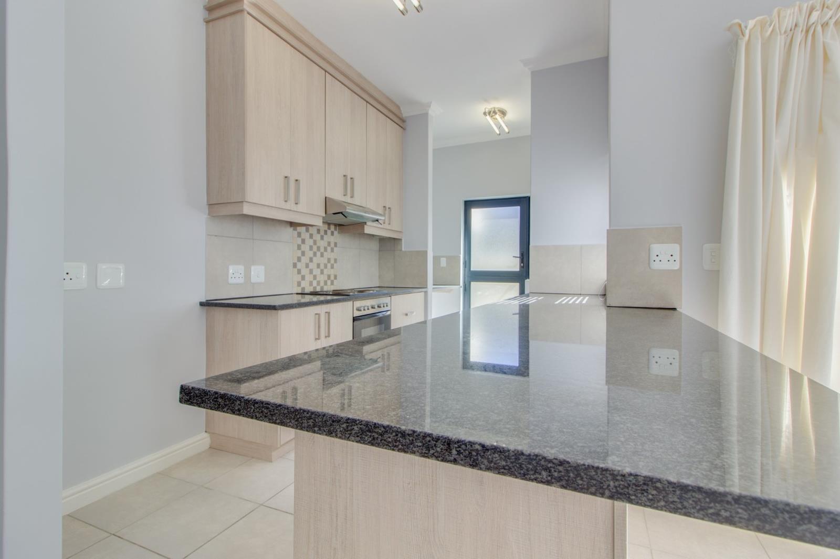
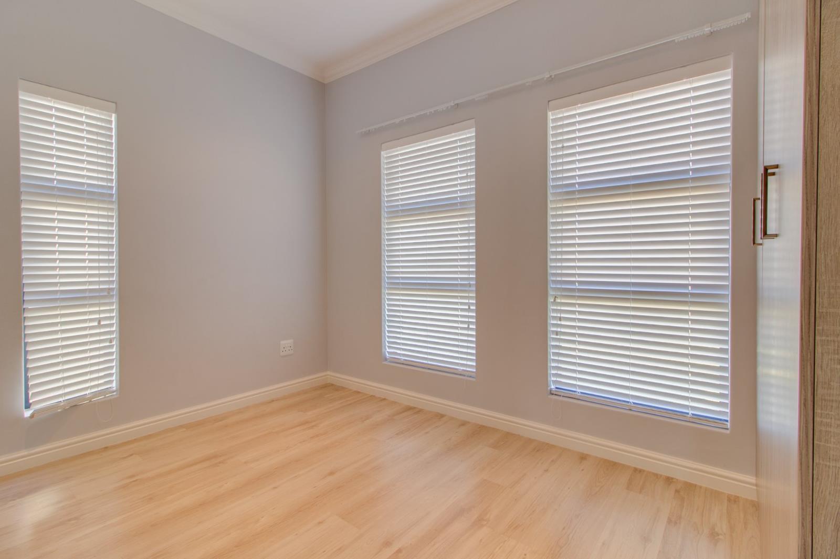
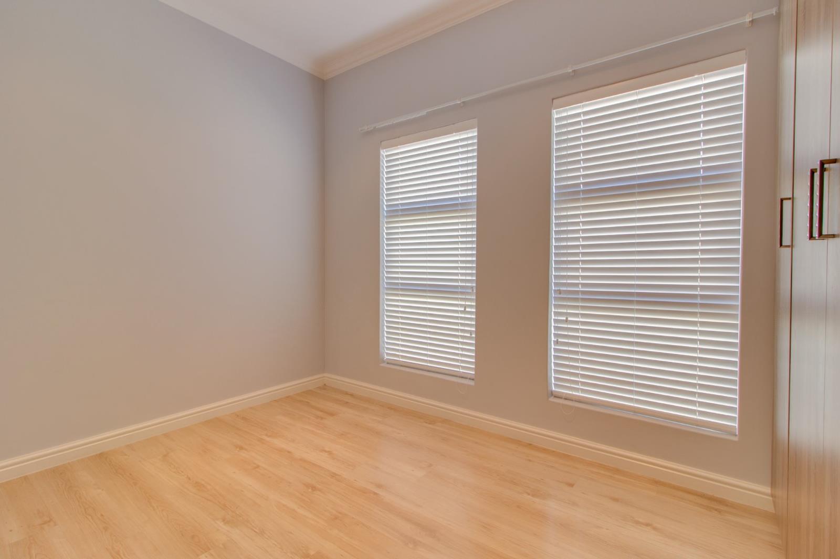
Ideally located near Curro Castle Pre-School and a variety of everyday amenities, this well-maintained home offers comfortable family living within a secure estate.Property Features3 medium-sized bedrooms with built-in cupboards and laminate flooring2 full bathrooms, including a main en-suiteSolar geyser servicing the bathroomsModern open-plan kitchen with:- Separate scullery- Built-in breakfast nook- Electric stove and hobSpacious living area with glass sliding doors leading to an outdoor braai areaLow-maintenance enclosed garden, mostly pavedWell-point for garden and lawn irrigationDouble garage with tandem garage door and direct access into the homeParking space for up to 5 vehiclesEstate Features24-hour manned securityAccess to a private 4,000m² internal parkTwo dedicated children''s play parksCommunal benches and recreational spaces for residentsPet-friendly estate but subject to landlord approvalUtilitiesPrepaid electricityWater and municipal charges billed separatelyCost BreakdownMonthly Rent: R19,950Application Fee: R200 per applicant non-refundableIncludes credit assessment report, which can be emailed to applicantsLease Term: 12 monthsDamage Deposit: R39,900 equivalent to 2 months'' rentLease Administration Fee: R1,725 Once-off, non-refundableDeposit & Lease Fee are payable within 48 hours of application approval and before occupationFirst Month''s Rent: Payable before key handoverMonthly Administration Fee: R57.50This secure, family-friendly home offers space, convenience, and excellent estate amenities. Contact us today via WhatsApp to arrange a viewing.
What we know about this property
Each attribute shows where it came from and how sure we are. Model-derived attributes arrive as enrichment runs.
Resilience
- Backup Power Level
- Nonefrom the listing text · 64%
- Battery Backup
- Nofrom the listing text · 98%
- Borehole
- Yesfrom the listing text · 98%
- Gas Hob
- Nofrom the listing text · 97%
- Generator
- Nofrom the listing text · 97%
- Grey Water
- Nofrom the listing text · 98%
- Heat Pump
- Nofrom the listing text · 98%
- Inverter
- Nofrom the listing text · 98%
- Solar Geyser
- Yesfrom the listing text · 97%
- Solar panels
- Nofrom the listing text · 97%
- Water Tank
- Nofrom the listing text · 98%
Security
- Alarm Beams
- Nofrom the listing text · 97%
- Armed Response
- Nofrom the listing text · 96%
- Boomed Area
- Yesfrom the listing text · 80%
- Burglar Bars
- Nofrom the listing text · 63%
- CCTV
- Nofrom the listing text · 96%
- Electric Fence
- Nofrom the listing text · 95%
- Guard 24h
- Yesfrom the listing text · 98%
- Security Estate
- Yesfrom the listing text · 98%
Location
- Exposed to coastal wind
- Nofrom open data · 60%
- Estimated commute to CBD
- 55 minfrom open data · 60%
- Crime trend
- Improvingfrom open data · 60%
- Distance to the sea
- 19.0 kmfrom open data · 60%
- Load-shedding block
- 10from open data · 60%
- SAPS precinct risk
- Low Riskfrom open data · 60%
Market
- Days on market
- 9 daysfrom our price history
- Price change since listed
- 0.0%from our price history
- Times relisted
- 0from our price history
- Under Offer
- Nofrom our price history
Comfort
- Air Conditioning
- Nofrom the listing text · 98%
- Double Glazing
- Nofrom the listing text · 97%
- Fireplace
- Nofrom the listing text · 97%
- High Ceilings
- Nofrom the listing text · 97%
- North Facing
- Nofrom the listing text · 98%
- Quiet Street
- Nofrom the listing text · 97%
- Underfloor Heating
- Nofrom the listing text · 98%
- Wind Protected
- Nofrom the listing text · 98%
Layout
- Flatlet
- Nofrom the listing text · 98%
- Furnished
- Nofrom the listing text · 95%
- Home Office
- Nofrom the listing text · 97%
- Lift Access
- Nofrom the listing text · 98%
- Living Areas
- 1from the listing text
- Open Plan
- Yesfrom the listing text · 69%
- Penthouse
- Nofrom the listing text · 98%
- Scullery
- Yesfrom the listing text · 99%
- Single Level
- Nofrom the listing text · 83%
- Staff Accommodation
- Nofrom the listing text · 97%
- Walk In Closet
- Nofrom the listing text · 96%
- Wheelchair Access
- Nofrom the listing text · 98%
Outdoor
- Balcony
- Nofrom the listing text · 93%
- Boat Caravan Parking
- Nofrom the listing text · 94%
- Borehole Irrigation
- Yesfrom the listing text · 98%
- Braai Area
- Nofrom the listing text · 74%
- Covered Patio
- Nofrom the listing text · 92%
- Established Trees
- Nofrom the listing text · 95%
- Garage Type
- Doublefrom the listing text · 91%
- Garden Size
- Smallfrom the listing text · 69%
- Pet Friendly
- Yesfrom the listing text · 98%
- Pool Type
- Nonefrom the listing text
Condition
- Needs Tlc
- Nofrom the listing text · 98%
Architecture
- Double Storey
- Nofrom the listing text · 90%
- Original Features
- Nofrom the listing text · 98%
- Thatched Roof
- Nofrom the listing text · 98%
Tenure Rules
- Deposit (months)
- 2from the listing text
- Exclusive Use Area
- Nofrom the listing text · 94%
- No transfer duty
- Nofrom the listing text · 98%
- Retirement Scheme
- Nofrom the listing text · 98%
- Short Let Allowed
- Nofrom the listing text · 98%
- Special Levy Mentioned
- Nofrom the listing text · 97%
- Utilities Included
- Nofrom the listing text · 95%
Connectivity
- Fibre
- Nofrom the listing text · 98%
Commercial
- Auction
- Nofrom the listing text · 99%
- Bank Assisted
- Nofrom the listing text · 99%
- Off Plan
- Nofrom the listing text · 98%
- Owner Relocating
- Nofrom the listing text · 98%
- Price Reduced
- Nofrom our price history
- Priced To Sell
- Nofrom the listing text · 98%
Portal facts
- Listing date
- 15 Sep 2026
- Property type
- House
- Listing number
- RR4649785
- Feature: Fenced
- yes
- Feature: Garden
- yes
- Feature: Kitchen
- yes
- Feature: Lounges
- 1
- Feature: Bedrooms
- 3
- Feature: En-suite
- 1
- Feature: Scullery
- yes
- Feature: Bathrooms
- 2
- Feature: Open parking
- 1
- Feature: Pet friendly
- yes
- Feature: Garage parking
- 1
- Feature: Built in cupboards
- yes