8 Bedroom House in Plattekloof
Contact agent for street address, Plattekloof, Cape Town
8 bed · 7 bath · 3 garage · 1000 m² floor · 1393 m² erf
Description
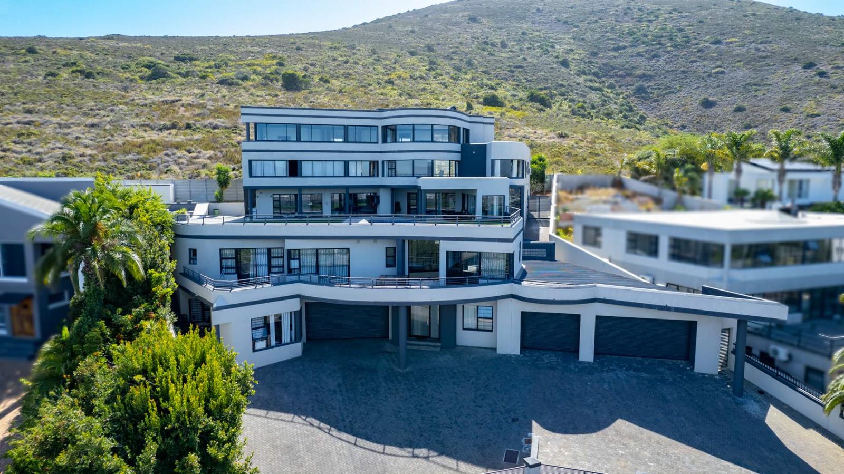
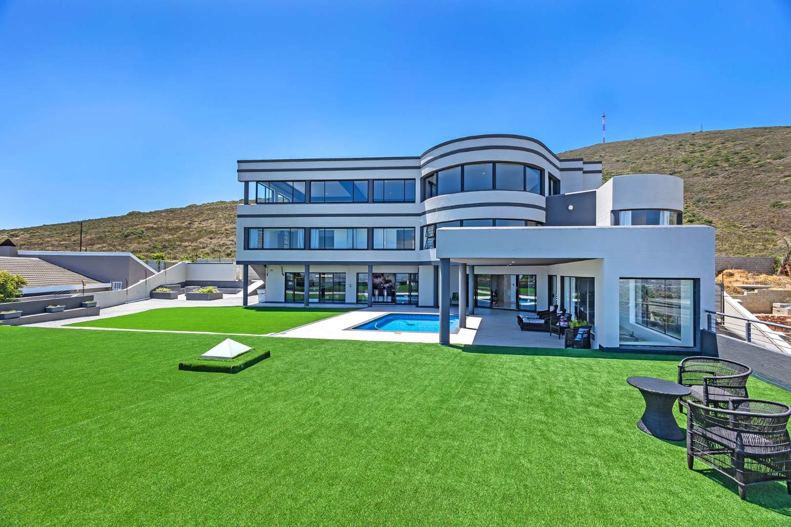
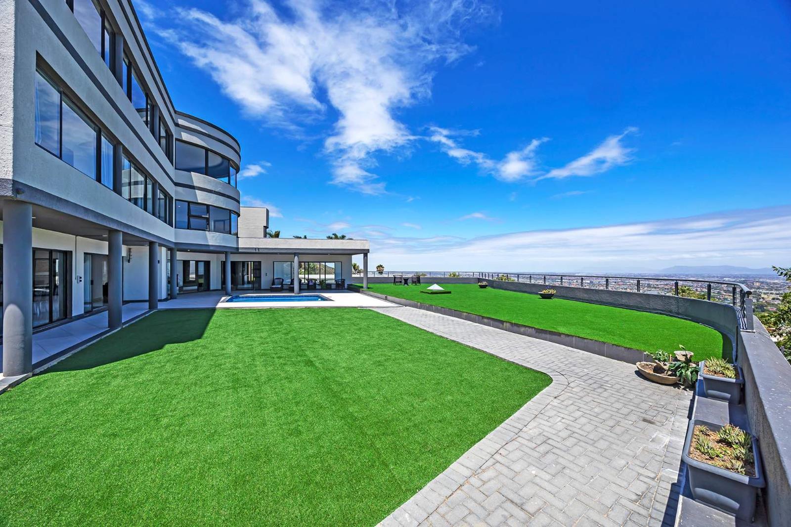
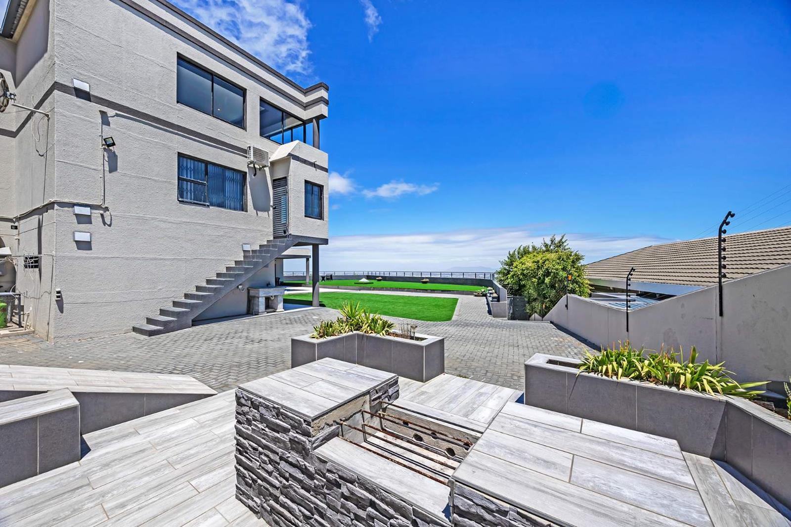
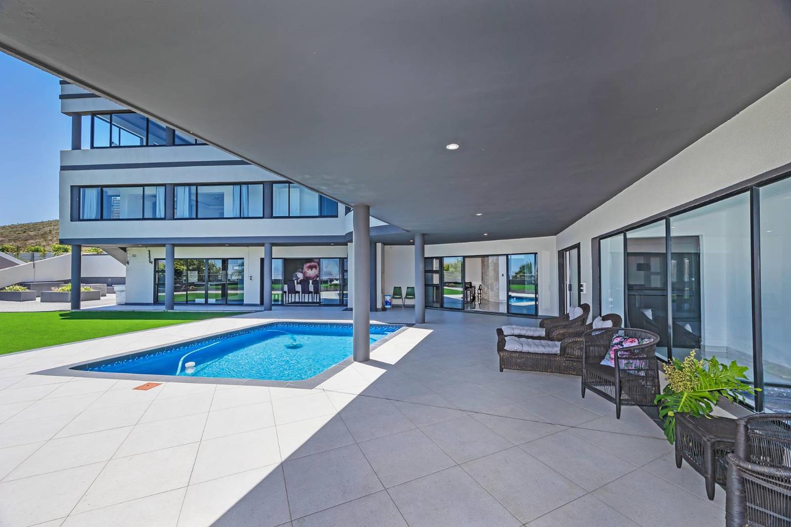
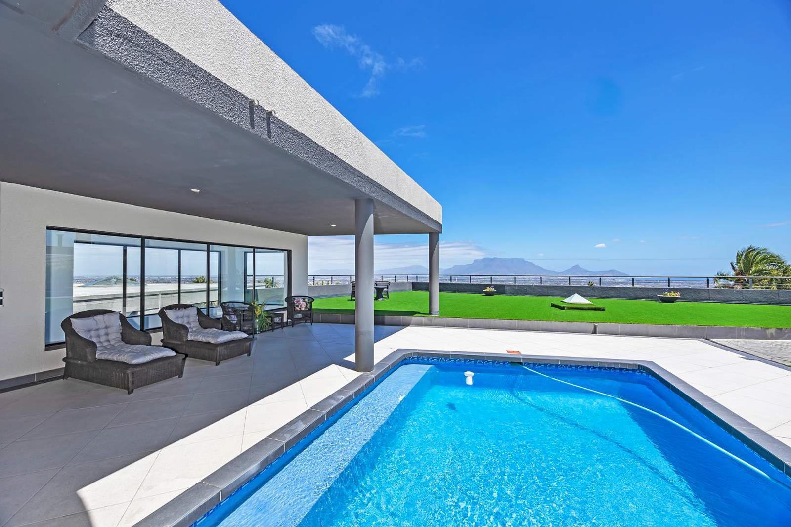
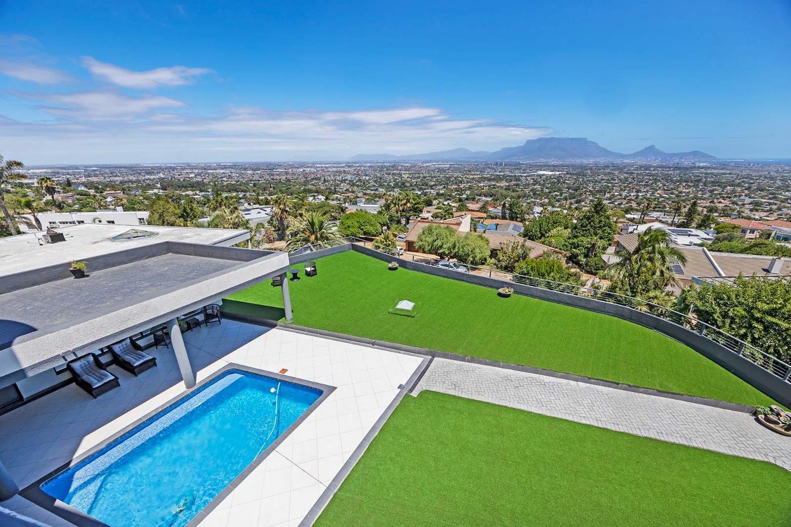
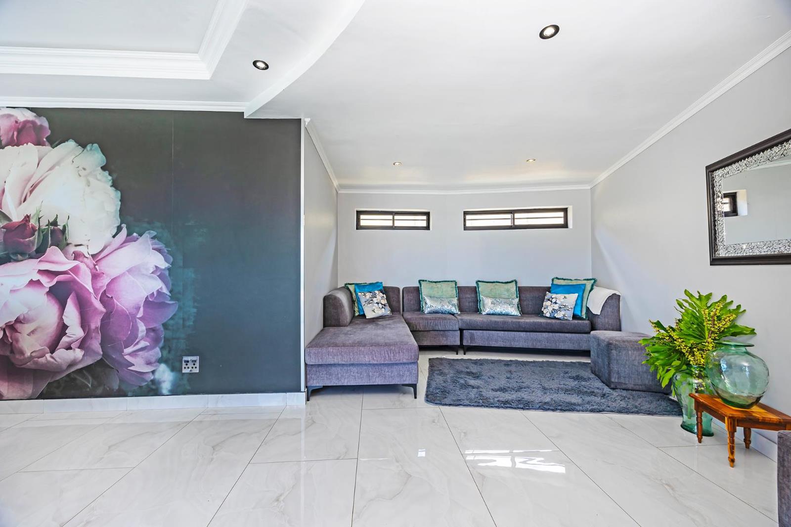
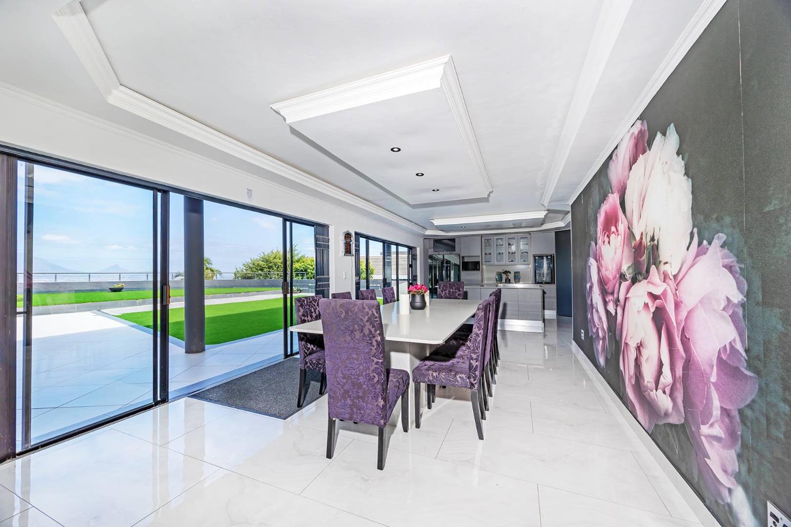
Perfectly positioned within its natural surroundings, this extraordinary residence represents the pinnacle of sophisticated living, where architectural brilliance, privacy, and breathtaking scenery come together in perfect harmony. Designed for the discerning homeowner, this exceptional multi-level property showcases a seamless fusion of contemporary minimalism and timeless elegance, offering uninterrupted 180-degree views stretching from the southern landscapes to the western horizon, where Cape Towns skyline is illuminated by unforgettable sunsets.Soaring ceilings, expansive floor-to-ceiling glass, and a masterful interplay of textures and light create interiors that feel both grand and serene. Each living space has been thoughtfully designed to frame the surrounding views while maintaining an atmosphere of refined comfort and effortless luxury.Exceptional Living & Versatile Dual-Living DesignThis magnificent residence offers remarkable versatility, allowing for elegant family living while effortlessly accommodating multi-generational households or private dual residences.The main residence features four beautifully appointed en-suite bedrooms, each offering a tranquil retreat. The primary suite is particularly striking, showcasing a dramatic imported marble feature wall, bespoke finishes, and meticulous attention to detail that elevates the space into a sanctuary of indulgence.The upper level is dedicated to grand entertaining, offering a spectacular lounge and entertainment area where expansive panoramic views form the perfect backdrop for sophisticated gatherings and memorable evenings.On the ground level, a fully self-contained residence provides three spacious bedrooms, including a luxurious main en-suite, alongside a full kitchen, dining area, and elegant living space all thoughtfully designed to maximise the breathtaking outlook.Additional accommodation includes a private apartment, ideal for extended family or visiting guests, as well as staff quarters and a dedicated storage room, ensuring both convenience and privacy.Exquisite Outdoor LivingThe outdoor spaces have been curated to create a sanctuary for relaxation and entertainment. A wind-sheltered designer swimming pool, fire pit, and covered entertainment areas offer the perfect setting for year-round enjoyment while embracing the spectacular surroundings.Throughout the residence, imported marble finishes enhance the sense of refinement, while the grand kitchen features a sleek pop-up extractor, adding a contemporary touch to this beautifully designed culinary space.A Nu-Line lift connects all three levels of the home, providing effortless access while reinforcing the residences sense of understated luxury.Advanced Energy & Security FeaturesThis remarkable home is equipped with cutting-edge systems that ensure both comfort and peace of mind.10 solar panels with battery backup2 x 5kVA Hubble batteries for additional energy resilienceElectric, gas, and solar geysers for efficient water heatingWater storage tanks supporting household and garden useAir-conditioning throughout for year-round comfortSecure six-car garage with ample additional off-street parkingThere is truly so much more to discover within this spectacular residence. To experience the scale, design, and breathtaking views firsthand, arrange your exclusive private viewing with Tonja Ellman or Sean Verdon today.City and Atlantic Real Estate cc Trading as REMAX Living, an independently owned and operated franchise of REMAX SA. Registered with the PPRA.
What we know about this property
Each attribute shows where it came from and how sure we are. Model-derived attributes arrive as enrichment runs.
Resilience
- Backup Power Level
- Partialfrom the listing text · 97%
- Battery Backup
- Yesfrom the listing text · 98%
- Borehole
- Nofrom the listing text · 97%
- Gas Hob
- Yesfrom the listing text · 96%
- Generator
- Nofrom the listing text · 91%
- Grey Water
- Nofrom the listing text · 98%
- Heat Pump
- Nofrom the listing text · 96%
- Solar Geyser
- Nofrom the listing text · 64%
- Solar panels
- Yesfrom the listing text · 98%
Security
- Alarm Beams
- Nofrom the listing text · 97%
- Armed Response
- Nofrom the listing text · 97%
- Boomed Area
- Nofrom the listing text · 97%
- Burglar Bars
- Nofrom the listing text · 89%
- CCTV
- Nofrom the listing text · 96%
- Electric Fence
- Nofrom the listing text · 97%
- Guard 24h
- Nofrom the listing text · 97%
- Security Estate
- Nofrom the listing text · 97%
Market
- Days on market
- 197 daysfrom our price history
- Price change since listed
- 0.0%from our price history
- Price per m²
- R 22 750from our price history
- Times relisted
- 0from our price history
- Vs suburb median
- 2.35×from our price history
- Under Offer
- Nofrom our price history
Comfort
- Air Conditioning
- Yesfrom the listing text · 99%
- Double Glazing
- Nofrom the listing text · 97%
- Fireplace
- Nofrom the listing text · 72%
- High Ceilings
- Yesfrom the listing text · 97%
- Natural Light
- Brightfrom the listing text
- North Facing
- Nofrom the listing text · 94%
- Quiet Street
- Nofrom the listing text · 97%
- Underfloor Heating
- Nofrom the listing text · 98%
- View Type
- Cityfrom the listing text · 97%
- Wind Protected
- Yesfrom the listing text · 67%
Layout
- Flatlet
- Yesfrom the listing text · 77%
- Furnished
- Nofrom the listing text · 96%
- Home Office
- Yesfrom the listing text · 96%
- Lift Access
- Yesfrom the listing text · 98%
- Living Areas
- 9from the listing text · 93%
- Open Plan
- Nofrom the listing text · 84%
- Penthouse
- Nofrom the listing text · 96%
- Scullery
- Nofrom the listing text · 96%
- Single Level
- Nofrom the listing text · 98%
- Staff Accommodation
- Yesfrom the listing text · 99%
- Walk In Closet
- Nofrom the listing text · 94%
Outdoor
- Balcony
- Nofrom the listing text · 87%
- Boat Caravan Parking
- Nofrom the listing text · 95%
- Borehole Irrigation
- Nofrom the listing text · 92%
- Braai Area
- Yesfrom the listing text · 84%
- Established Trees
- Nofrom the listing text · 87%
- Garage Type
- Triple Plusfrom the listing text
- Garden Size
- Largefrom the listing text · 78%
- Pet Friendly
- Nofrom the listing text · 97%
- Pool Type
- Standardfrom the listing text
Condition
- Needs Tlc
- Nofrom the listing text · 98%
Architecture
- Architecture Style
- Contemporaryfrom the listing text
- Build Era
- 2015 Plusfrom the listing text · 81%
- Double Storey
- Yesfrom the listing text · 99%
- Original Features
- Nofrom the listing text · 98%
- Thatched Roof
- Nofrom the listing text · 98%
Tenure Rules
- Exclusive Use Area
- Nofrom the listing text · 97%
- No transfer duty
- Nofrom the listing text · 98%
- Retirement Scheme
- Nofrom the listing text · 98%
- Short Let Allowed
- Nofrom the listing text · 98%
- Special Levy Mentioned
- Nofrom the listing text · 98%
- Utilities Included
- Nofrom the listing text · 98%
Connectivity
- Fibre
- Nofrom the listing text · 98%
Commercial
- Auction
- Nofrom the listing text · 99%
- Bank Assisted
- Nofrom the listing text · 98%
- Off Plan
- Nofrom the listing text · 98%
- Owner Relocating
- Nofrom the listing text · 99%
- Price Reduced
- Nofrom our price history
- Priced To Sell
- Nofrom the listing text · 98%
Portal facts
- Land size
- 1 393 m²
- Floor size
- 1 000 m²
- Listing date
- 10 Mar 2026
- Feature: Pool
- yes
- Property type
- House
- Feature: Study
- yes
- Listing number
- T5418798
- Feature: Garden
- yes
- Rates and taxes
- R 4 610
- Feature: Lounges
- 9
- Feature: Bedrooms
- 8
- Feature: Bathrooms
- 7
- Feature: Open parking
- 5
- Feature: Family TV room
- yes
- Feature: Garage parking
- 3
- Feature: Staff quarters
- yes