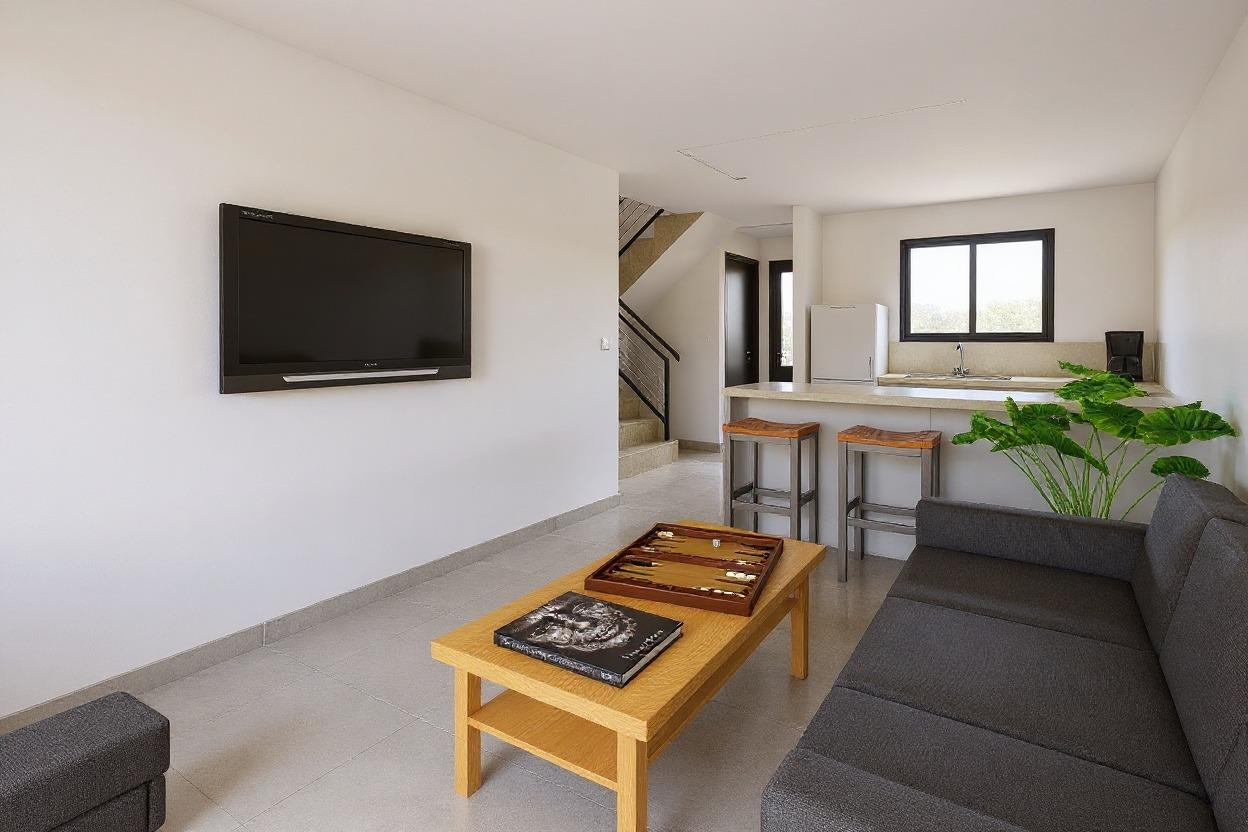
3 Bedroom Townhouse in Rome
Contact agent for street address, Rome, Cape Town
3 bed · 3 bath · 1 garage · 95 m² floor · 134 m² erf
Description
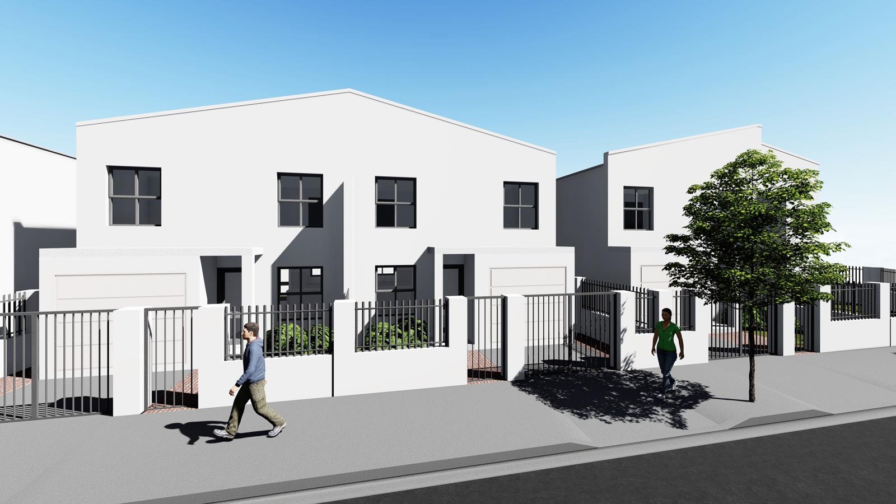
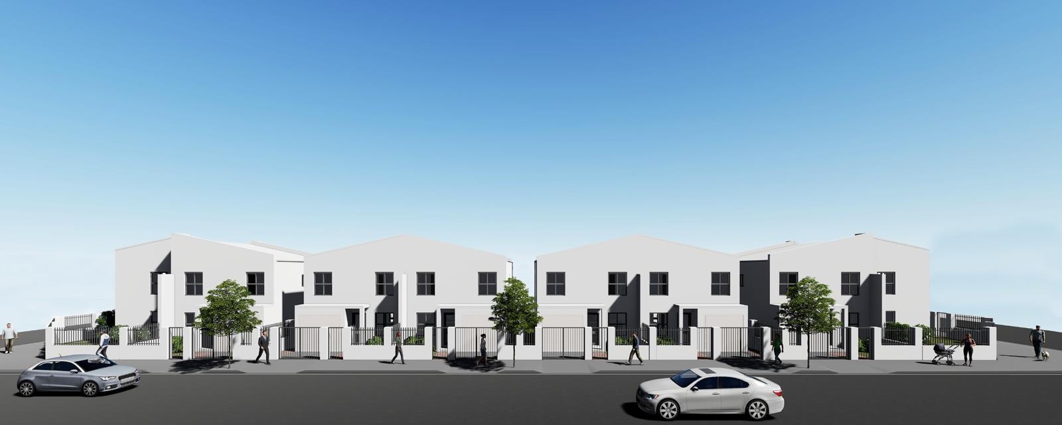
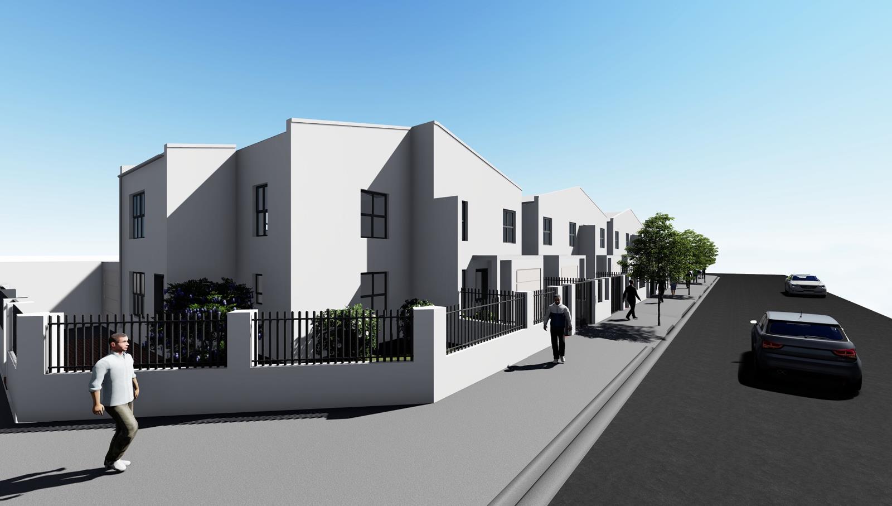
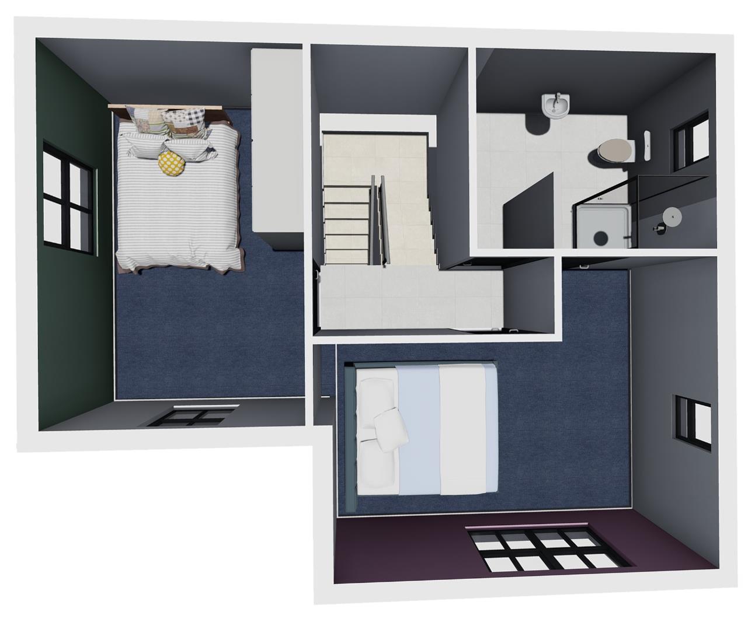
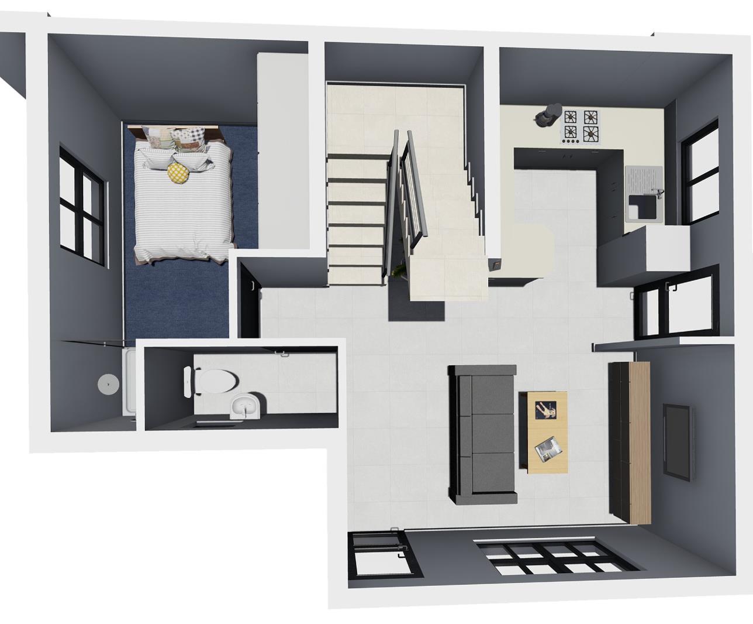
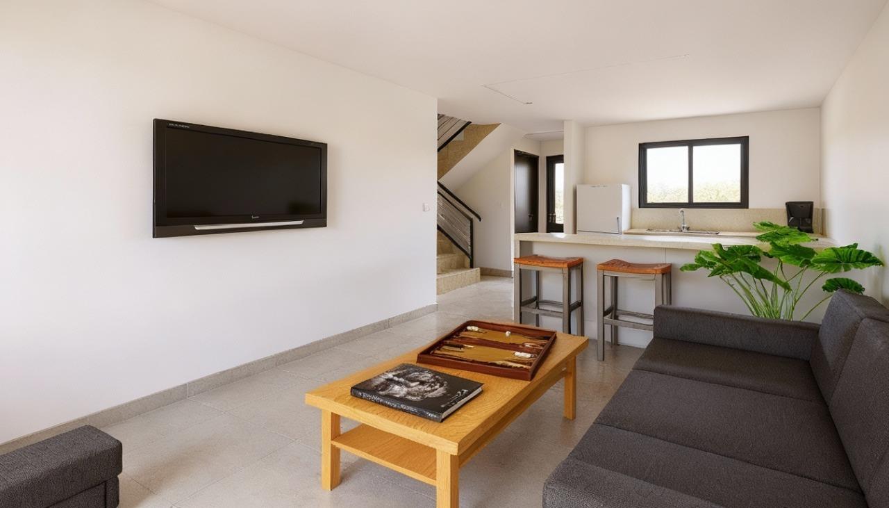
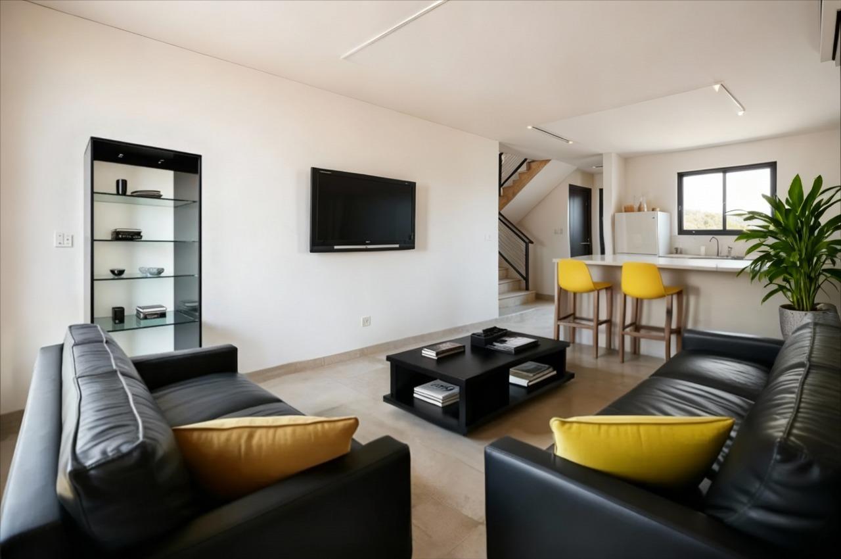
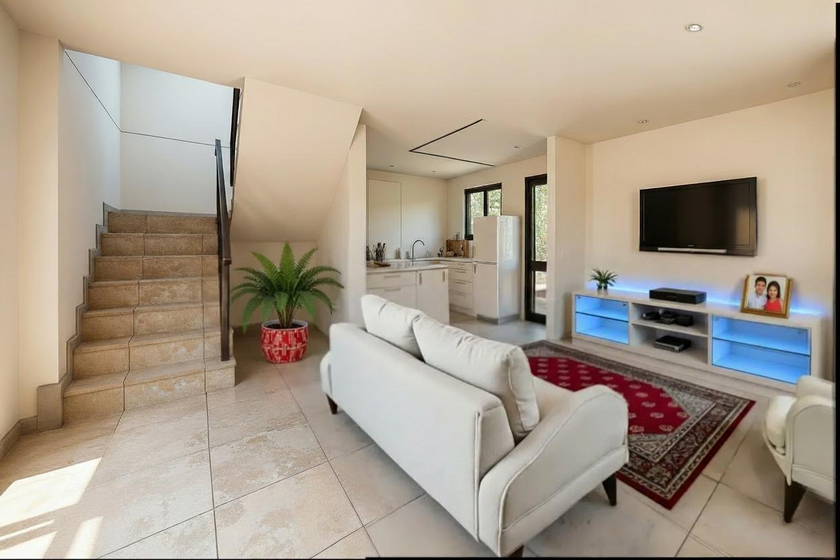
Brand new 3 bedroom homes, Transfer Costs included! Completion in June 2026. Secure one of these limited availability homes fast!Secure your new home today! We have ONLY 8 opportunities available in this brand-new development! These homes are sold as Turnkey, which means you benefit from major savings on transfer duty while securing a modern, beautifully finished property. The price includes the attorneys transfer costs too!If you finance with a Mortgage Bond registration takes place on completion of the build and on transfer. This means you do not incur any finance costs or outlays on the build until completion and registration in your name.Each home has been thoughtfully designed to maximise space, comfort, and functionality - perfect for young families, first-time buyers, or investors.Package OptionsPackage 1 - Only 2 Corner Homes AvailableA fantastic option offering a slightly larger erf and an extended ground-floor layout.-Price: R2,095,000-Erf Size: 134 sqm-Home Size: 95 sqm 3 bedrooms-Carport: 19 sqmPackage 2 - 6 Homes AvailableA smart, efficient layout offering incredible value at an attractive price point.-Price: R2,045,000-Erf Size: 116 sqm-Home Size: 93 sqm 3 bedrooms-Carport: 17 sqmHome Features-Modern open-plan kitchen and loungedining area.-Main bedroom with en-suite bathroom for added privacy and comfort.-Package 1 layout: 2 bedrooms upstairs with own shower en suite 1 bedroom on the ground floor with its own private toilet and shower - ideal for guests, teens, or extended family.-Package 2 layout: All 3 bedrooms located on the first floor, creating a clear separation between living and sleeping zones.-Each home includes its own walled private garden, perfect for kids, pets, or weekend braais.-Dedicated undercover carport for secure, weather-protected parking.-Guest toilet on the ground floor, providing additional convenience for residents and visitors.-NHBRC 5-year structural warranty for peace of mind and long-term security.This is an exciting new development, and all sales are subject to standard terms and conditions.Fixtures and finishes are based on the Developers selections. The images provided are a graphical representation, and variations in final product may occur.The Developer reserves the right to modify finishes within a reasonable range, should finishes originally proposed no longer be available.Detailed plans are available for review.Opportunities like this do not come around often - contact me NOW to secure your unit before they''re all taken!PILLAR PROPS 16 PTY LTD trading as REMAX Helderberg Somerset West operates in terms of a franchise agreement with REMAX of Southern Africa.
What we know about this property
Each attribute shows where it came from and how sure we are. Model-derived attributes arrive as enrichment runs.
Resilience
- Backup Power Level
- Nonefrom the listing text
- Battery Backup
- Nofrom the listing text · 98%
- Borehole
- Nofrom the listing text · 98%
- Gas Hob
- Nofrom the listing text · 98%
- Generator
- Nofrom the listing text · 98%
- Grey Water
- Nofrom the listing text · 98%
- Heat Pump
- Nofrom the listing text · 98%
- Inverter
- Nofrom the listing text · 98%
- Solar Geyser
- Nofrom the listing text · 98%
- Solar panels
- Nofrom the listing text · 98%
- Water Tank
- Nofrom the listing text · 98%
Security
- Alarm Beams
- Nofrom the listing text · 98%
- Armed Response
- Nofrom the listing text · 98%
- Boomed Area
- Nofrom the listing text · 64%
- Burglar Bars
- Yesfrom the listing text · 88%
- CCTV
- Nofrom the listing text · 98%
- Electric Fence
- Nofrom the listing text · 95%
- Guard 24h
- Nofrom the listing text · 97%
- Security Estate
- Nofrom the listing text · 68%
Market
- Days on market
- 296 daysfrom our price history
- Price change since listed
- 0.0%from our price history
- Price per m²
- R 22 053from our price history
- Times relisted
- 0from our price history
- Under Offer
- Nofrom our price history
Comfort
- Air Conditioning
- Nofrom the listing text · 97%
- Double Glazing
- Nofrom the listing text · 98%
- Fireplace
- Nofrom the listing text · 98%
- High Ceilings
- Nofrom the listing text · 97%
- North Facing
- Nofrom the listing text · 98%
- Quiet Street
- Nofrom the listing text · 98%
- Underfloor Heating
- Nofrom the listing text · 98%
- View Type
- Nonefrom the listing text · 62%
- Wind Protected
- Nofrom the listing text · 98%
Layout
- Flatlet
- Nofrom the listing text · 96%
- Furnished
- Nofrom the listing text · 94%
- Home Office
- Nofrom the listing text · 97%
- Lift Access
- Nofrom the listing text · 97%
- Living Areas
- 1from the listing text · 98%
- Open Plan
- Yesfrom the listing text · 96%
- Penthouse
- Nofrom the listing text · 97%
- Scullery
- Nofrom the listing text · 97%
- Single Level
- Nofrom the listing text · 96%
- Staff Accommodation
- Nofrom the listing text · 96%
- Walk In Closet
- Nofrom the listing text · 97%
- Wheelchair Access
- Nofrom the listing text · 97%
Outdoor
- Balcony
- Nofrom the listing text · 96%
- Boat Caravan Parking
- Nofrom the listing text · 97%
- Borehole Irrigation
- Nofrom the listing text · 97%
- Braai Area
- Nofrom the listing text · 91%
- Covered Patio
- Nofrom the listing text · 95%
- Established Trees
- Nofrom the listing text · 95%
- Garage Type
- Carport Onlyfrom the listing text · 77%
- Garden Size
- Smallfrom the listing text · 88%
- Off-street parking bays
- 1from the listing text · 96%
- Pet Friendly
- Yesfrom the listing text · 98%
- Pool Type
- Nonefrom the listing text
Condition
- Needs Tlc
- Nofrom the listing text · 98%
- Renovation Status
- New Buildfrom the listing text
Architecture
- Architecture Style
- Contemporaryfrom the listing text · 64%
- Build Era
- New Buildfrom the listing text
- Double Storey
- Yesfrom the listing text · 97%
- Original Features
- Nofrom the listing text · 99%
- Thatched Roof
- Nofrom the listing text · 98%
Tenure Rules
- Exclusive Use Area
- Nofrom the listing text · 70%
- No transfer duty
- Nofrom the listing text · 60%
- Retirement Scheme
- Nofrom the listing text · 98%
- Short Let Allowed
- Nofrom the listing text · 97%
- Special Levy Mentioned
- Nofrom the listing text · 97%
- Utilities Included
- Nofrom the listing text · 98%
Connectivity
- Fibre
- Nofrom the listing text · 98%
Commercial
- Auction
- Nofrom the listing text · 99%
- Bank Assisted
- Nofrom the listing text · 98%
- Off Plan
- Yesfrom the listing text · 92%
- Owner Relocating
- Nofrom the listing text · 98%
- Price Reduced
- Nofrom our price history
Portal facts
- Land size
- 134 m²
- Floor size
- 95 m²
- Listing date
- 2 Dec 2025
- Property type
- Townhouse
- Listing number
- T5322062
- Feature: Fenced
- yes
- Feature: Garden
- yes
- Rates and taxes
- R 1 500
- Feature: Kitchen
- yes
- Feature: Lounges
- 1
- Feature: Bedrooms
- 3
- Feature: En-suite
- 3
- Feature: Bathrooms
- 3
- Feature: Access gate
- yes
- Feature: Dining areas
- 1
- Feature: Pet friendly
- yes
- Feature: Garage parking
- 1