4 Bedroom House in Bishopscourt
Contact agent for street address, Bishopscourt, Cape Townlocation approximate: suburb level
4 bed · 5 bath · 4 garage · 682 m² floor · 5413 m² erf
Description
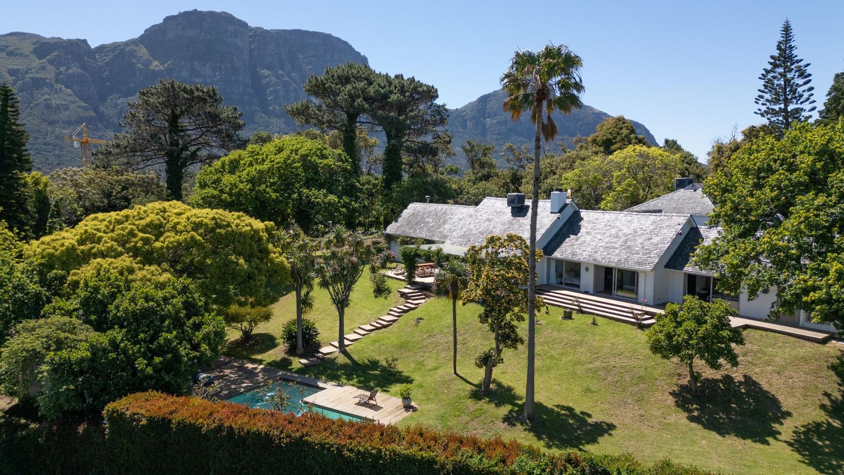
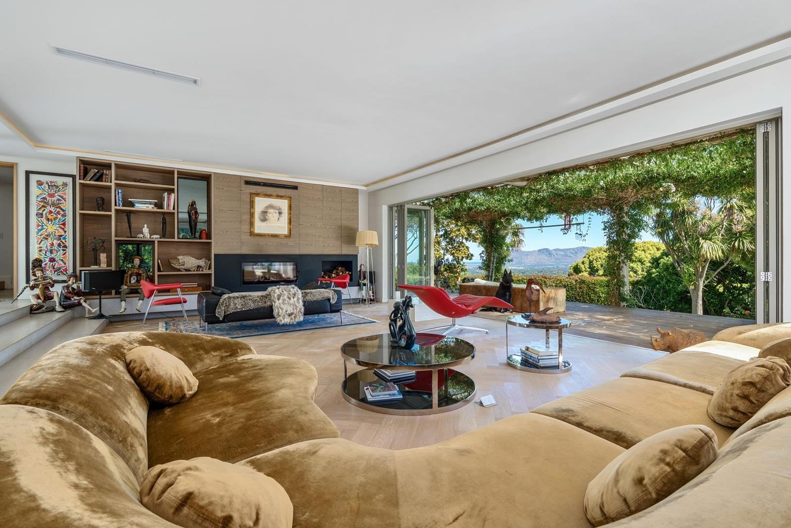
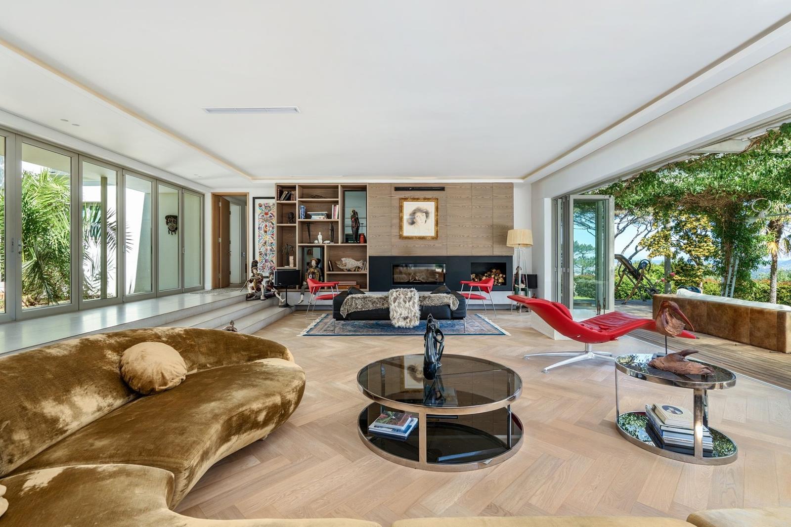
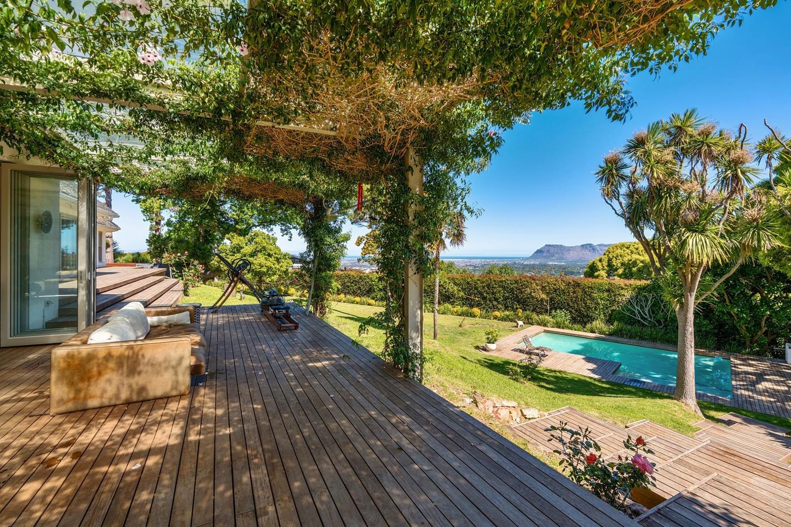
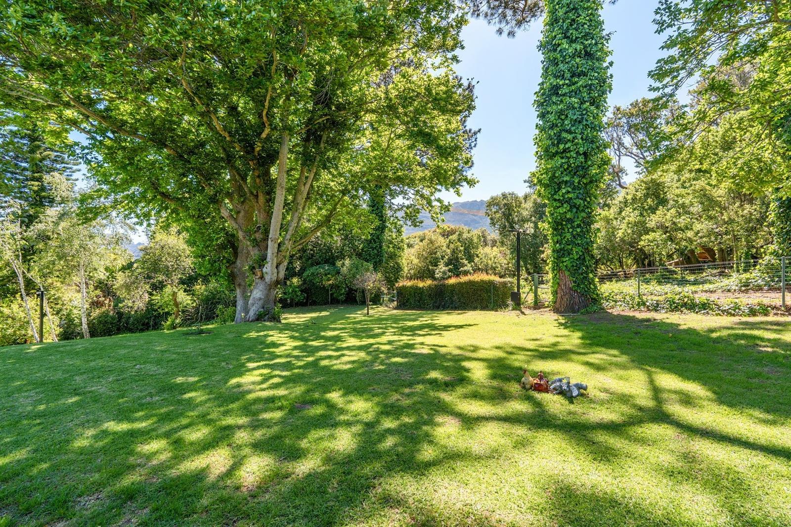
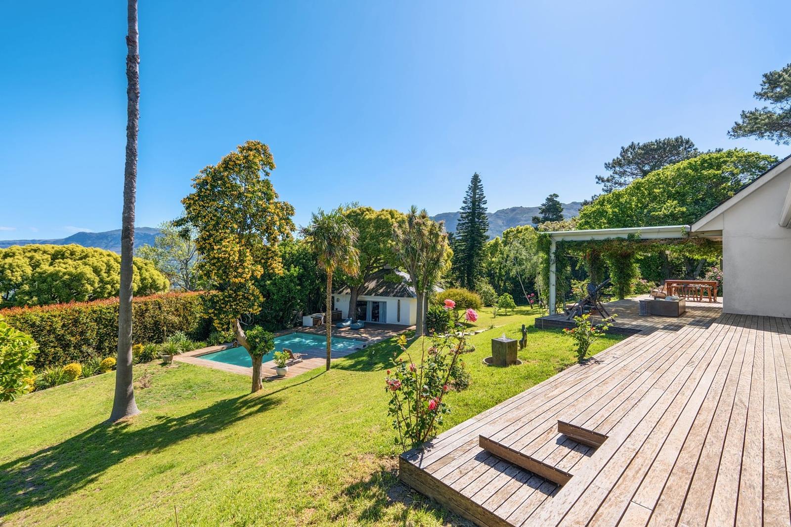
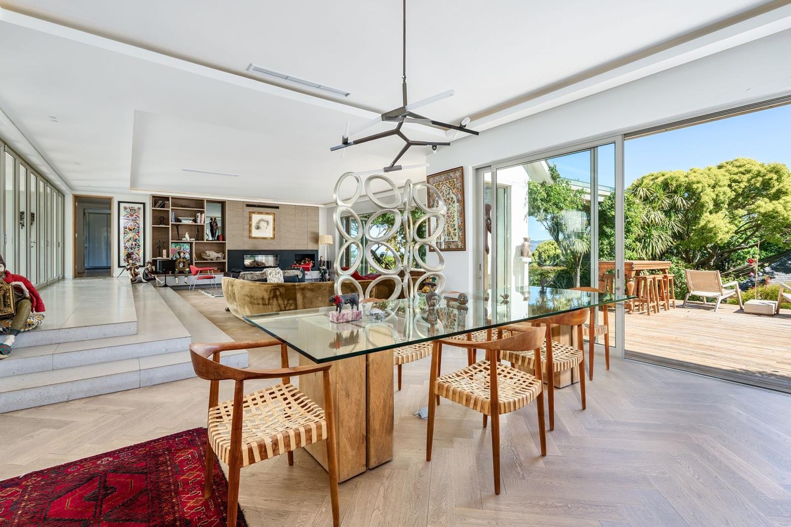
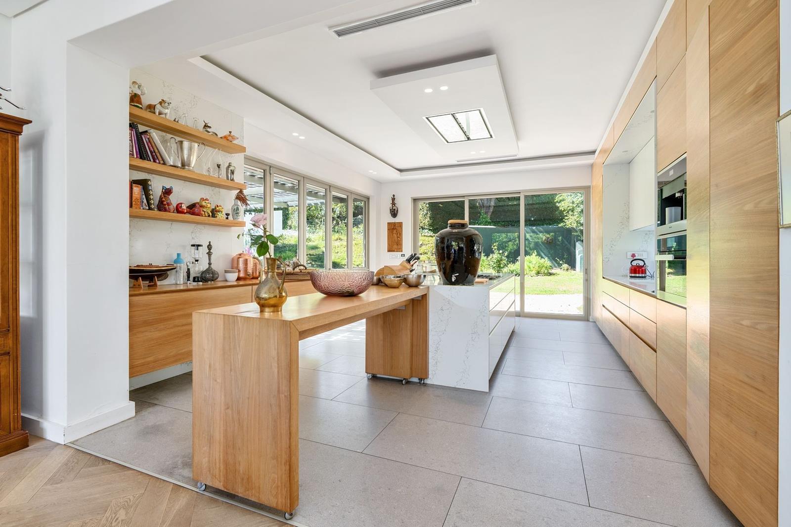
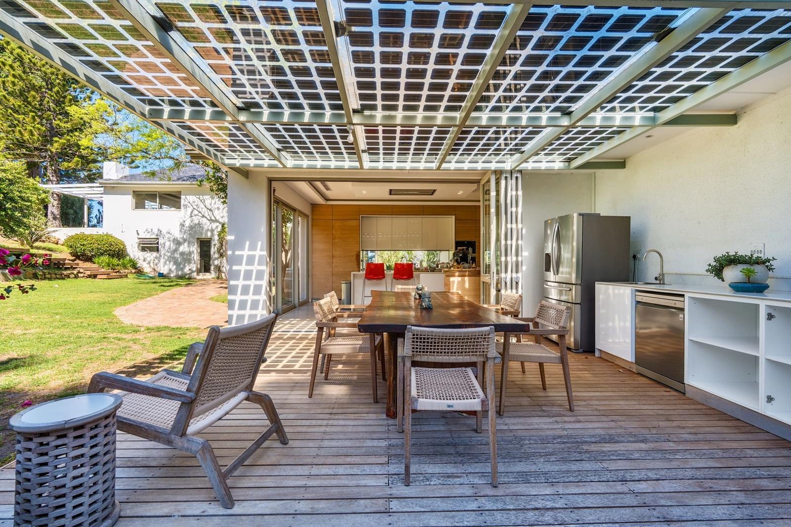
Private Showhouse | Viewings reserved for pre-qualified buyers by appointment only.A rare opportunity to own one of Bishopscourts most exclusive properties a 5,413 m² estate privately positioned in a tranquil cul-de-sac, with approved subdivision, magnificent Table Mountain & False Bay views, and permanent privacy secured by bordering the Bishopscourt Reservoir and the historic Jan van Riebeeck Hedge, a protected heritage landmark.The elegant, timeless home offers grand proportions, flexible dual-living options and a serene garden framed by mature trees. Designed for comfort and family living, the main level features a centrally located kitchen with excellent flow, sunken lounge with stacking doors to terraces and pool, multiple living and dining areas, and a cinema study with integrated sound.The master suite wing includes two interleading bedrooms, dressing room, large main bathroom with floor-to-ceiling glass and sea views, plus a sauna shower. Upstairs are two en-suite bedrooms and a separate lounge and kitchen ideal as a self-contained apartment, guest suite, or entertainment area.A versatile pool house with kitchenette and bathroom currently staff accommodation can easily serve as a guest suite, gym, or office. Two oversized garages each include storerooms and workspace, with ample additional parking and dual access.Modern features include an Intellibus lighting system, sound system, security cameras, ADT monitoring, 3 kVA backup power, and inverters ready for full solar expansion.Set amid an established irrigated garden with mountain-facing orientation, deep terraces, and a strong sense of heritage, this estate combines prestige, history, and long-term investment value an exceptionally rare find in Bishopscourt.
What we know about this property
Each attribute shows where it came from and how sure we are. Model-derived attributes arrive as enrichment runs.
Resilience
- Backup Power Level
- Partialfrom the listing text
- Borehole
- Nofrom the listing text · 97%
- Gas Hob
- Nofrom the listing text · 97%
- Grey Water
- Nofrom the listing text · 98%
- Heat Pump
- Nofrom the listing text · 97%
- Inverter
- Yesfrom the listing text · 69%
- Solar Geyser
- Nofrom the listing text · 96%
- Solar panels
- Nofrom the listing text · 94%
- Water Tank
- Nofrom the listing text · 98%
Security
- Alarm Beams
- Nofrom the listing text · 84%
- Armed Response
- Nofrom the listing text · 77%
- Boomed Area
- Nofrom the listing text · 88%
- Burglar Bars
- Nofrom the listing text · 84%
- CCTV
- Yesfrom the listing text · 95%
- Electric Fence
- Nofrom the listing text · 95%
- Guard 24h
- Nofrom the listing text · 93%
- Security Estate
- Nofrom the listing text · 94%
Location
- Exposed to coastal wind
- Nofrom open data · 60%
- Estimated commute to CBD
- 17 minfrom open data · 60%
- Crime trend
- Improvingfrom open data · 60%
- Distance to the sea
- 7.2 kmfrom open data · 60%
- Load-shedding block
- 11from open data · 60%
- SAPS precinct risk
- Low Riskfrom open data · 60%
Market
- Days on market
- 328 daysfrom our price history
- Price change since listed
- 0.0%from our price history
- Price per m²
- R 109 971from our price history
- Times relisted
- 0from our price history
- Vs suburb median
- 2.50×from our price history
- Under Offer
- Nofrom our price history
Comfort
- Air Conditioning
- Nofrom the listing text · 96%
- Double Glazing
- Nofrom the listing text · 97%
- Fireplace
- Nofrom the listing text · 98%
- High Ceilings
- Nofrom the listing text · 82%
- Natural Light
- Brightfrom the listing text · 79%
- North Facing
- Nofrom the listing text · 80%
- Quiet Street
- Yesfrom the listing text · 99%
- Underfloor Heating
- Nofrom the listing text · 98%
- View Type
- Mountainfrom the listing text · 98%
- Wind Protected
- Nofrom the listing text · 92%
Layout
- Flatlet
- Yesfrom the listing text · 94%
- Furnished
- Nofrom the listing text · 96%
- Home Office
- Yesfrom the listing text · 98%
- Lift Access
- Nofrom the listing text · 97%
- Living Areas
- 3from the listing text · 96%
- Open Plan
- Nofrom the listing text · 66%
- Penthouse
- Nofrom the listing text · 98%
- Scullery
- Nofrom the listing text · 95%
- Single Level
- Nofrom the listing text · 97%
- Staff Accommodation
- Yesfrom the listing text · 99%
- Walk In Closet
- Yesfrom the listing text · 98%
- Wheelchair Access
- Nofrom the listing text · 98%
Outdoor
- Balcony
- Yesfrom the listing text · 97%
- Boat Caravan Parking
- Nofrom the listing text · 94%
- Borehole Irrigation
- Yesfrom the listing text · 85%
- Braai Area
- Nofrom the listing text · 69%
- Covered Patio
- Nofrom the listing text · 83%
- Established Trees
- Yesfrom the listing text · 99%
- Garage Type
- Triple Plusfrom the listing text · 87%
- Garden Size
- Largefrom the listing text · 79%
- Pet Friendly
- Yesfrom the listing text · 98%
- Pool Type
- Standardfrom the listing text · 99%
Condition
- Needs Tlc
- Nofrom the listing text · 98%
Architecture
- Double Storey
- Yesfrom the listing text · 98%
- Original Features
- Nofrom the listing text · 95%
- Thatched Roof
- Nofrom the listing text · 98%
Tenure Rules
- Exclusive Use Area
- Nofrom the listing text · 97%
- No transfer duty
- Nofrom the listing text · 98%
- Retirement Scheme
- Nofrom the listing text · 98%
- Short Let Allowed
- Nofrom the listing text · 98%
- Special Levy Mentioned
- Nofrom the listing text · 98%
- Utilities Included
- Nofrom the listing text · 98%
Connectivity
- Fibre
- Nofrom the listing text · 98%
Commercial
- Auction
- Nofrom the listing text · 99%
- Bank Assisted
- Nofrom the listing text · 98%
- Off Plan
- Nofrom the listing text · 98%
- Owner Relocating
- Nofrom the listing text · 98%
- Price Reduced
- Nofrom our price history
- Priced To Sell
- Nofrom the listing text · 98%
Portal facts
- Land size
- 5 413 m²
- Floor size
- 682 m²
- Listing date
- 30 Oct 2025
- Feature: Pool
- yes
- Property type
- House
- Feature: Study
- yes
- Listing number
- T5286432
- Feature: Garden
- yes
- Rates and taxes
- R 9 300
- Feature: Lounges
- 3
- Feature: Bedrooms
- 4
- Feature: Flatlets
- yes
- Feature: Bathrooms
- 5
- Feature: Dining areas
- 1
- Feature: Pet friendly
- yes
- Feature: Garage parking
- 4
- Feature: Staff quarters
- yes
- Feature: Covered parking
- 10