2.5 Bedroom House in Vredehoek
Contact agent for street address, Vredehoek, Cape Townlocation approximate: suburb level
2.5 bed · 2.5 bath · 3 garage · 541 m² erf
Description
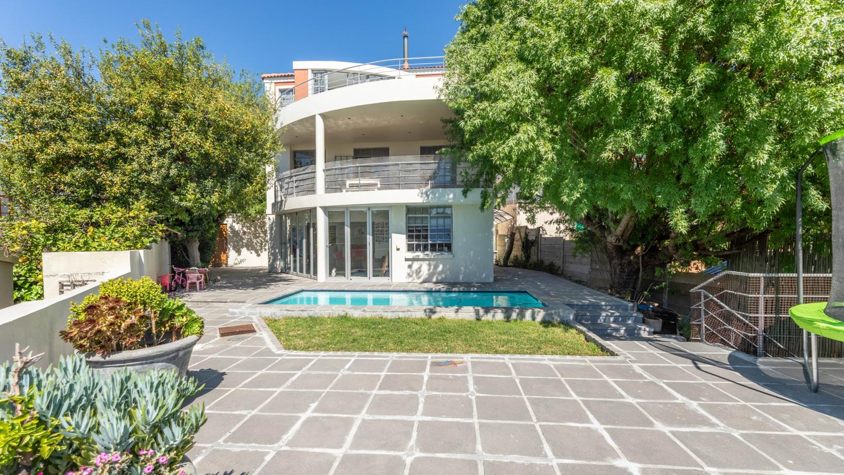
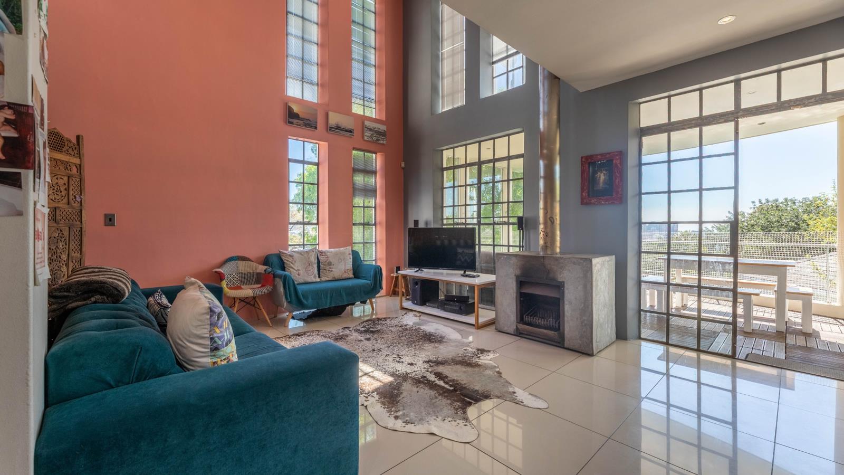
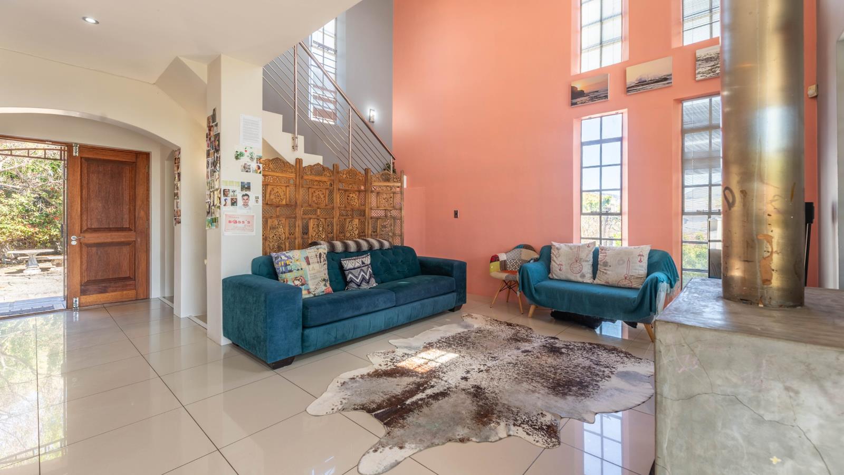
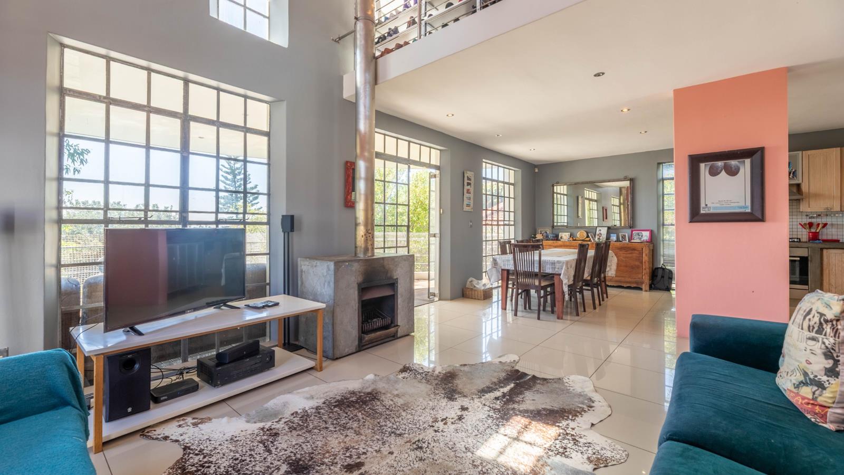
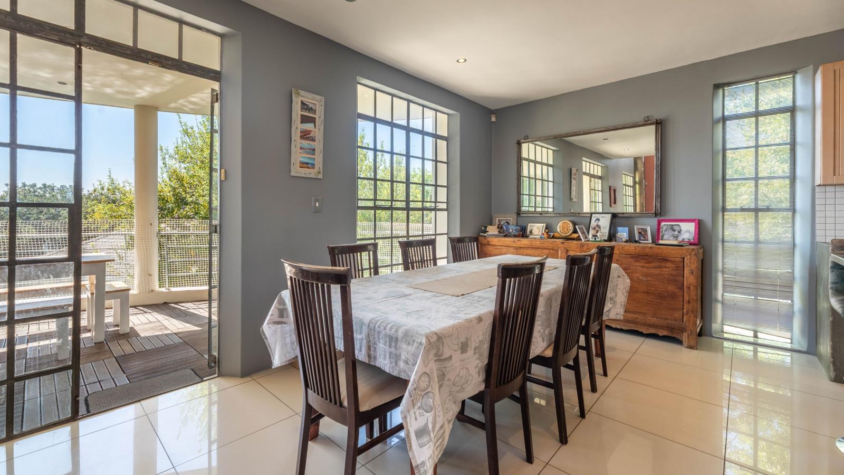
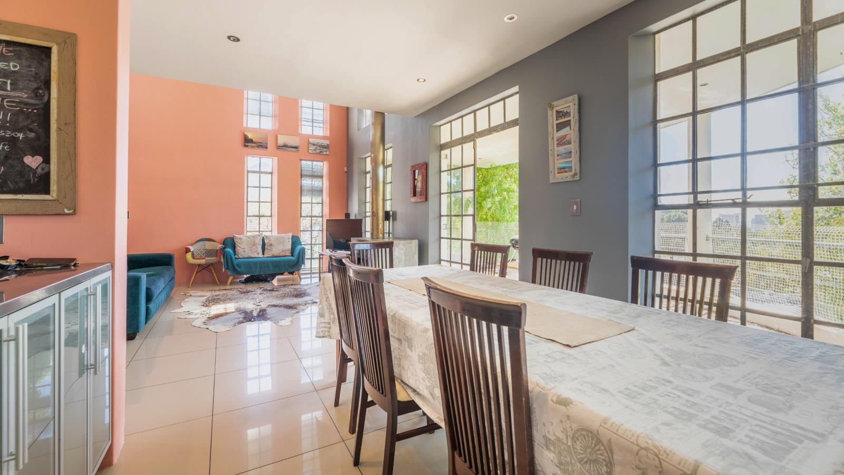
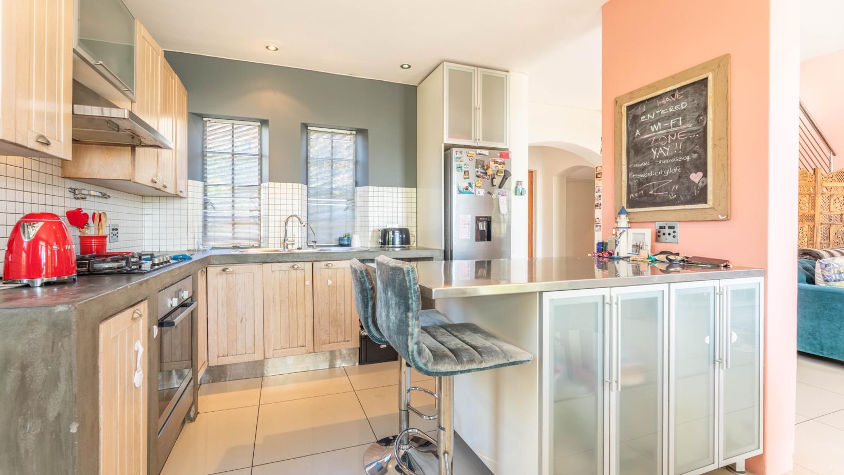
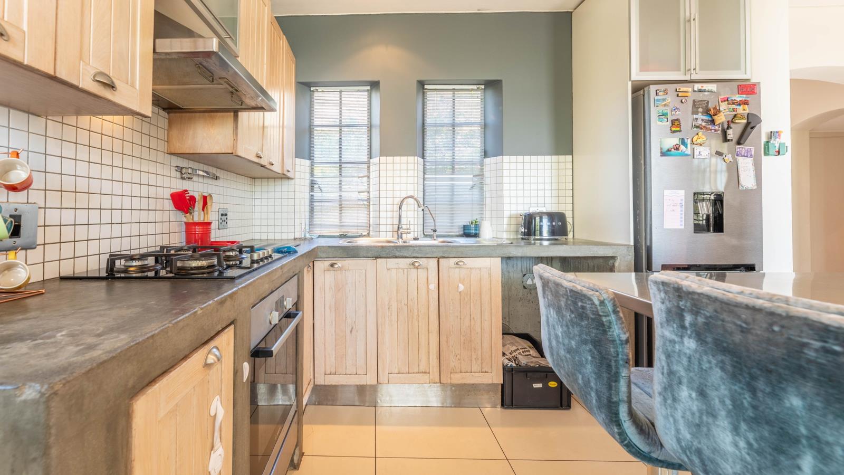
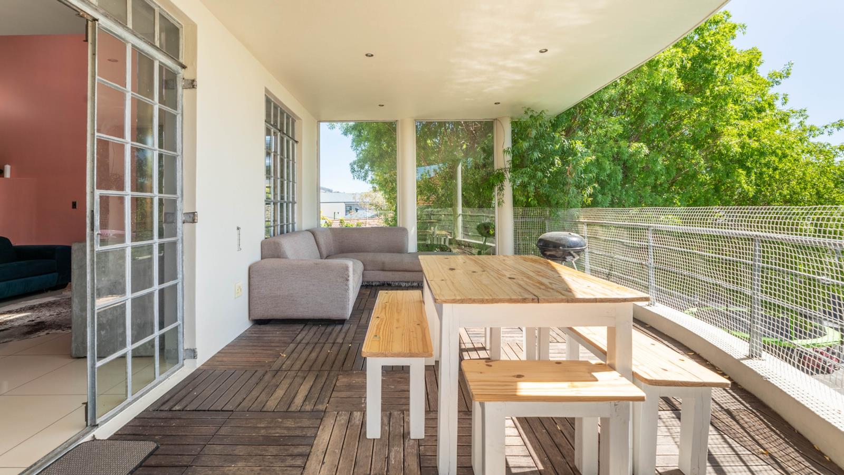
Ideal Couples HomeThis three-level, north-facing home offers panoramic views of the ocean, city, harbour and surrounding mountains. Although it may seem like a large home, with accommodation split between two floors, this property is best suited to a couple. The new owners are in the process of obtaining building plan approval from the municipality. The property will be rented as-is and will be available only until 31 August 2027.Basic rent information:Monthly rent - R46 000Deposit - R92 000UnfurnishedAvailable - 1 November 2026 - 31 August 2027Excluded from the leaseElectricity - PrepaidElectricity - Fixed monthly meter feeWater - Billed in arrearsUtilities Sewerage, Refuse, Improvement district and Clean City feeWifiPool and Garden serviceArmed ResponseTop Floor: Main bedroom suiteThe third level of the home is dedicated to the loft-style main bedroom suite. Designed with clean lines and a modern aesthetic, this spacious retreat features ample closet space and its own private balcony with sweeping views. The en-suite bathroom has a bath positioned to capture the spectacular city lights.Middle Floor: The Heart of the HomeThe middle level, which serves as the main entrance, is the home''s central hub. This floor features a spacious, open-plan living, dining, and kitchen area. The living space stays comfortable year-round, with a cosy fireplace for winter evenings. This level extends to the covered terrace, the ideal summer lounge, with inviting framed city views.Lower Floor: EntertainmentThe lower level is built for entertainment, relaxation and reimagination. It currently hosts a small en-suite bedroom, a study, and a large lounge and entertainment area that opens onto a sprawling terrace and saltwater pool via stacking doors. The laundry is also positioned here.Garage & Additional FeaturesThe garage, located on the lowest level, provides parking for three vehicles plus additional room for motorbikes or storage. A dedicated workroom within the garage offers power points and hot and cold water. An extra small storage room is also available.
What we know about this property
Each attribute shows where it came from and how sure we are. Model-derived attributes arrive as enrichment runs.
Location
- Exposed to coastal wind
- Nofrom open data · 60%
- Estimated commute to CBD
- 4 minfrom open data · 60%
- Crime trend
- Worseningfrom open data · 60%
- Distance to the sea
- 2.6 kmfrom open data · 60%
- Load-shedding block
- 7from open data · 60%
- SAPS precinct risk
- Highfrom open data · 60%
Market
- Days on market
- 15 daysfrom our price history
- Price change since listed
- 0.0%from our price history
- Times relisted
- 0from our price history
- Under Offer
- Nofrom our price history
Commercial
- Price Reduced
- Nofrom our price history
Portal facts
- Land size
- 541 m²
- Listing date
- 9 Sep 2026
- Feature: Deck
- yes
- Feature: Pool
- yes
- Property type
- House
- Feature: Alarm
- yes
- Feature: Patio
- yes
- Feature: Study
- yes
- Listing number
- RR4770447
- Feature: Aircon
- yes
- Feature: Garden
- yes
- Feature: Paving
- yes
- Feature: Balcony
- yes
- Feature: Kitchen
- yes
- Feature: Lounges
- 2
- Feature: Storeys
- 3
- Feature: En-suite
- 2
- Feature: Intercom
- yes
- Feature: Sea view
- yes
- Feature: Spa bath
- yes
- Feature: Fireplace
- yes
- Feature: Bedrooms 2.
- 5
- Feature: Scenic view
- yes
- Feature: Bathrooms 2.
- 5
- Feature: Dining areas
- 1
- Feature: Guest toilet
- yes
- Feature: Pet friendly
- yes
- Feature: Entrance hall
- yes
- Feature: Family TV room
- yes
- Feature: Garage parking
- 3
- Feature: Built in cupboards
- yes