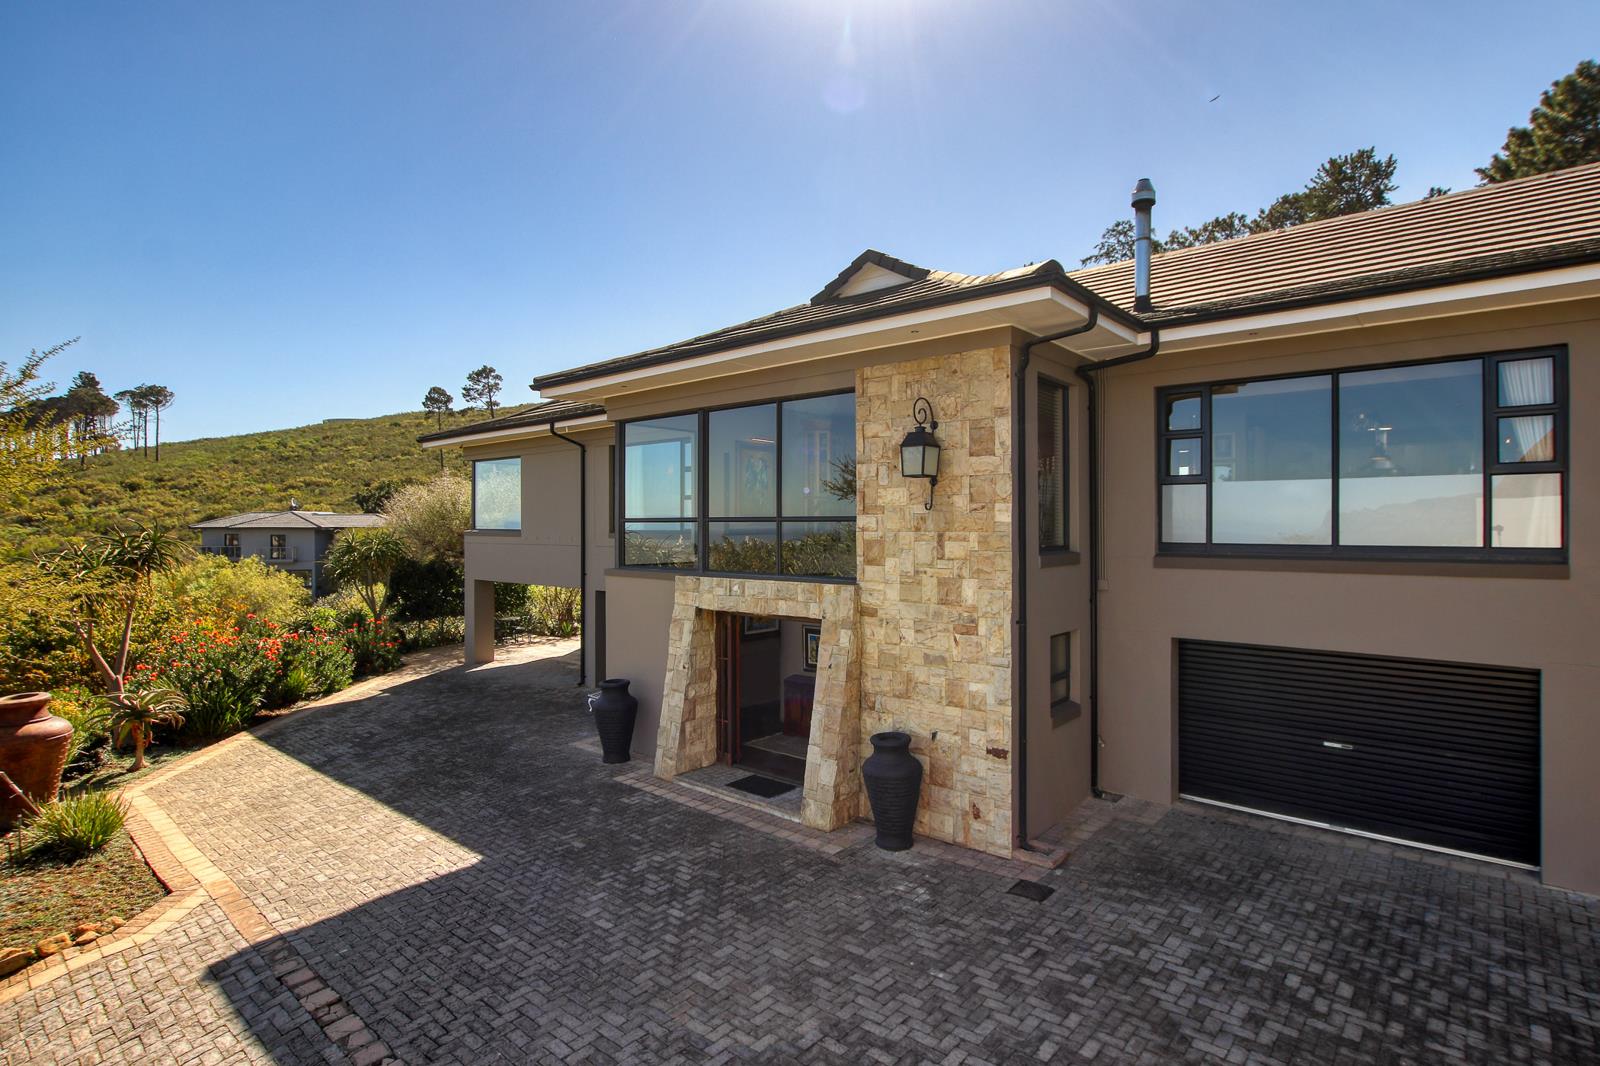
6 Bedroom House in Boskloof Eco Estate
Contact agent for street address, Boskloof Eco Estate, Cape Town
6 bed · 6 bath · 2 garage · 680 m² floor · 1466 m² erf
Description
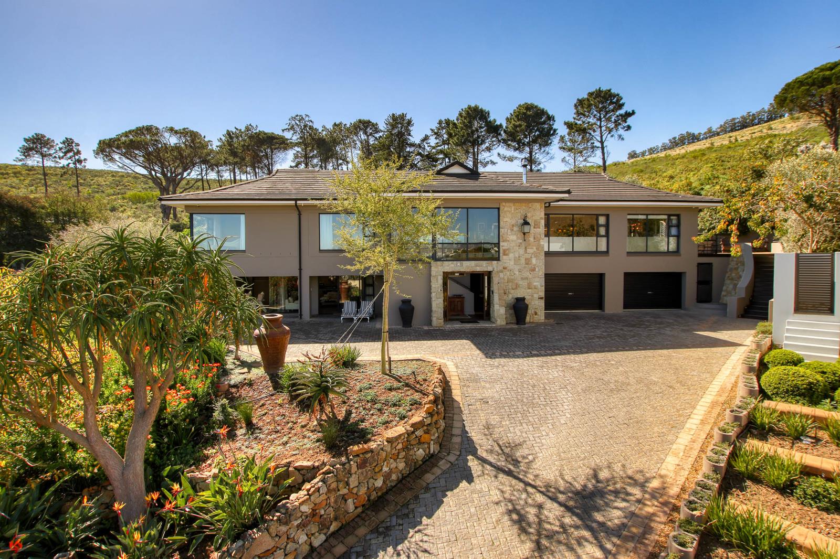
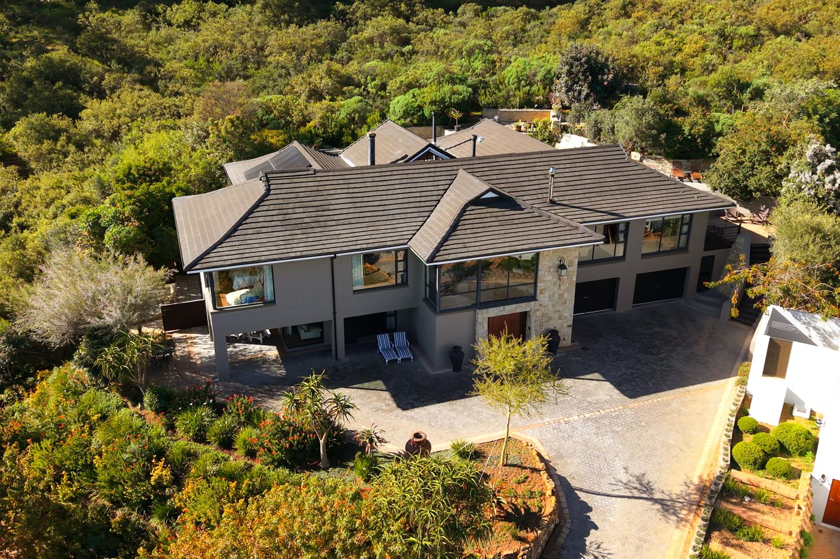
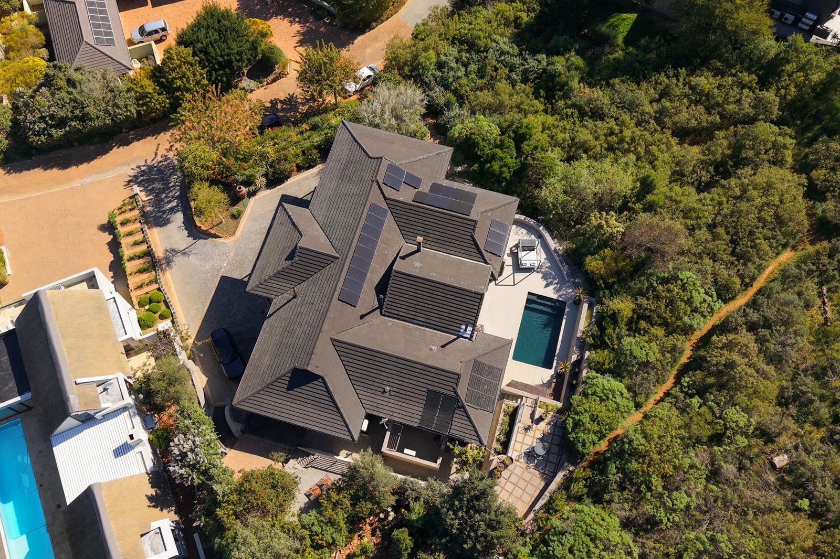
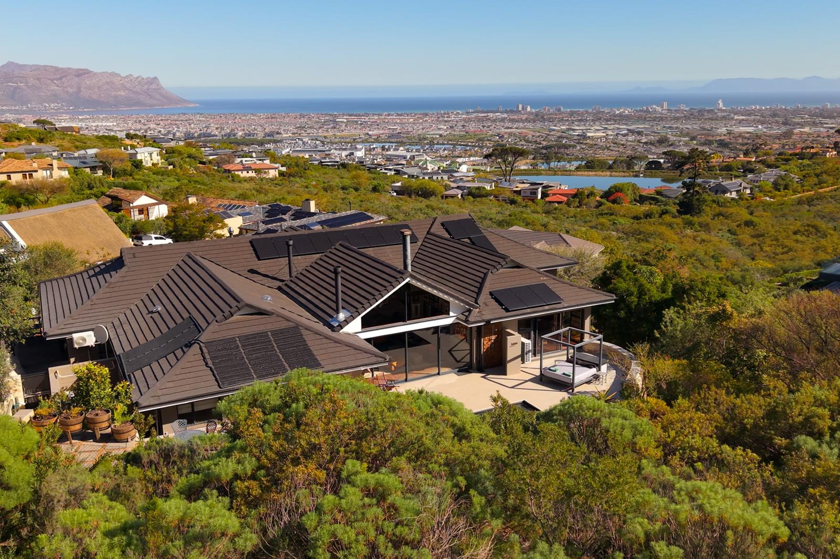
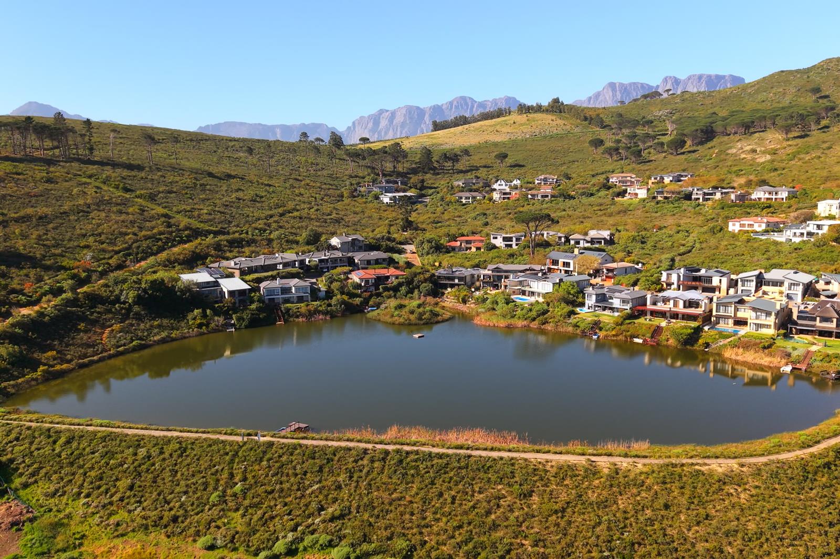
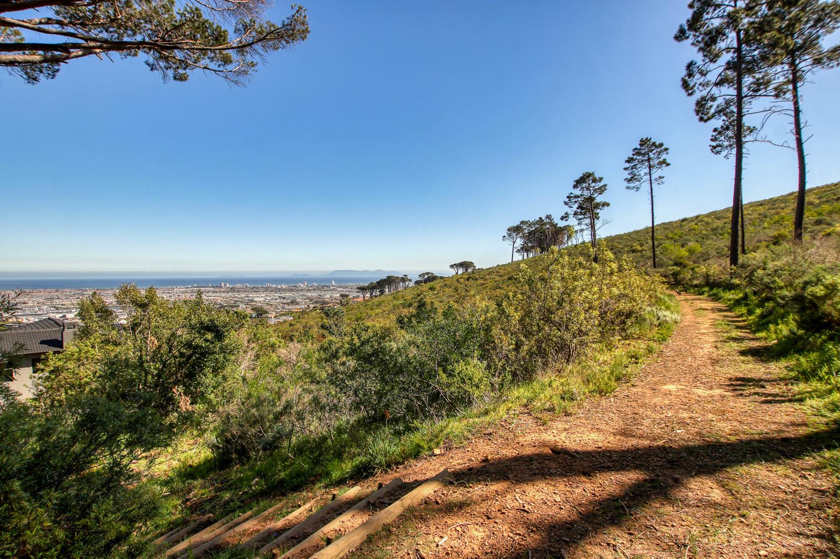
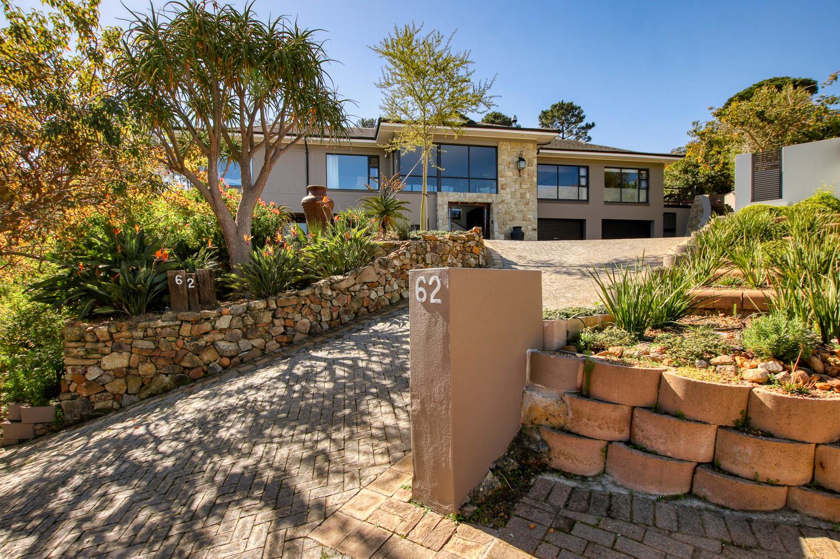
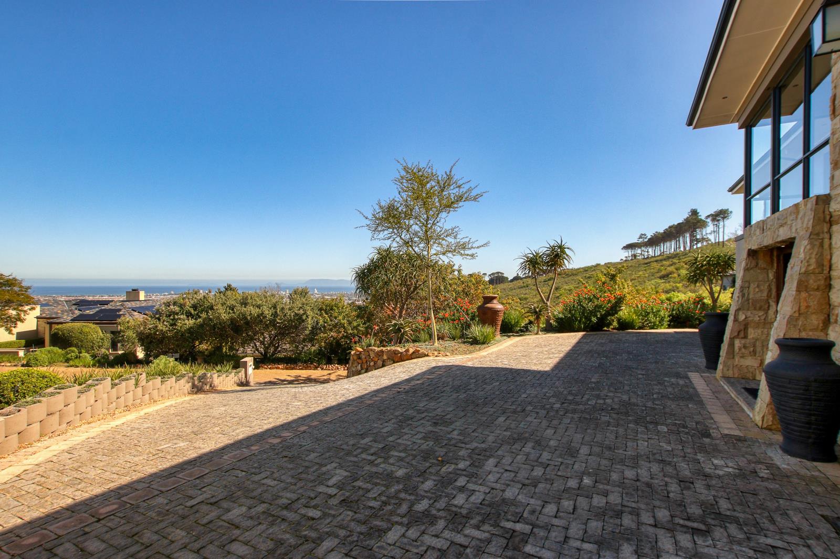
Set within the highly sought-after Boskloof Eco Estate, this exceptional residence offers an enviable combination of space, privacy, natural beauty and spectacular views. It is quite simply breathtaking.The property features a main residence together with a huge amount of additional accomodation, making it ideal for separate extended family living, guests , rental income or a combination of all three. It has been cleverly designed to have internal access if required to make it one large family home. One of its standout features is the incredible undercover entertainment area with stacking doors, ensuring an effortless flow out towards a sparkling private swimming pool surrounded by the tranquillity of nature and fynbos.Enjoy breathtaking sea and mountain views from the property, with the natural landscape providing a beautiful backdrop and an unmistakable sense of peace and privacy.Boskloof Eco Estate itself is a rare lifestyle offering, encompassing approximately 51 hectares of natural surroundings with only 72 homes, creating a wonderfully spacious and exclusive environment. Residents can enjoy scenic walking trails and a private dam, while 24-hour manned security provides peace of mind.Convenience is equally impressive, with a shopping centre within walking distance and a hospital just a three-minute drive away.Whether you''re looking for a spacious family home, a private retreat, an income-generating opportunity or the ultimate estate lifestyle, this property offers an exceptional opportunity to enjoy the very best of coastal living surrounded by nature.Come home to breathtaking views, abundant space and an exclusive lifestyle at Boskloof Eco Estate.The furniture can also be purchased separately!!Just some of the many extras include dam water filtered to the property, 24 panel solar system with battery and inverter, extra large garaging, extensive off road parking, 4 outdoor showers and multiple entertaining areas.
What we know about this property
Each attribute shows where it came from and how sure we are. Model-derived attributes arrive as enrichment runs.
Resilience
- Backup Power Level
- Partialfrom the listing text · 91%
- Battery Backup
- Yesfrom the listing text · 98%
- Borehole
- Nofrom the listing text · 96%
- Gas Hob
- Nofrom the listing text · 98%
- Generator
- Nofrom the listing text · 83%
- Grey Water
- Nofrom the listing text · 98%
- Heat Pump
- Nofrom the listing text · 97%
- Inverter
- Yesfrom the listing text · 98%
- Solar Geyser
- Nofrom the listing text · 95%
- Solar panels
- Yesfrom the listing text · 98%
- Water Tank
- Nofrom the listing text · 97%
Security
- Alarm Beams
- Nofrom the listing text · 97%
- Armed Response
- Nofrom the listing text · 96%
- Boomed Area
- Yesfrom the listing text · 78%
- Burglar Bars
- Nofrom the listing text · 81%
- CCTV
- Nofrom the listing text · 95%
- Electric Fence
- Nofrom the listing text · 96%
- Guard 24h
- Yesfrom the listing text · 97%
- Security Estate
- Yesfrom the listing text · 97%
Market
- Days on market
- 29 daysfrom our price history
- Price change since listed
- 0.0%from our price history
- Price per m²
- R 27 941from our price history
- Times relisted
- 0from our price history
- Under Offer
- Nofrom our price history
Comfort
- Air Conditioning
- Nofrom the listing text · 97%
- Double Glazing
- Nofrom the listing text · 98%
- Fireplace
- Nofrom the listing text · 98%
- High Ceilings
- Nofrom the listing text · 97%
- North Facing
- Nofrom the listing text · 98%
- Quiet Street
- Nofrom the listing text · 86%
- Underfloor Heating
- Nofrom the listing text · 98%
- View Type
- Seafrom the listing text · 89%
- Wind Protected
- Nofrom the listing text · 96%
Layout
- Flatlet
- Yesfrom the listing text · 98%
- Home Office
- Yesfrom the listing text · 97%
- Lift Access
- Nofrom the listing text · 97%
- Living Areas
- 4from the listing text · 99%
- Open Plan
- Nofrom the listing text · 81%
- Penthouse
- Nofrom the listing text · 98%
- Scullery
- Yesfrom the listing text · 68%
- Single Level
- Nofrom the listing text · 94%
- Staff Accommodation
- Yesfrom the listing text · 99%
- Walk In Closet
- Nofrom the listing text · 97%
- Wheelchair Access
- Nofrom the listing text · 98%
Outdoor
- Balcony
- Nofrom the listing text · 68%
- Boat Caravan Parking
- Nofrom the listing text · 83%
- Borehole Irrigation
- Nofrom the listing text · 93%
- Braai Area
- Yesfrom the listing text · 93%
- Established Trees
- Nofrom the listing text · 80%
- Garage Type
- Doublefrom the listing text · 98%
- Garden Size
- Largefrom the listing text · 93%
- Off-street parking bays
- 10from the listing text · 94%
- Pet Friendly
- Yesfrom the listing text · 98%
- Pool Type
- Standardfrom the listing text
Condition
- Needs Tlc
- Nofrom the listing text · 98%
Architecture
- Double Storey
- Nofrom the listing text · 73%
- Original Features
- Nofrom the listing text · 98%
- Thatched Roof
- Nofrom the listing text · 98%
Tenure Rules
- Exclusive Use Area
- Nofrom the listing text · 96%
- No transfer duty
- Nofrom the listing text · 98%
- Retirement Scheme
- Nofrom the listing text · 98%
- Short Let Allowed
- Nofrom the listing text · 95%
- Special Levy Mentioned
- Nofrom the listing text · 97%
- Utilities Included
- Nofrom the listing text · 98%
Connectivity
- Fibre
- Nofrom the listing text · 98%
Commercial
- Auction
- Nofrom the listing text · 99%
- Bank Assisted
- Nofrom the listing text · 98%
- Off Plan
- Nofrom the listing text · 98%
- Owner Relocating
- Nofrom the listing text · 98%
- Price Reduced
- Nofrom our price history
- Priced To Sell
- Nofrom the listing text · 98%
Portal facts
- Land size
- 1 466 m²
- Floor size
- 680 m²
- Listing date
- 26 Aug 2026
- Feature: Pool
- yes
- Property type
- House
- Feature: Patio
- yes
- Feature: Study
- yes
- Listing number
- T5600951
- Feature: Garden
- yes
- Rates and taxes
- R 7 270
- Feature: Laundry
- yes
- Feature: Lounges
- 4
- Feature: Bedrooms
- 6
- Feature: Flatlets
- yes
- Feature: Bathrooms
- 6
- Feature: Dining areas
- 4
- Feature: Open parking
- 10
- Feature: Pet friendly
- yes
- Feature: Security post
- yes
- Feature: Garage parking
- 2
- Feature: Staff quarters
- yes