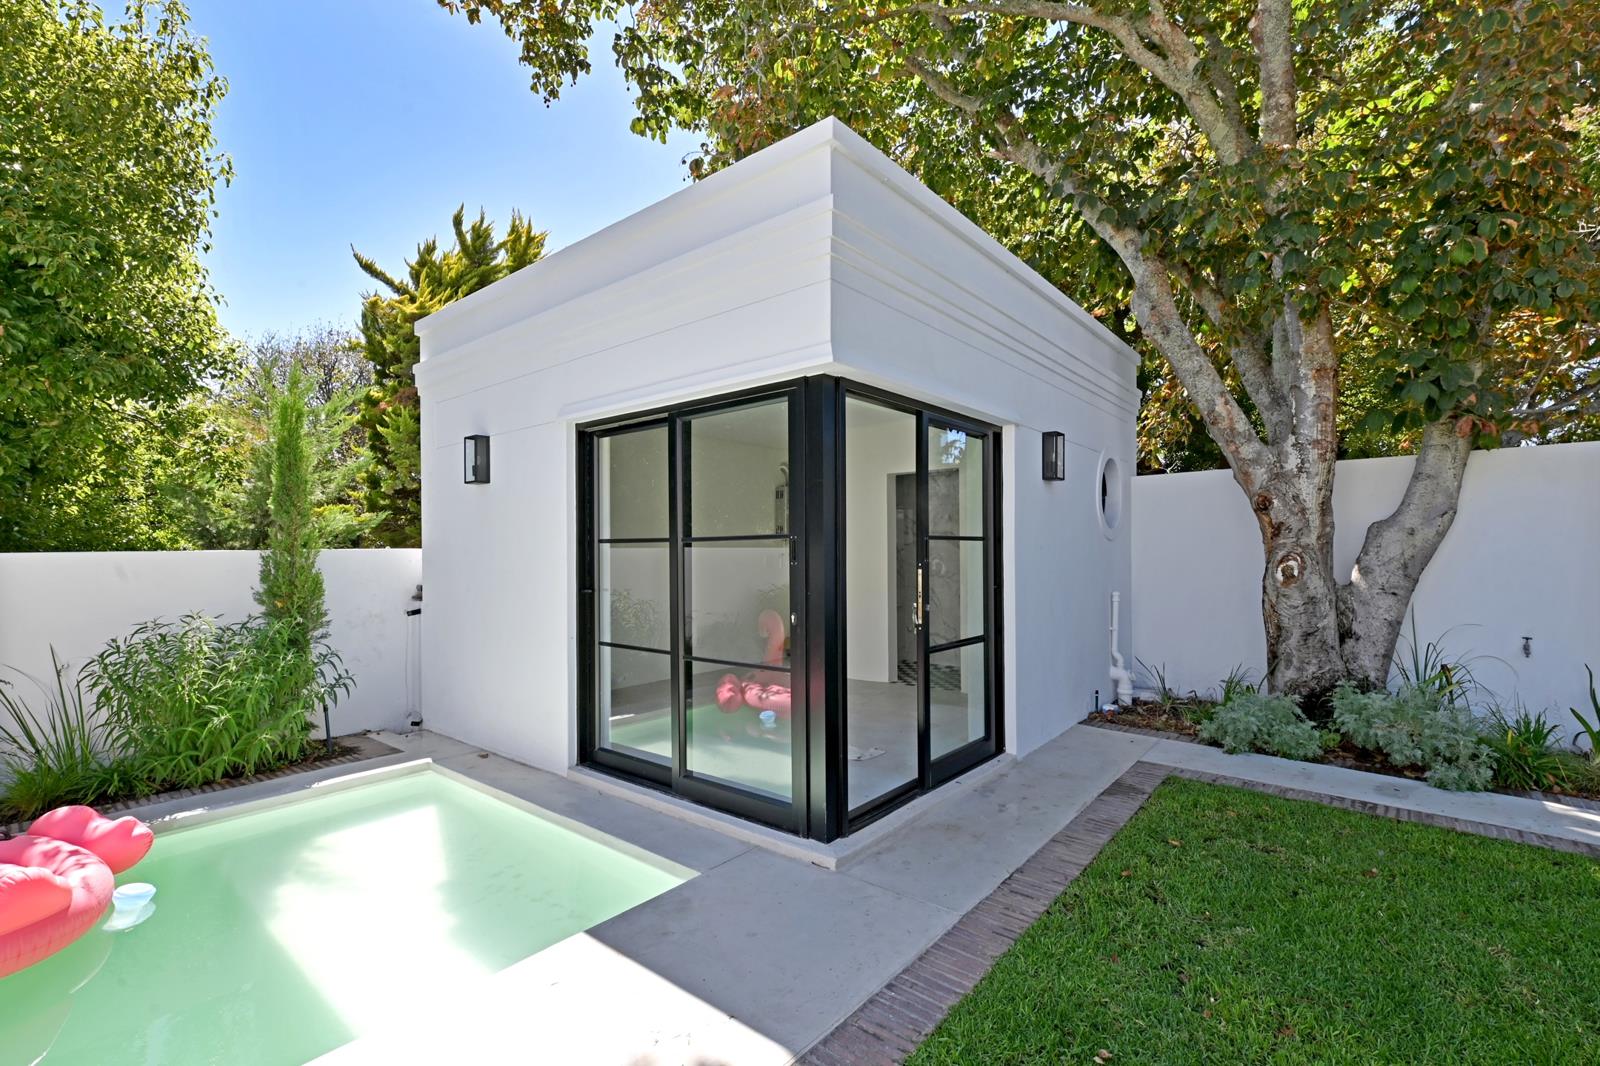
3 Bedroom House in Newlands
73 palmboom road, Newlands, Cape Townlocation approximate: suburb level
3 bed · 3.5 bath · 2 garage · 288 m² floor · 437 m² erf
Description
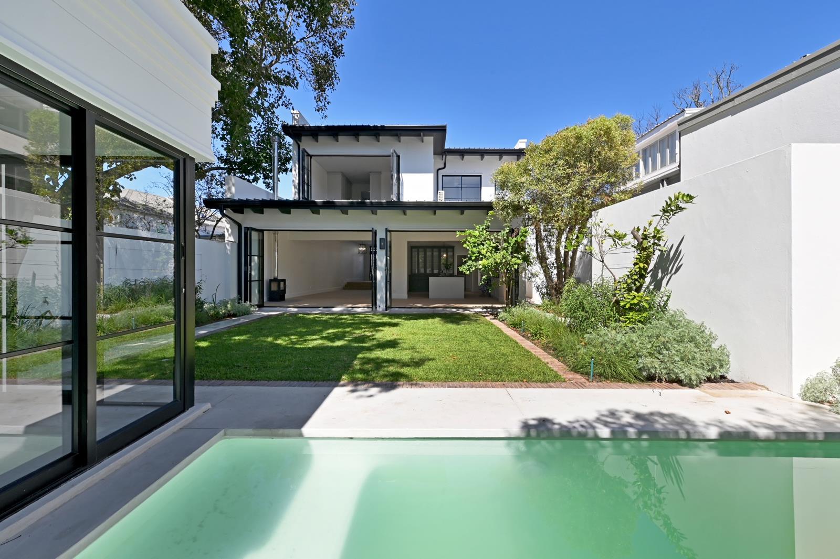
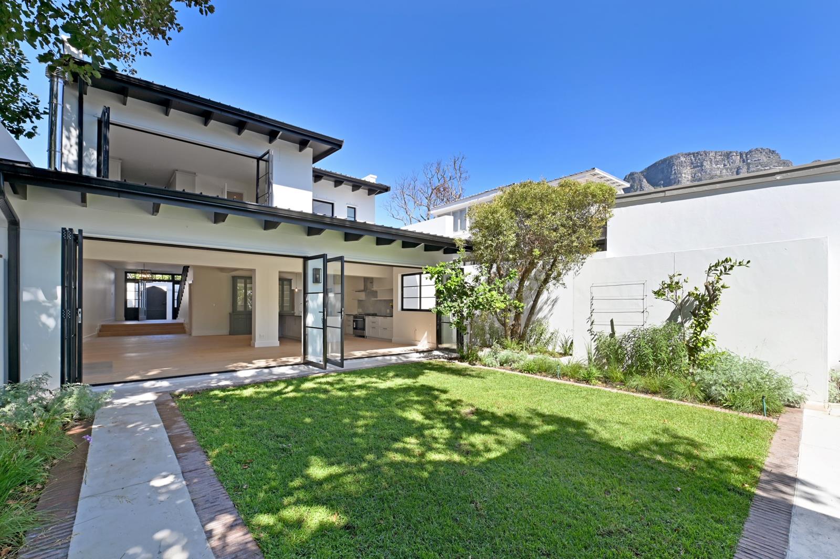
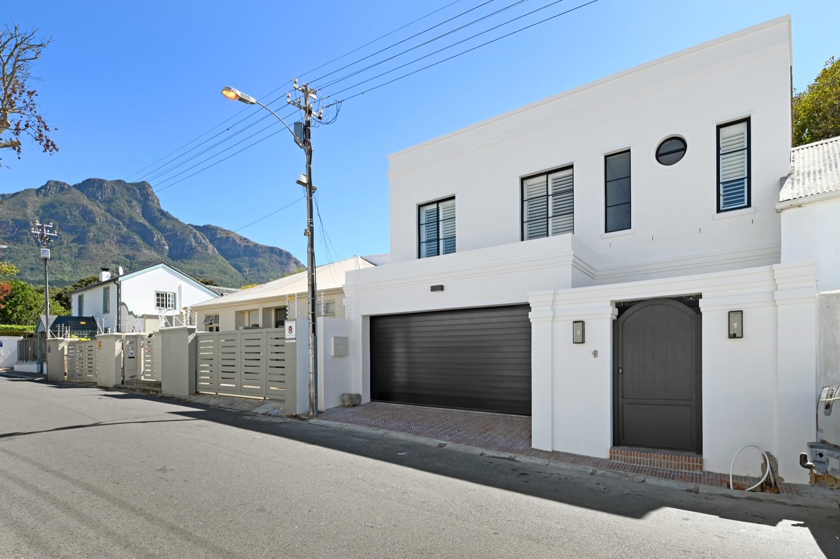
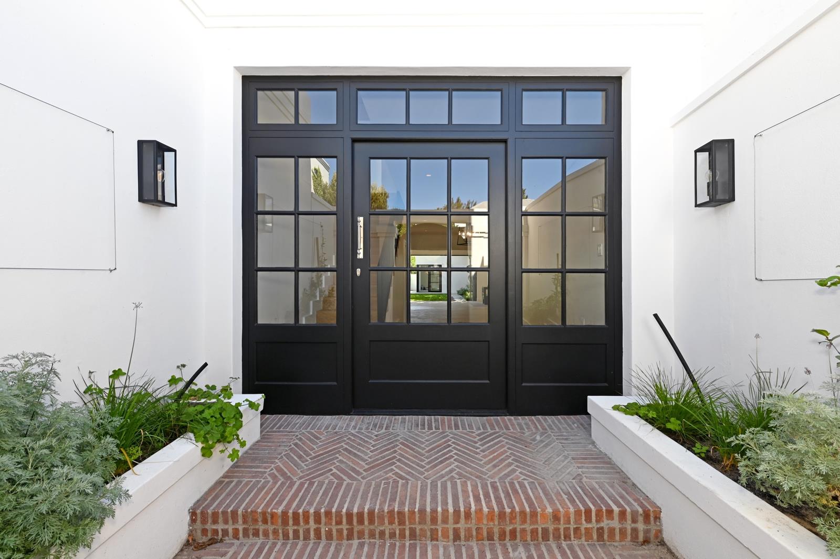
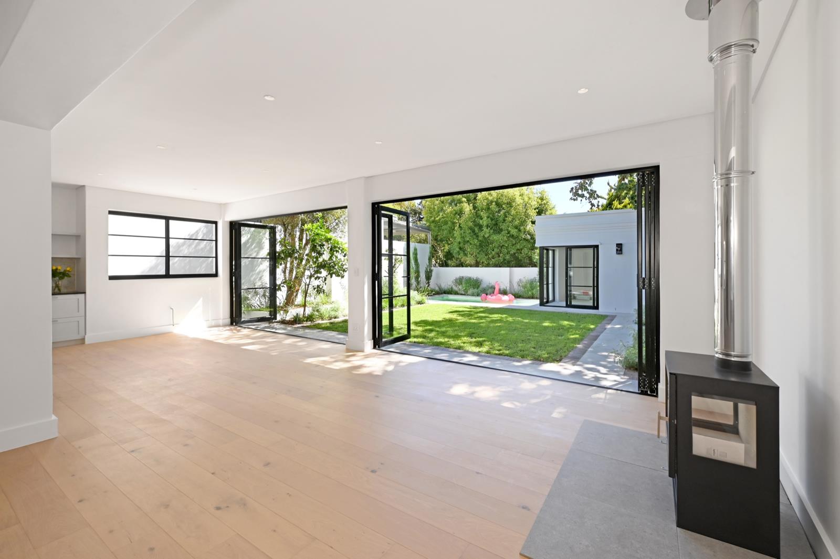
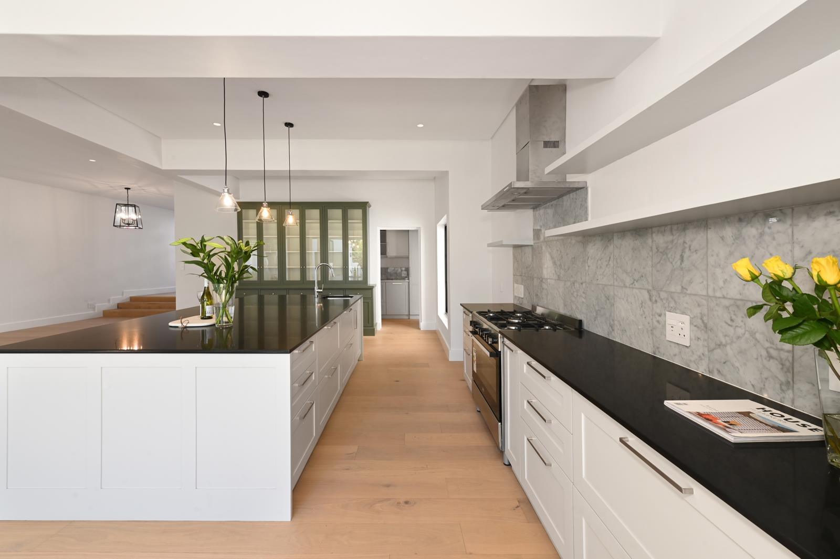
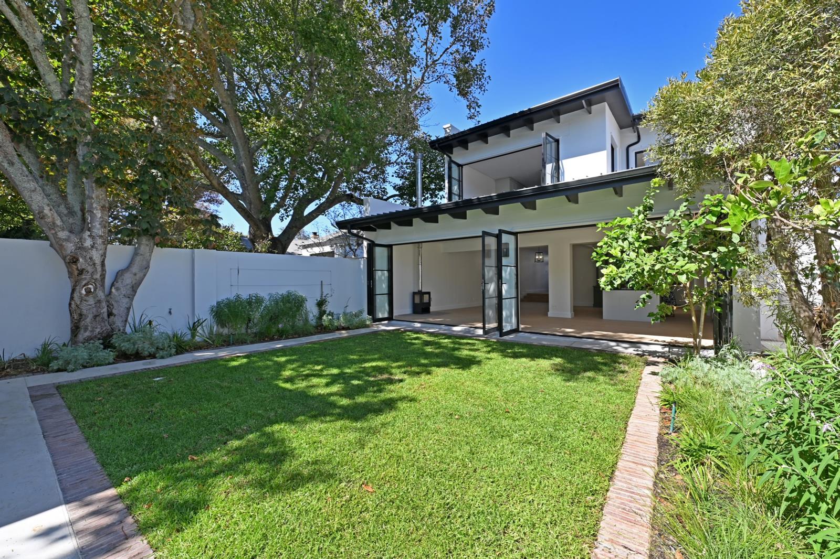
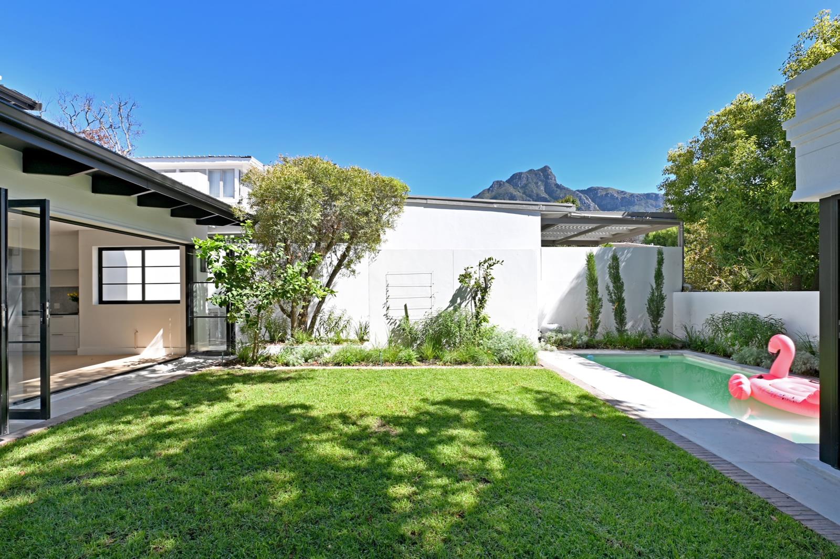
In the dappled light beneath ancient trees, something exceptional has taken shapeExclusive MandateTucked beneath the leafy canopy of Newlands, where mountain air meets village charm, a rare offering has just come to life on Palmboom Road widely regarded as the most coveted address in the village.This brand-new home is more than a home it is a carefully composed work of design, ready to welcome you.Conceived and brought to life by its owners passionate stylists with an exceptional eye for detail every inch of this home reflects thoughtful curation and timeless elegance.A striking white faade is framed with bold black accents, effortlessly blending modern sophistication with classical grace.Step inside and experience a seamless flow of light, warmth, and texture. Timber floors run throughout, grounding the home in natural beauty, while refined finishes create a sense of quiet luxury. Generous yet considered in scale, the home offers the rare balance of spacious living with an easy lock-up-and-go lifestyle.The heart of the home opens onto a sparkling pool and a beautifully proportioned garden large enough for children and pets to play freely, yet perfectly manageable for effortless living. Entertain, unwind, and enjoy long summer days in a setting that feels both private and connected to nature.Accommodation comprises three elegant bedrooms, all en suite, each designed as a personal retreat. The main bedroom is a true highlight, offering glorious mountain views a daily reminder of the natural beauty that defines this exceptional location.Additional features include:A stylish fireplace for cozy winter eveningsTranquil surroundings filled with birdsong and mature treesA warm, welcoming community in one of the most desirable village settingsPalmboom Road is not just an address its a lifestyle. Quiet, secure, and deeply connected, it remains the benchmark for Newlands village living.This home is newly completed and ready for immediate enjoyment. Move in today, with the added benefit of occupational rent until transfer.A rare opportunity to secure a truly special home in an unrivalled location.
What we know about this property
Each attribute shows where it came from and how sure we are. Model-derived attributes arrive as enrichment runs.
Resilience
- Backup Power Level
- Nonefrom the listing text
- Battery Backup
- Nofrom the listing text · 98%
- Borehole
- Nofrom the listing text · 98%
- Gas Hob
- Nofrom the listing text · 97%
- Generator
- Nofrom the listing text · 98%
- Grey Water
- Nofrom the listing text · 98%
- Heat Pump
- Nofrom the listing text · 97%
- Inverter
- Nofrom the listing text · 98%
- Solar Geyser
- Nofrom the listing text · 98%
- Solar panels
- Nofrom the listing text · 98%
- Water Tank
- Nofrom the listing text · 98%
Security
- Alarm Beams
- Nofrom the listing text · 98%
- Armed Response
- Nofrom the listing text · 97%
- Boomed Area
- Nofrom the listing text · 90%
- Burglar Bars
- Nofrom the listing text · 94%
- CCTV
- Nofrom the listing text · 97%
- Electric Fence
- Nofrom the listing text · 97%
- Guard 24h
- Nofrom the listing text · 96%
- Security Estate
- Nofrom the listing text · 92%
Location
- Exposed to coastal wind
- Nofrom open data · 60%
- Estimated commute to CBD
- 15 minfrom open data · 60%
- Crime trend
- Improvingfrom open data · 60%
- Distance to the sea
- 6.4 kmfrom open data · 60%
- Load-shedding block
- 5from open data · 60%
- SAPS precinct risk
- Low Riskfrom open data · 60%
Market
- Days on market
- 188 daysfrom our price history
- Price change since listed
- 0.0%from our price history
- Price per m²
- R 61 806from our price history
- Times relisted
- 0from our price history
- Vs suburb median
- 1.48×from our price history
- Under Offer
- Nofrom our price history
Comfort
- Air Conditioning
- Nofrom the listing text · 97%
- Double Glazing
- Nofrom the listing text · 97%
- Fireplace
- Yesfrom the listing text · 99%
- High Ceilings
- Nofrom the listing text · 96%
- Natural Light
- Brightfrom the listing text
- North Facing
- Nofrom the listing text · 97%
- Quiet Street
- Yesfrom the listing text · 93%
- Underfloor Heating
- Nofrom the listing text · 98%
- View Type
- Mountainfrom the listing text
- Wind Protected
- Nofrom the listing text · 96%
Layout
- Flatlet
- Yesfrom the listing text · 94%
- Furnished
- Nofrom the listing text · 92%
- Home Office
- Nofrom the listing text · 96%
- Lift Access
- Nofrom the listing text · 97%
- Open Plan
- Nofrom the listing text · 75%
- Penthouse
- Nofrom the listing text · 98%
- Scullery
- Yesfrom the listing text · 93%
- Single Level
- Nofrom the listing text · 97%
- Staff Accommodation
- Yesfrom the listing text · 79%
- Walk In Closet
- Yesfrom the listing text · 97%
- Wheelchair Access
- Nofrom the listing text · 98%
Outdoor
- Balcony
- Nofrom the listing text · 82%
- Boat Caravan Parking
- Nofrom the listing text · 97%
- Borehole Irrigation
- Nofrom the listing text · 97%
- Braai Area
- Nofrom the listing text · 93%
- Covered Patio
- Nofrom the listing text · 84%
- Established Trees
- Yesfrom the listing text · 98%
- Garage Type
- Doublefrom the listing text
- Off-street parking bays
- 2from the listing text
- Pet Friendly
- Yesfrom the listing text · 98%
- Pool Type
- Standardfrom the listing text
Condition
- Needs Tlc
- Nofrom the listing text · 98%
- Renovation Status
- New Buildfrom the listing text
Architecture
- Architecture Style
- Contemporaryfrom the listing text · 92%
- Build Era
- New Buildfrom the listing text
- Double Storey
- Yesfrom the listing text · 97%
- Original Features
- Nofrom the listing text · 96%
- Thatched Roof
- Nofrom the listing text · 98%
Tenure Rules
- Exclusive Use Area
- Nofrom the listing text · 96%
- No transfer duty
- Nofrom the listing text · 90%
- Retirement Scheme
- Nofrom the listing text · 98%
- Short Let Allowed
- Nofrom the listing text · 97%
- Special Levy Mentioned
- Nofrom the listing text · 98%
- Utilities Included
- Nofrom the listing text · 97%
Connectivity
- Fibre
- Nofrom the listing text · 98%
Commercial
- Auction
- Nofrom the listing text · 99%
- Bank Assisted
- Nofrom the listing text · 98%
- Off Plan
- Nofrom the listing text · 97%
- Owner Relocating
- Nofrom the listing text · 97%
- Price Reduced
- Nofrom our price history
- Priced To Sell
- Nofrom the listing text · 97%
Portal facts
- Land size
- 437 m²
- Floor size
- 288 m²
- Listing date
- 19 Mar 2026
- Feature: Pool
- yes
- Property type
- House
- Feature: Patio
- yes
- Listing number
- T5431136
- Feature: Garden
- yes
- Feature: Pantry
- yes
- Feature: Paving
- yes
- Rates and taxes
- R 5 000
- Feature: Kitchen
- yes
- Feature: Lounges
- 2
- Feature: Storeys
- 2
- Feature: Bedrooms
- 3
- Feature: En-suite
- 3
- Feature: Flatlets
- yes
- Feature: Scullery
- yes
- Feature: Fireplace
- yes
- Feature: Scenic view
- yes
- Feature: Bathrooms 3.
- 5
- Feature: Dining areas
- 1
- Feature: Guest toilet
- yes
- Feature: Pet friendly
- yes
- Feature: Entrance hall
- yes
- Feature: Family TV room
- yes
- Feature: Garage parking
- 2
- Feature: Garden cottage
- yes
- Feature: Walk in closet
- yes
- Feature: Built in cupboards
- yes