2 Bedroom Apartment in Tyger Waterfront
Contact agent for street address, Tyger Valley, Cape Town
2 bed · 1 bath · 60 m² floor
Description
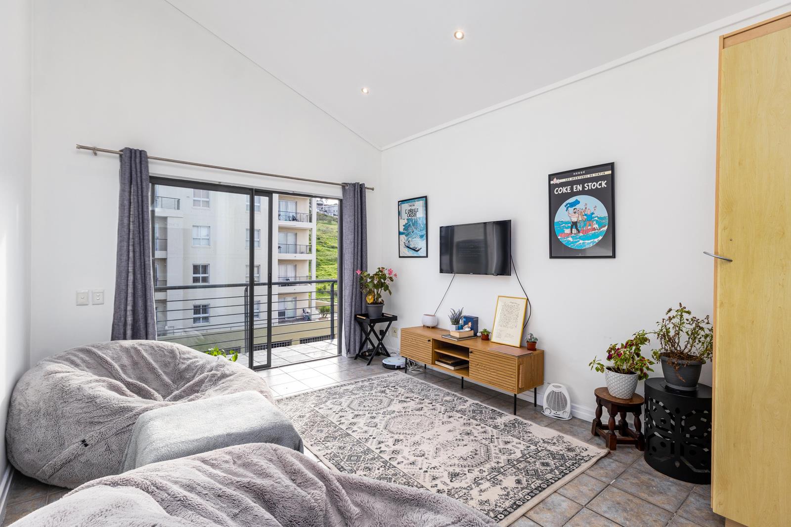
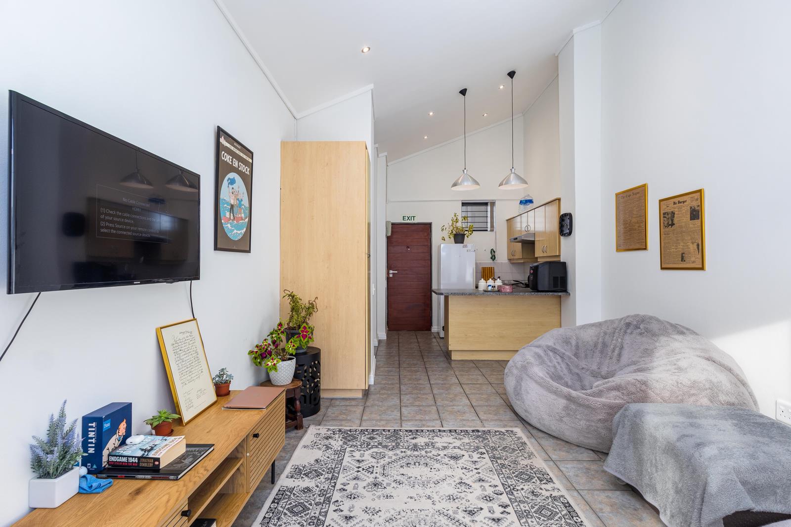
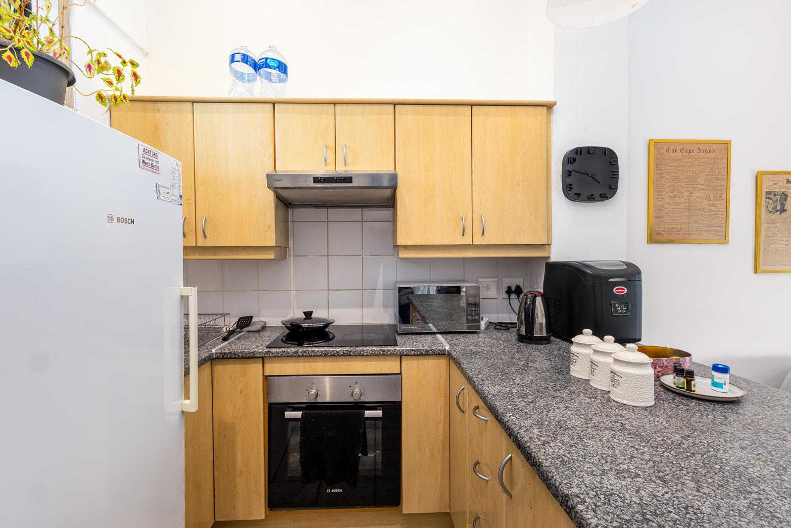
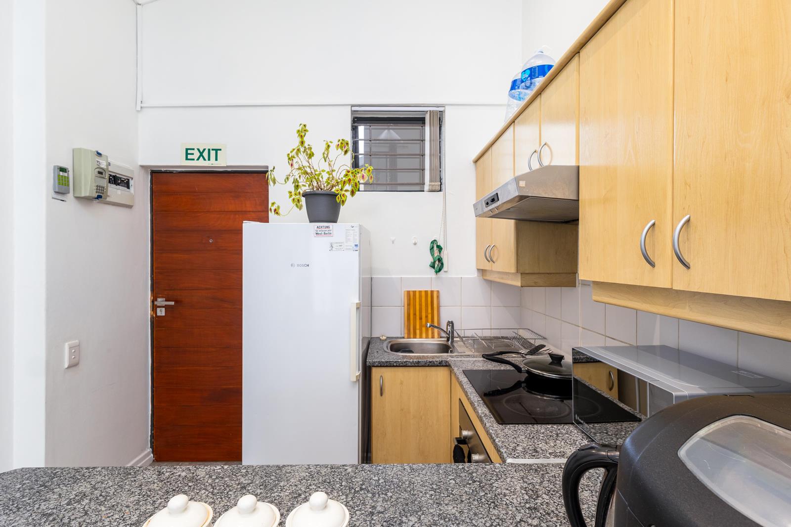
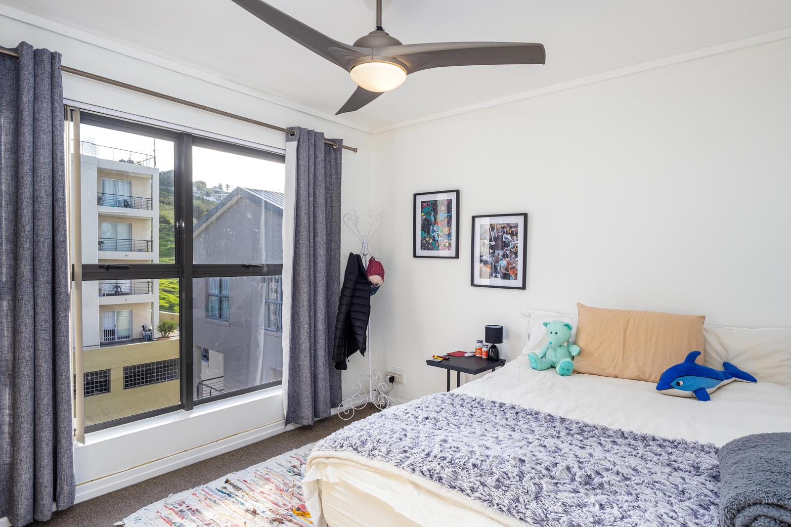
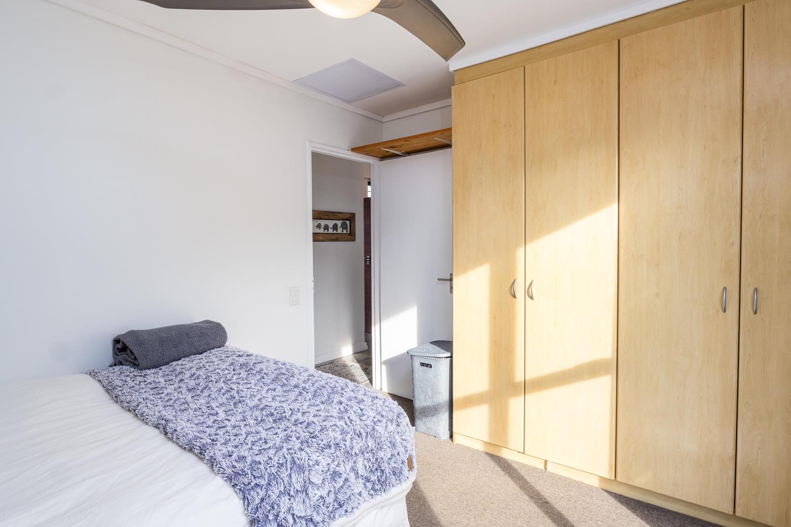
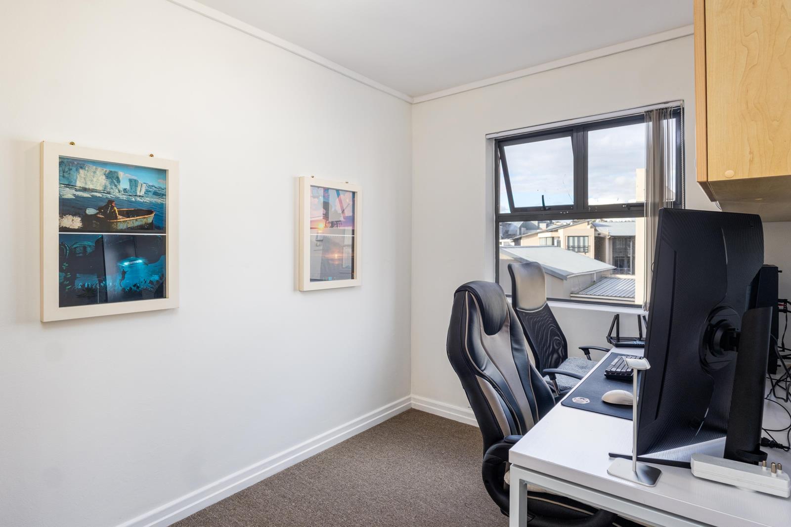
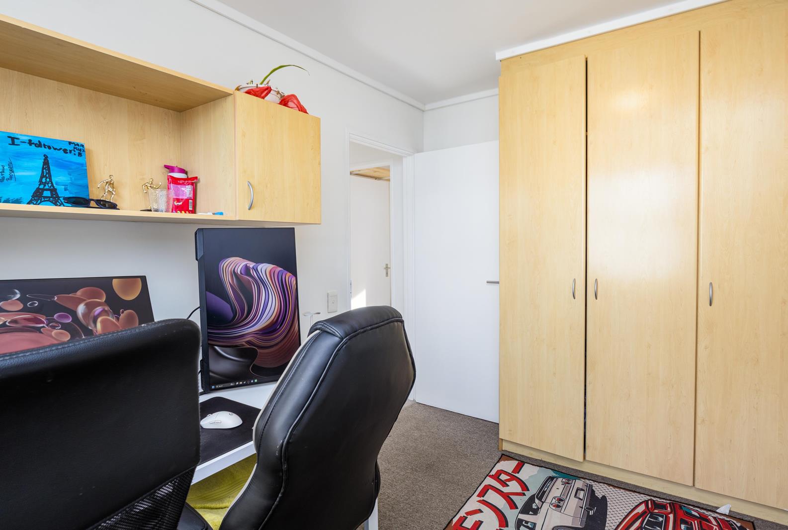
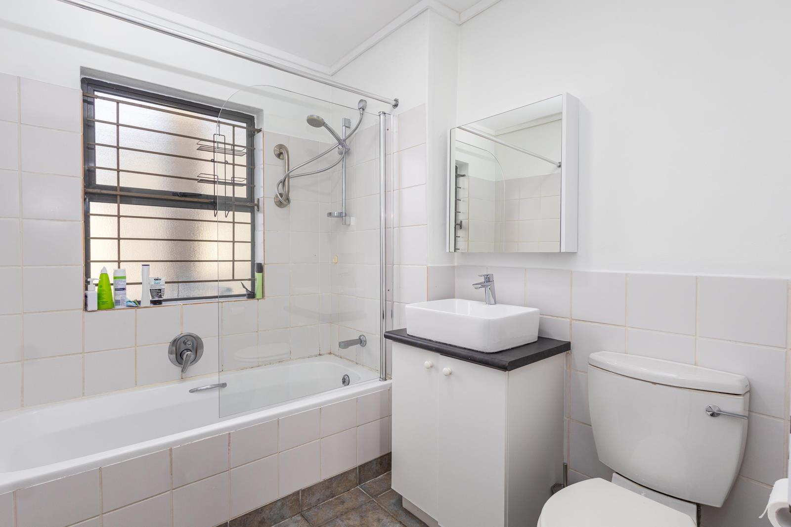
Stylish Double-Volume Loft Apartment in the Heart of Tyger WaterfrontPositioned on the top floor of a secure complex, this beautifully maintained loft apartment offers generous proportions, modern finishes and an effortless lock-up-and-go lifestyle.The spacious open-plan living area features impressive double-volume ceilings that create an exceptional sense of space and natural light. The modern kitchen is fitted with ample cabinetry and expansive granite worktops, making it equally practical for everyday living and entertaining. Step onto your private balcony with a built-in braaian inviting space to enjoy sunny afternoons, morning coffee or relaxed entertaining while taking in the surrounding views.Sliding doors lead onto a private balcony complete with a built-in braai, creating the perfect space to enjoy sunny afternoons or entertain family and friends.Both bedrooms are generously proportioned with built-in cupboards, while the second bedroom offers the ideal work-from-home office or guest bedroom. A modern full bathroom services the apartment.Additional features include:Double-volume loft design creating exceptional space and lightTwo spacious bedrooms with built-in cupboardsModern full bathroomOpen-plan kitchen with elegant countertopsSpacious loft loungePrivate balcony with built-in braaiFibre-readyPrepaid water and electricityOne secure basement parking bay24-hour manned security with controlled accessSecure visitor parkingPerfectly positioned within the sought-after Tyger Waterfront precinct, residents enjoy convenient access to everything required for modern living.Ideally Located Near:Tyger Valley Shopping CentreWillowbridge Shopping CentreTyger Waterfront restaurants and coffee shopsIntercare Medical CentreDurbanville Wine RouteVirgin ActiveTygerberg Business DistrictN1 HighwayExcellent schools and tertiary institutionsThis apartment offers the perfect combination of style, convenience and secure lifestyle living.
What we know about this property
Each attribute shows where it came from and how sure we are. Model-derived attributes arrive as enrichment runs.
Resilience
- Backup Power Level
- Nonefrom the listing text · 99%
- Battery Backup
- Nofrom the listing text · 98%
- Borehole
- Nofrom the listing text · 98%
- Gas Hob
- Nofrom the listing text · 97%
- Generator
- Nofrom the listing text · 97%
- Grey Water
- Nofrom the listing text · 98%
- Heat Pump
- Nofrom the listing text · 98%
- Inverter
- Nofrom the listing text · 98%
- Solar Geyser
- Nofrom the listing text · 98%
- Solar panels
- Nofrom the listing text · 98%
- Water Tank
- Nofrom the listing text · 98%
Security
- Alarm Beams
- Nofrom the listing text · 97%
- Armed Response
- Nofrom the listing text · 96%
- Burglar Bars
- Nofrom the listing text · 70%
- CCTV
- Nofrom the listing text · 95%
- Electric Fence
- Nofrom the listing text · 97%
- Guard 24h
- Yesfrom the listing text · 98%
- Security Estate
- Yesfrom the listing text · 71%
Market
- Days on market
- 84 daysfrom our price history
- Price change since listed
- 0.0%from our price history
- Times relisted
- 0from our price history
- Vs suburb median
- 1.03×from our price history
- Under Offer
- Nofrom our price history
Comfort
- Air Conditioning
- Nofrom the listing text · 97%
- Double Glazing
- Nofrom the listing text · 97%
- Fireplace
- Nofrom the listing text · 97%
- High Ceilings
- Yesfrom the listing text · 98%
- Natural Light
- Brightfrom the listing text
- North Facing
- Nofrom the listing text · 97%
- Quiet Street
- Nofrom the listing text · 98%
- Underfloor Heating
- Nofrom the listing text · 98%
- View Type
- Nonefrom the listing text · 98%
- Wind Protected
- Nofrom the listing text · 98%
Layout
- Flatlet
- Nofrom the listing text · 98%
- Furnished
- Nofrom the listing text · 95%
- Lift Access
- Nofrom the listing text · 80%
- Living Areas
- 1from the listing text
- Open Plan
- Yesfrom the listing text · 98%
- Penthouse
- Yesfrom the listing text · 97%
- Scullery
- Nofrom the listing text · 97%
- Single Level
- Yesfrom the listing text · 63%
- Staff Accommodation
- Nofrom the listing text · 97%
- Walk In Closet
- Nofrom the listing text · 96%
- Wheelchair Access
- Nofrom the listing text · 98%
Outdoor
- Balcony
- Yesfrom the listing text · 98%
- Boat Caravan Parking
- Nofrom the listing text · 98%
- Borehole Irrigation
- Nofrom the listing text · 98%
- Braai Area
- Yesfrom the listing text · 99%
- Covered Patio
- Nofrom the listing text · 89%
- Established Trees
- Nofrom the listing text · 98%
- Garden Size
- Nonefrom the listing text
- Off-street parking bays
- 1from the listing text · 95%
- Pet Friendly
- Nofrom the listing text · 97%
- Pool Type
- Nonefrom the listing text
Condition
- Needs Tlc
- Nofrom the listing text · 98%
Architecture
- Architecture Style
- Loft Conversionfrom the listing text · 83%
- Original Features
- Nofrom the listing text · 98%
- Thatched Roof
- Nofrom the listing text · 99%
Tenure Rules
- Exclusive Use Area
- Nofrom the listing text · 78%
- No transfer duty
- Nofrom the listing text · 98%
- Retirement Scheme
- Nofrom the listing text · 98%
- Short Let Allowed
- Nofrom the listing text · 97%
- Special Levy Mentioned
- Nofrom the listing text · 97%
- Utilities Included
- Nofrom the listing text · 91%
Connectivity
- Fibre
- Yesfrom the listing text · 98%
Commercial
- Auction
- Nofrom the listing text · 99%
- Bank Assisted
- Nofrom the listing text · 99%
- Off Plan
- Nofrom the listing text · 98%
- Owner Relocating
- Nofrom the listing text · 98%
- Price Reduced
- Nofrom our price history
- Priced To Sell
- Nofrom the listing text · 98%
Portal facts
- Floor size
- 60 m²
- Listing date
- 2 Jul 2026
- Property type
- Apartment
- Feature: Patio
- yes
- Listing number
- RR4712063
- Feature: Lounges
- 1
- Feature: Bedrooms
- 2
- Feature: Bathrooms
- 1
- Feature: Dining areas
- 1
- Feature: Open parking
- 1
- Feature: Security post
- yes