2 Bedroom Apartment in Parklands North
Contact agent for street address, Parklands North, Cape Town
2 bed · 2 bath · 79 m² floor
Description
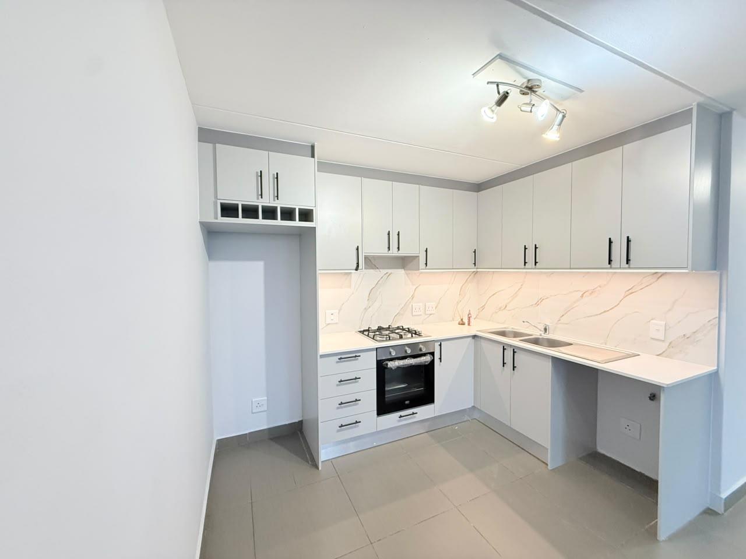
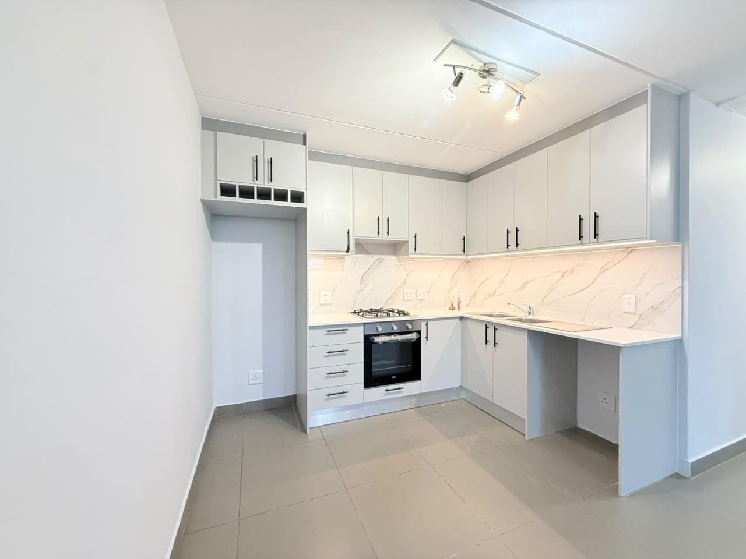
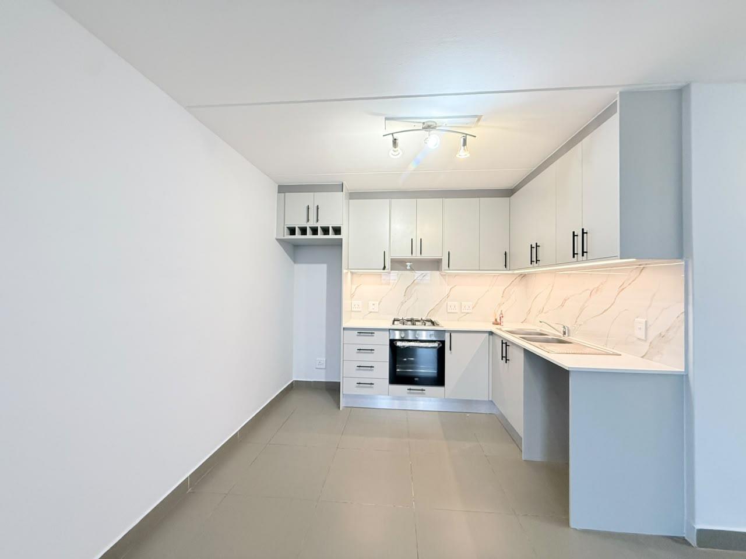
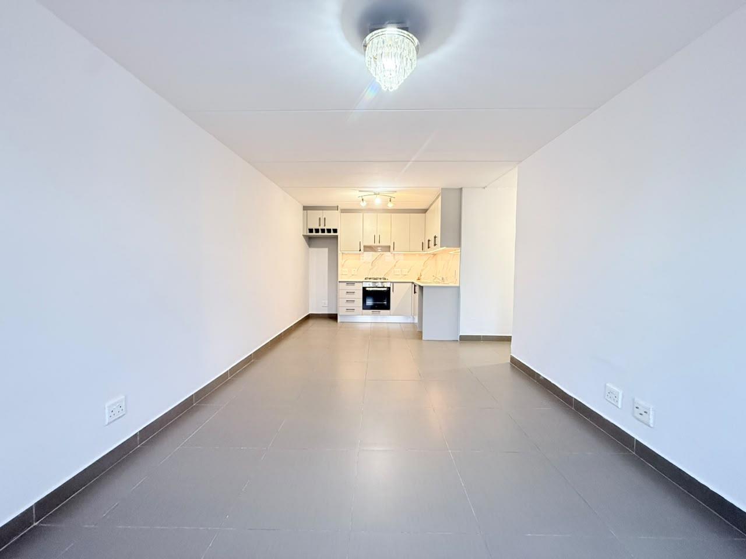
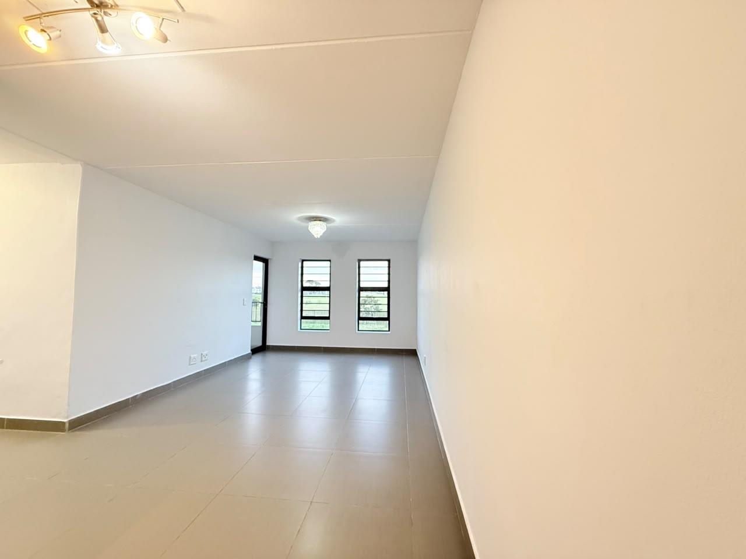
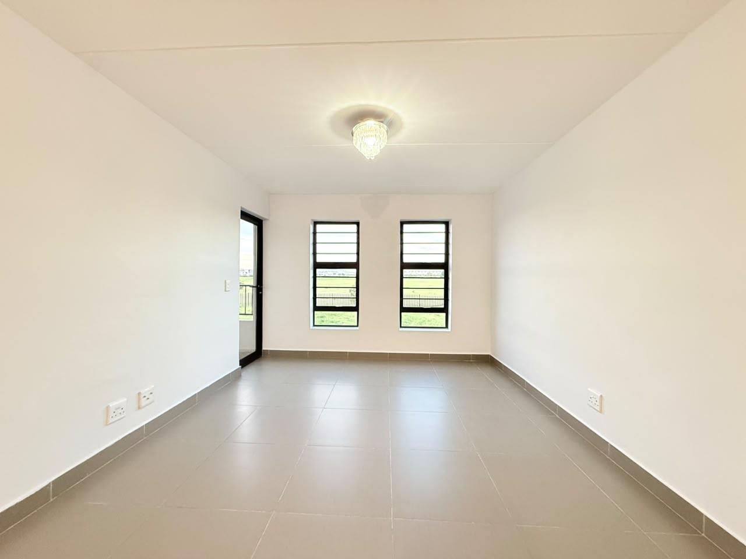
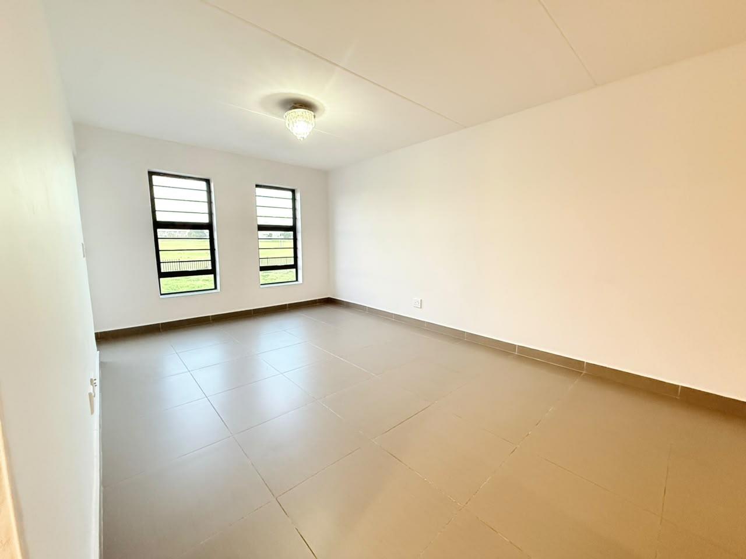
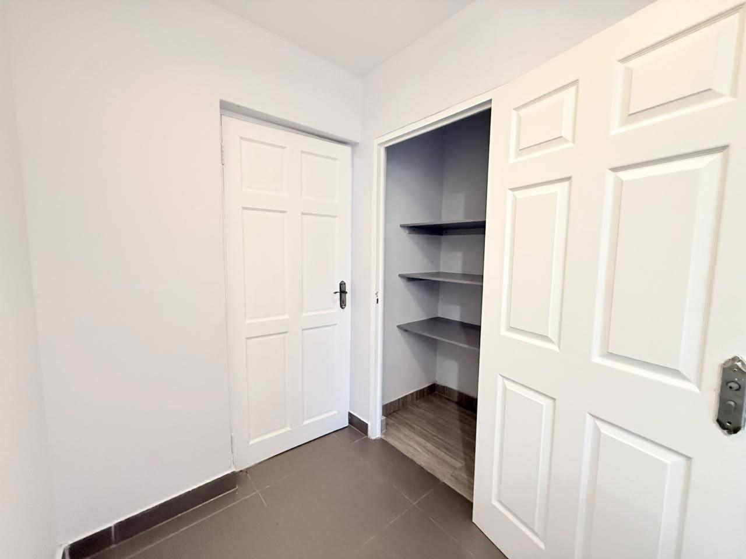
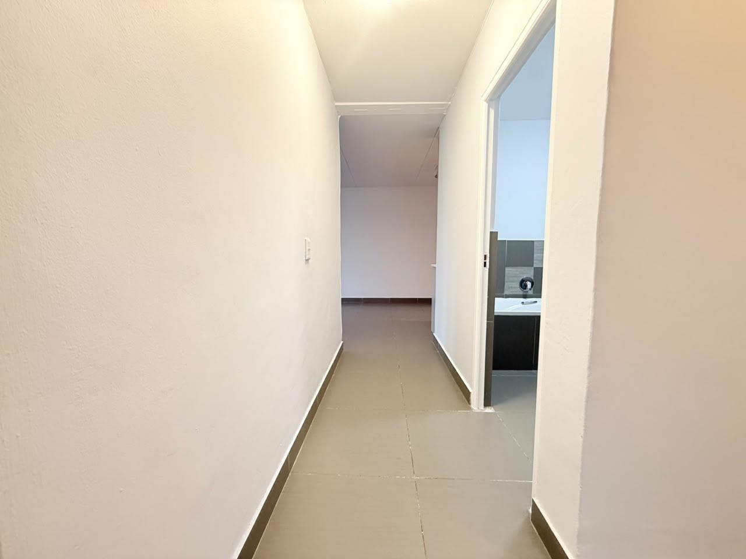
Discover this beautifully modernized 2-bedroom, 2-bathroom apartment situated in the heart of Parklands North, offering the perfect combination of comfort, style, and convenience. Ideally located within walking distance of schools, shopping center, a gym, and other essential amenities, this apartment is perfect for first-time buyers, professionals, or investors.The apartment is tiled throughout and filled with natural light, creating a bright and welcoming atmosphere. Both spacious bedrooms feature built-in cupboards, with the main bedroom offering a private en-suite bathroom complete with a shower, toilet, and basin. The family bathroom includes a bathtub, toilet, basin, and a convenient vanity cabinet for extra storage.As you enter the apartment, you''ll find an additional storage cupboard in the passage before stepping into the spacious open-plan living area. Large windows allow plenty of natural light to flow in, while a sliding door opens onto a private balconyperfect for relaxing or entertaining.The modern kitchen is fitted with quality finishes and includes a gas stove, oven, hob, and a free gas cylinder. There is dedicated space for a single-door refrigerator as well as either a washing machine or dishwasher.Property Features:2 Spacious bedrooms with built-in cupboards2 Modern bathrooms main en-suiteFully tiled throughoutBright open-plan lounge and dining areaPrivate balconyModern kitchen with gas stove, oven and hobFree gas cylinder includedSpace for a washing machine or dishwasherSpace for a single-door fridgeAdditional storage cupboardPrepaid water and electricity24-hour manned security with access control24-hour armed responseCCTV cameras throughout the complexBeautifully maintained communal gardensCommunal washing linesSafe and secure complexOnly a 5-minute walk to schools, shopping center, restaurants, and the gymThis move-in-ready apartment offers modern living in one of Parklands North''s most sought-after locations.You can add this professionally to the listing:Need Assistance With Your Home LoanMaking your dream home a reality is easier with the right support. Nanti Properties has an in-house bond originator who can assist you with your home loan application, compare available options, and guide you through the bond application process.Let us help you every step of the wayfrom finding your dream home to securing the finance to make it yours.Contact Nanti Properties today to arrange your private viewing and make this exceptional apartment your new home!
What we know about this property
Each attribute shows where it came from and how sure we are. Model-derived attributes arrive as enrichment runs.
Resilience
- Backup Power Level
- Nonefrom the listing text · 89%
- Battery Backup
- Nofrom the listing text · 98%
- Borehole
- Nofrom the listing text · 98%
- Gas Hob
- Yesfrom the listing text · 98%
- Generator
- Nofrom the listing text · 97%
- Grey Water
- Nofrom the listing text · 98%
- Heat Pump
- Nofrom the listing text · 98%
- Inverter
- Nofrom the listing text · 98%
- Solar Geyser
- Nofrom the listing text · 98%
- Solar panels
- Nofrom the listing text · 98%
- Water Tank
- Nofrom the listing text · 98%
Security
- Alarm Beams
- Nofrom the listing text · 96%
- Armed Response
- Yesfrom the listing text · 94%
- Burglar Bars
- Yesfrom the listing text · 94%
- CCTV
- Yesfrom the listing text · 99%
- Electric Fence
- Yesfrom the listing text · 97%
- Guard 24h
- Yesfrom the listing text · 97%
- Security Estate
- Yesfrom the listing text · 84%
Market
- Days on market
- 37 daysfrom our price history
- Gross rental yield
- 9.8%from our price history
- Price change since listed
- 0.0%from our price history
- Price per m²
- R 20 063from our price history
- Times relisted
- 0from our price history
- Vs suburb median
- 0.99×from our price history
- Under Offer
- Nofrom our price history
Comfort
- Air Conditioning
- Nofrom the listing text · 98%
- Double Glazing
- Nofrom the listing text · 98%
- Fireplace
- Nofrom the listing text · 98%
- High Ceilings
- Nofrom the listing text · 98%
- Natural Light
- Brightfrom the listing text
- North Facing
- Nofrom the listing text · 98%
- Quiet Street
- Nofrom the listing text · 98%
- Underfloor Heating
- Nofrom the listing text · 98%
- View Type
- Nonefrom the listing text · 95%
- Wind Protected
- Nofrom the listing text · 98%
Layout
- Flatlet
- Nofrom the listing text · 98%
- Furnished
- Nofrom the listing text · 94%
- Home Office
- Nofrom the listing text · 97%
- Lift Access
- Nofrom the listing text · 96%
- Living Areas
- 1from the listing text · 96%
- Open Plan
- Yesfrom the listing text · 99%
- Penthouse
- Nofrom the listing text · 98%
- Scullery
- Nofrom the listing text · 96%
- Single Level
- Nofrom the listing text · 67%
- Staff Accommodation
- Nofrom the listing text · 97%
- Walk In Closet
- Nofrom the listing text · 97%
- Wheelchair Access
- Nofrom the listing text · 98%
Outdoor
- Balcony
- Yesfrom the listing text · 99%
- Boat Caravan Parking
- Nofrom the listing text · 98%
- Borehole Irrigation
- Nofrom the listing text · 96%
- Braai Area
- Nofrom the listing text · 97%
- Covered Patio
- Nofrom the listing text · 97%
- Established Trees
- Nofrom the listing text · 90%
- Garage Type
- Nonefrom the listing text · 75%
- Garden Size
- Nonefrom the listing text · 97%
- Off-street parking bays
- 1from the listing text · 85%
- Pet Friendly
- Nofrom the listing text · 97%
- Pool Type
- Nonefrom the listing text
Condition
- Needs Tlc
- Nofrom the listing text · 98%
- Renovation Status
- Recently Renovatedfrom the listing text
Architecture
- Architecture Style
- Contemporaryfrom the listing text · 63%
- Double Storey
- Nofrom the listing text · 90%
- Original Features
- Nofrom the listing text · 98%
- Thatched Roof
- Nofrom the listing text · 99%
Tenure Rules
- Exclusive Use Area
- Nofrom the listing text · 85%
- No transfer duty
- Nofrom the listing text · 98%
- Retirement Scheme
- Nofrom the listing text · 98%
- Short Let Allowed
- Nofrom the listing text · 97%
- Special Levy Mentioned
- Nofrom the listing text · 97%
- Tenure
- Sectional Titlefrom the listing text · 99%
- Utilities Included
- Nofrom the listing text · 95%
Connectivity
- Fibre
- Nofrom the listing text · 98%
Commercial
- Auction
- Nofrom the listing text · 99%
- Bank Assisted
- Nofrom the listing text · 98%
- Off Plan
- Nofrom the listing text · 98%
- Owner Relocating
- Nofrom the listing text · 98%
- Price Reduced
- Nofrom our price history
- Priced To Sell
- Nofrom the listing text · 98%
Portal facts
- Levies
- R 2 000
- Floor size
- 79 m²
- Listing date
- 18 Aug 2026
- Property type
- Apartment
- Listing number
- T5591369
- Feature: Fenced
- yes
- Rates and taxes
- R 624
- Feature: Kitchen
- yes
- Feature: Bedrooms
- 2
- Feature: En-suite
- 1
- Feature: Bathrooms
- 2
- Feature: Access gate
- yes
- Feature: Open parking
- 1
- Feature: Electric fencing
- yes
- Feature: Built in cupboards
- yes