
2 Bedroom Apartment / flat to rent in Milnerton Ridge
38 Sea Cottage 2 Sea Cottage Crescent, Milnerton Ridge, Milnerton
2 bed · 1 bath · 1 parking · 63 m² erf
Description
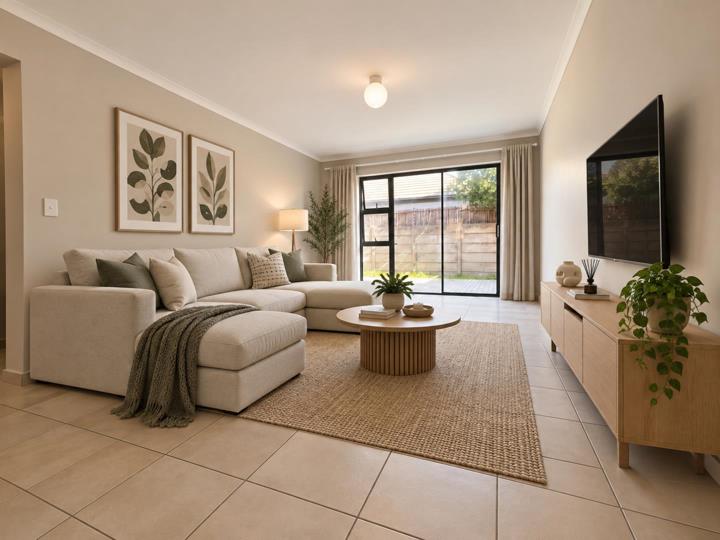
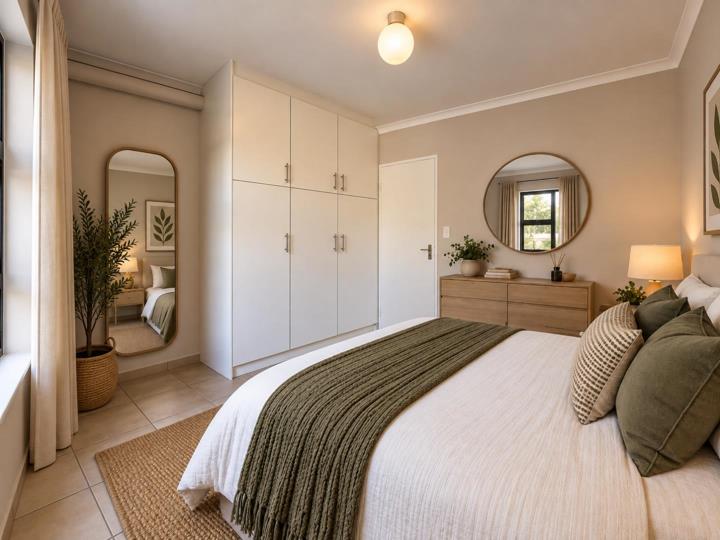
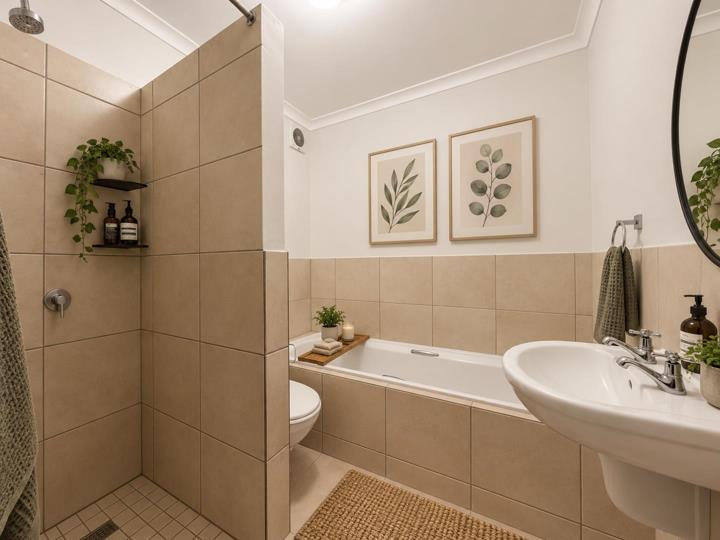
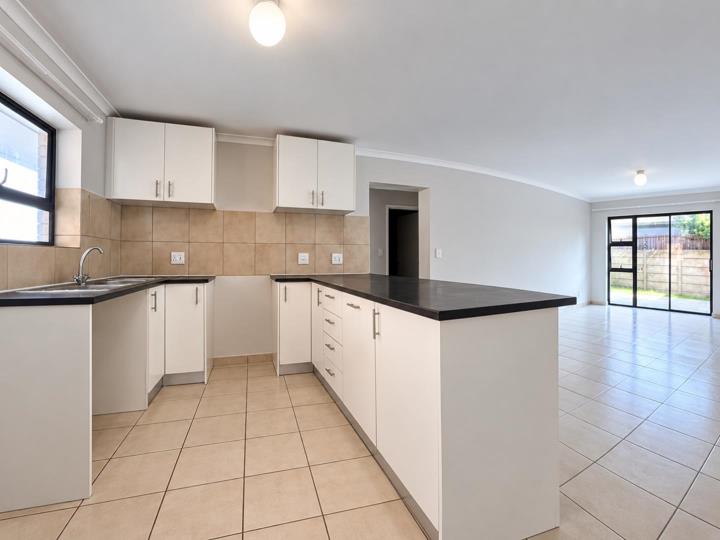
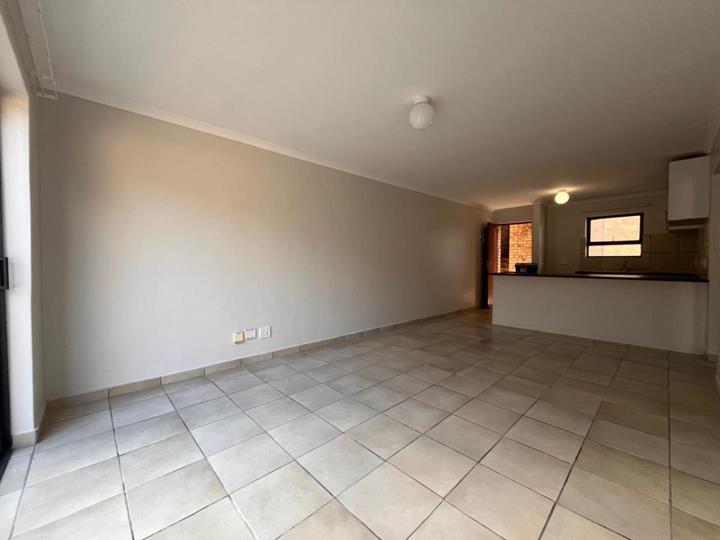
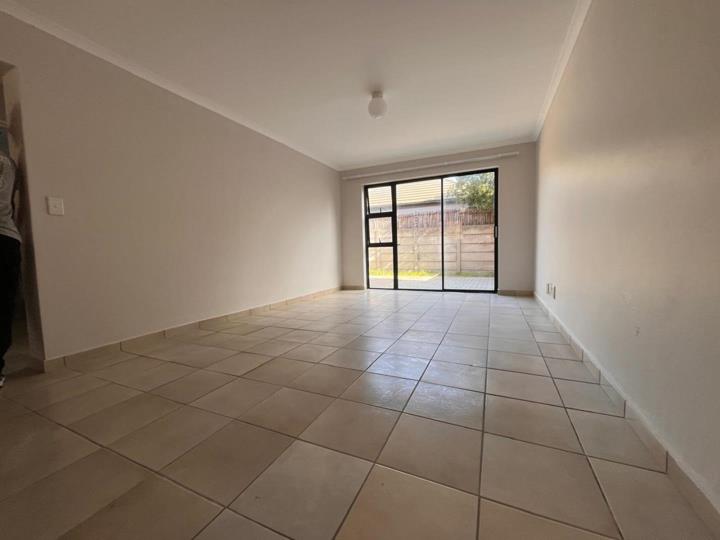
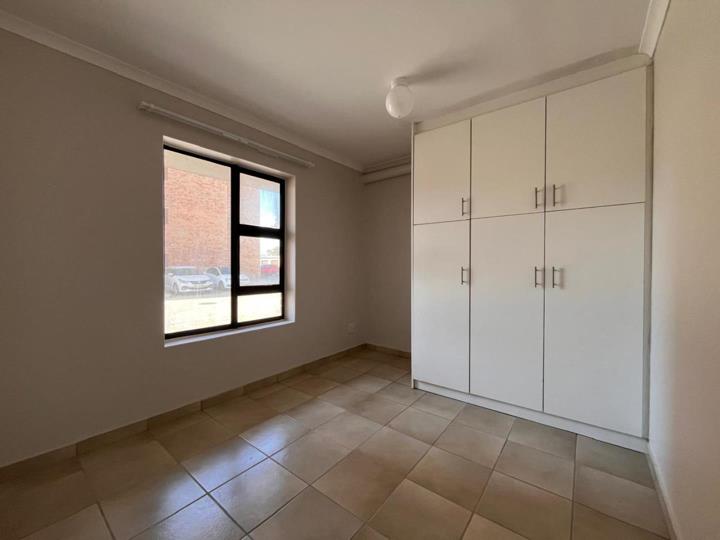
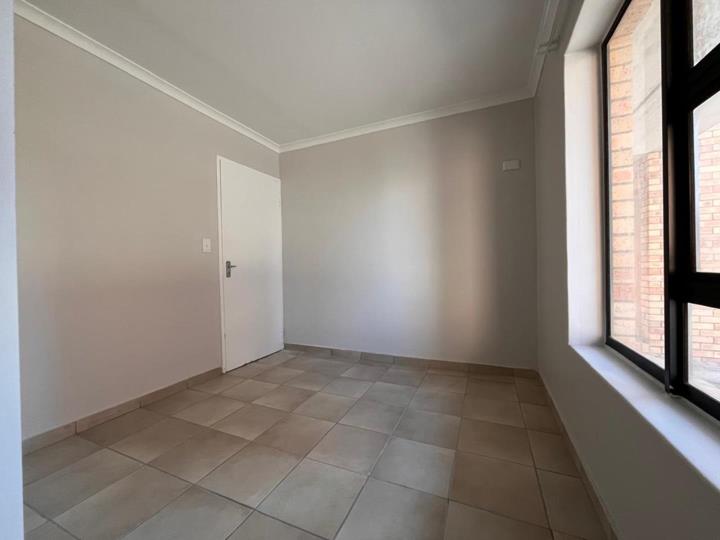
This modern two-bedroom apartment features sleek tiled flooring throughout and a bright open-plan layout. The kitchen offers built-in cupboards, space for a fridge, and a washing machine connection, all overlooking a spacious lounge area—perfect for comfortable living and entertaining. Both bedrooms include built-in cupboards, providing ample storage. The full bathroom is well-appointed with a bath, toilet, basin, and a separate shower. Water and electricity are prepaid, giving you convenient control over your utilities. City of Cape Town service charges are billed monthly to the tenant. One parking bay included and extra parking and garage options are available at an additional cost. Ideally located just 5 km from the beach and 10 km from the CBD, this apartment is also within walking distance of the MyCiTi bus route—making it perfect for those seeking a... This modern two-bedroom apartment features sleek tiled flooring throughout and a bright open-plan layout. The kitchen offers built-in cupboards, space for a fridge, and a washing machine connection, all overlooking a spacious lounge area—perfect for comfortable living and entertaining. Both bedrooms include built-in cupboards, providing ample storage. The full bathroom is well-appointed with a bath, toilet, basin, and a separate shower. Water and electricity are prepaid, giving you convenient control over your utilities. City of Cape Town service charges are billed monthly to the tenant. One parking bay included and extra parking and garage options are available at an additional cost. Ideally located just 5 km from the beach and 10 km from the CBD, this apartment is also within walking distance of the MyCiTi bus route—making it perfect for those seeking a convenient, low-maintenance lifestyle. Regret, no pets allowed. WhatsApp enquiries only. No phone calls, please. *Disclaimer - Virtual Staging photos being used* Please be aware of rental scams and fraudsters impersonating agents or agencies. Scammers may use agent names with different contact numbers in an attempt to mislead prospective tenants. Kindly note that Property Partners will never send official correspondence from a Gmail account or any generic email domain. All official communication will come from our registered company email addresses. If in any doubt please contact us on our landline number to verify BEFORE making any payment Should you become aware of any suspicious activity or individuals impersonating our agents, please alert us immediately. Property Partners provides services in the residential property market in Cape Town, focused on two key areas: Residential Property Management and Residential Sales Read full description + window.loader.addCallback((renderComponent) => renderComponent({"name":"ReadMore","props":"#-611636900","type":"c"}));
What we know about this property
Each attribute shows where it came from and how sure we are. Model-derived attributes arrive as enrichment runs.
Resilience
- Backup Power Level
- Nonefrom the listing text · 99%
- Battery Backup
- Nofrom the listing text · 98%
- Borehole
- Nofrom the listing text · 98%
- Gas Hob
- Nofrom the listing text · 97%
- Generator
- Nofrom the listing text · 97%
- Grey Water
- Nofrom the listing text · 98%
- Heat Pump
- Nofrom the listing text · 98%
- Inverter
- Nofrom the listing text · 98%
- Solar Geyser
- Nofrom the listing text · 98%
- Solar panels
- Nofrom the listing text · 98%
- Water Tank
- Nofrom the listing text · 98%
Security
- Alarm Beams
- Nofrom the listing text · 97%
- Armed Response
- Nofrom the listing text · 96%
- Boomed Area
- Nofrom the listing text · 60%
- Burglar Bars
- Yesfrom the listing text · 94%
- CCTV
- Nofrom the listing text · 97%
- Electric Fence
- Nofrom the listing text · 91%
- Guard 24h
- Nofrom the listing text · 97%
Location
- Shops and cafés within 500 m
- 1from open data
- Exposed to coastal wind
- Nofrom open data
- Estimated commute to CBD
- 25 minfrom open data
- Crime trend
- Stablefrom open data
- Distance to the sea
- 2.4 kmfrom open data
- Nearest highway
- 1.6 kmfrom open data
- Nearest hospital or clinic
- 5.4 kmfrom open data
- Nearest primary school
- 1.9 kmfrom open data
- Nearest school
- 1.9 kmfrom open data
- Nearest high school
- 1.9 kmfrom open data
- Nearest station or stop
- 150 mfrom open data
- Independent schools within 5 km
- 11from open data
- Load-shedding block
- 2from open data
- SAPS precinct risk
- Elevatedfrom open data
- Schools within 3 km
- 13from open data
- Under the flight path
- Nofrom open data
- Walkability
- Car Dependentfrom open data
Market
- Days on market
- 3 daysfrom our price history
- Price change since listed
- 0.0%from our price history
- Times relisted
- 0from our price history
- Vs suburb median
- 0.77×from our price history
- Under Offer
- Nofrom our price history
Comfort
- Air Conditioning
- Nofrom the listing text · 98%
- Double Glazing
- Nofrom the listing text · 98%
- Fireplace
- Nofrom the listing text · 98%
- High Ceilings
- Nofrom the listing text · 97%
- Natural Light
- Brightfrom the listing text · 99%
- North Facing
- Nofrom the listing text · 98%
- Quiet Street
- Nofrom the listing text · 97%
- Underfloor Heating
- Nofrom the listing text · 98%
- Wind Protected
- Nofrom the listing text · 98%
Layout
- Flatlet
- Nofrom the listing text · 98%
- Furnished
- Nofrom the listing text · 89%
- Home Office
- Nofrom the listing text · 98%
- Lift Access
- Nofrom the listing text · 97%
- Open Plan
- Yesfrom the listing text · 98%
- Penthouse
- Nofrom the listing text · 98%
- Scullery
- Nofrom the listing text · 96%
- Single Level
- Nofrom the listing text · 66%
- Staff Accommodation
- Nofrom the listing text · 98%
- Walk In Closet
- Nofrom the listing text · 97%
- Wheelchair Access
- Nofrom the listing text · 98%
Outdoor
- Balcony
- Nofrom the listing text · 95%
- Boat Caravan Parking
- Nofrom the listing text · 97%
- Borehole Irrigation
- Nofrom the listing text · 97%
- Braai Area
- Nofrom the listing text · 95%
- Covered Patio
- Nofrom the listing text · 97%
- Established Trees
- Nofrom the listing text · 94%
- Garage Type
- Nonefrom the listing text · 83%
- Pet Friendly
- Nofrom the listing text · 98%
- Pool Type
- Nonefrom the listing text
Condition
- Needs Tlc
- Nofrom the listing text · 98%
Architecture
- Architecture Style
- Contemporaryfrom the listing text · 63%
- Double Storey
- Nofrom the listing text · 94%
- Original Features
- Nofrom the listing text · 98%
- Thatched Roof
- Nofrom the listing text · 98%
Tenure Rules
- Exclusive Use Area
- Nofrom the listing text · 80%
- No transfer duty
- Nofrom the listing text · 98%
- Retirement Scheme
- Nofrom the listing text · 98%
- Short Let Allowed
- Nofrom the listing text · 98%
- Special Levy Mentioned
- Nofrom the listing text · 95%
- Utilities Included
- Nofrom the listing text · 94%
Connectivity
- Fibre
- Nofrom the listing text · 98%
Commercial
- Auction
- Nofrom the listing text · 99%
- Bank Assisted
- Nofrom the listing text · 99%
- Off Plan
- Nofrom the listing text · 98%
- Owner Relocating
- Nofrom the listing text · 98%
- Price Reduced
- Nofrom our price history
- Priced To Sell
- Nofrom the listing text · 98%
Portal facts
- Garden
- Yes
- Parking
- 1
- Bedrooms
- 2
- Erf Size
- 63 m²
- Security
- Electric Gate
- Bathrooms
- 1
- Furnished
- No
- Listing Number
- 117597533
- Street Address
- 38 Sea Cottage 2 Sea Cottage Crescent, Milnerton Ridge
- Occupation Date
- 01 October 2026
- Type of Property
- Apartment / Flat
- Deposit Requirements
- R 20 800