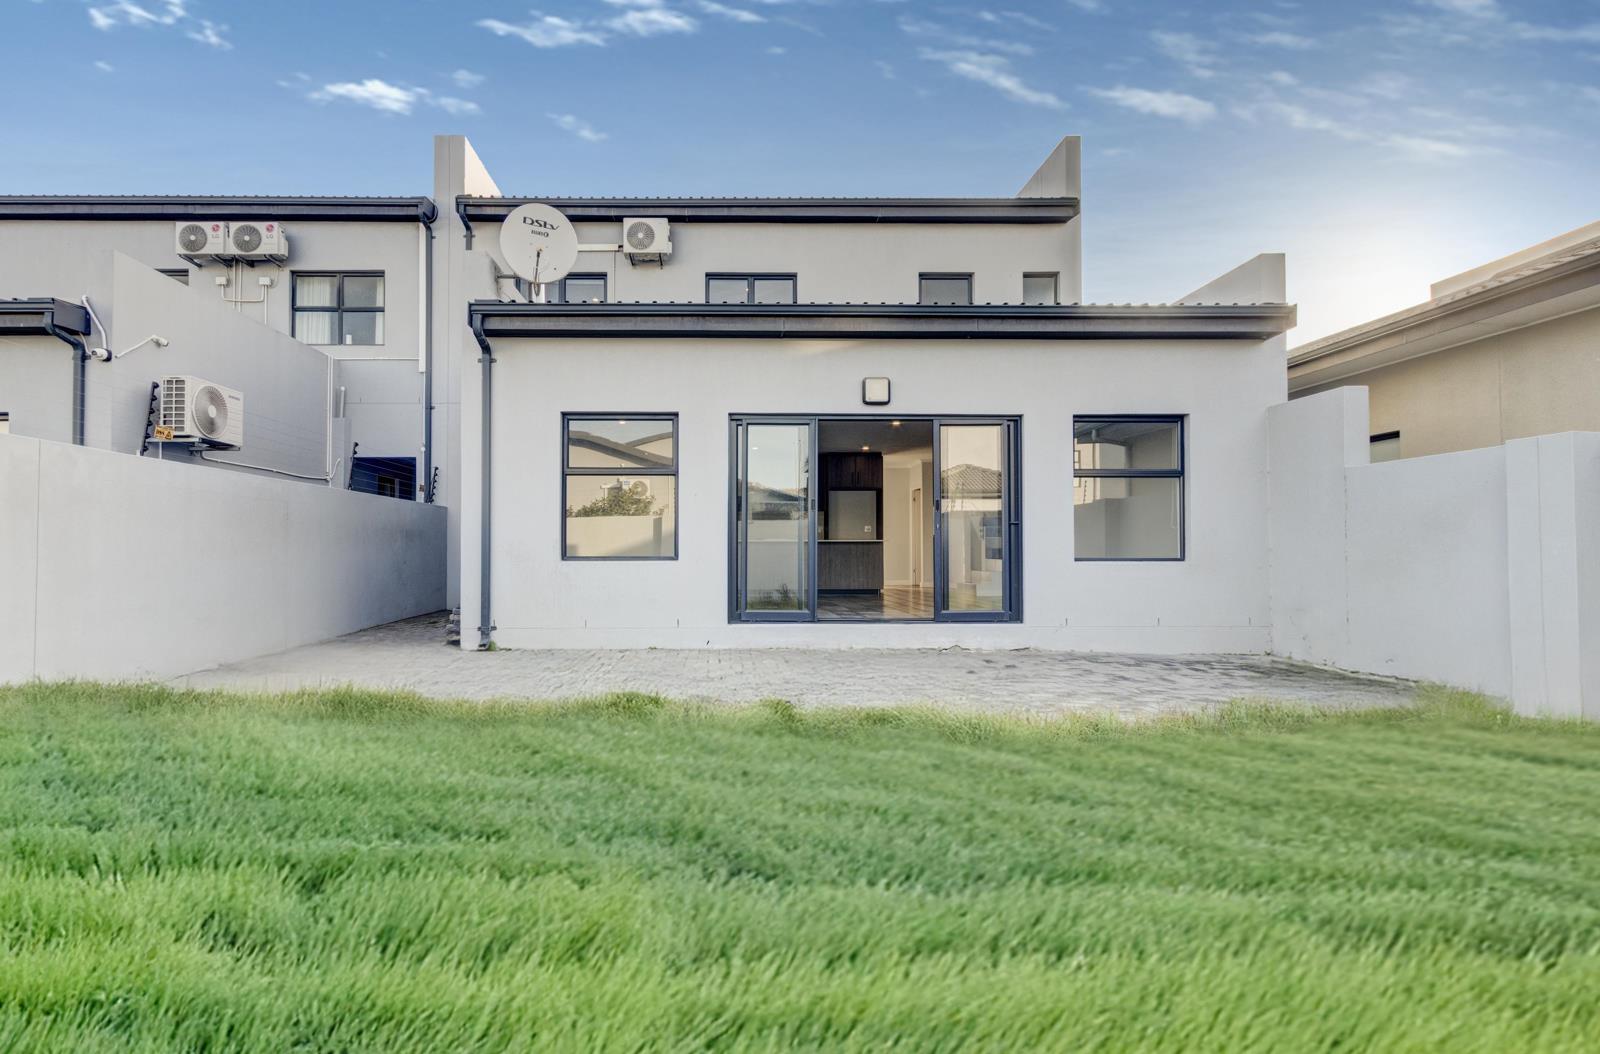
3 Bedroom House in Sandown
Contact agent for street address, Sandown, Cape Townlocation approximate: suburb level
3 bed · 2.5 bath · 2 garage · 184 m² floor · 250 m² erf
Description
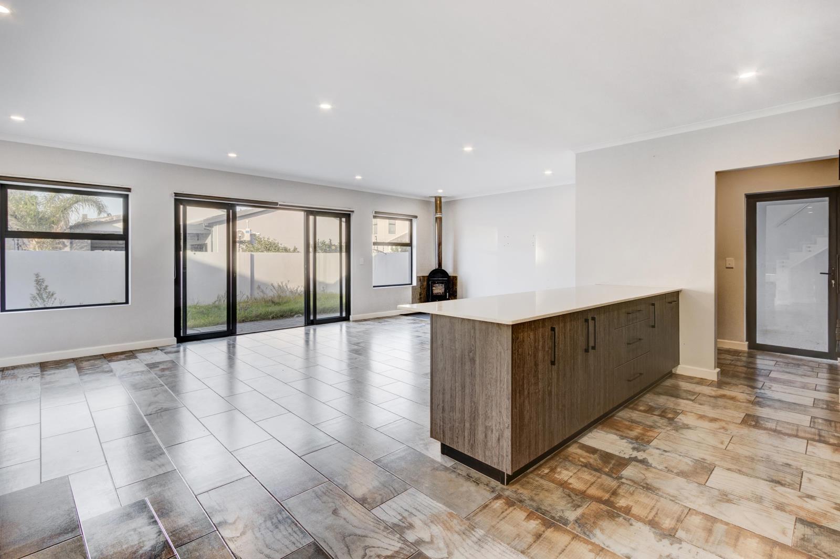
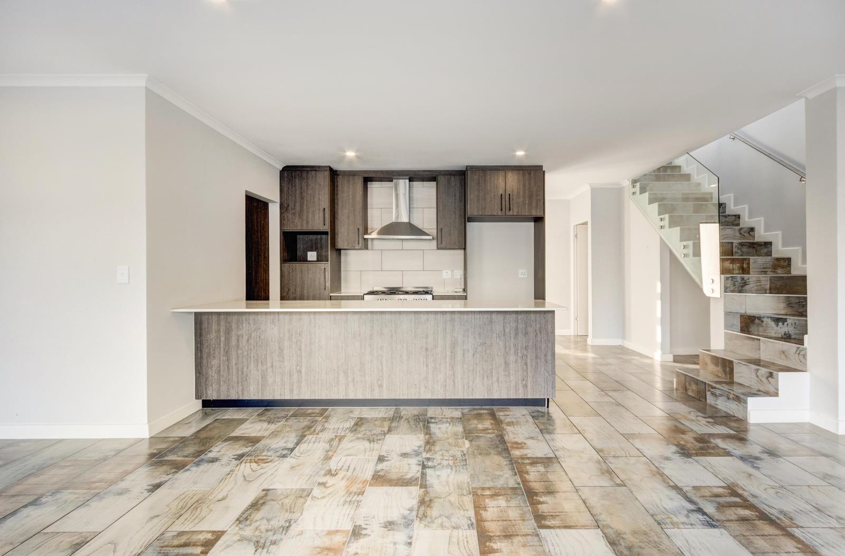
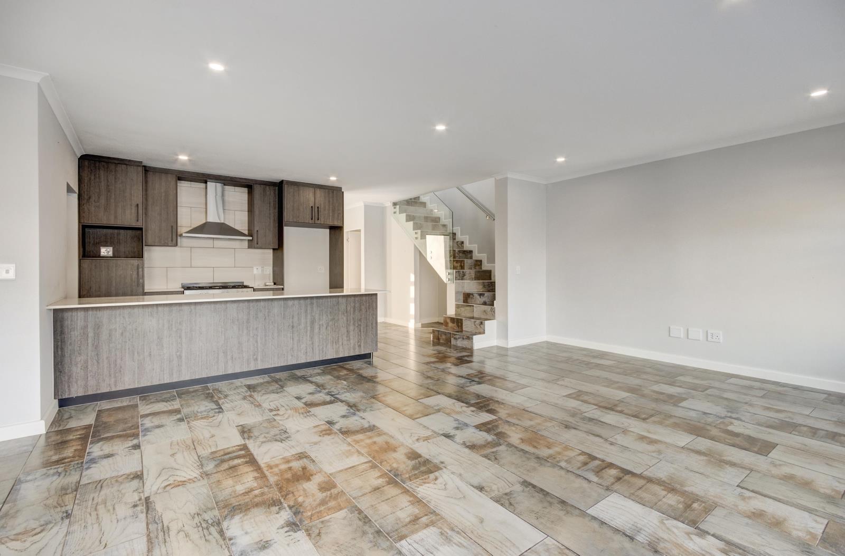
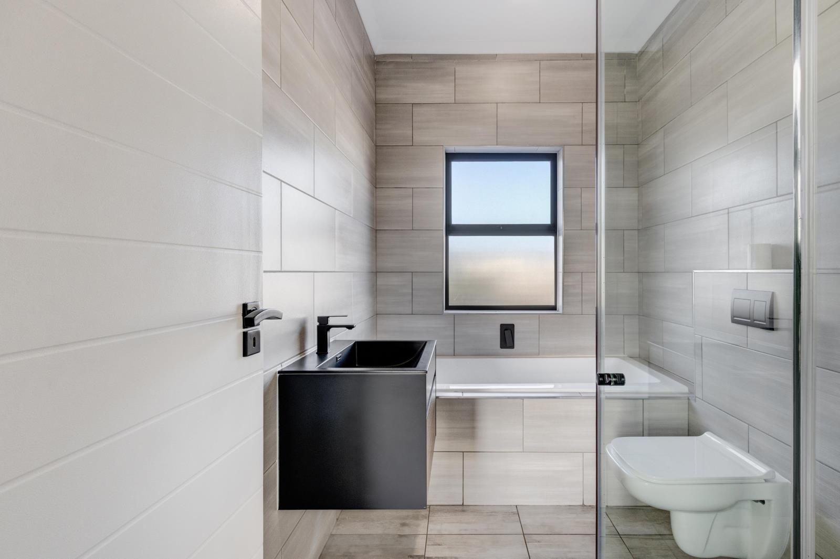
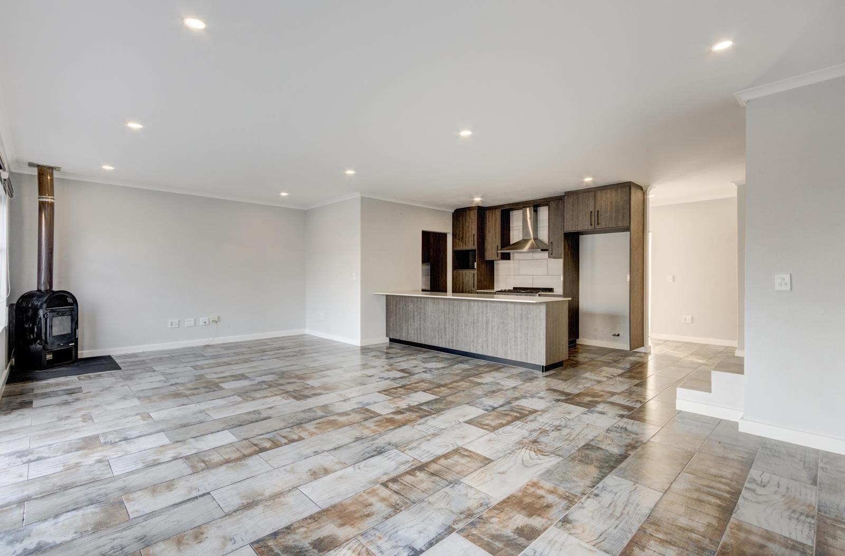
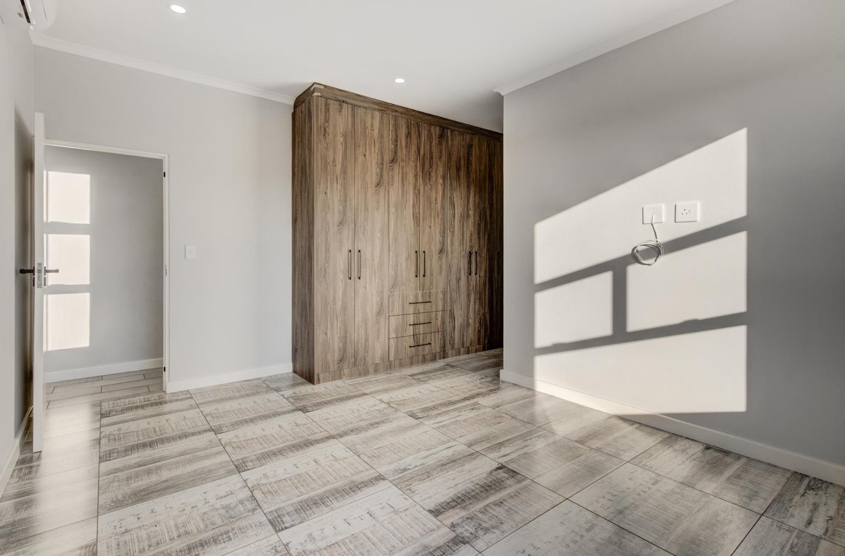
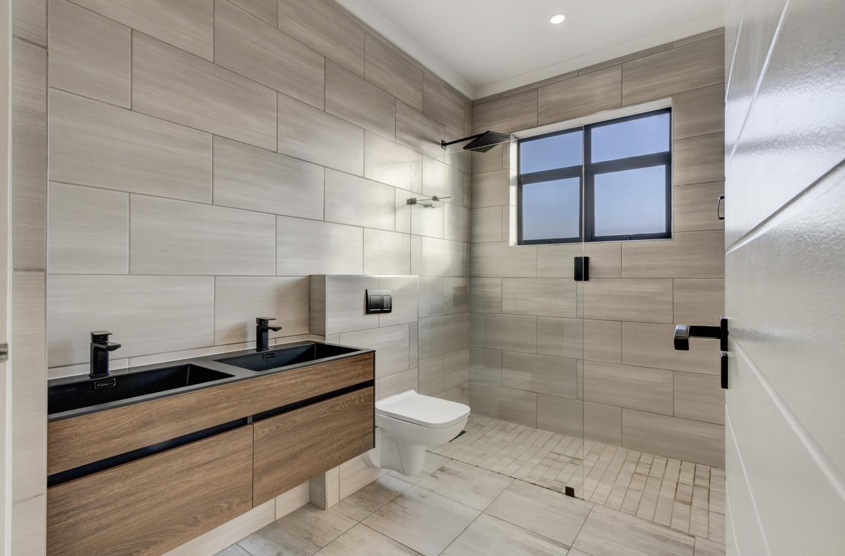
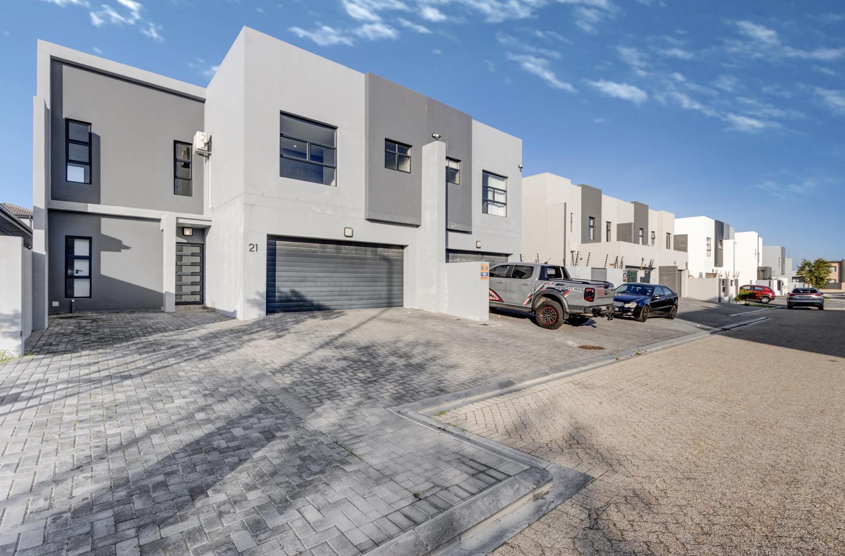
The Sandown Secret: Why Buying Brand New Might Cost You a Fortune And Why This Move-In-Ready Gem is the Smarter ChoiceStep into a home where the smart money has already been spent for you.Nestled in a quiet, tranquil street just a short stroll from a vibrant kids'' play park, Parklands College, and Kensio House, this immaculate 184 sqm double-story residence sits on a perfectly manicured 250 sqm erf. It isnt just a house its a masterclass in modern, family-first design.From the moment you walk through the door, you are flooded with brilliant, natural light. The downstairs living space feels endless, defined by elegant tiling that stretches seamlessly through an open-plan lounge and dining area. In the winter, the crackle of the premium combustion fireplace warms the entire floor. In the summer, the living space opens out to a completely secure, wrap-around gardena pet-friendly oasis kept lush by an automated irrigation system.Look at your perimeter: towering high walls already flanked by neighbors'' electric fencing. That is thousands of rands in security infrastructure handed to you for free, offering total peace of mind for your kids and pets.The Heart of the HomeThe kitchen is a chefs dream and the ultimate family gathering point. Wrapped in sleek, premium Caesar stone countertops, it features a freestanding stainless steel Defy gas stove and oventhe ultimate antidote to load shedding anxieties. There is dedicated space for a double-door fridge complete with a fitted water point and a built-in water filtration system for pure, clean hydration. Tucked away out of sight is a separate scullery with ample built-in cupboards and space for two large appliances, keeping your entertainment zone pristine. A guest toilet downstairs ensures complete convenience for friends and family.Your Upstairs RetreatMoving upstairs, the home transitions into a private sanctuary. Two incredibly spacious family bedrooms feature floor-to-ceiling built-in cupboards, with the second bedroom boasting its own air conditioning unit. They share a beautifully modern family bathroom, meticulously tiled to the ceiling, featuring both a deep soaking bath and a generous walk-in shower.The main master suite is a sun-drenched haven. It features luxury air conditioning, expansive built-in wardrobes, and an elegant en-suite bathroom boasting contemporary finishes and trendy twin basins. And the best part High-quality blinds are already fitted throughout the entire houseanother major expense checked off your list.Why Sandown 1Sandown has officially transitioned from Cape Towns upcoming neighborhood to its most vibrant, forward-thinking residential hub. Driven by a dynamic demographic of young professionals, growing families, and tech-savvy entrepreneurs, the culture here is progressive, active, and community-minded. It is an area where neighbors know each other, kids ride bikes to the park, and modern convenience is a given.Positioned perfectly for the modern commuter, you are minutes away from major retail hubs Table Bay Mall and Emporium, top-tier private schools, and frictionless routes to the N7, Durbanville wine valleys, and the Cape Town CBD.With incredibly low overheads Rates: R1,495 Levies: R300 and pre-paid electricity to keep you in total control of your budget, this home is priced exceptionally well for the area. Yes, as a pre-owned home, you will pay transfer and bond costsbut when you calculate the premium finishes, security, blinds, air cons, and the landscaping already included, you are walking into instant equity.
What we know about this property
Each attribute shows where it came from and how sure we are. Model-derived attributes arrive as enrichment runs.
Resilience
- Backup Power Level
- Partialfrom the listing text · 96%
- Battery Backup
- Nofrom the listing text · 97%
- Borehole
- Nofrom the listing text · 98%
- Gas Hob
- Yesfrom the listing text · 94%
- Generator
- Nofrom the listing text · 95%
- Grey Water
- Nofrom the listing text · 98%
- Heat Pump
- Nofrom the listing text · 97%
- Inverter
- Nofrom the listing text · 97%
- Solar Geyser
- Nofrom the listing text · 98%
- Solar panels
- Nofrom the listing text · 98%
- Water Tank
- Nofrom the listing text · 98%
Security
- Alarm Beams
- Nofrom the listing text · 96%
- Armed Response
- Nofrom the listing text · 96%
- Boomed Area
- Nofrom the listing text · 89%
- Burglar Bars
- Nofrom the listing text · 69%
- CCTV
- Nofrom the listing text · 96%
- Electric Fence
- Yesfrom the listing text · 92%
- Guard 24h
- Nofrom the listing text · 86%
- Security Estate
- Nofrom the listing text · 75%
Location
- Exposed to coastal wind
- Nofrom open data · 60%
- Estimated commute to CBD
- 36 minfrom open data · 60%
- Crime trend
- Stablefrom open data · 60%
- Distance to the sea
- 4.1 kmfrom open data · 60%
- SAPS precinct risk
- Low Riskfrom open data · 60%
Market
- Days on market
- 107 daysfrom our price history
- Gross rental yield
- 8.9%from our price history
- Price change since listed
- 0.0%from our price history
- Price per m²
- R 22 255from our price history
- Times relisted
- 0from our price history
- Vs suburb median
- 0.82×from our price history
- Under Offer
- Nofrom our price history
Comfort
- Air Conditioning
- Yesfrom the listing text · 99%
- Double Glazing
- Nofrom the listing text · 97%
- Fireplace
- Yesfrom the listing text · 98%
- High Ceilings
- Nofrom the listing text · 76%
- Natural Light
- Brightfrom the listing text
- North Facing
- Nofrom the listing text · 96%
- Quiet Street
- Yesfrom the listing text · 95%
- Underfloor Heating
- Nofrom the listing text · 98%
- Wind Protected
- Nofrom the listing text · 97%
Layout
- Flatlet
- Nofrom the listing text · 98%
- Furnished
- Nofrom the listing text · 91%
- Home Office
- Nofrom the listing text · 97%
- Lift Access
- Nofrom the listing text · 97%
- Living Areas
- 1from the listing text
- Open Plan
- Yesfrom the listing text · 98%
- Penthouse
- Nofrom the listing text · 98%
- Scullery
- Yesfrom the listing text · 99%
- Single Level
- Nofrom the listing text · 98%
- Staff Accommodation
- Nofrom the listing text · 97%
- Wheelchair Access
- Nofrom the listing text · 98%
Outdoor
- Balcony
- Nofrom the listing text · 96%
- Boat Caravan Parking
- Nofrom the listing text · 97%
- Borehole Irrigation
- Yesfrom the listing text · 98%
- Braai Area
- Nofrom the listing text · 90%
- Covered Patio
- Nofrom the listing text · 95%
- Established Trees
- Nofrom the listing text · 81%
- Garage Type
- Doublefrom the listing text
- Off-street parking bays
- 2from the listing text · 96%
- Pet Friendly
- Yesfrom the listing text · 99%
- Pool Type
- Nonefrom the listing text
Condition
- Needs Tlc
- Nofrom the listing text · 98%
Architecture
- Architecture Style
- Contemporaryfrom the listing text · 92%
- Double Storey
- Yesfrom the listing text · 98%
- Original Features
- Nofrom the listing text · 97%
- Thatched Roof
- Nofrom the listing text · 99%
Tenure Rules
- Exclusive Use Area
- Nofrom the listing text · 62%
- No transfer duty
- Nofrom the listing text · 98%
- Retirement Scheme
- Nofrom the listing text · 98%
- Short Let Allowed
- Nofrom the listing text · 98%
- Special Levy Mentioned
- Nofrom the listing text · 96%
- Tenure
- Sectional Titlefrom the listing text · 97%
- Utilities Included
- Nofrom the listing text · 98%
Connectivity
- Fibre
- Nofrom the listing text · 98%
Commercial
- Auction
- Nofrom the listing text · 99%
- Bank Assisted
- Nofrom the listing text · 98%
- Off Plan
- Nofrom the listing text · 98%
- Owner Relocating
- Nofrom the listing text · 98%
- Price Reduced
- Nofrom our price history
- Priced To Sell
- Nofrom the listing text · 96%
Portal facts
- Levies
- R 300
- Land size
- 250 m²
- Floor size
- 184 m²
- Listing date
- 9 Jun 2026
- Property type
- House
- Listing number
- T5515699
- Feature: Aircon
- yes
- Rates and taxes
- R 1 495
- Feature: Lounges
- 1
- Feature: Bedrooms
- 3
- Feature: Scullery
- yes
- Feature: Bathrooms 2.
- 5
- Feature: Dining areas
- 1
- Feature: Guest toilet
- yes
- Feature: Pet friendly
- yes
- Feature: Security post
- yes
- Feature: Garage parking
- 2