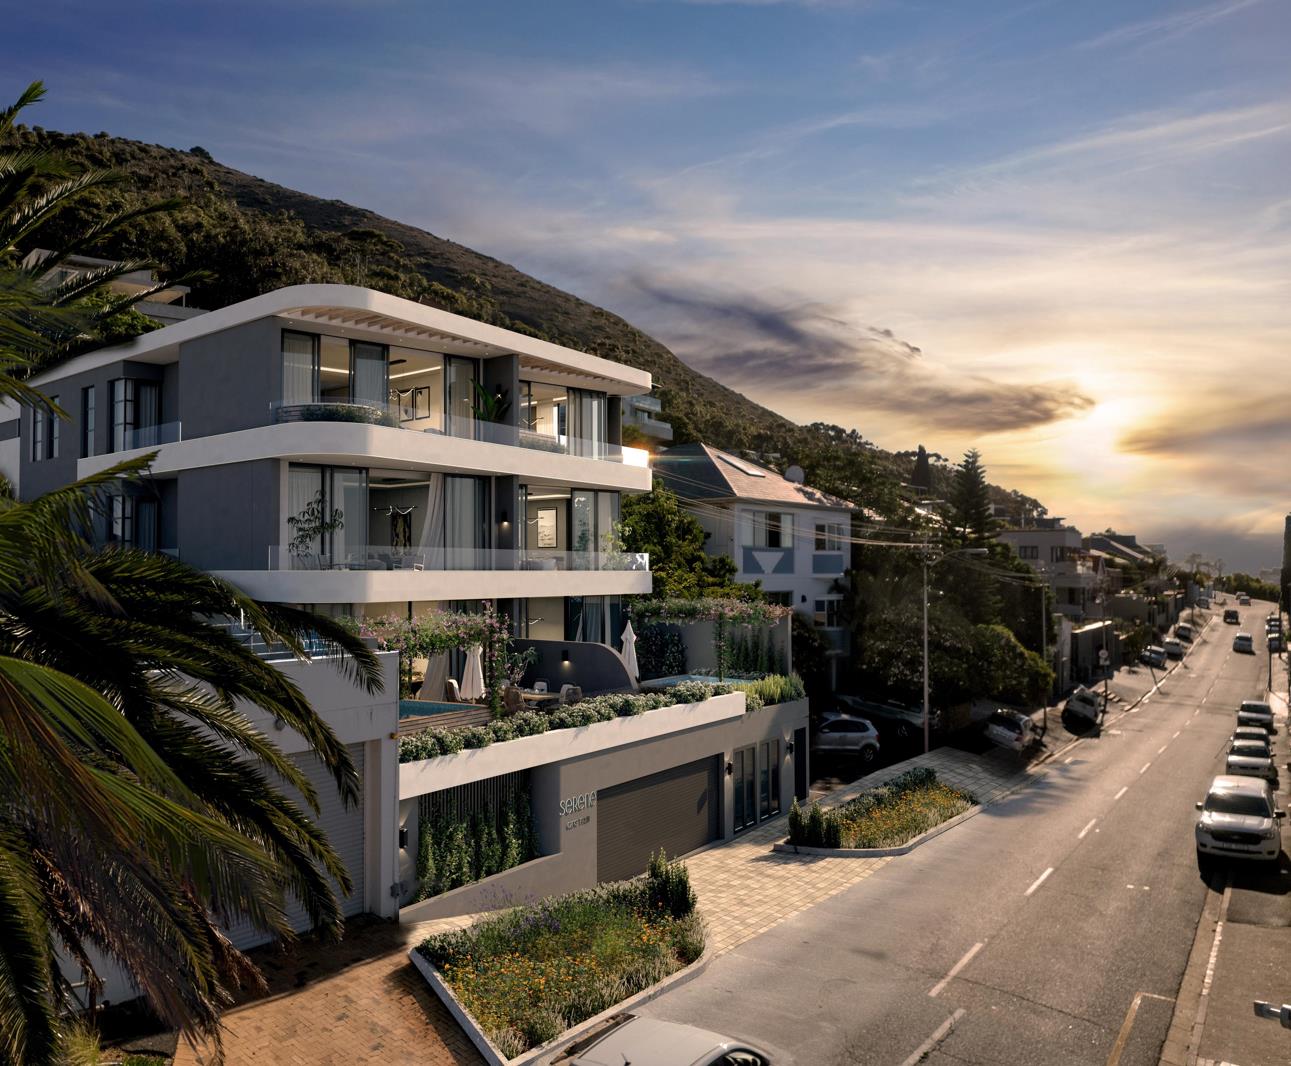
3 Bedroom Apartment in Green Point
Contact agent for street address, Green Point, Cape Townlocation approximate: suburb level
3 bed · 3.5 bath · 2 garage · 146 m² floor
Description
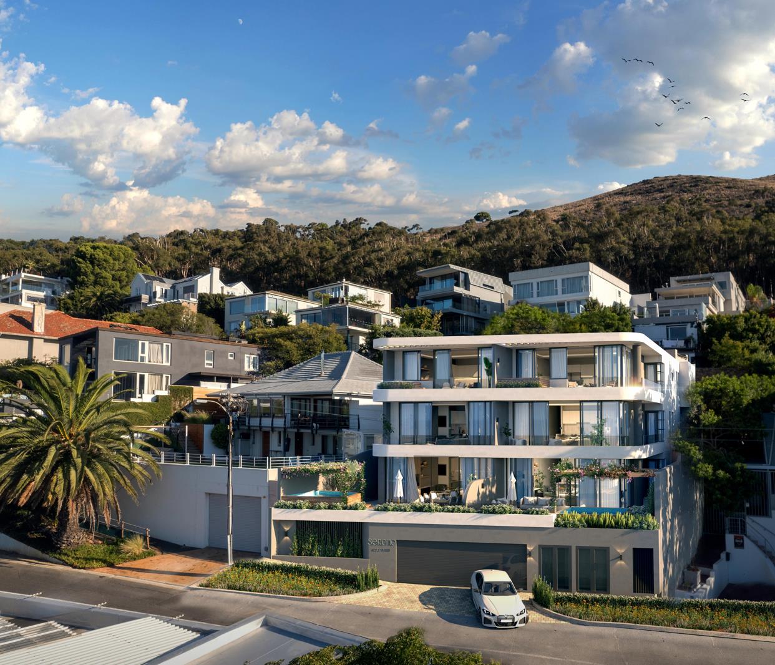
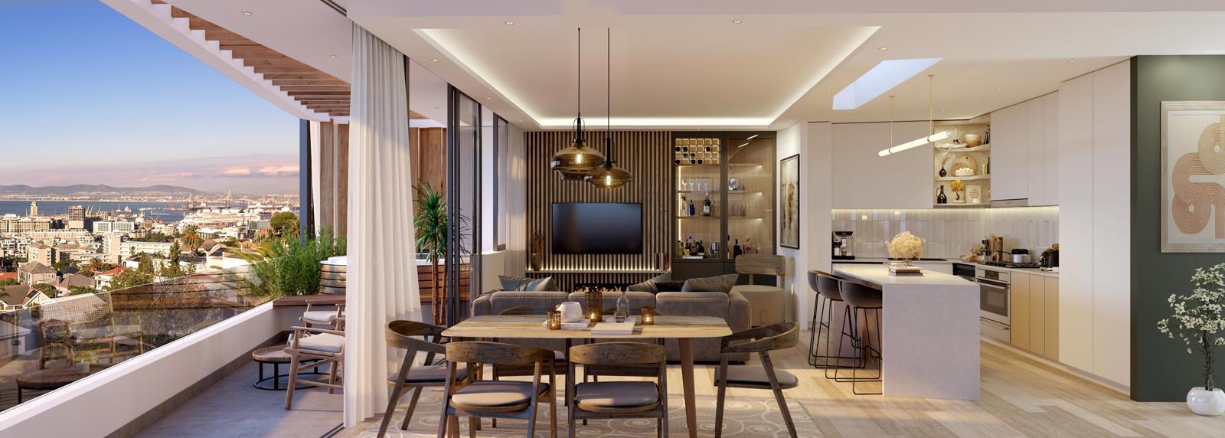
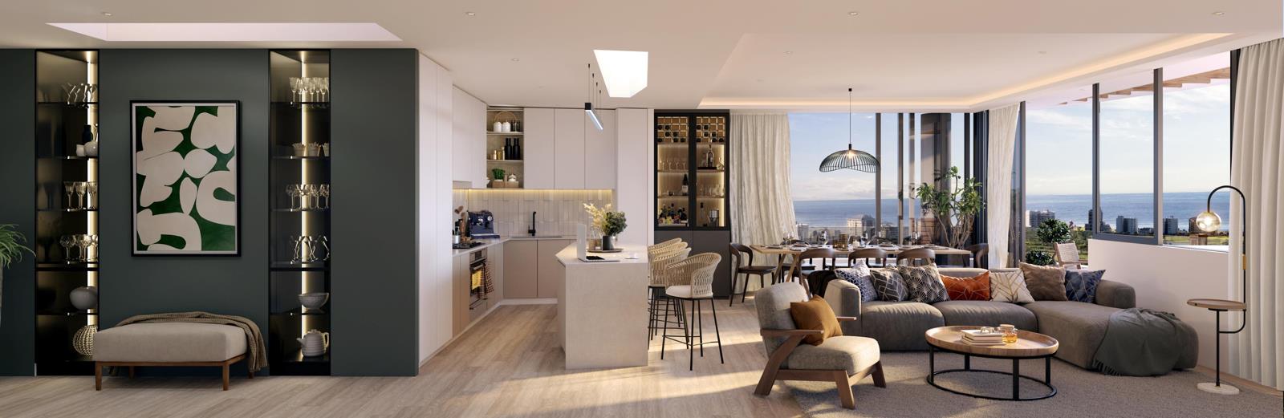
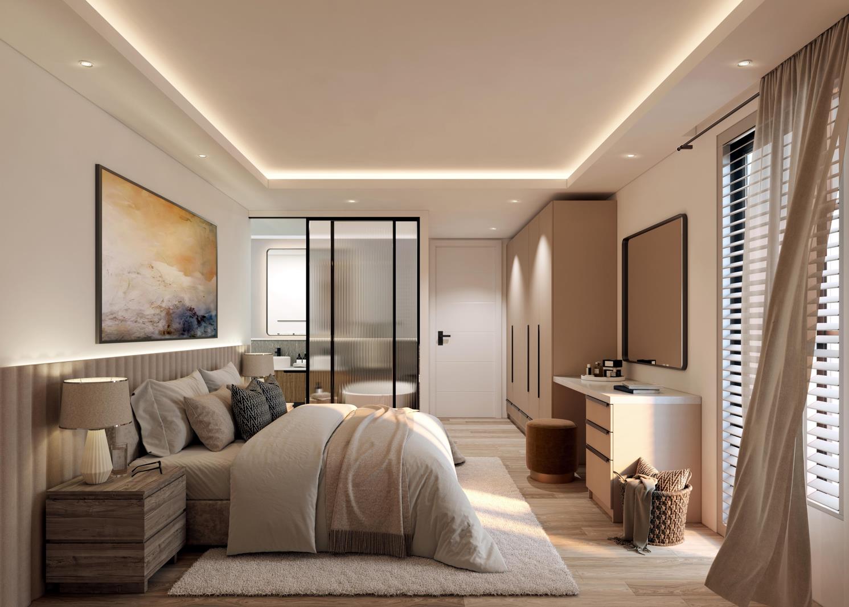
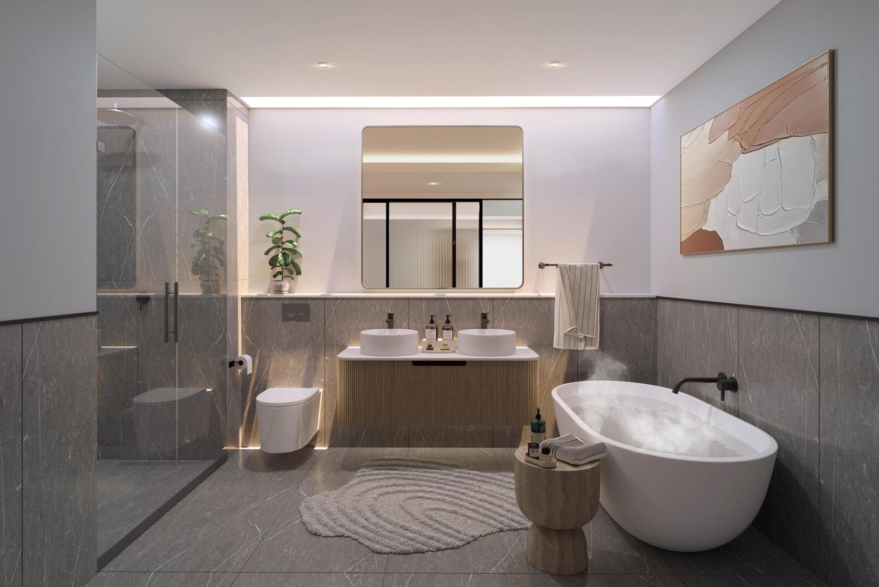
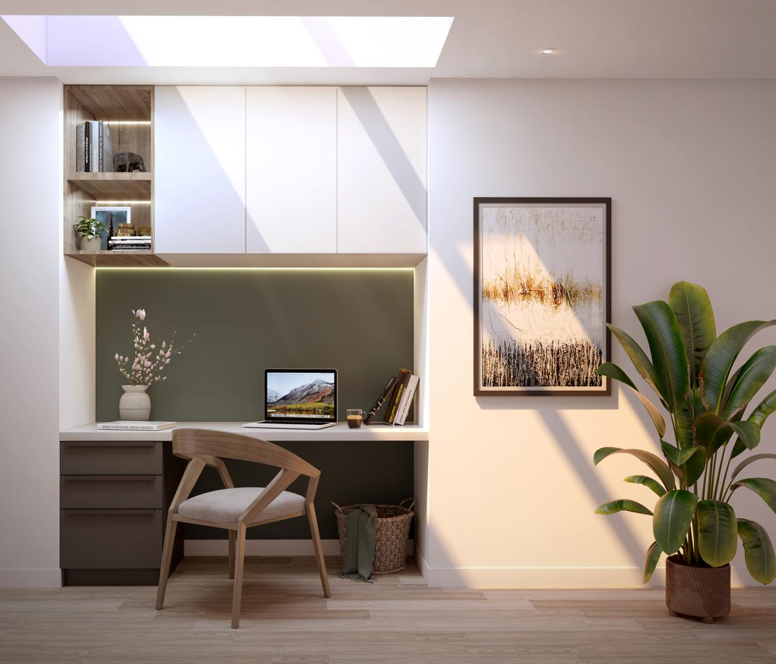
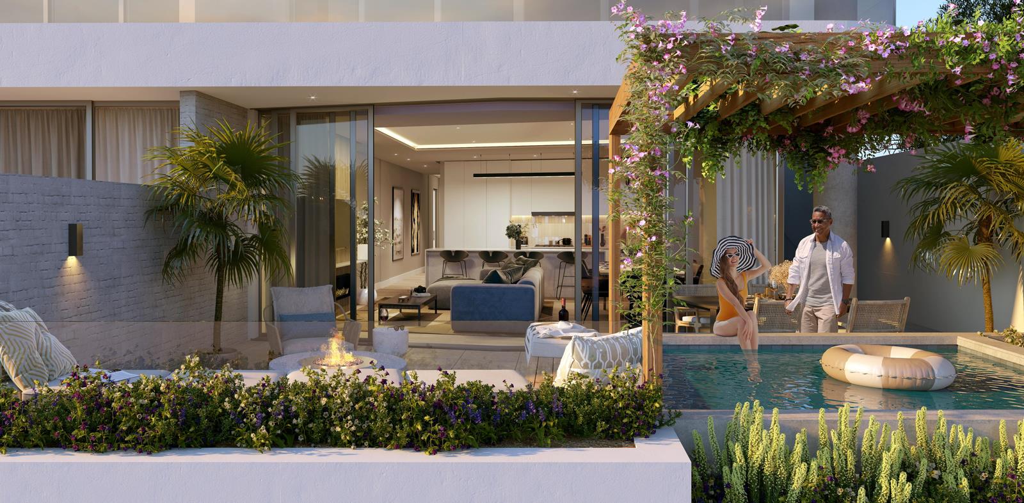
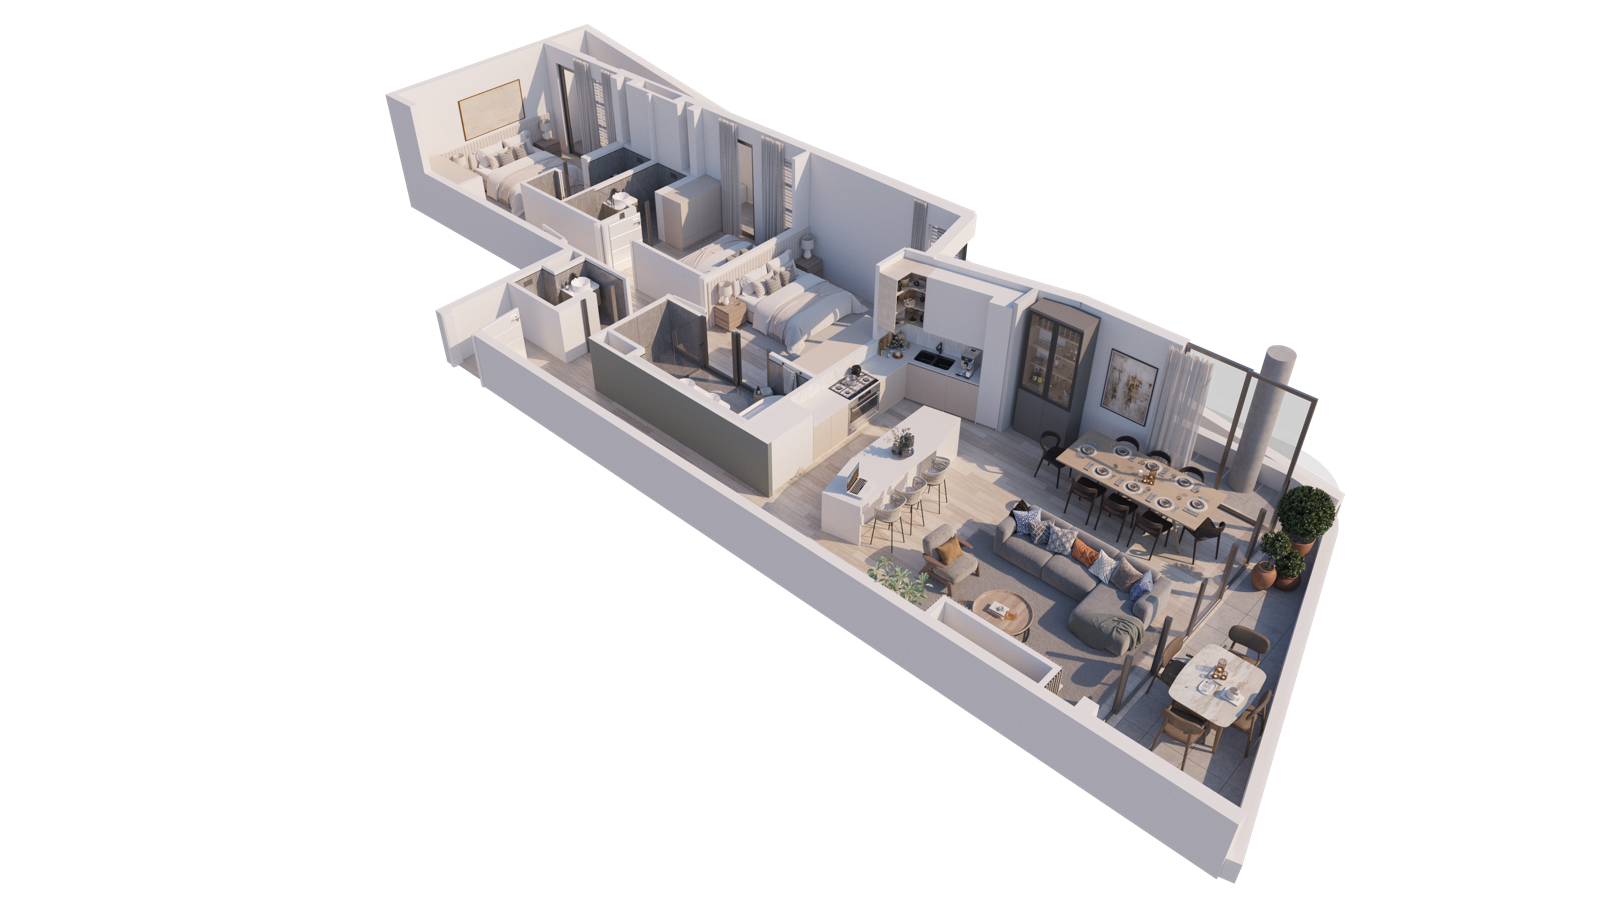
Green Points Latest Luxury DevelopmentNestled along the exclusive Ocean View Drive, this boutique collection of six luxurious 3-bedroom homes offers an unrivalled blend of coastal elegance and city convenience.With breathtaking sea views, each residence is a private sanctuary just minutes from Cape Town''s vibrant CBD.Designed for luxurious, modern living, each home boasts:- 3 bedrooms, each with their own en-suite bathroom- Generous open plan living area- Sea facing, sundrenched patio- Top-tier finishes and fixtures including engineered wooden floors- Fully fitted SMEG-integrated kitchens- Two secure basement parking bays- The building is equipped with CCTV surveillance, high speed fibre connectivity and back-up water supply.This is luxury redefined Serene living, buy direct from the developer, no transfer duties.Expected completion: end of 2026.Serene is the ultimate development for the discerning buyer due to its exclusivity, prime location, and magnificent views, with only 6 residences enquire now to live your next dream.Silk Road is a leading property development company offering a comprehensive suite of services in property development, architecture, and quantity surveying.With a commitment to excellence and innovation, Silk Road specializes in delivering high-quality projects tailored to meet theevolving needs of their clients. Their team of experienced professionals combines expertise in design, construction, and project management to deliver exceptional outcomes that exceed expectations.This listing is subject to E&O''s. All details are deemed reliable at the time but not guaranteed.To secure your apartment, contact Jolene before it is sold!
What we know about this property
Each attribute shows where it came from and how sure we are. Model-derived attributes arrive as enrichment runs.
Resilience
- Battery Backup
- Nofrom the listing text · 91%
- Borehole
- Nofrom the listing text · 97%
- Gas Hob
- Nofrom the listing text · 97%
- Generator
- Nofrom the listing text · 94%
- Grey Water
- Nofrom the listing text · 98%
- Heat Pump
- Nofrom the listing text · 98%
- Inverter
- Nofrom the listing text · 97%
- Solar Geyser
- Nofrom the listing text · 98%
- Solar panels
- Nofrom the listing text · 98%
- Water Tank
- Nofrom the listing text · 98%
Security
- Alarm Beams
- Nofrom the listing text · 97%
- Armed Response
- Nofrom the listing text · 96%
- Boomed Area
- Nofrom the listing text · 87%
- Burglar Bars
- Nofrom the listing text · 86%
- CCTV
- Yesfrom the listing text · 99%
- Electric Fence
- Nofrom the listing text · 97%
- Guard 24h
- Nofrom the listing text · 83%
- Security Estate
- Nofrom the listing text · 70%
Location
- Exposed to coastal wind
- Yesfrom open data · 60%
- Estimated commute to CBD
- 5 minfrom open data · 60%
- Crime trend
- Stablefrom open data · 60%
- Distance to the sea
- 792 mfrom open data · 60%
- Load-shedding block
- 7from open data · 60%
- SAPS precinct risk
- Moderatefrom open data · 60%
Market
- Days on market
- 509 daysfrom our price history
- Gross rental yield
- 3.4%from our price history
- Price change since listed
- 0.0%from our price history
- Price per m²
- R 92 397from our price history
- Times relisted
- 0from our price history
- Vs suburb median
- 2.05×from our price history
- Under Offer
- Nofrom our price history
Comfort
- Air Conditioning
- Nofrom the listing text · 97%
- Double Glazing
- Nofrom the listing text · 98%
- Fireplace
- Nofrom the listing text · 98%
- High Ceilings
- Nofrom the listing text · 97%
- Natural Light
- Brightfrom the listing text · 99%
- North Facing
- Nofrom the listing text · 96%
- Quiet Street
- Nofrom the listing text · 96%
- Underfloor Heating
- Nofrom the listing text · 98%
- View Type
- Seafrom the listing text
- Wind Protected
- Nofrom the listing text · 97%
Layout
- Flatlet
- Nofrom the listing text · 98%
- Furnished
- Nofrom the listing text · 96%
- Home Office
- Nofrom the listing text · 97%
- Lift Access
- Nofrom the listing text · 90%
- Open Plan
- Yesfrom the listing text · 98%
- Penthouse
- Nofrom the listing text · 96%
- Scullery
- Nofrom the listing text · 97%
- Single Level
- Nofrom the listing text · 83%
- Staff Accommodation
- Nofrom the listing text · 97%
- Walk In Closet
- Nofrom the listing text · 97%
- Wheelchair Access
- Nofrom the listing text · 98%
Outdoor
- Balcony
- Yesfrom the listing text · 98%
- Boat Caravan Parking
- Nofrom the listing text · 98%
- Borehole Irrigation
- Nofrom the listing text · 98%
- Braai Area
- Nofrom the listing text · 96%
- Covered Patio
- Nofrom the listing text · 91%
- Established Trees
- Nofrom the listing text · 98%
- Garage Type
- Doublefrom the listing text
- Garden Size
- Nonefrom the listing text
- Pet Friendly
- Yesfrom the listing text · 98%
- Pool Type
- Nonefrom the listing text
Condition
- Needs Tlc
- Nofrom the listing text · 98%
- Renovation Status
- New Buildfrom the listing text
Architecture
- Architecture Style
- Contemporaryfrom the listing text · 84%
- Build Era
- New Buildfrom the listing text
- Double Storey
- Nofrom the listing text · 60%
- Original Features
- Nofrom the listing text · 98%
- Thatched Roof
- Nofrom the listing text · 98%
Tenure Rules
- Exclusive Use Area
- Nofrom the listing text · 84%
- No transfer duty
- Yesfrom the listing text · 93%
- Retirement Scheme
- Nofrom the listing text · 98%
- Short Let Allowed
- Nofrom the listing text · 97%
- Special Levy Mentioned
- Nofrom the listing text · 97%
- Utilities Included
- Nofrom the listing text · 98%
Connectivity
- Fibre
- Yesfrom the listing text · 95%
Commercial
- Auction
- Nofrom the listing text · 99%
- Bank Assisted
- Nofrom the listing text · 98%
- Off Plan
- Yesfrom the listing text · 95%
- Owner Relocating
- Nofrom the listing text · 98%
- Price Reduced
- Nofrom our price history
- Priced To Sell
- Nofrom the listing text · 85%
Portal facts
- Floor size
- 146 m²
- Listing date
- 2 May 2025
- Property type
- Apartment
- Listing number
- T5061229
- Feature: Balcony
- yes
- Feature: Lounges
- 1
- Feature: Bedrooms
- 3
- Feature: Bathrooms 3.
- 5
- Feature: Dining areas
- 1
- Feature: Pet friendly
- yes
- Feature: Security post
- yes
- Feature: Garage parking
- 2