

Industrial property to rent in Atlantic Hills
Unit 1, Atlantic Hills, Milnerton
7221 m² floor · 7221 m² erf
Description
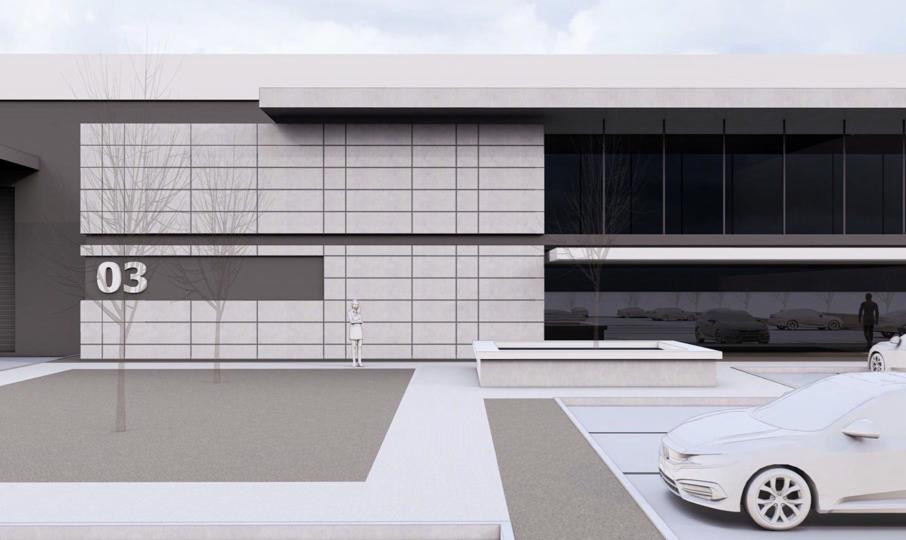
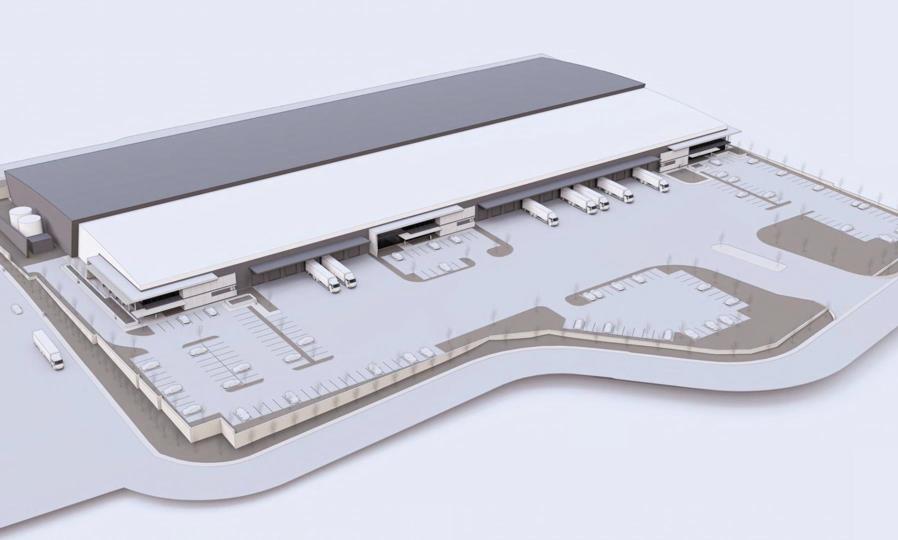
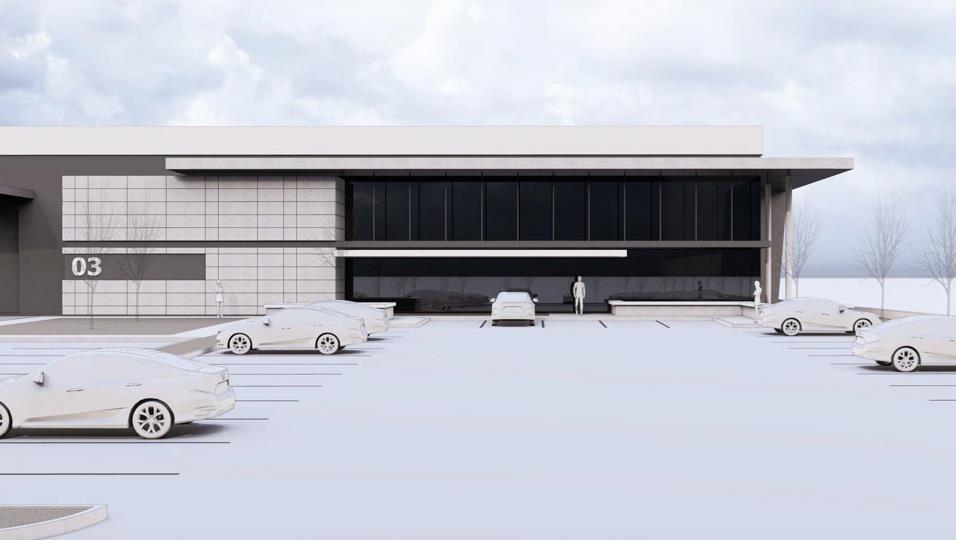
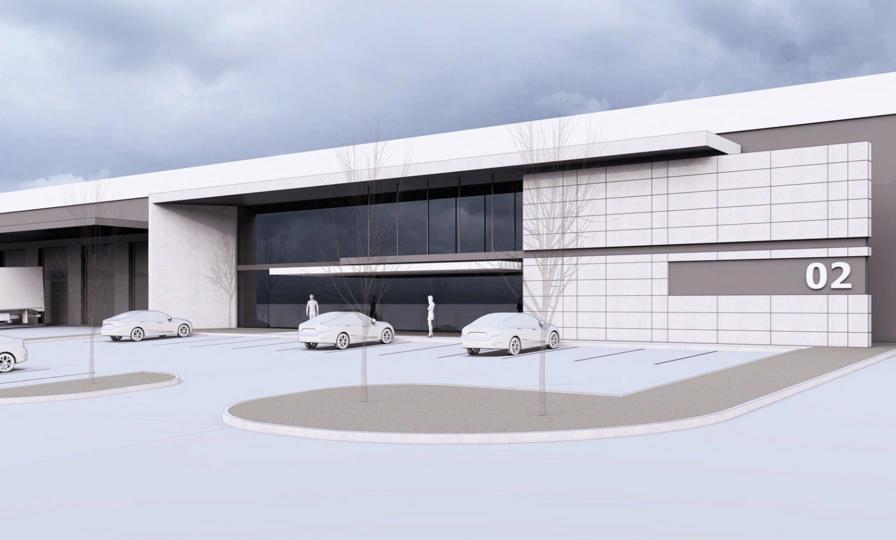
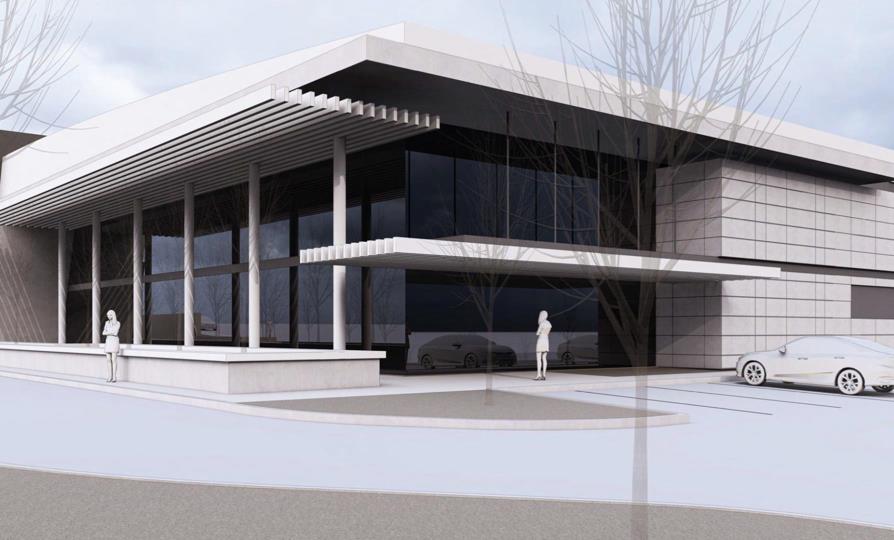
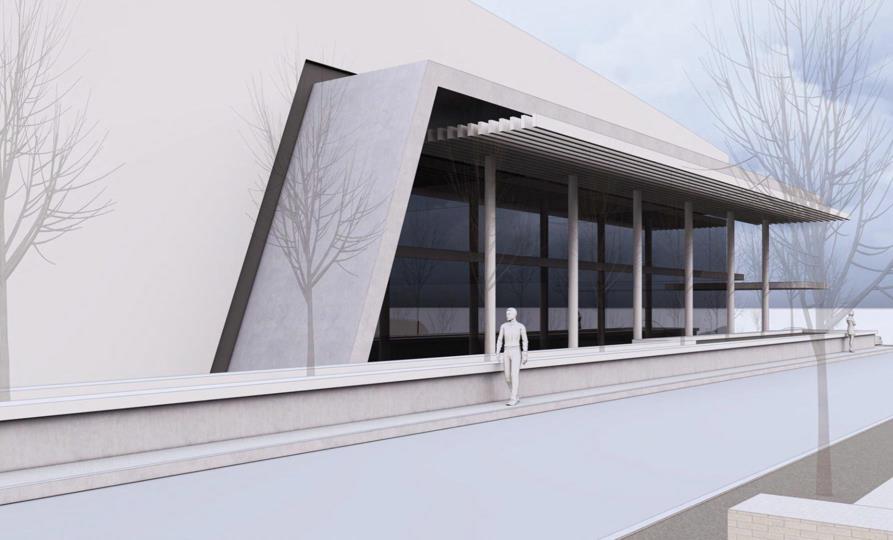
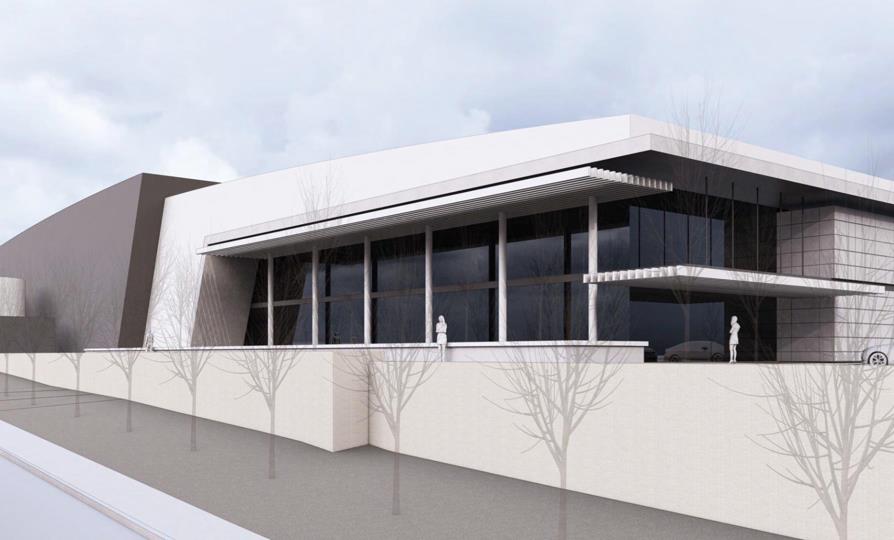
An exceptional new industrial development opportunity is coming to Atlantic Hills, offering occupiers the rare chance to secure a purpose-designed facility tailored specifically to their operational requirements. This ±7211m² development has been conceptualised to accommodate modern logistics, warehousing, manufacturing, and distribution users seeking a highly functional premises within a strategic and rapidly growing industrial node. The development is ideally suited to companies looking for a custom-fit solution, with flexibility around the design, internal layout, office configuration, and operational specifications to ensure the facility aligns seamlessly with tenant requirements. Development Breakdown: Total GLA: 7211m² Warehouse Area: 6500m² Ground Floor Office: 250m² First Floor Office: 250m² 7 Loading Bays 85 Parking Bays 250 Amps power... An exceptional new industrial development opportunity is coming to Atlantic Hills, offering occupiers the rare chance to secure a purpose-designed facility tailored specifically to their operational requirements. This ±7211m² development has been conceptualised to accommodate modern logistics, warehousing, manufacturing, and distribution users seeking a highly functional premises within a strategic and rapidly growing industrial node. The development is ideally suited to companies looking for a custom-fit solution, with flexibility around the design, internal layout, office configuration, and operational specifications to ensure the facility aligns seamlessly with tenant requirements. Development Breakdown: Total GLA: 7211m² Warehouse Area: 6500m² Ground Floor Office: 250m² First Floor Office: 250m² 7 Loading Bays 85 Parking Bays 250 Amps power supply The warehouse component is designed to support efficient logistics and operational flow, while the office sections provide modern administrative and management space integrated into the overall facility. This is a rare opportunity for businesses seeking a bespoke industrial solution without the limitations of adapting an existing building. Indicative Rental: R901,375 per month (Excl. VAT & utilities | Triple Net Lease) Estimated Completion: Mid 2027 There are 2 other units in the development offering 6900m2 each should more space be needed. Located within the strategically positioned Atlantic Hills precinct, the development offers excellent accessibility to major transport routes and logistics corridors servicing greater Cape Town. For more information on this development opportunity or to discuss bespoke requirements, contact Scott Pringle. Read full description + window.loader.addCallback((renderComponent) => renderComponent({"name":"ReadMore","props":"#6998187","type":"c"}));
What we know about this property
Each attribute shows where it came from and how sure we are. Model-derived attributes arrive as enrichment runs.
Resilience
- Backup Power Level
- Nonefrom the listing text · 99%
- Battery Backup
- Nofrom the listing text · 98%
- Borehole
- Nofrom the listing text · 98%
- Gas Hob
- Nofrom the listing text · 98%
- Generator
- Nofrom the listing text · 98%
- Grey Water
- Nofrom the listing text · 98%
- Heat Pump
- Nofrom the listing text · 98%
- Inverter
- Nofrom the listing text · 98%
- Solar Geyser
- Nofrom the listing text · 98%
- Solar panels
- Nofrom the listing text · 98%
- Water Tank
- Nofrom the listing text · 98%
Security
- Alarm Beams
- Nofrom the listing text · 98%
- Armed Response
- Nofrom the listing text · 98%
- Boomed Area
- Nofrom the listing text · 95%
- Burglar Bars
- Nofrom the listing text · 98%
- CCTV
- Nofrom the listing text · 98%
- Electric Fence
- Nofrom the listing text · 98%
- Guard 24h
- Nofrom the listing text · 98%
- Security Estate
- Nofrom the listing text · 96%
Market
- Days on market
- 2 daysfrom our price history
- Price change since listed
- 0.0%from our price history
- Times relisted
- 0from our price history
- Vs suburb median
- 7.79×from our price history
- Under Offer
- Nofrom our price history
Comfort
- Air Conditioning
- Nofrom the listing text · 97%
- Double Glazing
- Nofrom the listing text · 98%
- Fireplace
- Nofrom the listing text · 98%
- High Ceilings
- Nofrom the listing text · 96%
- North Facing
- Nofrom the listing text · 99%
- Quiet Street
- Nofrom the listing text · 98%
- Underfloor Heating
- Nofrom the listing text · 98%
- View Type
- Nonefrom the listing text
- Wind Protected
- Nofrom the listing text · 99%
Layout
- Flatlet
- Nofrom the listing text · 98%
- Furnished
- Nofrom the listing text · 97%
- Home Office
- Nofrom the listing text · 96%
- Lift Access
- Nofrom the listing text · 93%
- Open Plan
- Nofrom the listing text · 98%
- Penthouse
- Nofrom the listing text · 98%
- Scullery
- Nofrom the listing text · 98%
- Single Level
- Nofrom the listing text · 98%
- Staff Accommodation
- Nofrom the listing text · 98%
- Walk In Closet
- Nofrom the listing text · 98%
- Wheelchair Access
- Nofrom the listing text · 98%
Outdoor
- Balcony
- Nofrom the listing text · 98%
- Boat Caravan Parking
- Nofrom the listing text · 97%
- Borehole Irrigation
- Nofrom the listing text · 98%
- Braai Area
- Nofrom the listing text · 98%
- Covered Patio
- Nofrom the listing text · 98%
- Established Trees
- Nofrom the listing text · 98%
- Garage Type
- Nonefrom the listing text · 99%
- Garden Size
- Nonefrom the listing text · 99%
- Pet Friendly
- Nofrom the listing text · 98%
- Pool Type
- Nonefrom the listing text
Condition
- Needs Tlc
- Nofrom the listing text · 98%
- Renovation Status
- New Buildfrom the listing text · 99%
Architecture
- Build Era
- New Buildfrom the listing text
- Double Storey
- Yesfrom the listing text · 96%
- Original Features
- Nofrom the listing text · 99%
- Thatched Roof
- Nofrom the listing text · 99%
Tenure Rules
- Exclusive Use Area
- Nofrom the listing text · 97%
- No transfer duty
- Nofrom the listing text · 95%
- Retirement Scheme
- Nofrom the listing text · 99%
- Short Let Allowed
- Nofrom the listing text · 98%
- Special Levy Mentioned
- Nofrom the listing text · 97%
- Utilities Included
- Nofrom the listing text · 96%
Connectivity
- Fibre
- Nofrom the listing text · 98%
Commercial
- Auction
- Nofrom the listing text · 99%
- Bank Assisted
- Nofrom the listing text · 99%
- Off Plan
- Yesfrom the listing text · 82%
- Owner Relocating
- Nofrom the listing text · 99%
- Price Reduced
- Nofrom our price history
- Priced To Sell
- Nofrom the listing text · 98%
Portal facts
- Erf Size
- 7 221 m²
- Floor Size
- 7221 m²
- Lease Type
- Triple Net Lease
- Description
- Warehouse
- Listing Number
- 117216859
- Street Address
- Unit 1, Atlantic Business Park,, Atlantic Hills
- Type of Property
- Industrial Property
- Availability Date
- 01 July 2027
- Gross Lettable Area
- 7221 m²