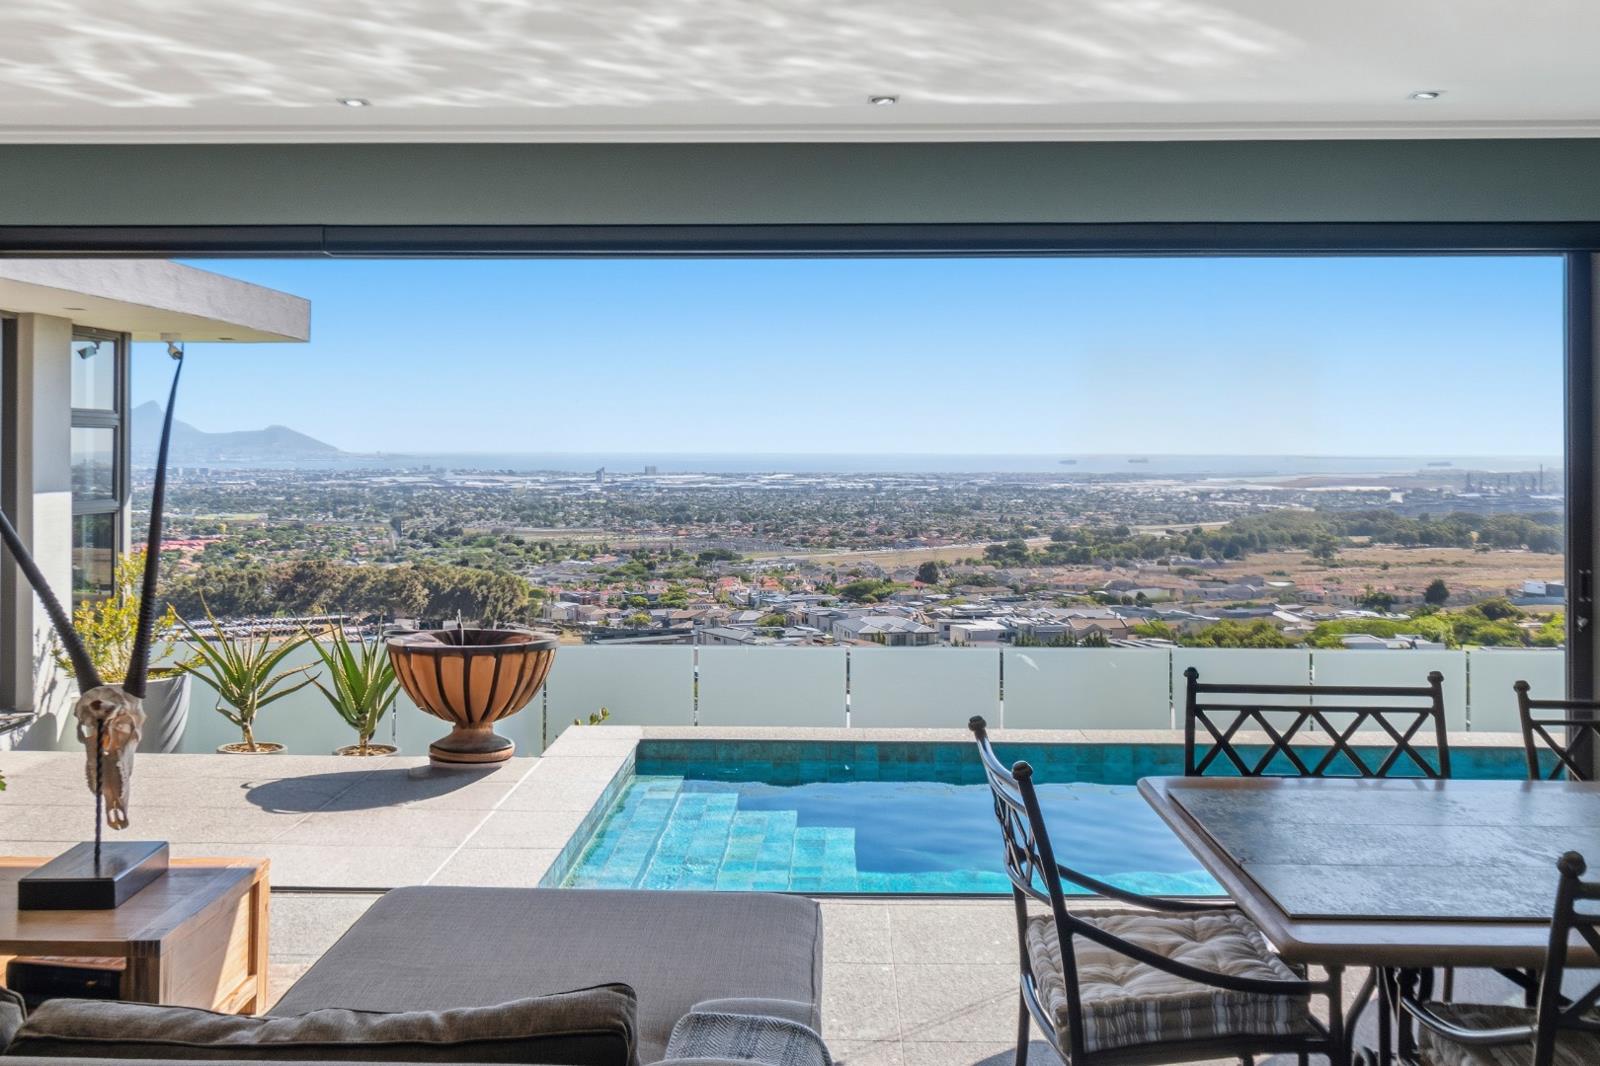
4 Bedroom House in Baronetcy Estate
Contact agent for street address, Baronetcy Estate, Cape Townlocation approximate: suburb level
4 bed · 5 bath · 4 garage · 818 m² floor · 1006 m² erf
Description
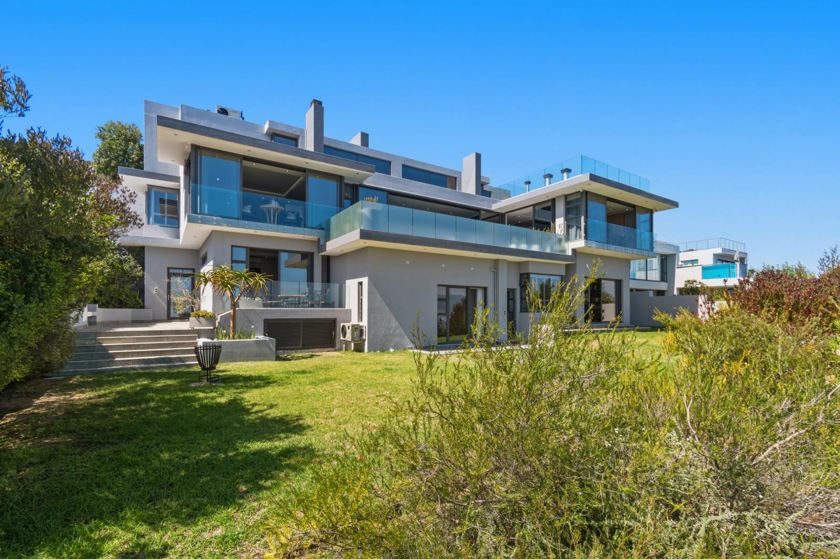
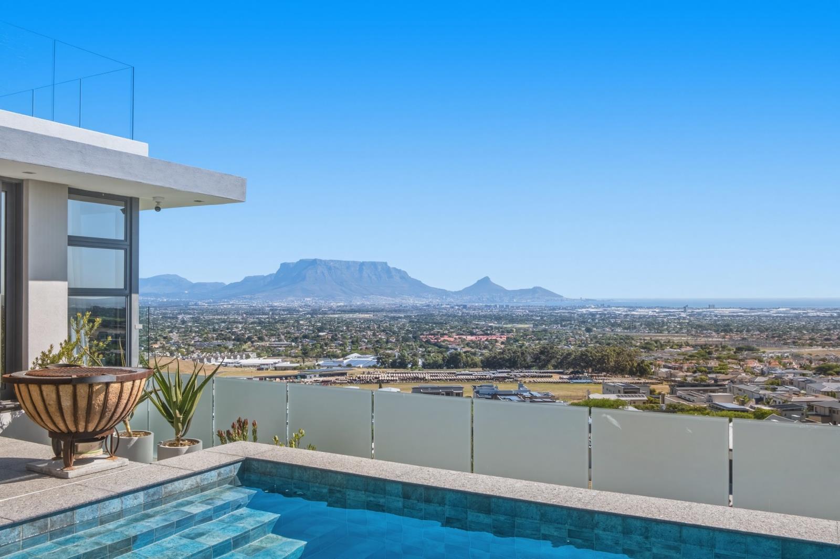
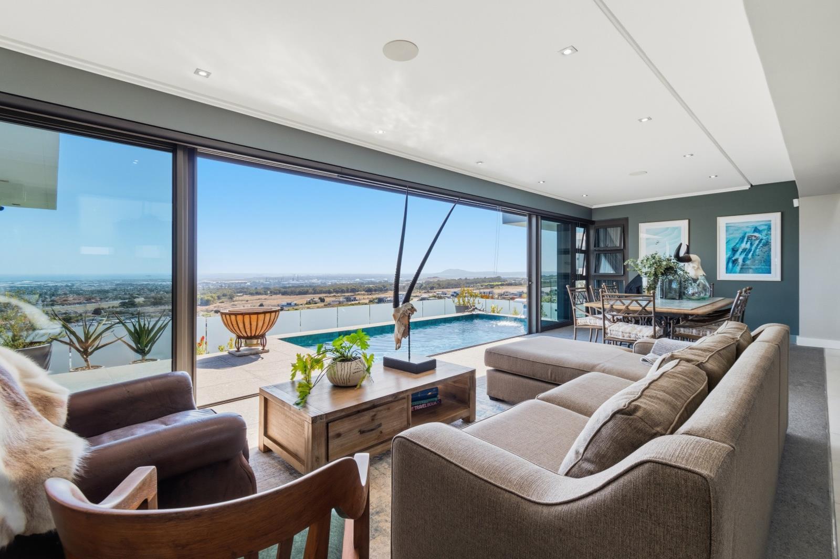
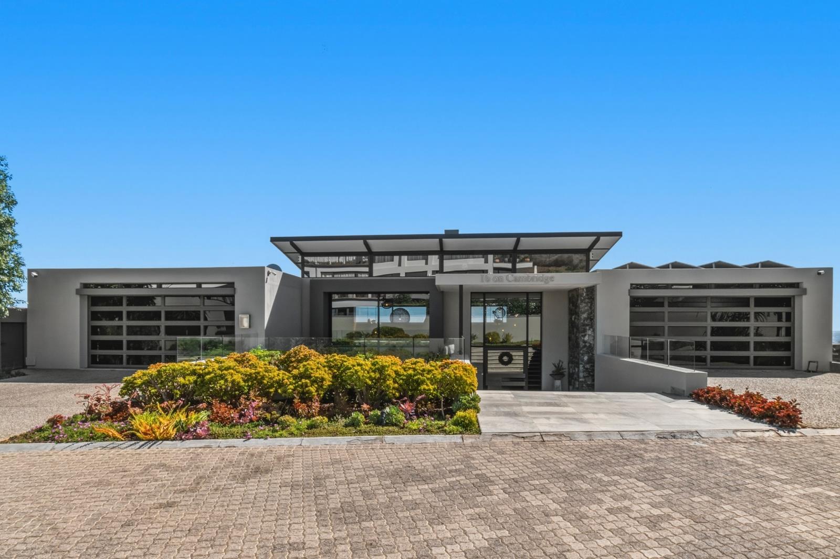
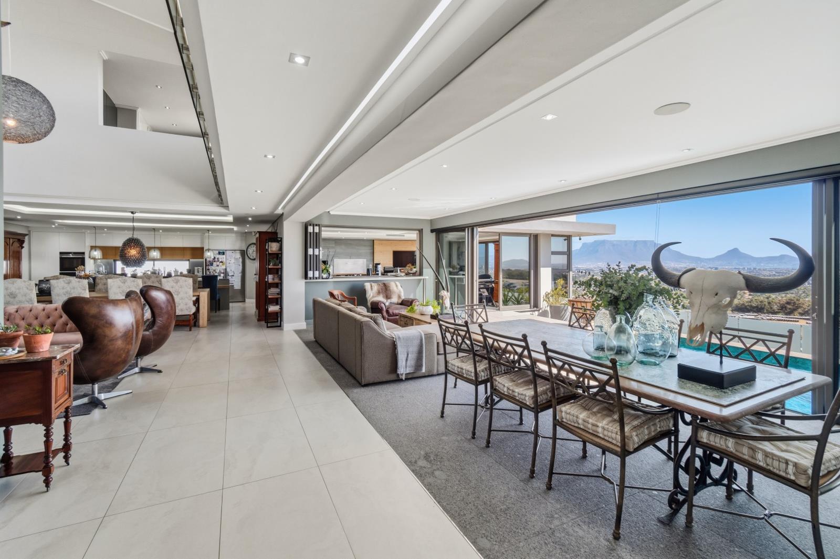
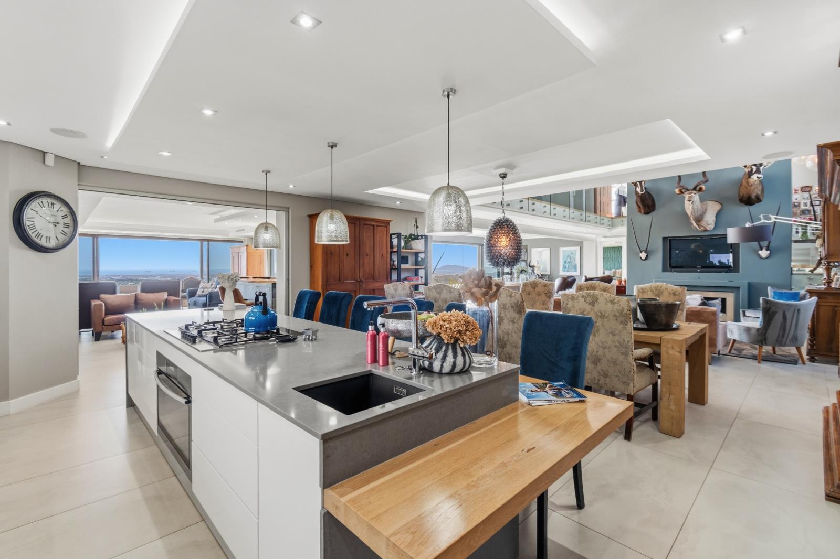
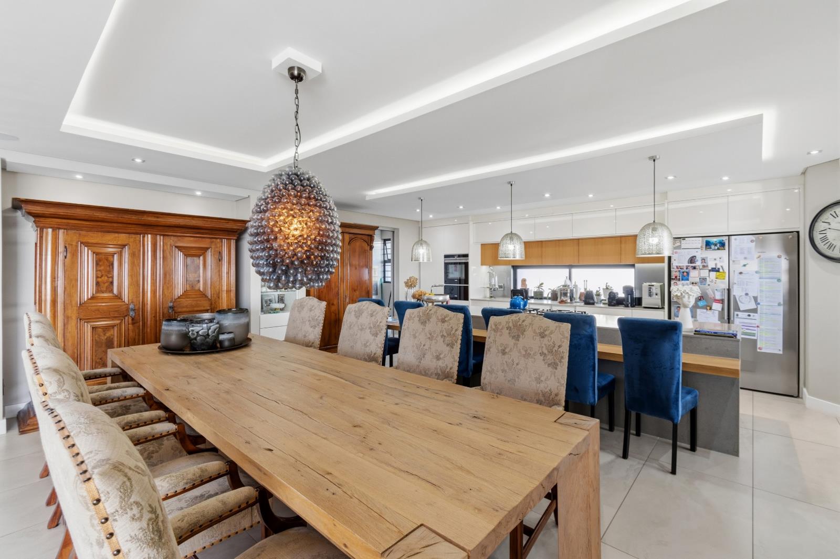
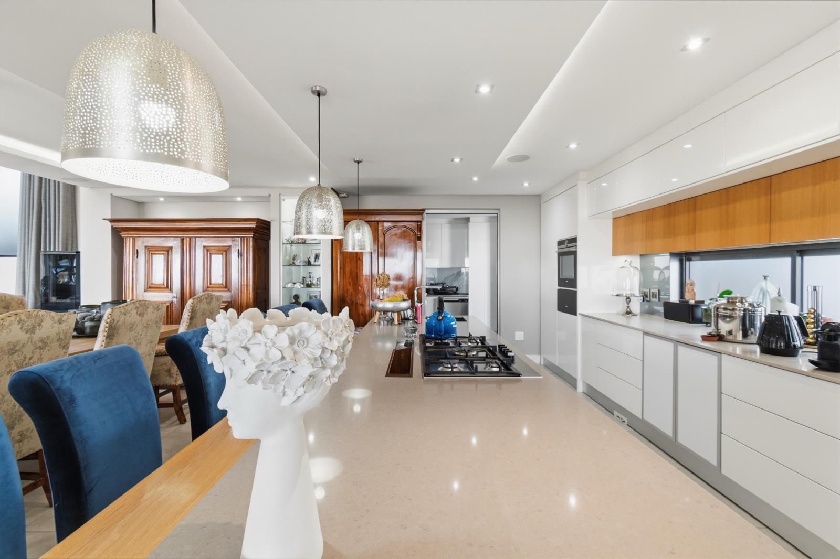
Expansive Villa Perched on top of Baronetcy EstateDual MandatePositioned on the highest road within the prestigious Baronetcy Estate, this exceptional ultra-modern villa commands uninterrupted, panoramic views across Table Mountain, Table Bay, Robben Island, and the Cape Town skyline.Designed for the discerning buyer, this residence spans three meticulously crafted levels, where floor-to-ceiling glass frames a masterpiece from every vantage point and natural light floods the interiors throughout. The entire villa is fully automated and almost every aspect of the home can be controlled from your smartphone.Top Level -Functionality andamp Elevated Living:The upper level is defined by convenience and refined design, offering two double garages accommodating four vehicles, including a dedicated staff bathroom. One of the garages house a dumbwaiter which delivers groceries to the scullery down below. A standout feature of the home is the striking glass-enclosed elevator, seamlessly connecting all three levels while serving as both a functional element and architectural showpiece. A sophisticated landing area opens to breathtaking views, complemented by a spacious, fully fitted study with dual built-in workstations. An expansive terrace extends from this level, providing an inspiring setting to take in the sweeping vistas.Middle Level - Grand Entertaining andamp Executive Living:The heart of the home unfolds on the middle level, where a grand entrance foyer introduces a seamless flow of space, light, and panoramic views. Upon entry, one is immediately drawn toward the uninterrupted outlook across Table Bay and Table Mountain.The layout has been masterfully designed to balance formal and informal living. The informal living and dining area sits directly ahead, where expansive sliding doors open effortlessly onto the terraced outdoor space, complete with a rim-flow tiled pool and elegant waterfall feature, all set against a dramatic natural backdrop of the ocean and Table Mountain.Opposite this, the formal living area is presented in a striking double-volume space, enhanced by a floor-to-ceiling glass faade and a feature gas fireplace, creating both scale and warmth. Adjacent lies the formal dining area, perfectly positioned for refined entertaining.The chef''s kitchen is both functional and beautifully appointed, centred around an oversized island with integrated appliances, a five-plate gas hob, and a pop-up extractor. A breakfast nook enhances everyday living, while a separate scullery, complete with a dumbwaiter connection and a substantial walk-in pantry, ensures seamless practicality.Extending from the kitchen is a dedicated entertainment wing, designed for hosting on any scale. This space features a built-in wood-burning braai, pizza oven, and a built-in gas grill, alongside a sophisticated bar area and generous seating. Sliding doors once again open onto the terrace, allowing for a continuous indoor-outdoor lifestyle centred around the pool and views.The master suite is privately positioned on this level, offering a tranquil sanctuary with uninterrupted views through seamless sliding doors and a romantic gas fireplace. A luxurious walk-in dressing room and an expansive en-suite bathroom, complete with a freestanding deep-soaking bath, oversized double rain shower, and separate water closet, complete this exceptional space.Lower Level - Leisure, Privacy andamp Accommodation:The lower level is dedicated to comfort and entertainment, featuring a beautifully appointed wine-tasting room with custom millwork and a sink, as well as a fully equipped, soundproof cinema offering a true theatre experience with top of the line, integrated surround sound systems.Three additional bedrooms, each with their own en-suite bathrooms, open directly onto a landscaped garden with lush greenery and mature trees. Each room enjoys the same remarkable views, ensuring consistency in luxury throughout the home.This level further includes a dedicated laundry room, a walk-in linen cupboard, and a fully self-contained staff quarters with a kitchenette and bathroom, which may also serve as a private flatlet.Additional features include:- A solar and inverter system with 36 solar panels.- Under-floor heating.- Airconditioning throughout.- Integrated surround sound throughout the property.- Full home automation Control 4PILLAR PROPS 15 PTY LTD trading as REMAX Property Associates Table View operates in terms of a franchise agreement with REMAX of Southern Africa.
What we know about this property
Each attribute shows where it came from and how sure we are. Model-derived attributes arrive as enrichment runs.
Location
- Exposed to coastal wind
- Nofrom open data · 60%
- Estimated commute to CBD
- 35 minfrom open data · 60%
- Crime trend
- Improvingfrom open data · 60%
- Distance to the sea
- 8.2 kmfrom open data · 60%
- Load-shedding block
- 13from open data · 60%
- SAPS precinct risk
- Elevatedfrom open data · 60%
Market
- Days on market
- 175 daysfrom our price history
- Price change since listed
- 0.0%from our price history
- Price per m²
- R 39 139from our price history
- Times relisted
- 0from our price history
- Vs suburb median
- 2.32×from our price history
- Under Offer
- Nofrom our price history
Commercial
- Price Reduced
- Nofrom our price history
Portal facts
- Levies
- R 2 900
- Land size
- 1 006 m²
- Floor size
- 817.6 m²
- Listing date
- 1 Apr 2026
- Feature: Pool
- yes
- Property type
- House
- Feature: Alarm
- yes
- Listing number
- T5443896
- Feature: Aircon
- yes
- Feature: Garden
- yes
- Rates and taxes
- R 8 515
- Feature: Kitchen
- yes
- Feature: Lounges
- 3
- Feature: Bedrooms
- 4
- Feature: Intercom
- yes
- Feature: Bathrooms
- 5
- Feature: Fireplace
- yes
- Feature: Access gate
- yes
- Feature: Dining areas
- 1
- Feature: Open parking
- 4
- Feature: Pet friendly
- yes
- Feature: Entrance hall
- yes
- Feature: Built In braai
- yes
- Feature: Family TV room
- yes
- Feature: Garage parking
- 4