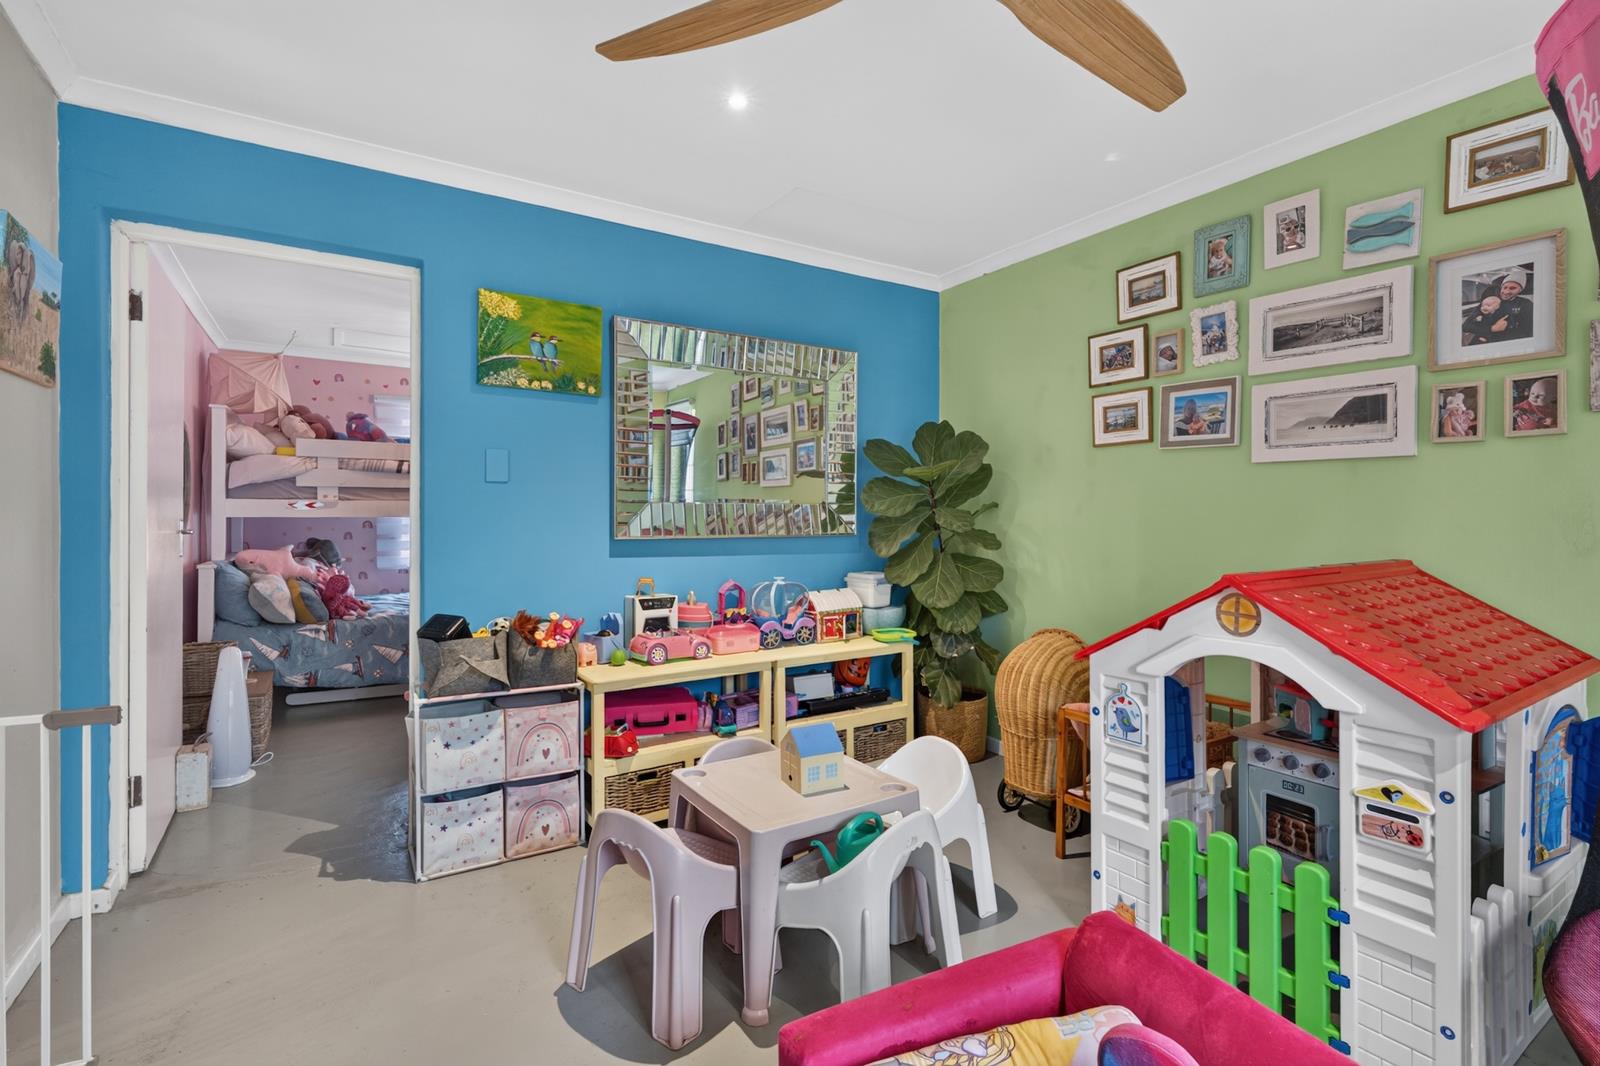
3 Bedroom House in Milkwood Park
Contact agent for street address, Noordhoek, Cape Townlocation approximate: suburb level
3 bed · 2 bath · 180 m² floor · 752 m² erf
Description
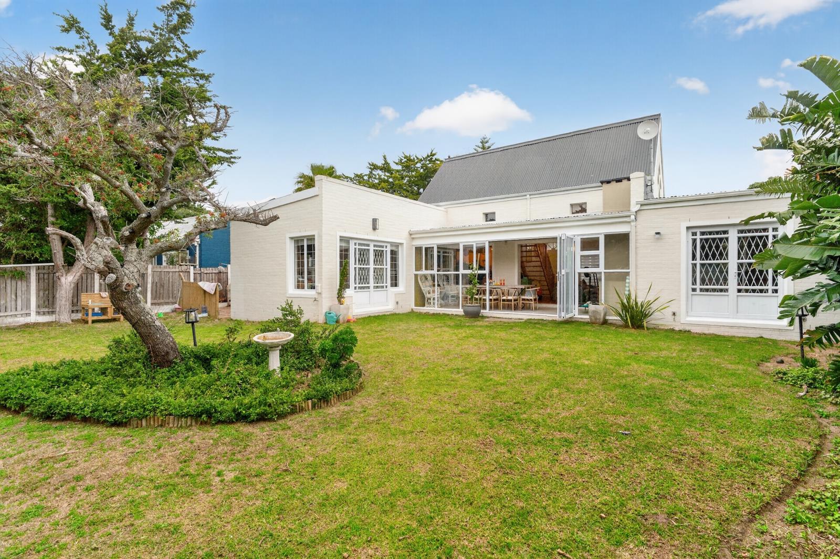
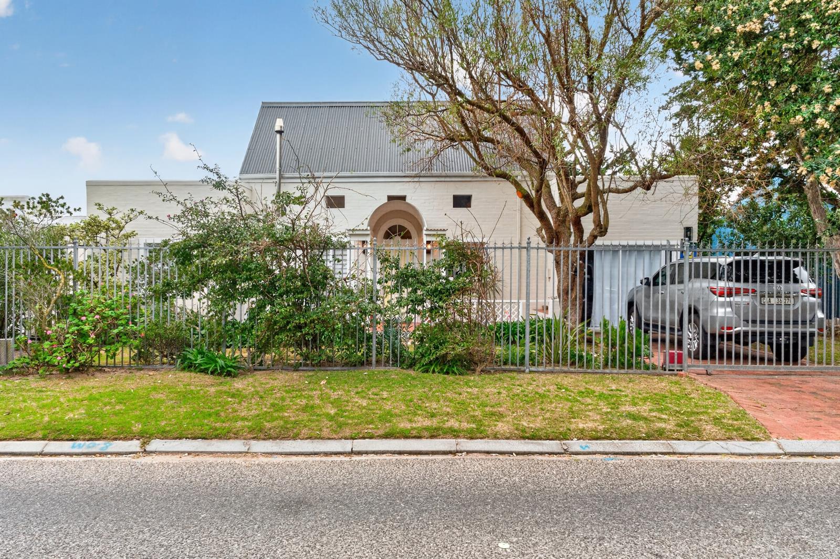
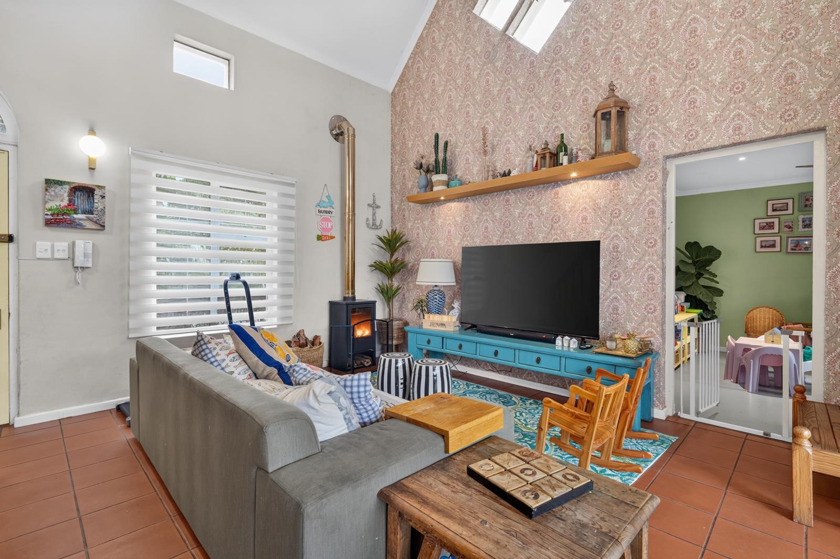
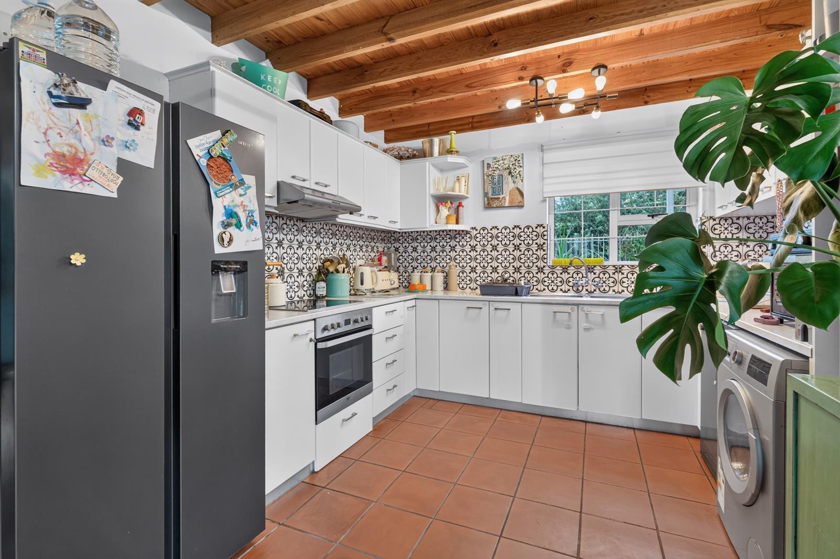
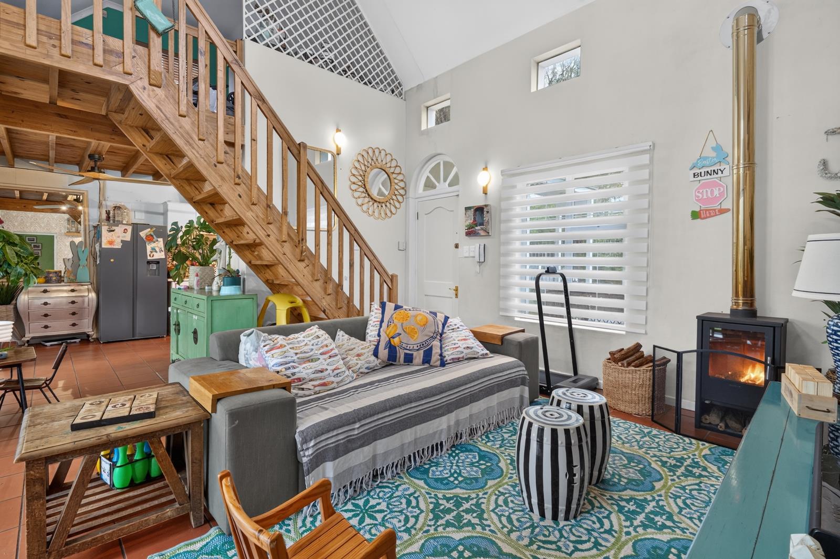
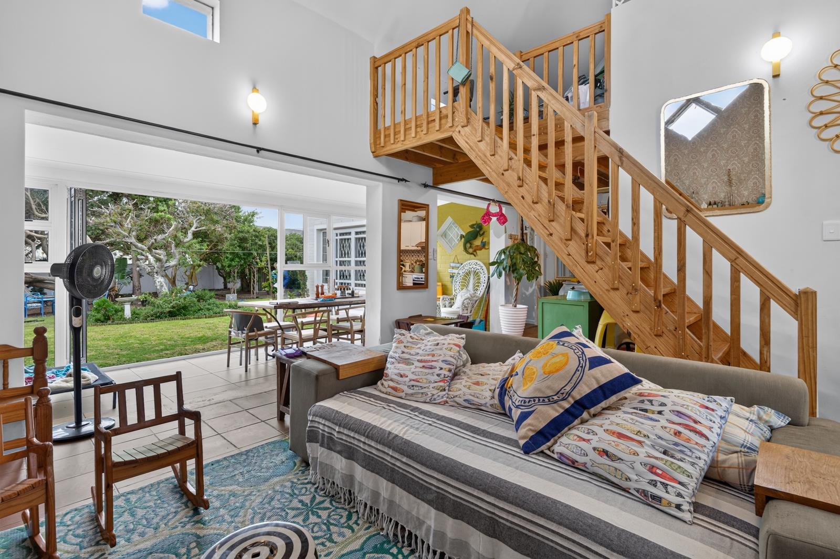
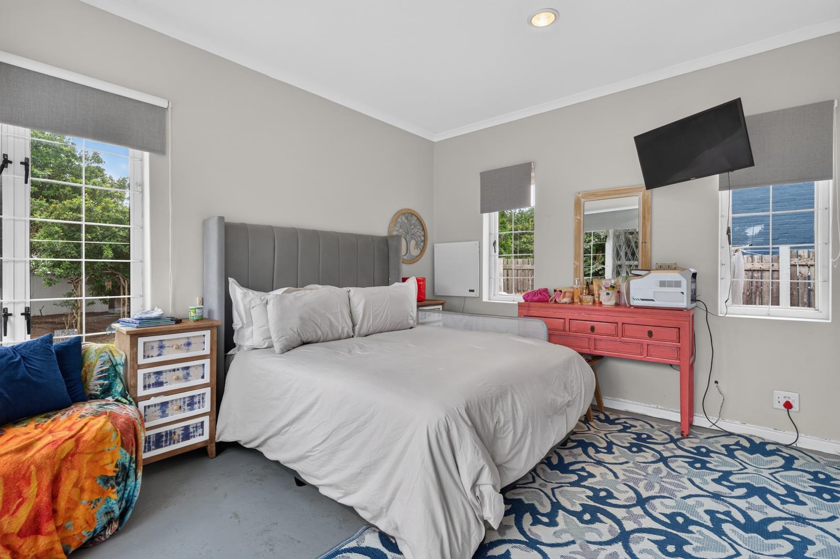
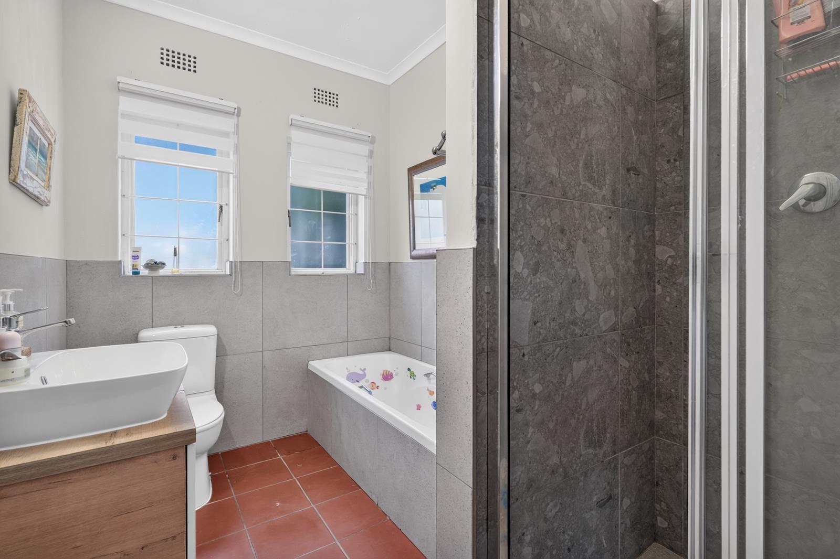
This home stands proudly in this sought after Milkwood suburb the very first home to be built here. The larger than average size of the grounds has enabled a childrens playground for paths and wooden bridges. Ideal to entertain large gatherings for braai''s, parties and simply chilling in the mild north-facing afternoon sun shaded by a generous amount of trees. One could acquire the permission to build a separate house for selling or give this three bedroom house another wing with whatever extra accommodation or space you require.There is ample garden in the front too, with a well built strong metal fence for your security. An indoor built in braai is well positioned in a sunny patio enclosed with windows all around, for protection from unlikely wind. The patio looks out onto the green spacious garden. This is a three bedroom home with an upstairs loft overlooking the dining room. A fireplace gives all the heat and comfort you need for those cold winter evenings. An added bonus is that there is a built-in oven and stove.There is also a well-point for extra water and a separate section to hang washing and for storage. Another great advantage about the location of this home is that it is in close proximity to all the best schools, beaches, two shopping malls and many doctors'' clinics and surgeries. You are within 5 minutes of Oukaapse Weg and Chapman''s Peak Drive from this lock up and go home.
What we know about this property
Each attribute shows where it came from and how sure we are. Model-derived attributes arrive as enrichment runs.
Resilience
- Backup Power Level
- Nonefrom the listing text · 89%
- Battery Backup
- Nofrom the listing text · 98%
- Borehole
- Yesfrom the listing text · 97%
- Gas Hob
- Nofrom the listing text · 96%
- Generator
- Nofrom the listing text · 97%
- Grey Water
- Nofrom the listing text · 97%
- Heat Pump
- Nofrom the listing text · 98%
- Inverter
- Nofrom the listing text · 98%
- Solar Geyser
- Nofrom the listing text · 98%
- Solar panels
- Nofrom the listing text · 98%
- Water Tank
- Nofrom the listing text · 97%
Security
- Alarm Beams
- Nofrom the listing text · 92%
- Armed Response
- Nofrom the listing text · 94%
- Boomed Area
- Nofrom the listing text · 76%
- Burglar Bars
- Nofrom the listing text · 66%
- CCTV
- Nofrom the listing text · 95%
- Electric Fence
- Nofrom the listing text · 96%
- Guard 24h
- Nofrom the listing text · 79%
- Security Estate
- Nofrom the listing text · 63%
Location
- Exposed to coastal wind
- Nofrom open data · 60%
- Estimated commute to CBD
- 46 minfrom open data · 60%
- Crime trend
- Improvingfrom open data · 60%
- Distance to the sea
- 3.0 kmfrom open data · 60%
- Load-shedding block
- 8from open data · 60%
- SAPS precinct risk
- Low Riskfrom open data · 60%
Market
- Days on market
- 68 daysfrom our price history
- Gross rental yield
- 7.7%from our price history
- Price change since listed
- 0.0%from our price history
- Price per m²
- R 25 000from our price history
- Times relisted
- 0from our price history
- Vs suburb median
- 0.41×from our price history
- Under Offer
- Nofrom our price history
Comfort
- Air Conditioning
- Nofrom the listing text · 97%
- Double Glazing
- Nofrom the listing text · 97%
- Fireplace
- Yesfrom the listing text · 99%
- High Ceilings
- Nofrom the listing text · 91%
- Natural Light
- Brightfrom the listing text · 97%
- North Facing
- Yesfrom the listing text · 87%
- Quiet Street
- Nofrom the listing text · 97%
- Underfloor Heating
- Nofrom the listing text · 98%
- View Type
- Gardenfrom the listing text · 99%
Layout
- Flatlet
- Nofrom the listing text · 63%
- Furnished
- Nofrom the listing text · 97%
- Home Office
- Yesfrom the listing text · 95%
- Lift Access
- Nofrom the listing text · 97%
- Living Areas
- 1from the listing text
- Open Plan
- Nofrom the listing text · 84%
- Penthouse
- Nofrom the listing text · 98%
- Single Level
- Nofrom the listing text · 97%
- Staff Accommodation
- Yesfrom the listing text · 96%
- Walk In Closet
- Nofrom the listing text · 97%
- Wheelchair Access
- Nofrom the listing text · 98%
Outdoor
- Boat Caravan Parking
- Nofrom the listing text · 96%
- Borehole Irrigation
- Nofrom the listing text · 96%
- Braai Area
- Yesfrom the listing text · 99%
- Established Trees
- Yesfrom the listing text · 90%
- Garage Type
- Nonefrom the listing text
- Garden Size
- Largefrom the listing text
- Pet Friendly
- Yesfrom the listing text · 97%
- Pool Type
- Nonefrom the listing text
Condition
- Needs Tlc
- Nofrom the listing text · 97%
Architecture
- Double Storey
- Yesfrom the listing text · 95%
- Original Features
- Nofrom the listing text · 91%
- Thatched Roof
- Nofrom the listing text · 98%
Tenure Rules
- Exclusive Use Area
- Nofrom the listing text · 97%
- No transfer duty
- Nofrom the listing text · 98%
- Retirement Scheme
- Nofrom the listing text · 98%
- Short Let Allowed
- Nofrom the listing text · 98%
- Special Levy Mentioned
- Nofrom the listing text · 98%
- Utilities Included
- Nofrom the listing text · 98%
Connectivity
- Fibre
- Nofrom the listing text · 98%
Commercial
- Auction
- Nofrom the listing text · 98%
- Bank Assisted
- Nofrom the listing text · 98%
- Off Plan
- Nofrom the listing text · 97%
- Owner Relocating
- Nofrom the listing text · 98%
- Price Reduced
- Nofrom our price history
- Priced To Sell
- Nofrom the listing text · 98%
Portal facts
- Land size
- 752 m²
- Floor size
- 180 m²
- Listing date
- 17 Jul 2026
- Feature: Deck
- yes
- Property type
- House
- Feature: Alarm
- yes
- Feature: Patio
- yes
- Feature: Study
- yes
- Listing number
- T5557203
- Rates and taxes
- R 827
- Feature: Lounges
- 1
- Feature: Bedrooms
- 3
- Feature: Bathrooms
- 2
- Feature: Fireplace
- yes
- Feature: Dining areas
- 1
- Feature: Pet friendly
- yes
- Feature: Security post
- yes
- Feature: Built In braai
- yes
- Feature: Staff quarters
- yes