
3 Bedroom House to rent in Durbanville Central
Durbanville Central, Durbanville
3 bed · 2 bath · 123 m² floor · 123 m² erf
Description
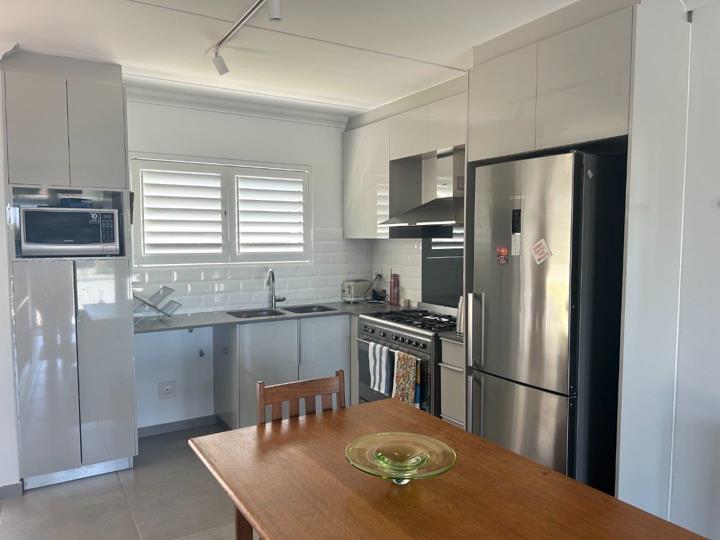
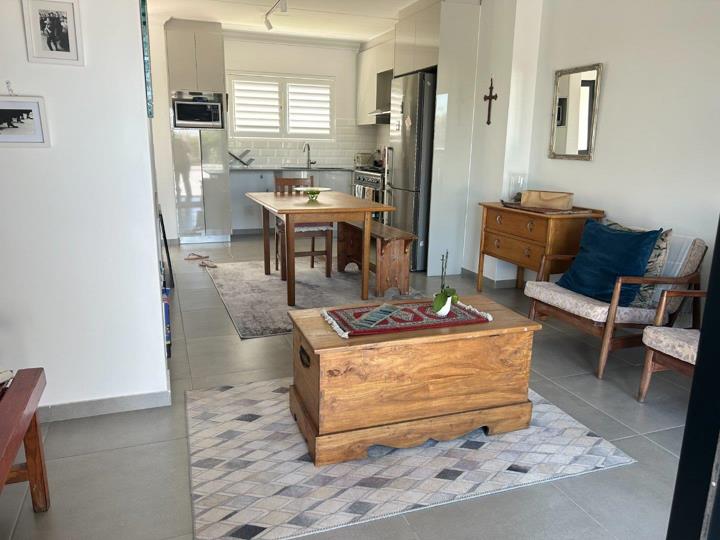
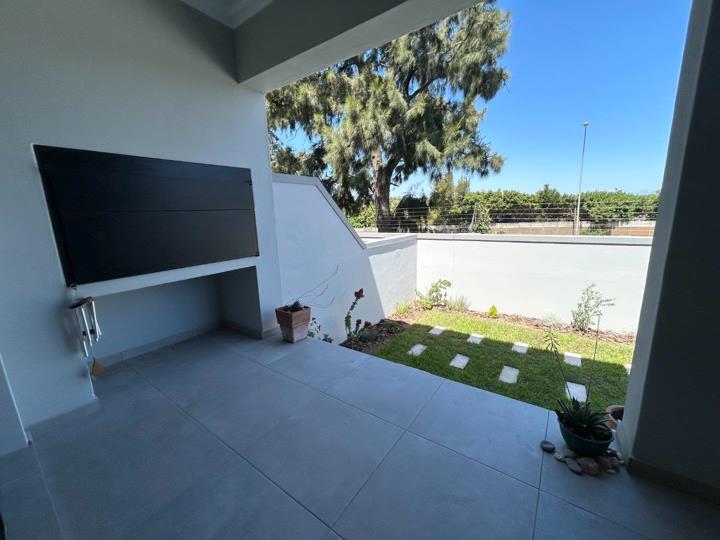
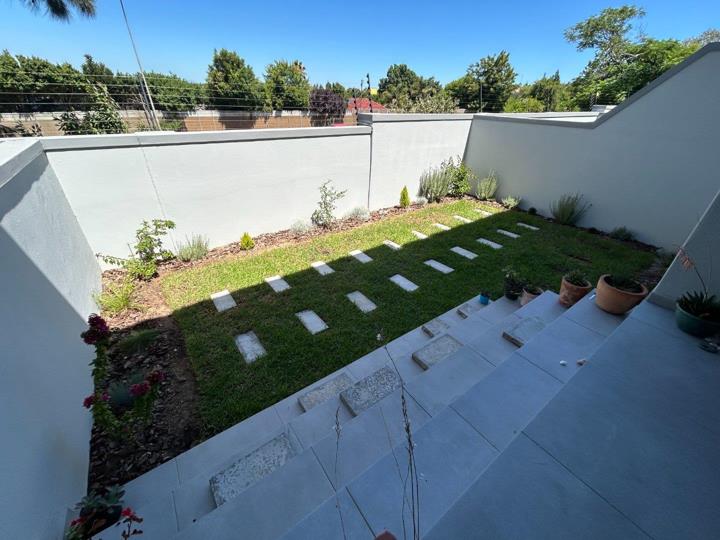
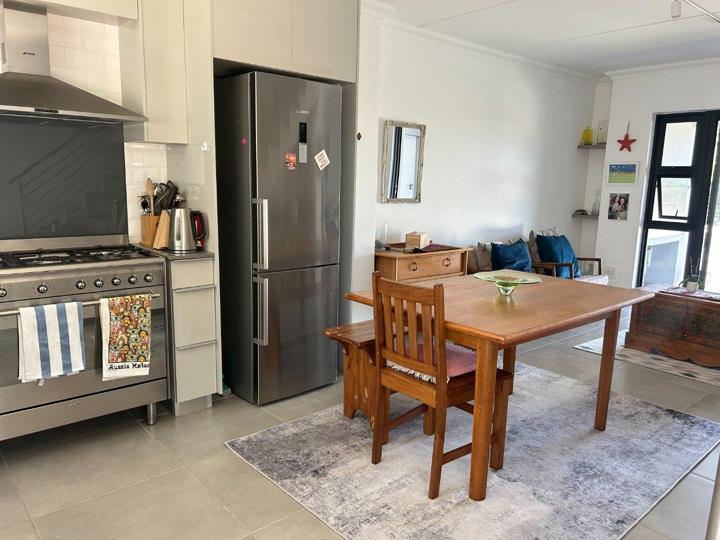
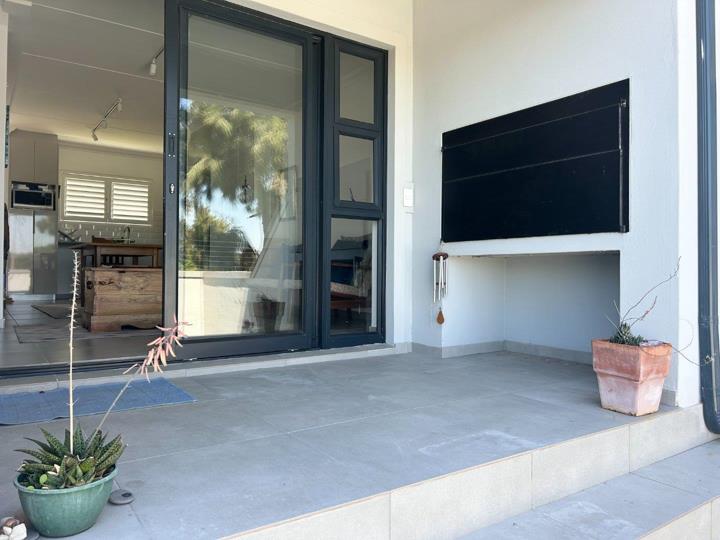
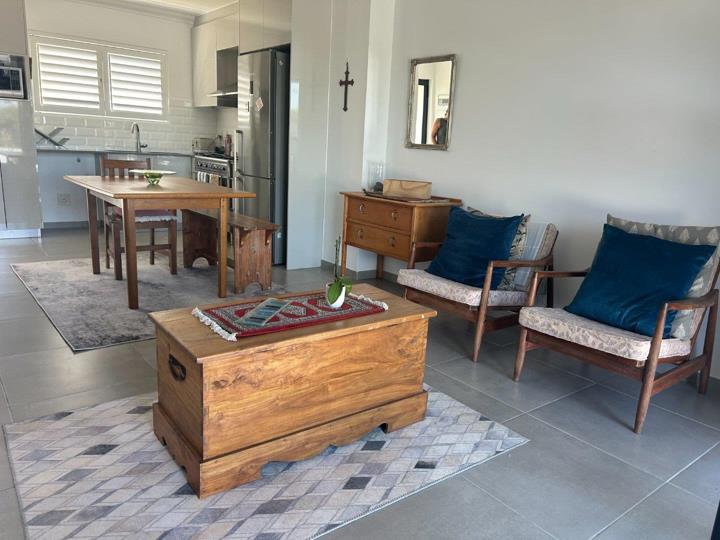
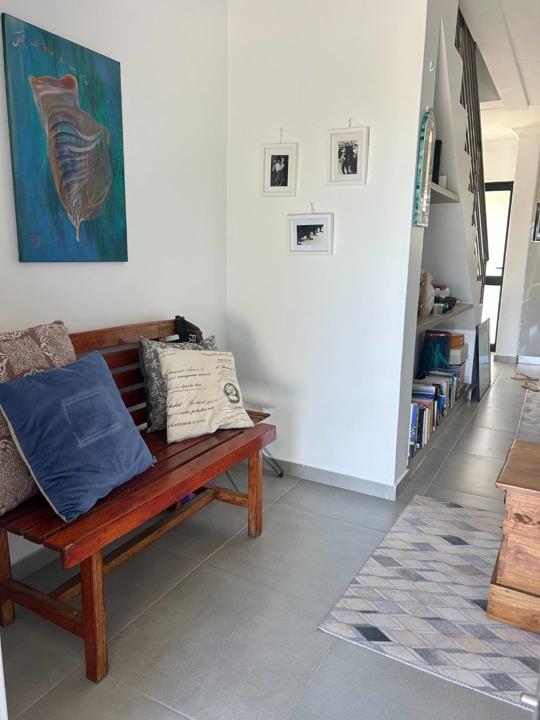
MODERN TRENDY, EASY LIVING, SECURE, LOCK UP AND GO DUPLEX IN GATED COMPLEX - AVAILABLE FROM 1 NOVEMBER 2026 Offering 3 comfortable, tiled bedrooms with built in cupboards 2 full bathrooms Quality open plan kitchen with engineered stone tops, gas stove, and plumbing point for dishwasher. Washing machine and dishwasher points in the SPACIOUS Single garage (on remote) Easy flow from the cosy living area to covered braai and easy low maintenance garden. Extra's include Block out roller blinds and quality American shutters on the kitchen and entrance windows Solar geyser Geyser wise unit Fibre ready Extra parking for ONE additional vehicle on the driveway in front of the SINGLE garage. (MAX OF 2 vehicles can be accommodated including the garage parking) Gated, electrified and immaculate... MODERN TRENDY, EASY LIVING, SECURE, LOCK UP AND GO DUPLEX IN GATED COMPLEX - AVAILABLE FROM 1 NOVEMBER 2026 Offering 3 comfortable, tiled bedrooms with built in cupboards 2 full bathrooms Quality open plan kitchen with engineered stone tops, gas stove, and plumbing point for dishwasher. Washing machine and dishwasher points in the SPACIOUS Single garage (on remote) Easy flow from the cosy living area to covered braai and easy low maintenance garden. Extra's include Block out roller blinds and quality American shutters on the kitchen and entrance windows Solar geyser Geyser wise unit Fibre ready Extra parking for ONE additional vehicle on the driveway in front of the SINGLE garage. (MAX OF 2 vehicles can be accommodated including the garage parking) Gated, electrified and immaculate complex. Proximity Close to Durbanville medi-clinic, durbanville village and within travel distance to the Durbanville Schools Lease, application, & 2 month deposit apply Clean credit record required to be considered Regret no pets No smoking Read full description + window.loader.addCallback((renderComponent) => renderComponent({"name":"ReadMore","props":"#1752983417","type":"c"}));
What we know about this property
Each attribute shows where it came from and how sure we are. Model-derived attributes arrive as enrichment runs.
Resilience
- Backup Power Level
- Partialfrom the listing text · 68%
- Battery Backup
- Nofrom the listing text · 97%
- Borehole
- Nofrom the listing text · 98%
- Gas Hob
- Yesfrom the listing text · 98%
- Generator
- Nofrom the listing text · 97%
- Grey Water
- Nofrom the listing text · 98%
- Heat Pump
- Nofrom the listing text · 98%
- Inverter
- Nofrom the listing text · 97%
- Solar Geyser
- Yesfrom the listing text · 98%
- Solar panels
- Nofrom the listing text · 96%
- Water Tank
- Nofrom the listing text · 98%
Security
- Alarm Beams
- Nofrom the listing text · 96%
- Armed Response
- Nofrom the listing text · 97%
- Burglar Bars
- Yesfrom the listing text · 95%
- CCTV
- Nofrom the listing text · 97%
- Electric Fence
- Yesfrom the listing text · 98%
- Guard 24h
- Nofrom the listing text · 96%
- Security Estate
- Yesfrom the listing text · 99%
Market
- Days on market
- 3 daysfrom our price history
- Price change since listed
- 0.0%from our price history
- Times relisted
- 0from our price history
- Vs suburb median
- 0.92×from our price history
- Under Offer
- Nofrom our price history
Comfort
- Air Conditioning
- Nofrom the listing text · 97%
- Double Glazing
- Nofrom the listing text · 97%
- Fireplace
- Nofrom the listing text · 98%
- High Ceilings
- Nofrom the listing text · 97%
- North Facing
- Nofrom the listing text · 98%
- Quiet Street
- Nofrom the listing text · 97%
- Underfloor Heating
- Nofrom the listing text · 98%
- View Type
- Nonefrom the listing text · 88%
- Wind Protected
- Nofrom the listing text · 98%
Layout
- Flatlet
- Nofrom the listing text · 98%
- Furnished
- Nofrom the listing text · 94%
- Home Office
- Nofrom the listing text · 97%
- Lift Access
- Nofrom the listing text · 97%
- Living Areas
- 1from the listing text · 84%
- Open Plan
- Yesfrom the listing text · 78%
- Penthouse
- Nofrom the listing text · 93%
- Scullery
- Nofrom the listing text · 90%
- Staff Accommodation
- Nofrom the listing text · 98%
- Walk In Closet
- Nofrom the listing text · 97%
- Wheelchair Access
- Nofrom the listing text · 98%
Outdoor
- Balcony
- Nofrom the listing text · 94%
- Boat Caravan Parking
- Nofrom the listing text · 97%
- Borehole Irrigation
- Yesfrom the listing text · 96%
- Covered Patio
- Yesfrom the listing text · 61%
- Established Trees
- Nofrom the listing text · 96%
- Garage Type
- Singlefrom the listing text
- Garden Size
- Smallfrom the listing text · 95%
- Off-street parking bays
- 2from the listing text · 81%
- Pet Friendly
- Nofrom the listing text · 91%
- Pool Type
- Nonefrom the listing text
Condition
- Needs Tlc
- Nofrom the listing text · 98%
Architecture
- Architecture Style
- Contemporaryfrom the listing text · 84%
- Build Era
- 2015 Plusfrom the listing text · 71%
- Double Storey
- Nofrom the listing text · 64%
- Original Features
- Nofrom the listing text · 98%
- Thatched Roof
- Nofrom the listing text · 98%
Tenure Rules
- Deposit (months)
- 2from the listing text
- Exclusive Use Area
- Nofrom the listing text · 79%
- Minimum lease
- 12from the listing text · 99%
- No transfer duty
- Nofrom the listing text · 98%
- Retirement Scheme
- Nofrom the listing text · 98%
- Short Let Allowed
- Nofrom the listing text · 98%
- Special Levy Mentioned
- Nofrom the listing text · 97%
- Utilities Included
- Nofrom the listing text · 97%
Connectivity
- Fibre
- Yesfrom the listing text · 99%
Commercial
- Auction
- Nofrom the listing text · 99%
- Bank Assisted
- Nofrom the listing text · 98%
- Off Plan
- Nofrom the listing text · 98%
- Owner Relocating
- Nofrom the listing text · 98%
- Price Reduced
- Nofrom our price history
- Priced To Sell
- Nofrom the listing text · 98%
Portal facts
- Solar
- Solar Geyser
- Facing
- Above Road
- Garage
- water point in garage for washing machine and extra space for tumble dryer Electric Door, Single
- Garden
- low maintenance with eazi grass Irrigation system, Immaculate Condition
- Kitchen
- Stove (Oven & Hob), Extractor Fan, Dishwasher Connection, Tiled Floors, Blinds, Built-in Cupboards, Gas Hob
- Parking
- in complex in front of the existing garage Single
- Bedrooms
- 3
- Erf Size
- 123 m²
- Security
- complex is totally fenced Totally Fenced, Electric Garage, Electric Gate, Electric fencing
- Bathrooms
- 2
- Bedroom 1
- Tiled Floors, Blinds, Built-in Cupboards, Queen Bedroom
- Bedroom 2
- Tiled Floors, Blinds, Built-in Cupboards, Queen Bedroom
- Bedroom 3
- Tiled Floors, Blinds, Built-in Cupboards, King Bedroom
- Furnished
- No
- Lifestyle
- Complex, Security Complex
- Bathroom 1
- Tiled Floors, Full
- Bathroom 2
- Tiled Floors, Full, En suite
- Floor Size
- 123 m²
- Lease Period
- 12 months
- Pets Allowed
- No
- Listing Number
- 115440600
- Internet Access
- Fibre
- Occupation Date
- 01 November 2026
- Type of Property
- House
- Standalone Building
- No
- Deposit Requirements
- 2 months
- Nearby Public Transport
- Bus, Minibus Taxi