6 Bedroom House in Constantia
Contact agent for street address, Constantia, Cape Townlocation approximate: suburb level
6 bed · 7.5 bath · 4 garage · 6151 m² erf
Description
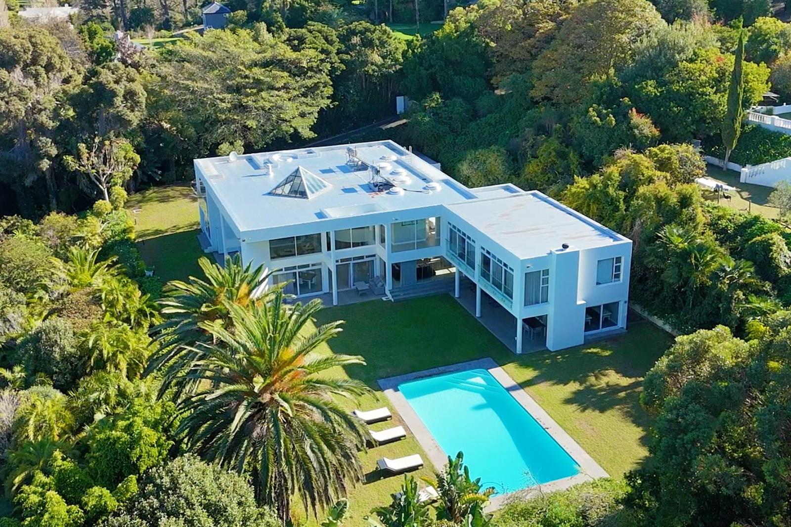
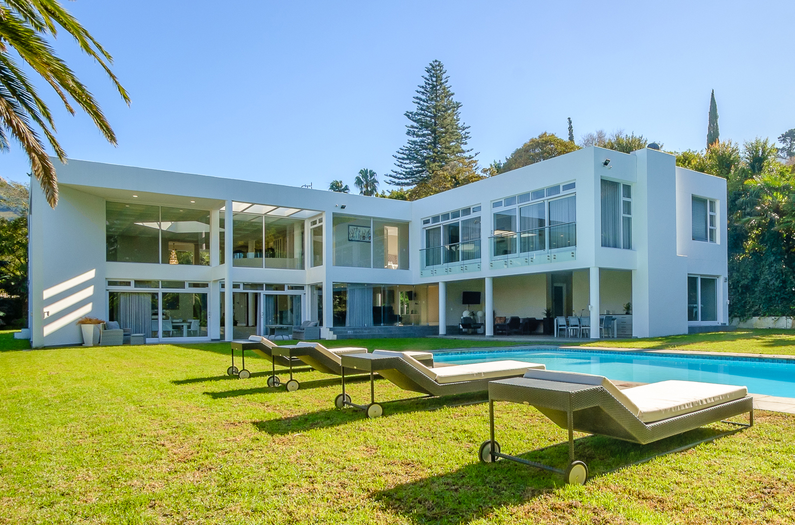
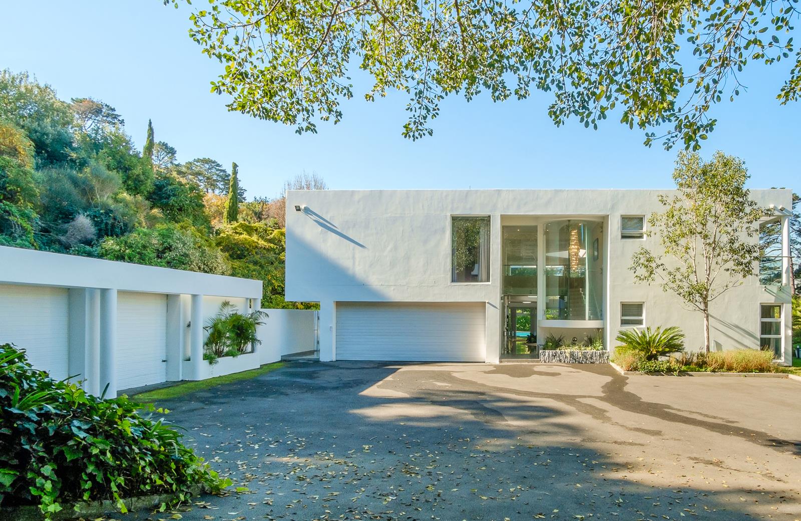
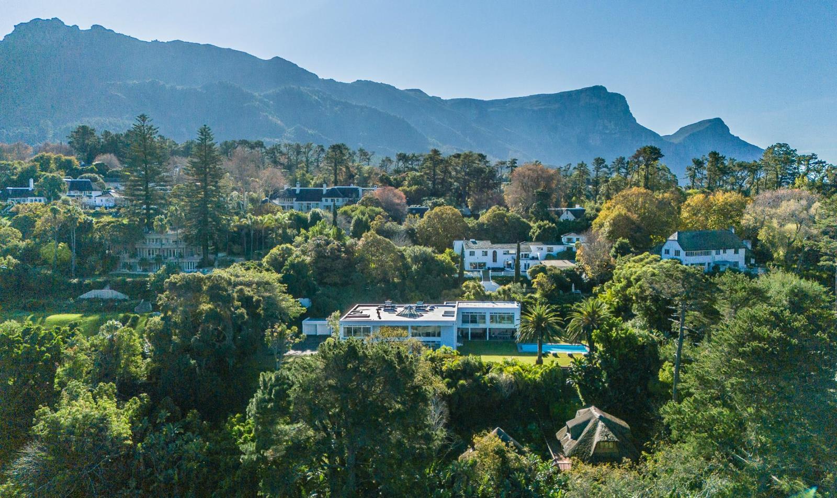
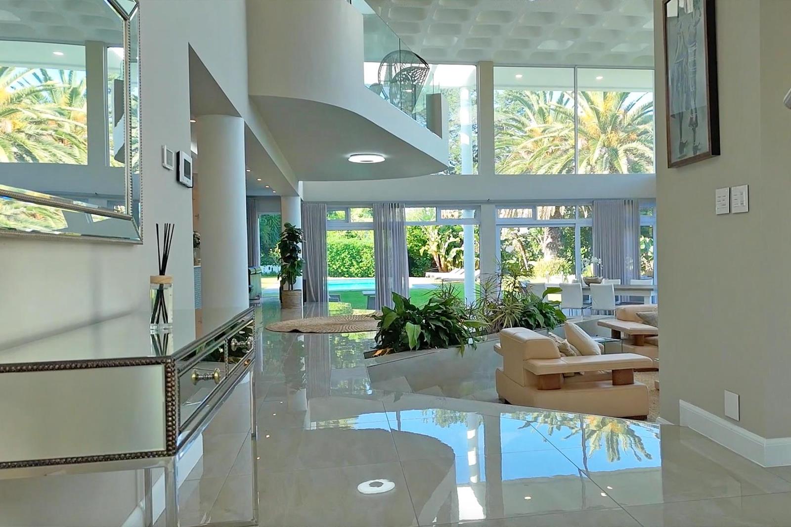
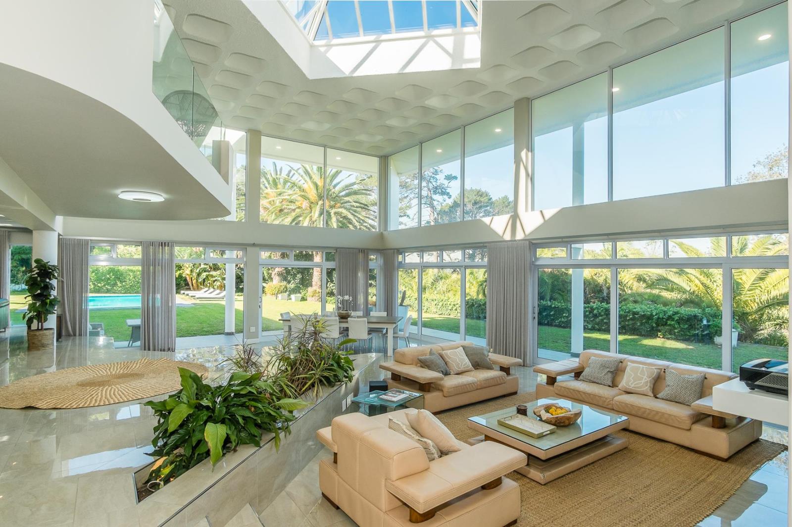
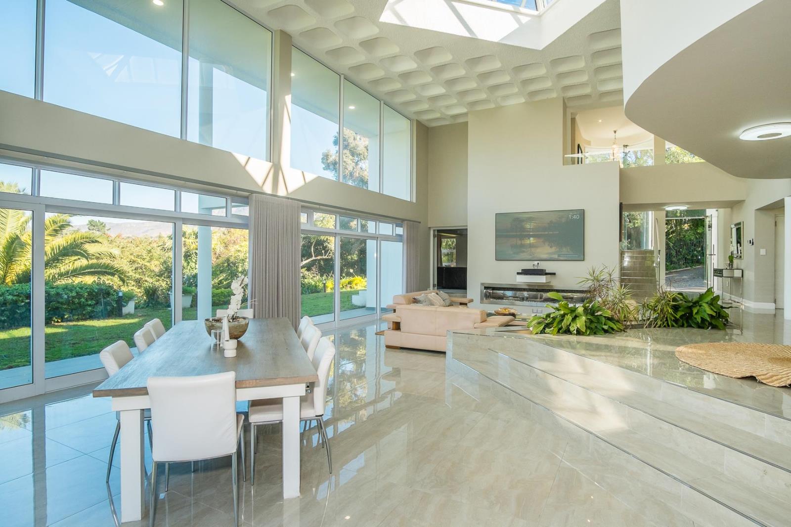
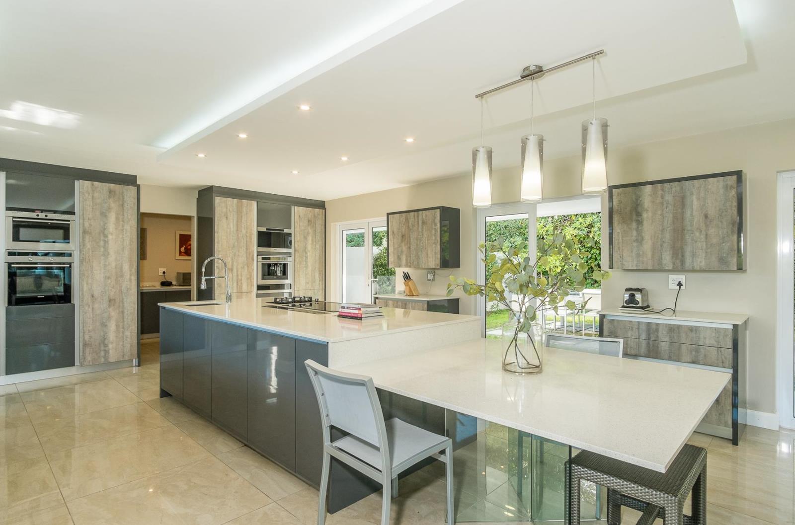
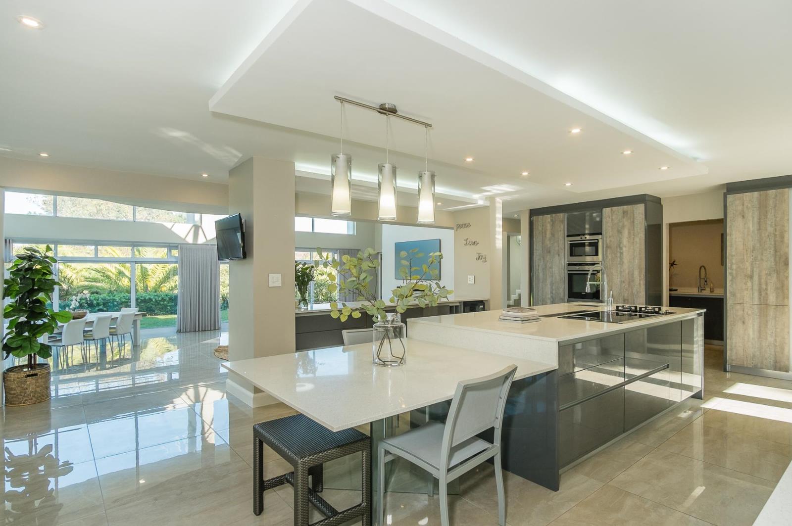
A Modern Architectural Marvel Plus A Second Dwelling - Two Distinct Residences on 6151m in Prime Position with further Development Potential. Must be seen to be appreciated.SOLE MANDATEDiscover one of Constantias most extraordinary homes a statement in sophisticated modern design and light-filled luxury. This architecturally unique residence features an unusual glass-ceiling design that floods the expansive open-plan living areas with natural light, creating a seamless flow between indoors and the surrounding landscaped gardens and views.Set on 6151m of prime secure Constantia real estate, this home embodies elegance and innovation. With 6 spacious en suite bedrooms, each with private balconies and breathtaking mountain or garden views, comfort and privacy are guaranteed.The heart of the home is its stunning open-plan layout: ideal for grand entertaining and intimate family living. The designer spacious kitchen and family room flow effortlessly out to an enclosed terrace and secluded lush grounds. A state-of-the-art gym, massage room, and multiple entertainment spaces elevate the lifestyle offering, entertainment at its best.Luxurious spacious main bedroom with exquisitely fitted main bathroom and dressing room! Enjoy your own private lounge to relax or watch tv. In privacy comfort and style.Features include:5/6 Luxurious en suite bedrooms with balconies plus studyArchitect-designed with glass feature ceilings and abundant natural lightSeamless indoor-outdoor living with exquisite garden integrationHome office/study and family roomEnclosed terrace perfect for all-season entertainingGym & private massage room4-car garage and secure parking for up to 10 vehiclesSeparate staff quartersSculleryUnmatched location in the most sought-after part of ConstantiaPanoramic views and total privacyAdditional Features: A separate 3 bedroom cottage plus an expansive thatched entertainment lapa (100sqm) with built-in braai, perfect for alfresco dining and entertaining.Included on the property is a truly enchanting Out of Africa thatched guest cottage, styled in authentic safari charm. This spacious and private cottage offers 3 bedrooms, a sitting room, dining area, and an open-plan kitchen ideal for hosting guests, extended family, as a potential rental or AirBnB.There is also significant development potential, with the possibility to subdivide and develop the lower portion of the grounds, making this not just a dream home, but an astute investment.A one-of-a-kind opportunity to own a modern masterpiece with timeless African soul in Cape Towns most prestigious suburb.Contact us today for a private viewing.LoungeMain EnsuiteSolar Geyser
What we know about this property
Each attribute shows where it came from and how sure we are. Model-derived attributes arrive as enrichment runs.
Resilience
- Backup Power Level
- Nonefrom the listing text · 71%
- Battery Backup
- Nofrom the listing text · 98%
- Borehole
- Nofrom the listing text · 97%
- Gas Hob
- Nofrom the listing text · 95%
- Generator
- Nofrom the listing text · 97%
- Grey Water
- Nofrom the listing text · 98%
- Heat Pump
- Nofrom the listing text · 98%
- Inverter
- Nofrom the listing text · 98%
- Solar Geyser
- Yesfrom the listing text · 91%
- Solar panels
- Nofrom the listing text · 96%
- Water Tank
- Nofrom the listing text · 98%
Security
- Alarm Beams
- Nofrom the listing text · 97%
- Armed Response
- Nofrom the listing text · 97%
- Boomed Area
- Nofrom the listing text · 81%
- Burglar Bars
- Nofrom the listing text · 78%
- CCTV
- Nofrom the listing text · 97%
- Electric Fence
- Nofrom the listing text · 96%
- Guard 24h
- Nofrom the listing text · 92%
- Security Estate
- Nofrom the listing text · 82%
Location
- Exposed to coastal wind
- Nofrom open data · 60%
- Estimated commute to CBD
- 24 minfrom open data · 60%
- Crime trend
- Stablefrom open data · 60%
- Distance to the sea
- 7.3 kmfrom open data · 60%
- Load-shedding block
- 11from open data · 60%
- SAPS precinct risk
- Elevatedfrom open data · 60%
Market
- Days on market
- 461 daysfrom our price history
- Gross rental yield
- 2.9%from our price history
- Price change since listed
- 0.0%from our price history
- Times relisted
- 0from our price history
- Vs suburb median
- 1.30×from our price history
- Under Offer
- Nofrom our price history
Comfort
- Air Conditioning
- Nofrom the listing text · 96%
- Double Glazing
- Nofrom the listing text · 97%
- Fireplace
- Yesfrom the listing text · 95%
- High Ceilings
- Nofrom the listing text · 71%
- Natural Light
- Brightfrom the listing text
- North Facing
- Nofrom the listing text · 96%
- Quiet Street
- Nofrom the listing text · 96%
- Underfloor Heating
- Nofrom the listing text · 98%
- View Type
- Mountainfrom the listing text · 84%
- Wind Protected
- Nofrom the listing text · 96%
Layout
- Flatlet
- Yesfrom the listing text · 97%
- Furnished
- Nofrom the listing text · 96%
- Home Office
- Yesfrom the listing text · 99%
- Lift Access
- Nofrom the listing text · 97%
- Open Plan
- Yesfrom the listing text · 99%
- Penthouse
- Nofrom the listing text · 98%
- Scullery
- Yesfrom the listing text · 97%
- Single Level
- Nofrom the listing text · 92%
- Staff Accommodation
- Yesfrom the listing text · 99%
- Walk In Closet
- Yesfrom the listing text · 99%
- Wheelchair Access
- Nofrom the listing text · 98%
Outdoor
- Balcony
- Yesfrom the listing text · 99%
- Boat Caravan Parking
- Nofrom the listing text · 94%
- Borehole Irrigation
- Yesfrom the listing text · 97%
- Braai Area
- Yesfrom the listing text · 99%
- Covered Patio
- Yesfrom the listing text · 61%
- Garage Type
- Triple Plusfrom the listing text
- Garden Size
- Largefrom the listing text · 83%
- Off-street parking bays
- 10from the listing text · 84%
- Pet Friendly
- Yesfrom the listing text · 96%
- Pool Type
- Standardfrom the listing text · 96%
Condition
- Needs Tlc
- Nofrom the listing text · 98%
Architecture
- Architecture Style
- Contemporaryfrom the listing text
- Build Era
- 2015 Plusfrom the listing text · 70%
- Original Features
- Nofrom the listing text · 97%
- Thatched Roof
- Yesfrom the listing text · 95%
Tenure Rules
- Exclusive Use Area
- Nofrom the listing text · 97%
- No transfer duty
- Nofrom the listing text · 98%
- Retirement Scheme
- Nofrom the listing text · 98%
- Short Let Allowed
- Nofrom the listing text · 83%
- Special Levy Mentioned
- Nofrom the listing text · 98%
- Utilities Included
- Nofrom the listing text · 98%
Connectivity
- Fibre
- Nofrom the listing text · 98%
Commercial
- Auction
- Nofrom the listing text · 99%
- Bank Assisted
- Nofrom the listing text · 98%
- Off Plan
- Nofrom the listing text · 97%
- Owner Relocating
- Nofrom the listing text · 98%
- Price Reduced
- Nofrom our price history
- Priced To Sell
- Nofrom the listing text · 96%
Portal facts
- Land size
- 6 151 m²
- Feature: Gym
- yes
- Listing date
- 20 Jun 2025
- Feature: Pool
- yes
- Property type
- House
- Feature: Patio
- yes
- Feature: Study
- yes
- Listing number
- T5124070
- Feature: Garden
- yes
- Feature: Balcony
- yes
- Feature: Kitchen
- yes
- Feature: Bedrooms
- 6
- Feature: Intercom
- yes
- Feature: Scullery
- yes
- Feature: Fireplace
- yes
- Feature: Scenic view
- yes
- Feature: Bathrooms 7.
- 5
- Feature: Dining areas
- 1
- Feature: Guest toilet
- yes
- Feature: Open parking
- 10
- Feature: Pet friendly
- yes
- Feature: Entrance hall
- yes
- Feature: Built In braai
- yes
- Feature: Family TV room
- yes
- Feature: Garage parking
- 4
- Feature: Garden cottage
- yes
- Feature: Staff quarters
- yes
- Feature: Walk in closet
- yes
- Feature: Irrigation system
- yes
- Feature: Built in cupboards
- yes