4 Bedroom House in Dennegeur
Contact agent for street address, Dennegeur, Cape Townlocation approximate: suburb level
4 bed · 3 bath · 2 garage · 307 m² floor · 701 m² erf
Description
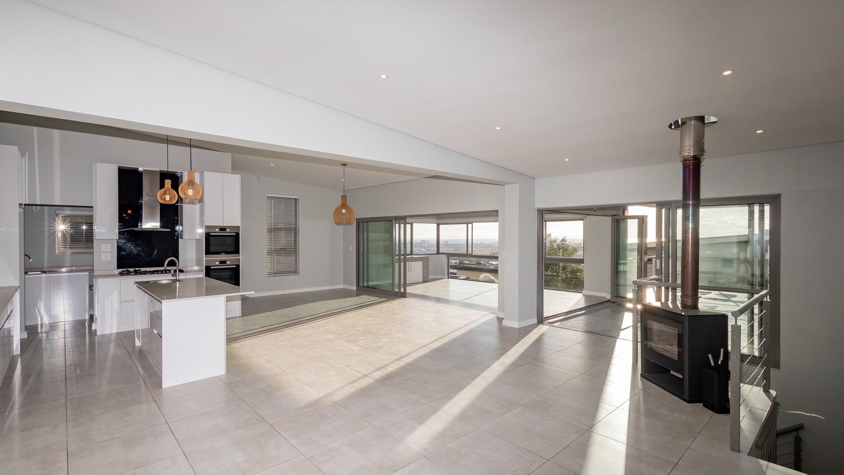
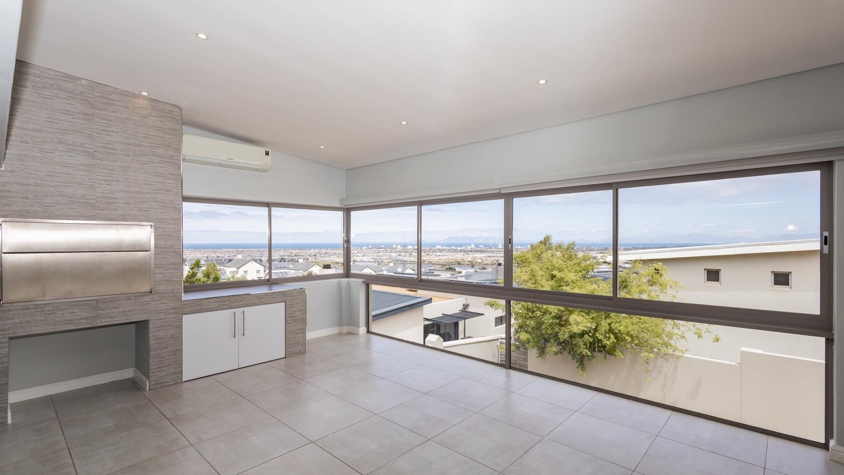
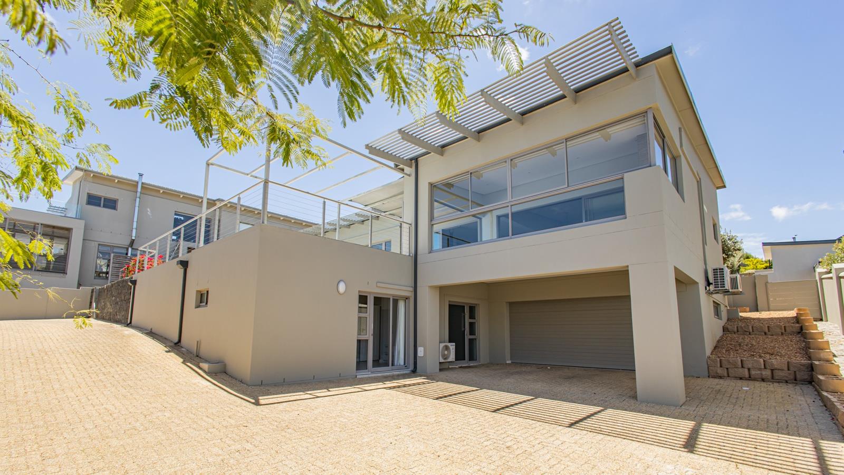
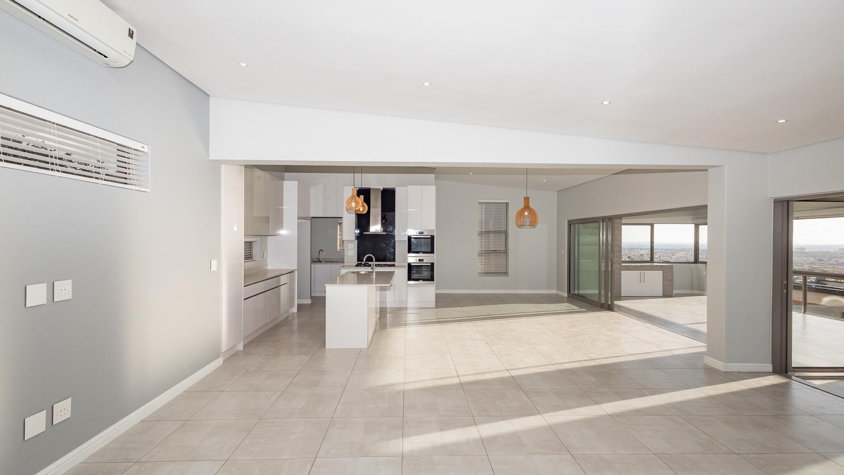
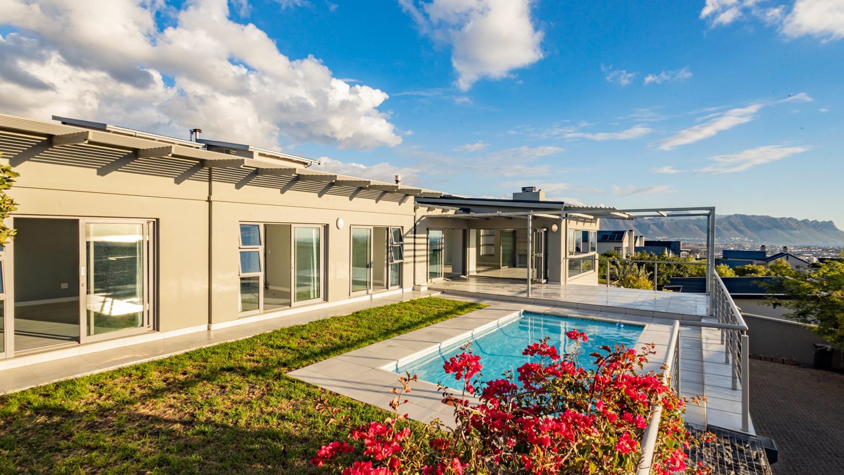
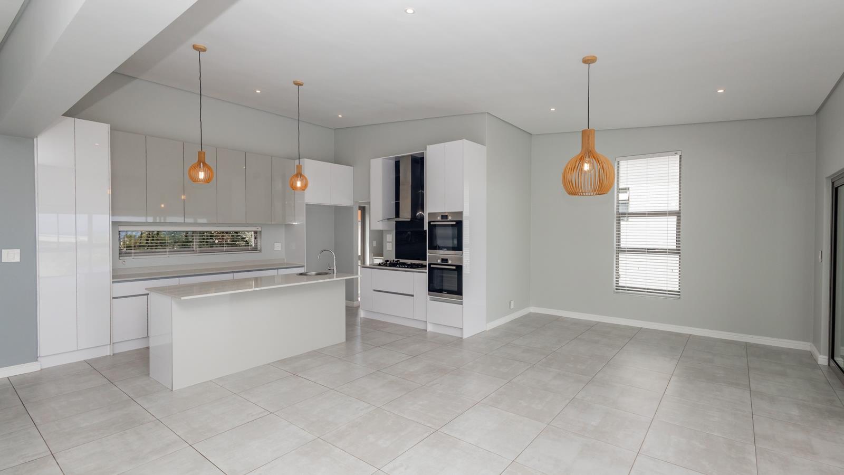
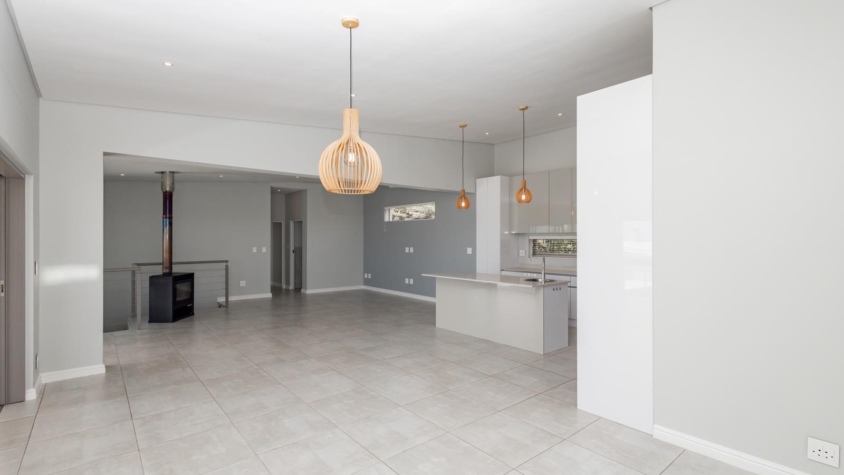
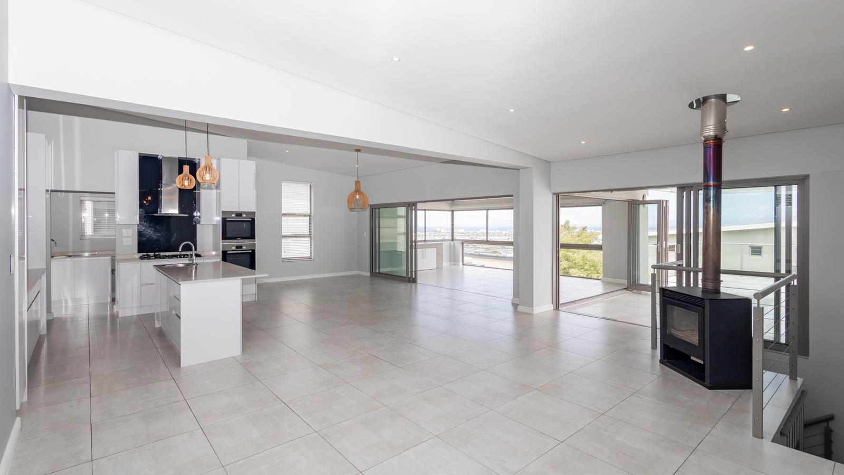
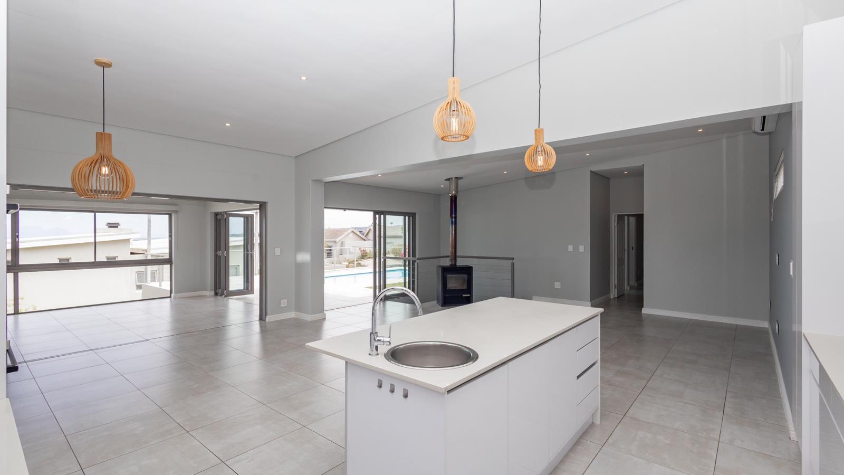
Where mountain majesty meets ocean horizons - welcome to your dream lifestyle in Fairhaven Country Estate.EXCLUSIVE SOLE MANDATEThis contemporary masterpiece is more than a home its a statement of space, light, and effortless flow. Designed for those who demand both luxury and versatility, it offers elevated sea and mountain views, abundant living space, and exceptional income-generating potential, perfect for extended families or savvy investors.Lifestyle and Entertainment - The upper level entertainer''s haven is crafted to maximize panoramic views, with expansive open-plan living areas bathed in natural light. A dedicated indoor entertainment wing with built-in braai ensures year-round gatherings, seamlessly connected to the outdoors through sliding stacker glass doors. The gourmet kitchen is the social hub - open-plan, fully equipped, and complemented by a separate scullery for effortless hosting.Outdoor Bliss - Step out to a manicured garden and sparkling pool, framed by breathtaking mountain and sea vistas. Safe, secure, and pet-friendly, the perfect playground for children and pets.Accommodation - Three spacious upstairs bedrooms open directly onto the pool and entertainment area. The primary suite is a private retreat with walk-in dressing room, luxury ensuite, and direct pool access for morning swims. All bedrooms feature built-in cupboards and air conditioning for year-round comfort.Versatility and Flexibility - The lower-level suite offers unmatched adaptability, a private teenage pad, professional home office, or luxury guest accommodation. A separate pajama loungeTV room completes the downstairs living area, ideal for quiet relaxation or a dedicated workspace.Future-Proof Living - Full solar autonomy with integrated panels, lithium-ion battery, and inverter system, say goodbye to power outages. Extra-high, double-volume automated double garage plus secure driveway parking for multiple vehicles.Prime LocationSecure your footprint in one of Somerset West''s most sought-after estates. Minutes from Vergelegen Plein shopping, Vergelegen Medi Clinic, prestigious schools, world-class wine estates, and pristine beaches - this is convenience wrapped in luxury.PILLAR PROPS 16 PTY LTD trading as REMAX Helderberg Somerset West operates in terms of a franchise agreement with REMAX of Southern Africa.
What we know about this property
Each attribute shows where it came from and how sure we are. Model-derived attributes arrive as enrichment runs.
Resilience
- Backup Power Level
- Full Offgrid Capablefrom the listing text · 99%
- Battery Backup
- Yesfrom the listing text · 98%
- Borehole
- Nofrom the listing text · 98%
- Gas Hob
- Nofrom the listing text · 95%
- Generator
- Nofrom the listing text · 84%
- Grey Water
- Nofrom the listing text · 98%
- Heat Pump
- Nofrom the listing text · 97%
- Inverter
- Yesfrom the listing text · 98%
- Solar Geyser
- Nofrom the listing text · 96%
- Solar panels
- Yesfrom the listing text · 98%
- Water Tank
- Nofrom the listing text · 98%
Security
- Alarm Beams
- Nofrom the listing text · 96%
- Armed Response
- Nofrom the listing text · 97%
- Boomed Area
- Yesfrom the listing text · 83%
- Burglar Bars
- Yesfrom the listing text · 90%
- CCTV
- Nofrom the listing text · 96%
- Electric Fence
- Nofrom the listing text · 95%
- Guard 24h
- Nofrom the listing text · 94%
- Security Estate
- Yesfrom the listing text · 91%
Location
- Exposed to coastal wind
- Nofrom open data · 60%
- Estimated commute to CBD
- 102 minfrom open data · 60%
- Crime trend
- Worseningfrom open data · 60%
- Distance to the sea
- 4.6 kmfrom open data · 60%
- Load-shedding block
- 3from open data · 60%
- SAPS precinct risk
- Low Riskfrom open data · 60%
Market
- Days on market
- 240 daysfrom our price history
- Price change since listed
- 0.0%from our price history
- Price per m²
- R 27 684from our price history
- Times relisted
- 0from our price history
- Vs suburb median
- 1.25×from our price history
- Under Offer
- Nofrom our price history
Comfort
- Air Conditioning
- Yesfrom the listing text · 99%
- Double Glazing
- Nofrom the listing text · 97%
- Fireplace
- Yesfrom the listing text · 96%
- High Ceilings
- Yesfrom the listing text · 82%
- Natural Light
- Brightfrom the listing text
- North Facing
- Nofrom the listing text · 97%
- Quiet Street
- Nofrom the listing text · 97%
- Underfloor Heating
- Nofrom the listing text · 98%
- View Type
- Seafrom the listing text · 97%
- Wind Protected
- Nofrom the listing text · 97%
Layout
- Flatlet
- Nofrom the listing text · 76%
- Furnished
- Nofrom the listing text · 96%
- Home Office
- Yesfrom the listing text · 91%
- Lift Access
- Nofrom the listing text · 96%
- Open Plan
- Yesfrom the listing text · 98%
- Penthouse
- Nofrom the listing text · 93%
- Scullery
- Yesfrom the listing text · 98%
- Single Level
- Nofrom the listing text · 98%
- Staff Accommodation
- Nofrom the listing text · 91%
- Walk In Closet
- Yesfrom the listing text · 98%
- Wheelchair Access
- Nofrom the listing text · 98%
Outdoor
- Balcony
- Nofrom the listing text · 74%
- Boat Caravan Parking
- Nofrom the listing text · 95%
- Borehole Irrigation
- Nofrom the listing text · 96%
- Braai Area
- Yesfrom the listing text · 99%
- Covered Patio
- Nofrom the listing text · 80%
- Established Trees
- Nofrom the listing text · 78%
- Garage Type
- Doublefrom the listing text · 97%
- Off-street parking bays
- 2from the listing text · 90%
- Pet Friendly
- Yesfrom the listing text · 99%
- Pool Type
- Standardfrom the listing text
Condition
- Needs Tlc
- Nofrom the listing text · 98%
Architecture
- Architecture Style
- Contemporaryfrom the listing text
- Build Era
- 2015 Plusfrom the listing text · 78%
- Double Storey
- Yesfrom the listing text · 98%
- Original Features
- Nofrom the listing text · 97%
- Thatched Roof
- Nofrom the listing text · 98%
Tenure Rules
- Exclusive Use Area
- Nofrom the listing text · 71%
- No transfer duty
- Nofrom the listing text · 98%
- Retirement Scheme
- Nofrom the listing text · 98%
- Short Let Allowed
- Nofrom the listing text · 96%
- Special Levy Mentioned
- Nofrom the listing text · 95%
- Tenure
- Sectional Titlefrom the listing text · 93%
- Utilities Included
- Nofrom the listing text · 98%
Connectivity
- Fibre
- Nofrom the listing text · 98%
Commercial
- Auction
- Nofrom the listing text · 99%
- Bank Assisted
- Nofrom the listing text · 98%
- Off Plan
- Nofrom the listing text · 98%
- Owner Relocating
- Nofrom the listing text · 98%
- Price Reduced
- Nofrom our price history
- Priced To Sell
- Nofrom the listing text · 97%
Portal facts
- Levies
- R 1 550
- Land size
- 701 m²
- Floor size
- 307 m²
- Listing date
- 27 Jan 2026
- Feature: Pool
- yes
- Property type
- House
- Feature: Patio
- yes
- Listing number
- T5365482
- Feature: Aircon
- yes
- Feature: Garden
- yes
- Rates and taxes
- R 4 120
- Feature: Kitchen
- yes
- Feature: Lounges
- 1
- Feature: Bedrooms
- 4
- Feature: En-suite
- 2
- Feature: Sea view
- yes
- Feature: Bathrooms
- 3
- Feature: Fireplace
- yes
- Feature: Access gate
- yes
- Feature: Dining areas
- 1
- Feature: Open parking
- 2
- Feature: Pet friendly
- yes
- Feature: Built In braai
- yes
- Feature: Family TV room
- yes
- Feature: Garage parking
- 2