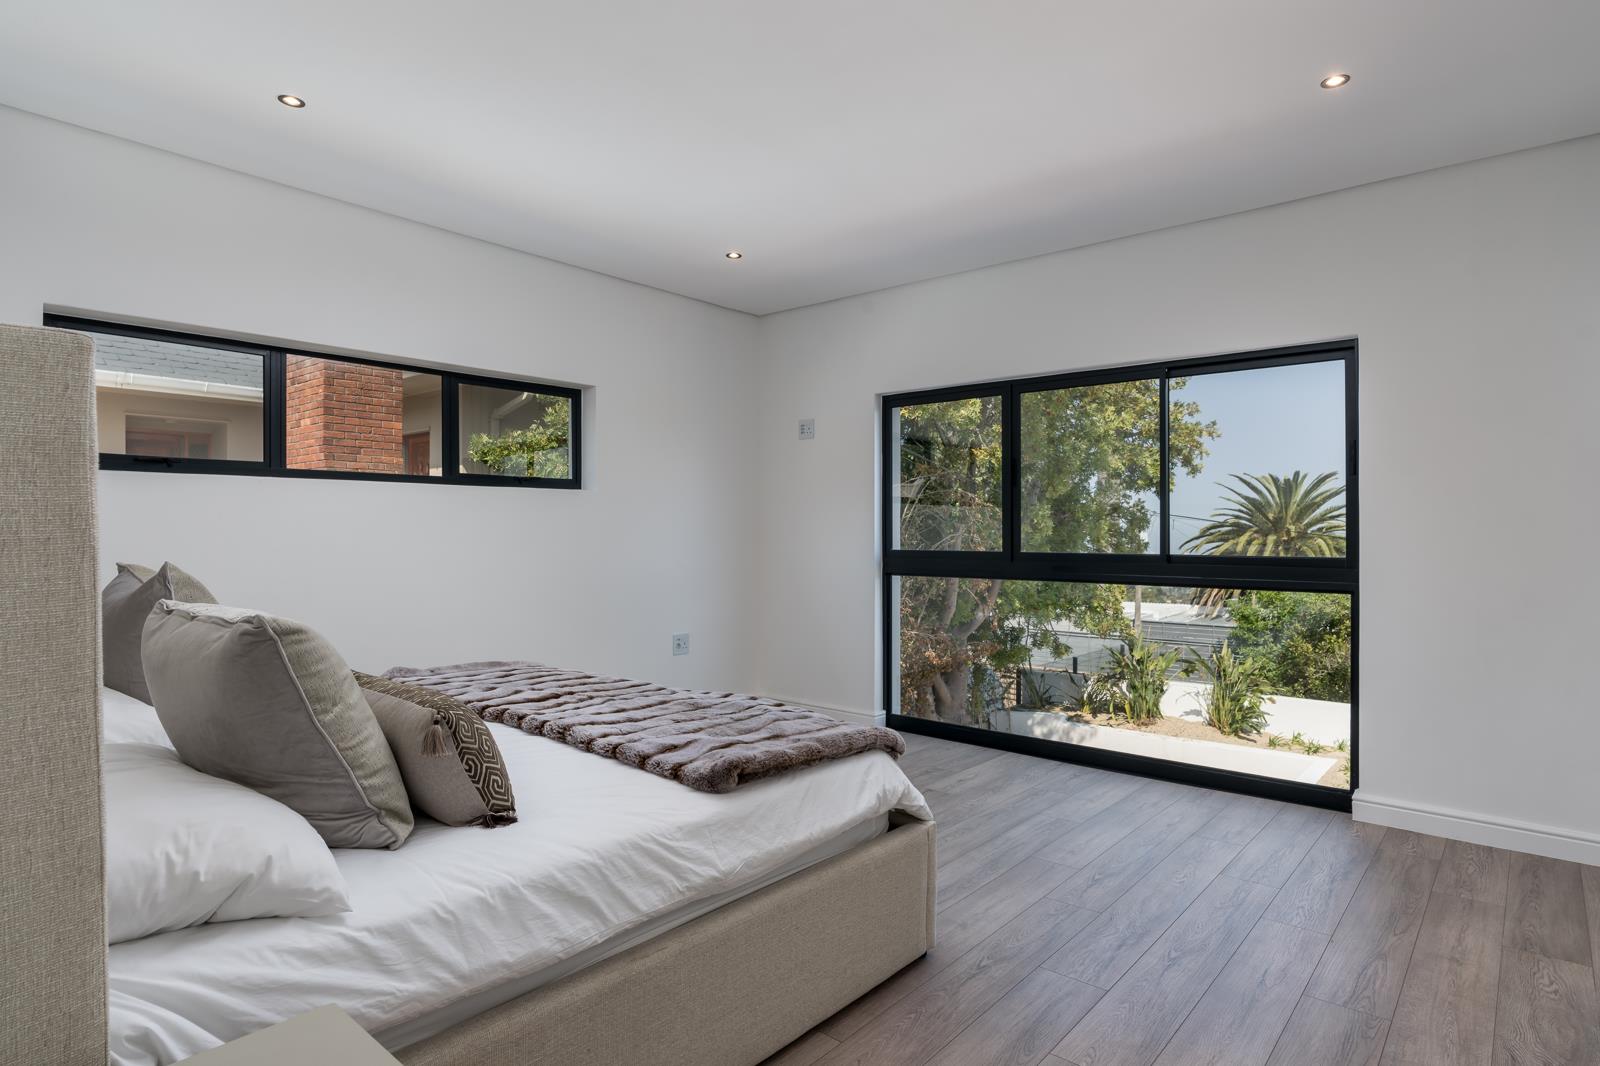
4 Bedroom House in Monte Sereno
33 louis botha avenue, Monte Sereno, Cape Townlocation approximate: suburb level
4 bed · 5 bath · 2 garage · 410 m² floor · 1030 m² erf
Description
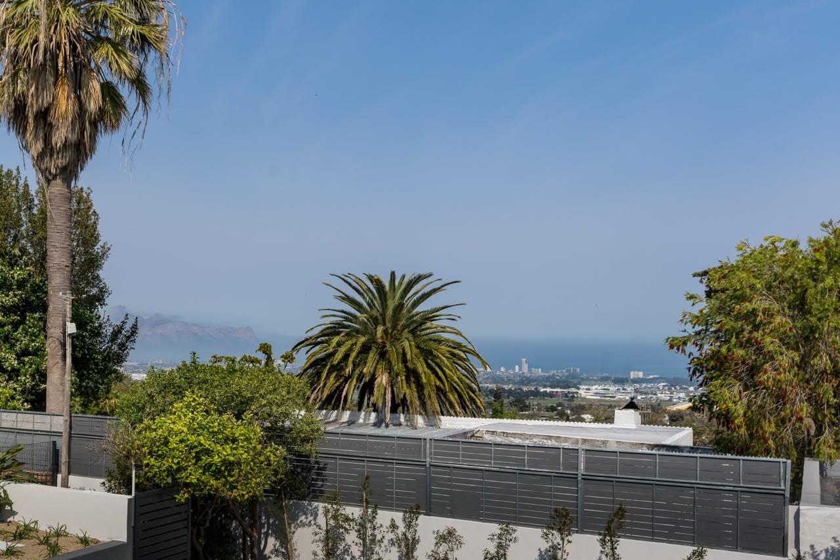
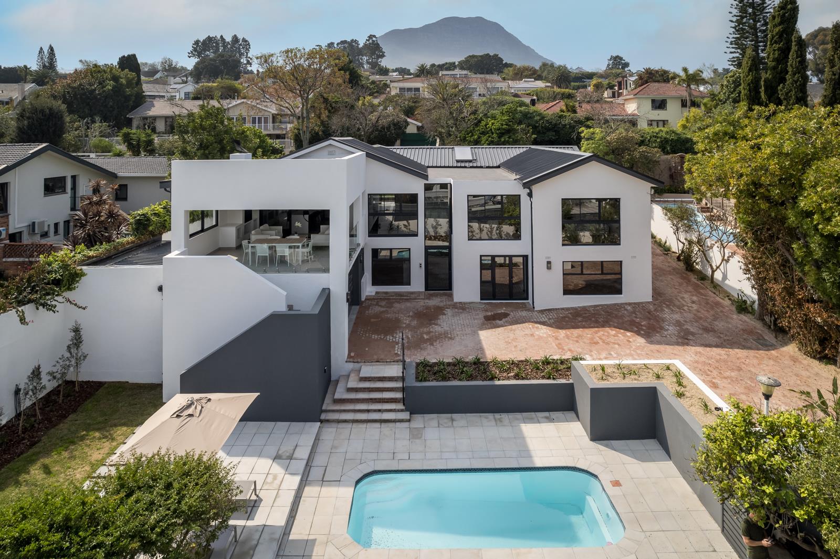
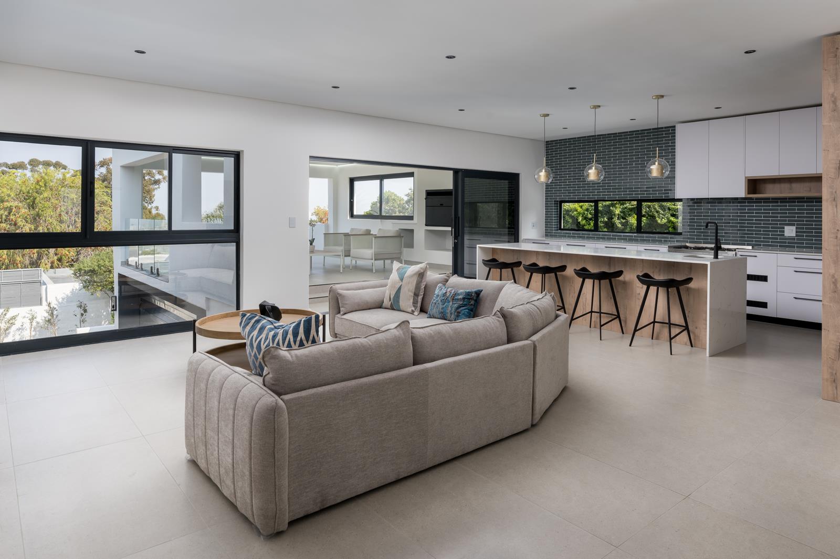
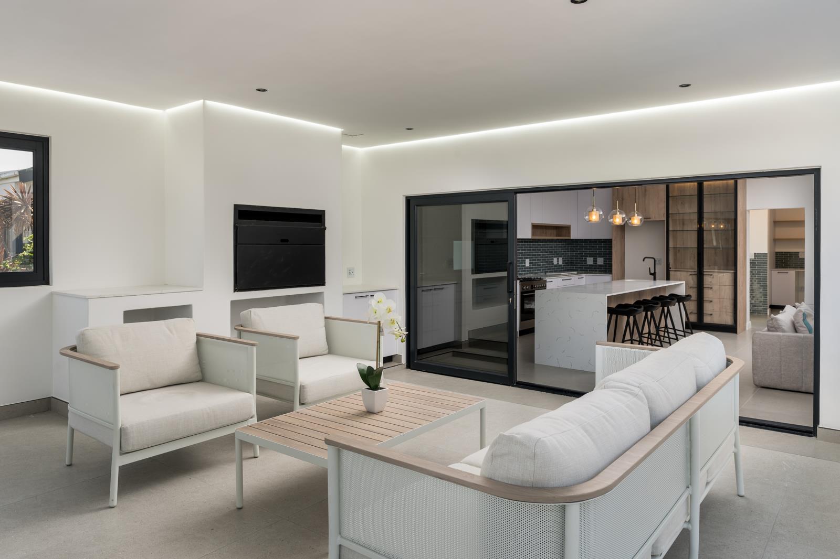
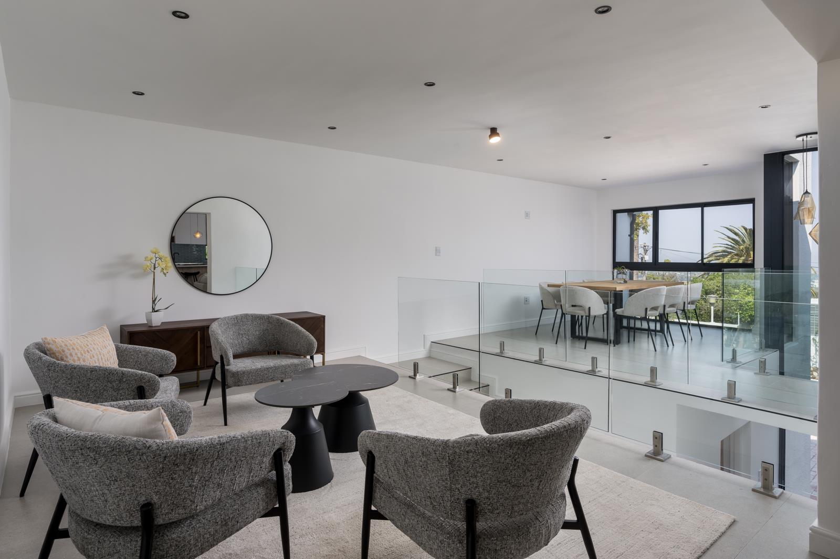
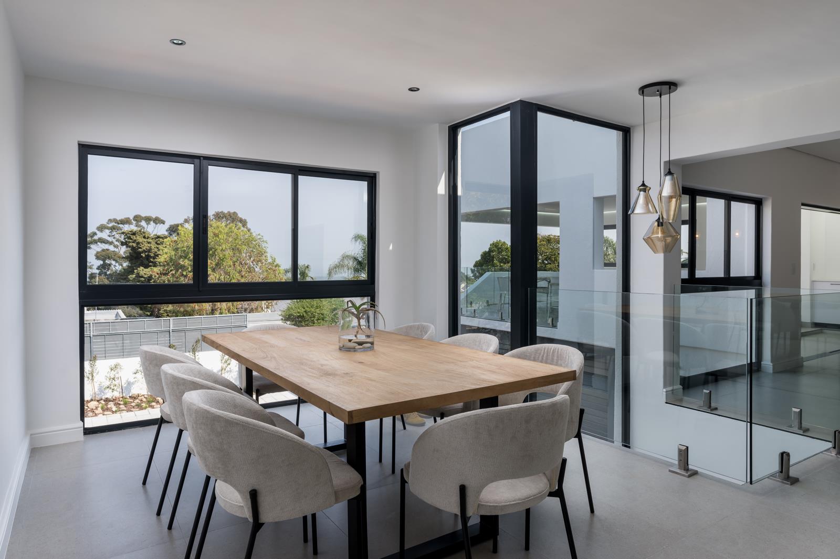
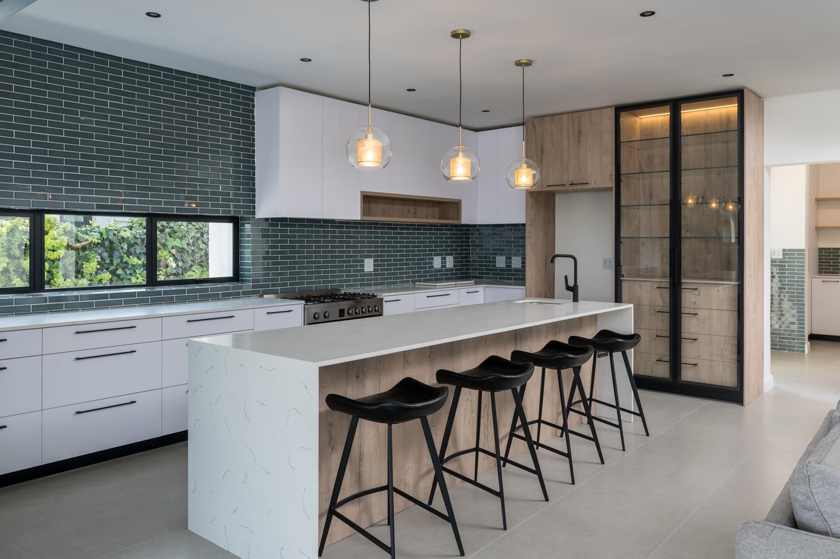
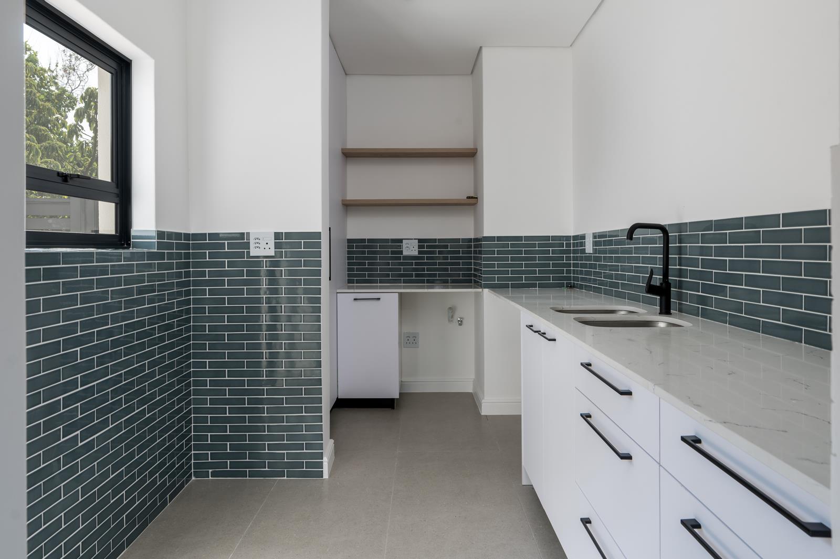
NO TRANSFER DUTY. 15 VAT applicable on the purchase price: R 11,260,870 R 1,689,130 VAT R 12,950,000 inclusive of VAT.Sole and Exclusive Mandate. Showcasing an ambitious architectural modernization, this residence delivers a flawless blend of scale, luxury, and operational efficiency framed by sweeping views of False Bay. An inviting entrance foyer opens into an expansive, light filled living sanctuary that seamlessly connects a formal lounge, primary family living area, and dining space. Adjoining this central hub is a bespoke kitchen outfitted with custom cabinetry, complemented by a separate scullery and dedicated laundry room. High performance aluminium sliding doors fitted with SolarVue glass pull back to connect the indoors with a covered outdoor patio featuring an integrated braai. This entertainment zone steps directly onto a newly re-lined fibre pool deck surrounded by professionally landscaped gardens with automated irrigation.The primary residence accommodates three well-proportioned bedrooms, served by an en suite main bathroom, a full shared bathroom, and two separate guest toilets. Adding to the home''s versatility is an en suite executive study that easily functions as a secondary family lounge. Offering exceptional income potential or ideal dual living arrangements, a fully self contained cottage features its own private entrance, kitchen, bathroom, and dedicated parking bay.Behind the refined aesthetic lies a complete engineering overhaul executed to superior technical standards. Structural upgrades include a brand new Clip lock aluminium roof integrated with engineered concrete sections and new gutters. The home has undergone full electrical rewiring making it entirely AC ready. Alongside a complete replacement of all supply, grey, and black drainage plumbing lines. Finishing details encompass premium laminate wood and tiled flooring, designer lighting, high end sanitary ware, and a solar geyser managed by a Geyserwise controller.Security and utility infrastructure are equally thorough, featuring an advanced alarm system paired with outdoor perimeter beams and full OLARM app connectivity. Parking and auxiliary quarters consist of an extended two car automated garage, four additional secure driveway parking bays, a maid''s quarter, and two external storage rooms.
What we know about this property
Each attribute shows where it came from and how sure we are. Model-derived attributes arrive as enrichment runs.
Resilience
- Backup Power Level
- Partialfrom the listing text · 78%
- Battery Backup
- Nofrom the listing text · 97%
- Borehole
- Nofrom the listing text · 98%
- Gas Hob
- Nofrom the listing text · 96%
- Generator
- Nofrom the listing text · 96%
- Grey Water
- Nofrom the listing text · 86%
- Heat Pump
- Nofrom the listing text · 96%
- Inverter
- Nofrom the listing text · 95%
- Solar Geyser
- Yesfrom the listing text · 95%
- Solar panels
- Nofrom the listing text · 95%
- Water Tank
- Nofrom the listing text · 98%
Security
- Alarm Beams
- Yesfrom the listing text · 98%
- Armed Response
- Nofrom the listing text · 95%
- Boomed Area
- Nofrom the listing text · 94%
- Burglar Bars
- Nofrom the listing text · 88%
- CCTV
- Nofrom the listing text · 96%
- Electric Fence
- Nofrom the listing text · 96%
- Guard 24h
- Nofrom the listing text · 98%
- Security Estate
- Nofrom the listing text · 95%
Location
- Exposed to coastal wind
- Nofrom open data · 60%
- Estimated commute to CBD
- 92 minfrom open data · 60%
- Crime trend
- Worseningfrom open data · 60%
- Distance to the sea
- 4.9 kmfrom open data · 60%
- Load-shedding block
- 3from open data · 60%
- SAPS precinct risk
- Low Riskfrom open data · 60%
Market
- Days on market
- 20 daysfrom our price history
- Price change since listed
- 0.0%from our price history
- Price per m²
- R 31 585from our price history
- Times relisted
- 0from our price history
- Under Offer
- Nofrom our price history
Comfort
- Air Conditioning
- Yesfrom the listing text · 72%
- Double Glazing
- Nofrom the listing text · 91%
- Fireplace
- Nofrom the listing text · 97%
- High Ceilings
- Nofrom the listing text · 96%
- Natural Light
- Brightfrom the listing text
- North Facing
- Nofrom the listing text · 96%
- Quiet Street
- Nofrom the listing text · 98%
- Underfloor Heating
- Nofrom the listing text · 98%
- View Type
- Seafrom the listing text
- Wind Protected
- Nofrom the listing text · 97%
Layout
- Flatlet
- Yesfrom the listing text · 99%
- Furnished
- Nofrom the listing text · 96%
- Home Office
- Yesfrom the listing text · 96%
- Lift Access
- Nofrom the listing text · 97%
- Open Plan
- Yesfrom the listing text · 85%
- Penthouse
- Nofrom the listing text · 98%
- Scullery
- Yesfrom the listing text · 99%
- Single Level
- Nofrom the listing text · 89%
- Staff Accommodation
- Yesfrom the listing text · 98%
- Walk In Closet
- Nofrom the listing text · 96%
- Wheelchair Access
- Nofrom the listing text · 98%
Outdoor
- Boat Caravan Parking
- Nofrom the listing text · 95%
- Borehole Irrigation
- Yesfrom the listing text · 98%
- Braai Area
- Yesfrom the listing text · 97%
- Covered Patio
- Yesfrom the listing text · 98%
- Established Trees
- Nofrom the listing text · 80%
- Garage Type
- Doublefrom the listing text · 99%
- Garden Size
- Largefrom the listing text · 70%
- Pet Friendly
- Yesfrom the listing text · 98%
- Pool Type
- Standardfrom the listing text · 96%
Condition
- Needs Tlc
- Nofrom the listing text · 98%
- Renovation Status
- Recently Renovatedfrom the listing text
Architecture
- Architecture Style
- Contemporaryfrom the listing text · 96%
- Double Storey
- Nofrom the listing text · 72%
- Original Features
- Nofrom the listing text · 98%
- Thatched Roof
- Nofrom the listing text · 98%
Tenure Rules
- Exclusive Use Area
- Nofrom the listing text · 97%
- No transfer duty
- Yesfrom the listing text · 97%
- Retirement Scheme
- Nofrom the listing text · 98%
- Short Let Allowed
- Nofrom the listing text · 98%
- Special Levy Mentioned
- Nofrom the listing text · 98%
- Utilities Included
- Nofrom the listing text · 99%
Commercial
- Auction
- Nofrom the listing text · 99%
- Bank Assisted
- Nofrom the listing text · 98%
- Off Plan
- Nofrom the listing text · 98%
- Owner Relocating
- Nofrom the listing text · 98%
- Price Reduced
- Nofrom our price history
- Priced To Sell
- Nofrom the listing text · 98%
Portal facts
- Land size
- 1 030 m²
- Floor size
- 410 m²
- Listing date
- 3 Sep 2026
- Property type
- House
- Listing number
- T5609697
- Feature: Bedrooms
- 4
- Feature: Bathrooms
- 5
- Feature: Pet friendly
- yes
- Feature: Garage parking
- 2