
4 Bedroom House in Sunset Links
Contact agent for street address, Sunset Links, Cape Town
4 bed · 2 bath · 2 garage · 395 m² floor · 718 m² erf
Description
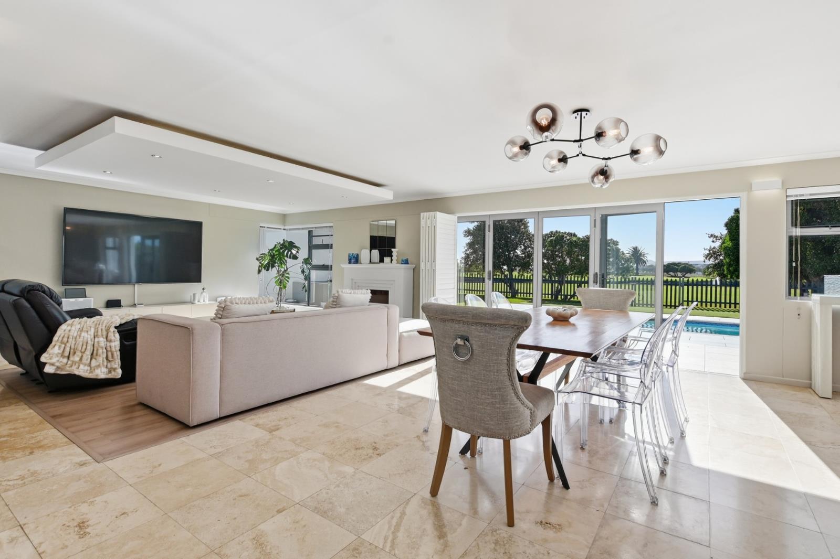
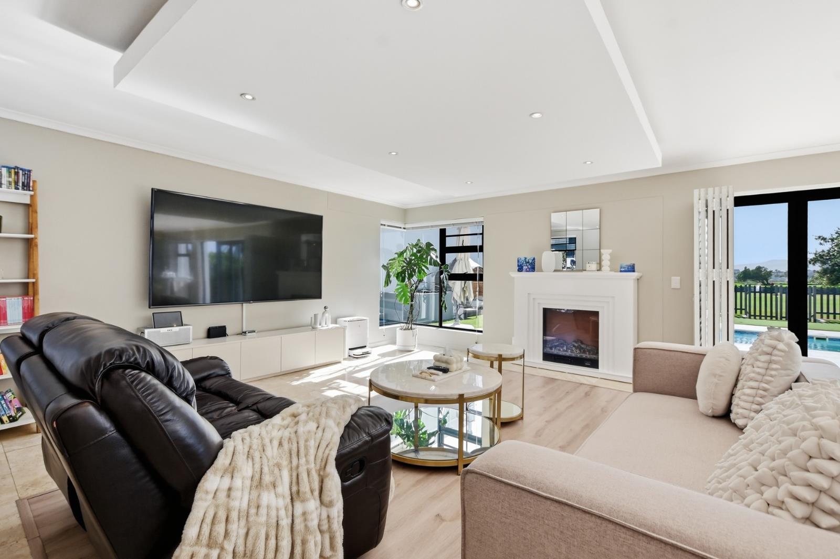
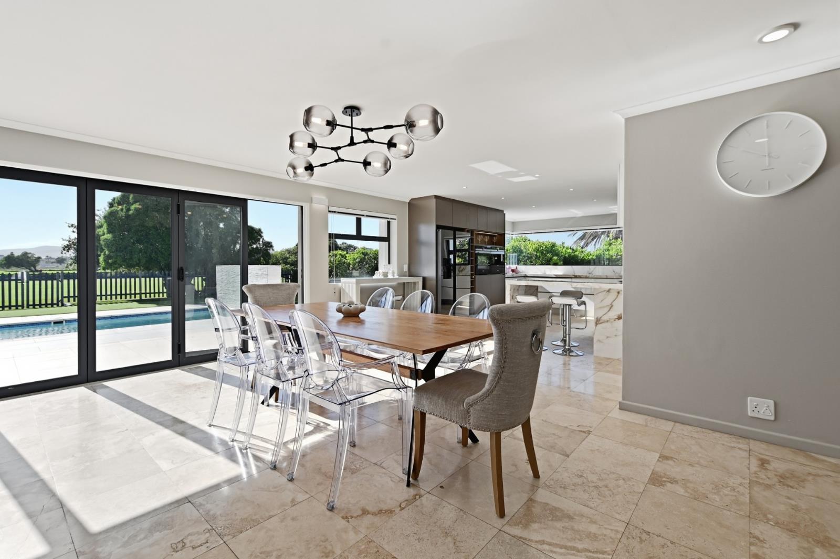
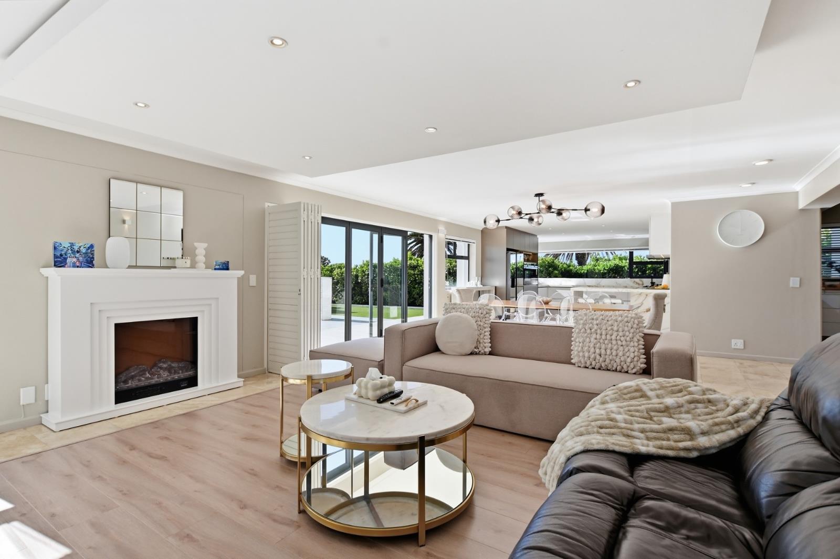
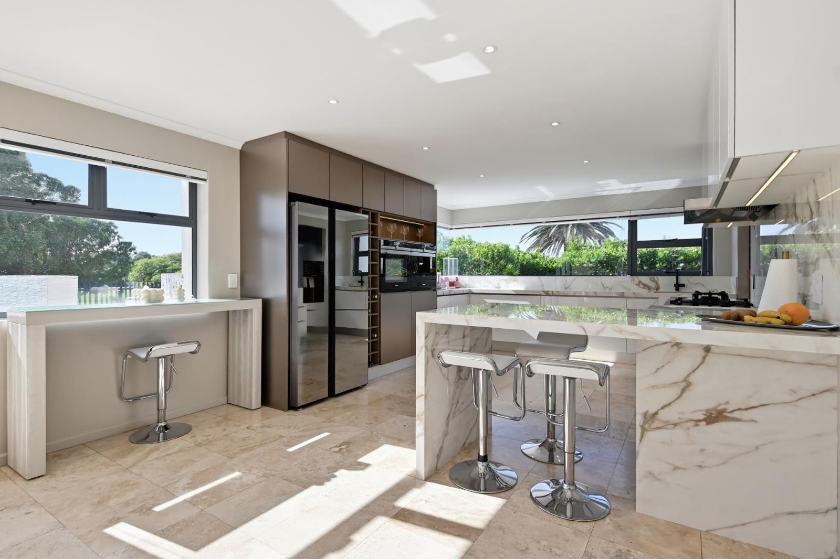
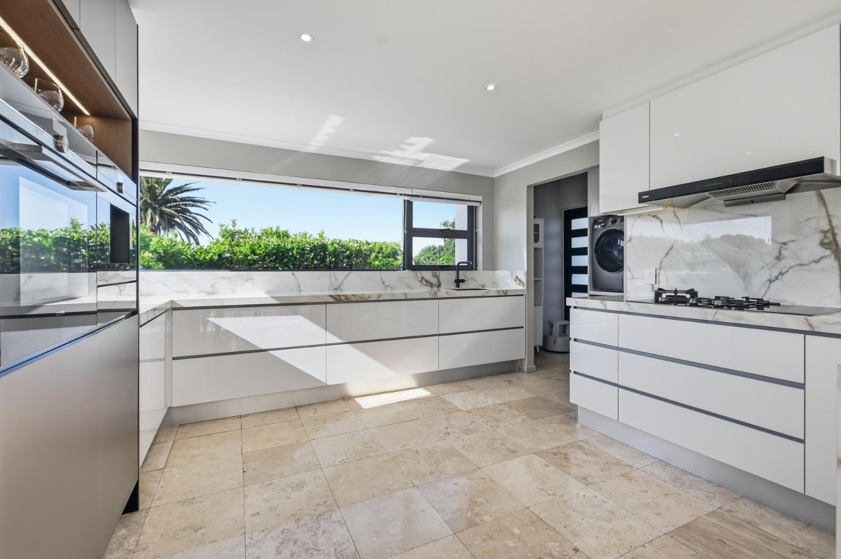
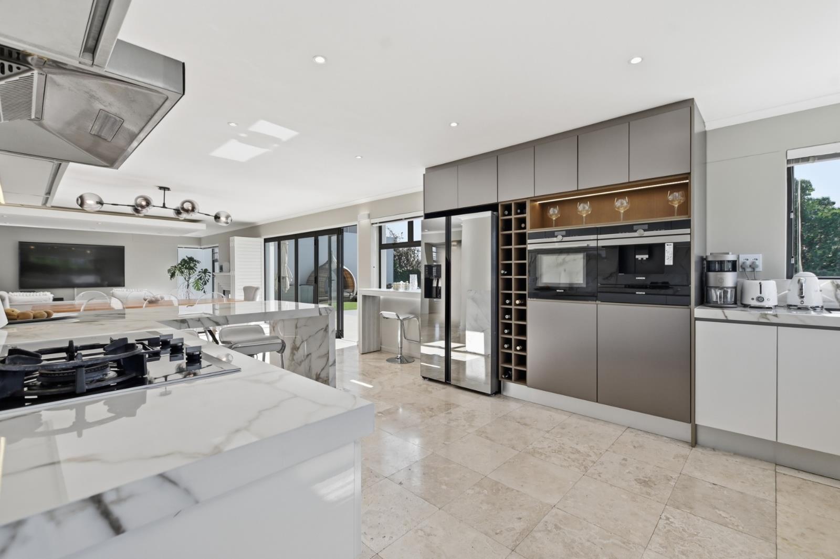
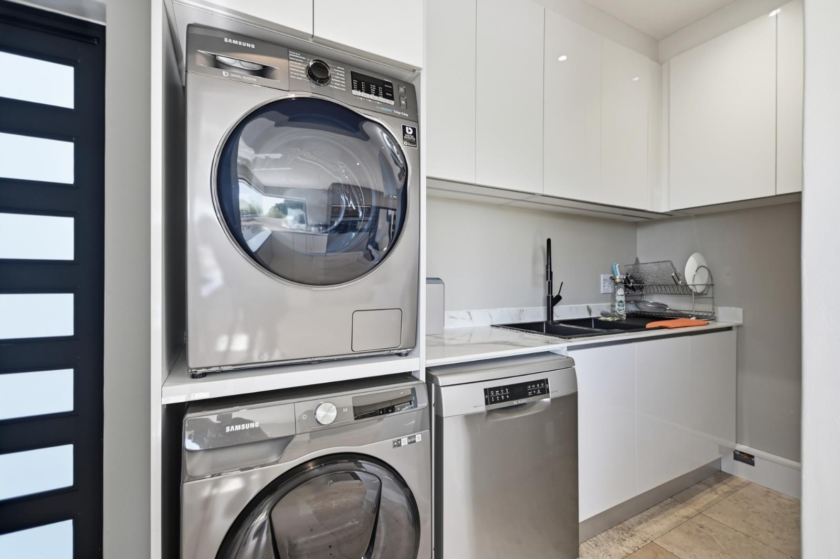
Luxury living on Sunset Links Golf Estate.Set within the prestigious Sunset Links Golf Estate, this exquisite fully furnished modern home offers the perfect setting for a luxurious and relaxing coastal holiday.Step through the spacious entrance and into an inviting open-plan lounge and dining area, tastefully decorated and designed for relaxed coastal living, which flows effortlessly to the outdoor entertainment area and sparkling swimming pool - the perfect setting for long summer days.The sleek, modern kitchen is beautifully finished with a combination of white and warm neutral cabinetry, complemented by striking marble-look countertops and splashbacks. A generous centre island with breakfast seating creates the perfect place for casual meals and conversation, while the kitchen is fitted with a gas hob, extractor, integrated appliances and a double-door fridge freezer. Large windows fill the space with natural light and frame lovely views across the greenery. A cleverly positioned separate scullery keeps the main kitchen beautifully uncluttered and offers a dishwasher, washing machine, tumble dryer and plenty of additional cupboard space.A private lift takes you to the first floor, where the exceptionally spacious upstairs living area is filled with natural light, with floor-to-ceiling windows creating a bright and relaxed atmosphere. Sliding doors open onto a generous balcony with a built-in braai and beautiful views towards Table Mountain-perfect for entertaining or enjoying the Cape Town sunsets. The versatile open-plan space also includes a convenient work-from-home area, coffee station and air conditioning, making it equally suited to relaxing, working or spending time together.This level offers two luxurious main suites, both generously proportioned and featuring private en-suite bathrooms. The third bedroom includes built-in cupboards, with an additional guest bathroom conveniently positioned nearby.Continue by lift to the impressive rooftop terrace, where breathtaking views of the ocean and Table Mountain create a truly special place to unwind and enjoy the Cape Town sunsets.The home also offers a remote-controlled double garage with parking for two vehicles. A private fourth bedroom, situated alongside the garage, has its own separate entrance and en-suite bathroom with a shower, basin and toilet.Modern, spacious and beautifully positioned, this exceptional home is available for short-term rental and promises an unforgettable stay on one of Cape Town''s most sought-after golf estates.PILLAR PROPS 15 PTY LTD trading as REMAX Property Associates Table View operates in terms of a franchise agreement with REMAX of Southern Africa.
What we know about this property
Each attribute shows where it came from and how sure we are. Model-derived attributes arrive as enrichment runs.
Resilience
- Backup Power Level
- Nonefrom the listing text · 99%
- Battery Backup
- Nofrom the listing text · 98%
- Borehole
- Nofrom the listing text · 98%
- Gas Hob
- Yesfrom the listing text · 98%
- Generator
- Nofrom the listing text · 97%
- Grey Water
- Nofrom the listing text · 98%
- Heat Pump
- Nofrom the listing text · 97%
- Inverter
- Nofrom the listing text · 98%
- Solar Geyser
- Nofrom the listing text · 98%
- Solar panels
- Nofrom the listing text · 98%
- Water Tank
- Nofrom the listing text · 98%
Security
- Alarm Beams
- Nofrom the listing text · 98%
- Armed Response
- Nofrom the listing text · 98%
- Burglar Bars
- Nofrom the listing text · 96%
- CCTV
- Nofrom the listing text · 98%
- Electric Fence
- Nofrom the listing text · 98%
- Guard 24h
- Nofrom the listing text · 96%
- Security Estate
- Yesfrom the listing text · 61%
Market
- Days on market
- 12 daysfrom our price history
- Price change since listed
- 0.0%from our price history
- Times relisted
- 0from our price history
- Under Offer
- Nofrom our price history
Comfort
- Air Conditioning
- Yesfrom the listing text · 99%
- Double Glazing
- Nofrom the listing text · 97%
- Fireplace
- Nofrom the listing text · 97%
- Natural Light
- Brightfrom the listing text
- North Facing
- Nofrom the listing text · 97%
- Quiet Street
- Nofrom the listing text · 97%
- Underfloor Heating
- Nofrom the listing text · 98%
- Wind Protected
- Nofrom the listing text · 97%
Layout
- Furnished
- Yesfrom the listing text · 99%
- Home Office
- Yesfrom the listing text · 62%
- Lift Access
- Yesfrom the listing text · 98%
- Open Plan
- Yesfrom the listing text · 98%
- Penthouse
- Nofrom the listing text · 61%
- Scullery
- Yesfrom the listing text · 98%
- Single Level
- Nofrom the listing text · 98%
- Staff Accommodation
- Yesfrom the listing text · 95%
- Walk In Closet
- Nofrom the listing text · 92%
- Wheelchair Access
- Nofrom the listing text · 81%
Outdoor
- Balcony
- Yesfrom the listing text · 99%
- Boat Caravan Parking
- Nofrom the listing text · 97%
- Borehole Irrigation
- Nofrom the listing text · 97%
- Braai Area
- Yesfrom the listing text · 99%
- Covered Patio
- Nofrom the listing text · 87%
- Established Trees
- Nofrom the listing text · 86%
- Garage Type
- Doublefrom the listing text
- Pet Friendly
- Nofrom the listing text · 97%
- Pool Type
- Standardfrom the listing text · 99%
Condition
- Needs Tlc
- Nofrom the listing text · 98%
Architecture
- Architecture Style
- Contemporaryfrom the listing text · 98%
- Build Era
- 2015 Plusfrom the listing text · 79%
- Double Storey
- Yesfrom the listing text · 99%
- Original Features
- Nofrom the listing text · 98%
- Thatched Roof
- Nofrom the listing text · 98%
Tenure Rules
- Exclusive Use Area
- Nofrom the listing text · 95%
- No transfer duty
- Nofrom the listing text · 98%
- Retirement Scheme
- Nofrom the listing text · 98%
- Special Levy Mentioned
- Nofrom the listing text · 97%
- Utilities Included
- Nofrom the listing text · 97%
Connectivity
- Fibre
- Nofrom the listing text · 98%
Commercial
- Auction
- Nofrom the listing text · 99%
- Bank Assisted
- Nofrom the listing text · 99%
- Off Plan
- Nofrom the listing text · 98%
- Owner Relocating
- Nofrom the listing text · 98%
- Price Reduced
- Nofrom our price history
- Priced To Sell
- Nofrom the listing text · 98%
Portal facts
- Land size
- 718 m²
- Floor size
- 395 m²
- Listing date
- 11 Sep 2026
- Property type
- House
- Feature: Patio
- yes
- Listing number
- RR4772470
- Feature: Aircon
- yes
- Feature: Garden
- yes
- Feature: Pantry
- yes
- Feature: Paving
- yes
- Feature: Balcony
- yes
- Feature: Kitchen
- yes
- Feature: Laundry
- yes
- Feature: Lounges
- 2
- Feature: Bedrooms
- 4
- Feature: En-suite
- 3
- Feature: Bathrooms
- 2
- Feature: Furnished
- yes
- Feature: Scenic view
- yes
- Feature: Dining areas
- 1
- Feature: Guest toilet
- yes
- Feature: Open parking
- 4
- Feature: Entrance hall
- yes
- Feature: Built In braai
- yes
- Feature: Family TV room
- yes
- Feature: Garage parking
- 2
- Feature: Staff quarters
- yes