3 Bedroom House in Lakeside
10 bedford road, Lakeside, Cape Townlocation approximate: suburb level
3 bed · 2 bath · 1 garage · 124 m² floor · 444 m² erf
Description
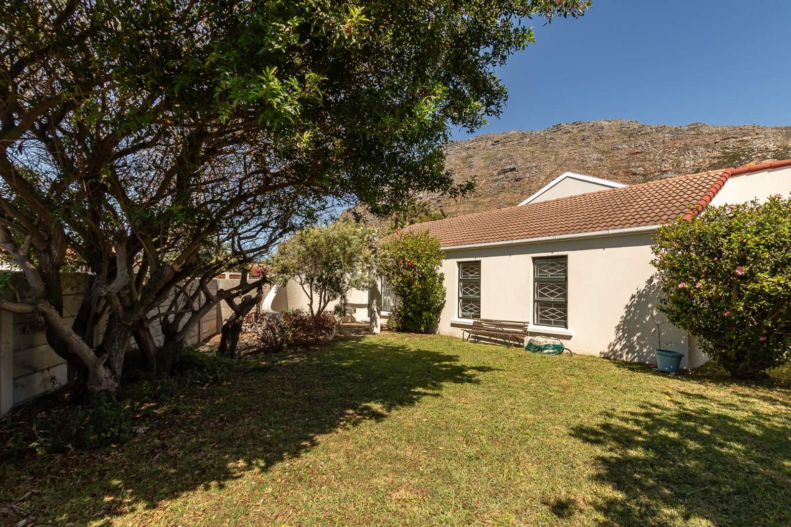
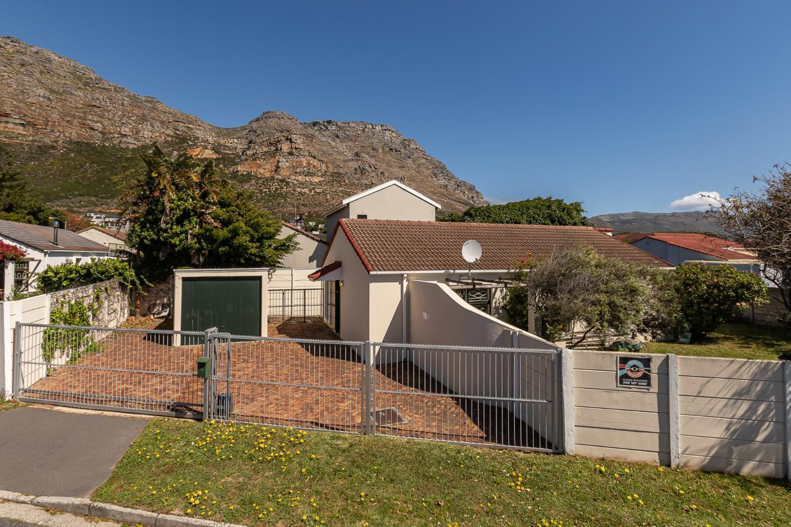
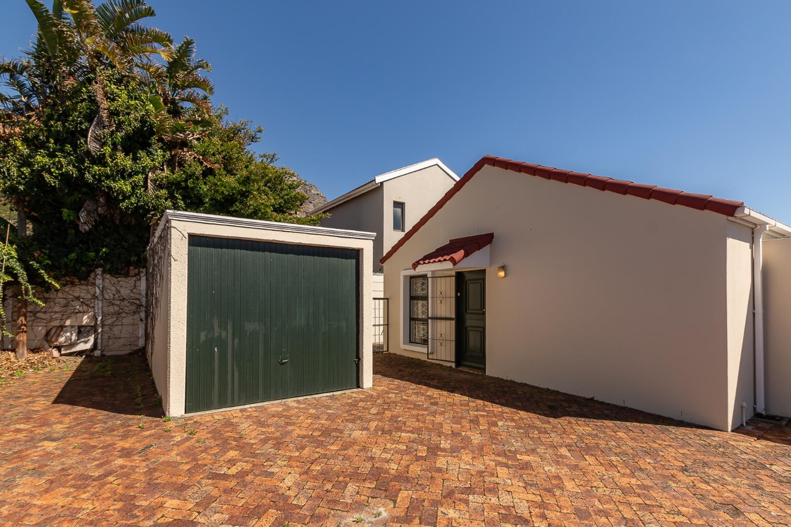
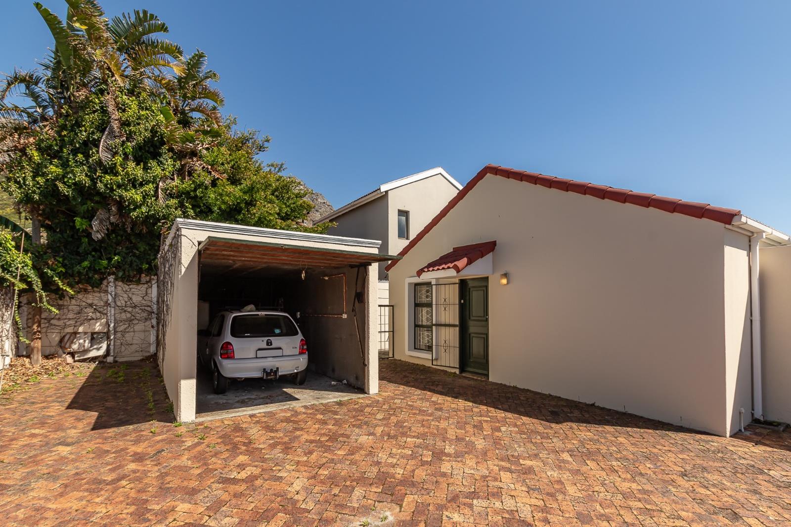
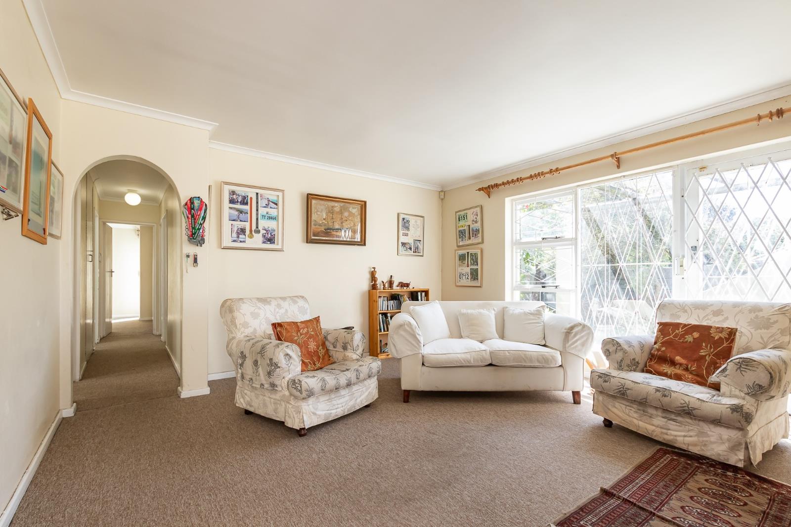
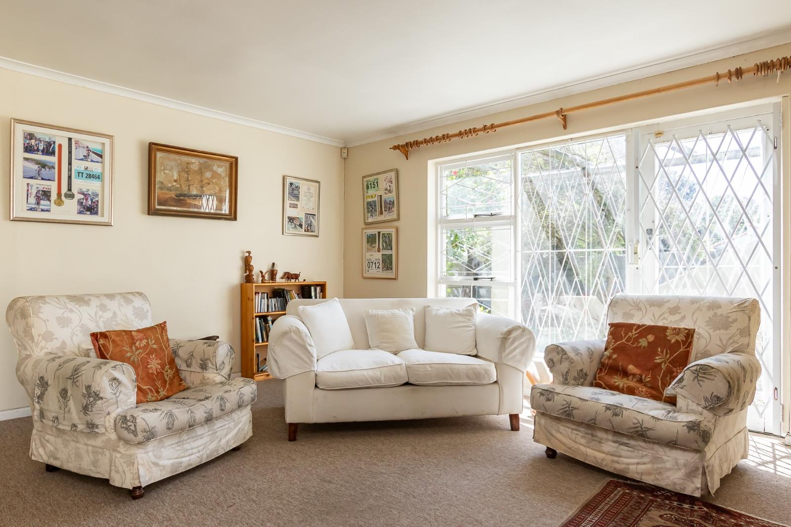
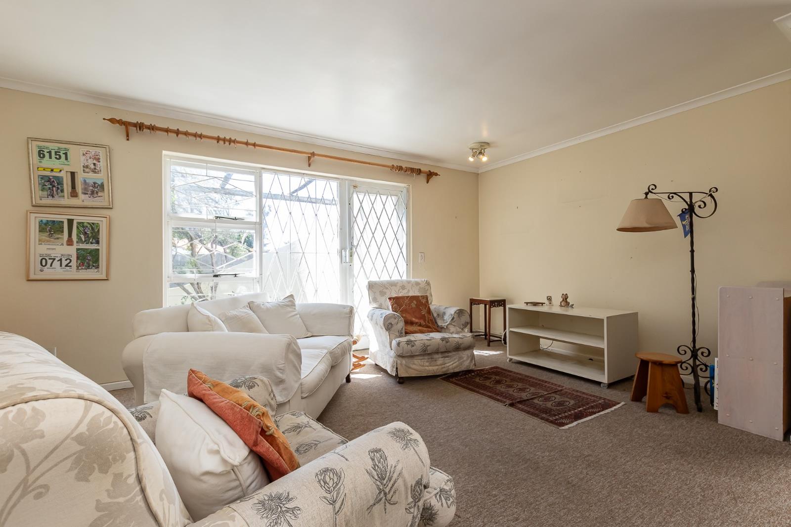
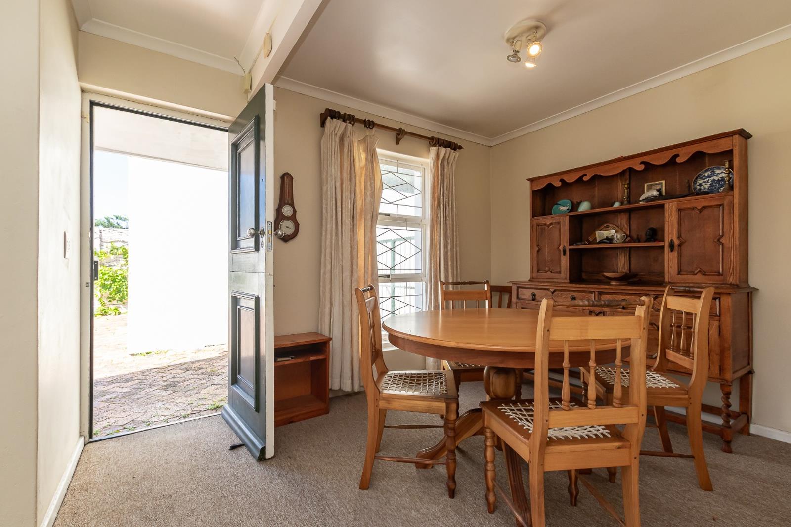
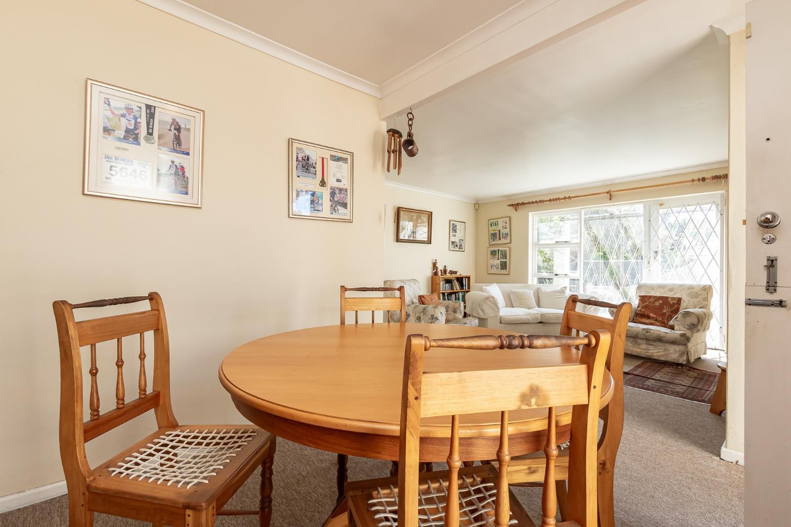
What do you look for when choosing a home to renovate Free standing Lakeside home : R3 200 000.00Space to work with. Building size 107sqm, garage 17sqmA solid structure.No obvious cracks or water damage.A sound roof.A garden with potential. Large established treesGood position. Easy beach access and perfect backdrop mountain viewSpace to extend the home. Erf size 444sqmThis freestanding three-bedroom home in centrally located Lakeside offers exactly that - a solid foundation from which to create a home uniquely yours.The home offers three spacious bedrooms, two bathrooms one en-suite, lounge and dining area, and a single garage.The kitchen and bathrooms are ready for complete modernization, giving you the freedom to start afresh. Open the kitchen into the living area to create a contemporary open-plan space, while the generous family bathroom has ample room for both a bath and shower.Replace the existing carpets, choose your finishes and create a home that reflects your style - whether modern, quirky, colourful or comfortably traditional.Outside, the garden offers exciting potential. Thoughtful clearing and landscaping will reveal a wonderful backdrop mountain view while creating a private, leafy outdoor space, with potential to explore extending the home in future.Importantly, the fundamentals are good: a solid structure, roof, gutters and fascia boards in good condition, with no visible signs of cracking or water damage and in an excellent position.Yes, this home needs renovation - but it is the kind of renovation that allows you to make a home your own while unlocking significant value and potential.Address Your Dreams.PILLAR PROPS 19 PTY LTD trading as REMAX Unlimited Chelsea Village operates in terms of a franchise agreement with REMAX of Southern Africa.
What we know about this property
Each attribute shows where it came from and how sure we are. Model-derived attributes arrive as enrichment runs.
Location
- Exposed to coastal wind
- Nofrom open data · 60%
- Estimated commute to CBD
- 41 minfrom open data · 60%
- Crime trend
- Stablefrom open data · 60%
- Distance to the sea
- 2.6 kmfrom open data · 60%
- Load-shedding block
- 8from open data · 60%
- SAPS precinct risk
- Moderatefrom open data · 60%
Market
- Days on market
- 7 daysfrom our price history
- Gross rental yield
- 8.6%from our price history
- Price change since listed
- 0.0%from our price history
- Price per m²
- R 25 806from our price history
- Times relisted
- 0from our price history
- Vs suburb median
- 0.73×from our price history
- Under Offer
- Nofrom our price history
Commercial
- Price Reduced
- Nofrom our price history
Portal facts
- Land size
- 444 m²
- Floor size
- 124 m²
- Listing date
- 17 Sep 2026
- Property type
- House
- Listing number
- T5626906
- Rates and taxes
- R 1 273
- Feature: Lounges
- 1
- Feature: Bedrooms
- 3
- Feature: Bathrooms
- 2
- Feature: Dining areas
- 1
- Feature: Open parking
- 1
- Feature: Pet friendly
- yes
- Feature: Garage parking
- 1