8 Bedroom House in Fairways
Contact agent for street address, Ottery, Cape Townlocation approximate: suburb level
8 bed · 3 bath · 1 garage · 105 m² floor · 496 m² erf
Description
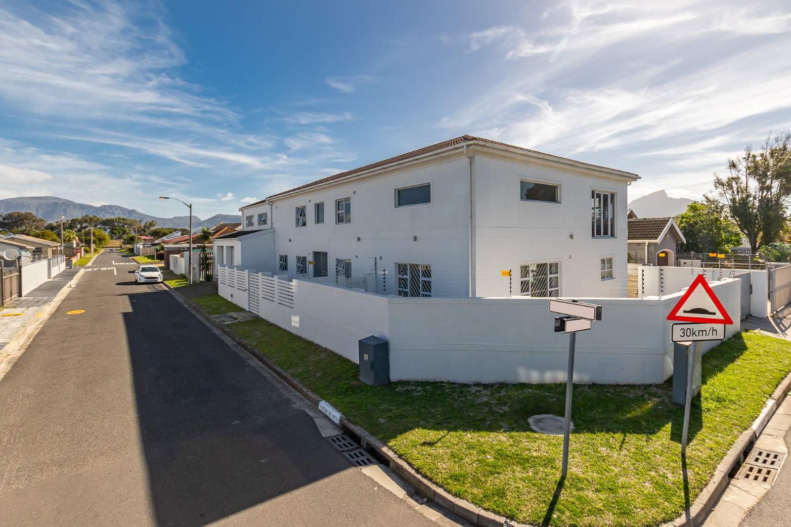
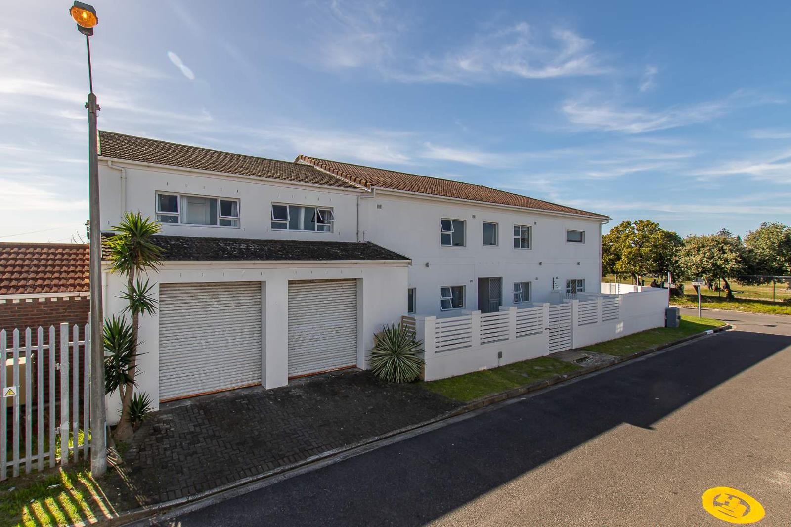
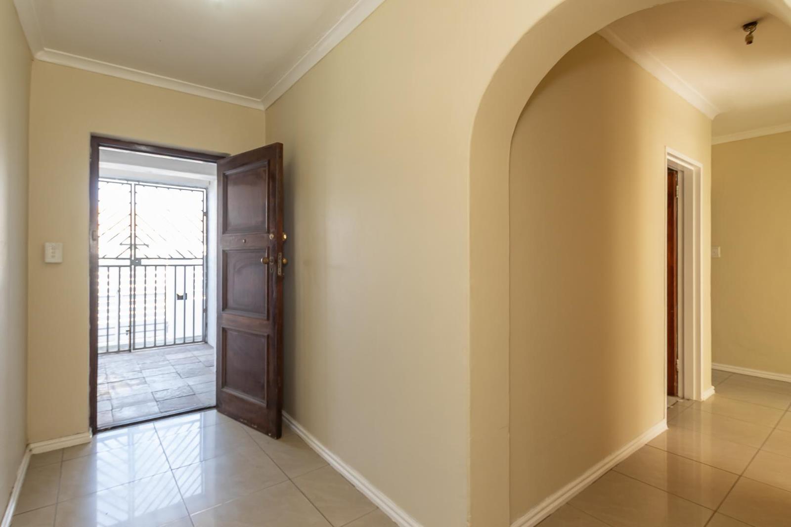
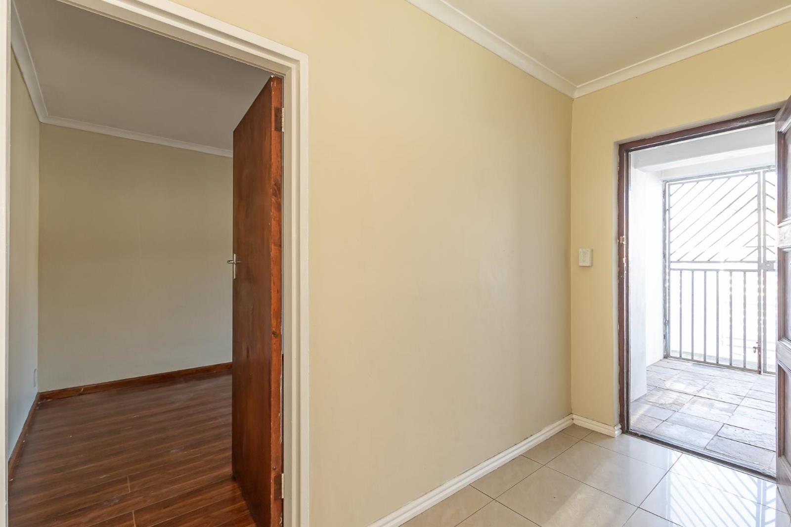
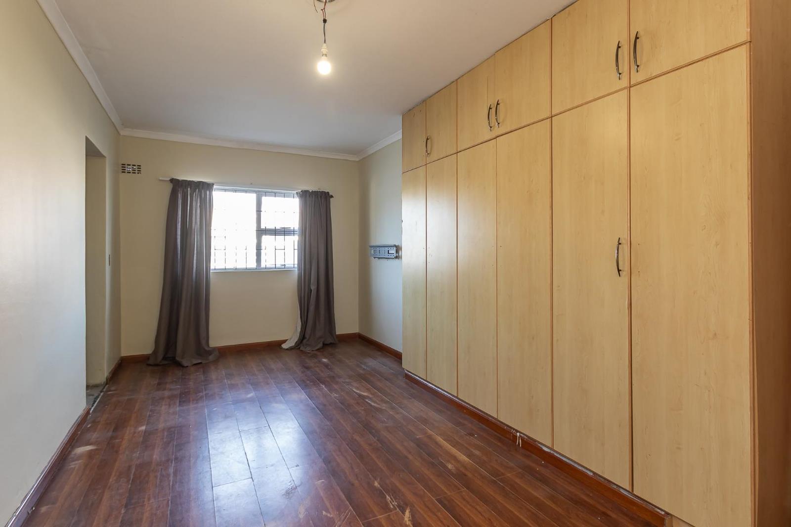
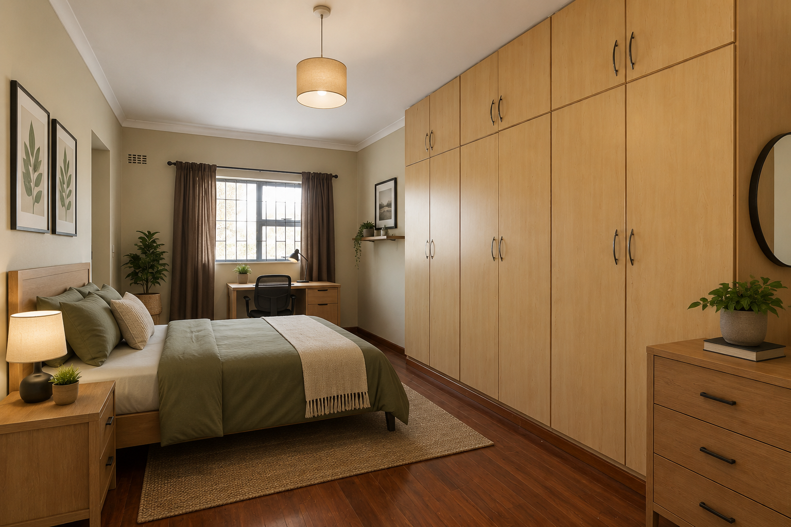
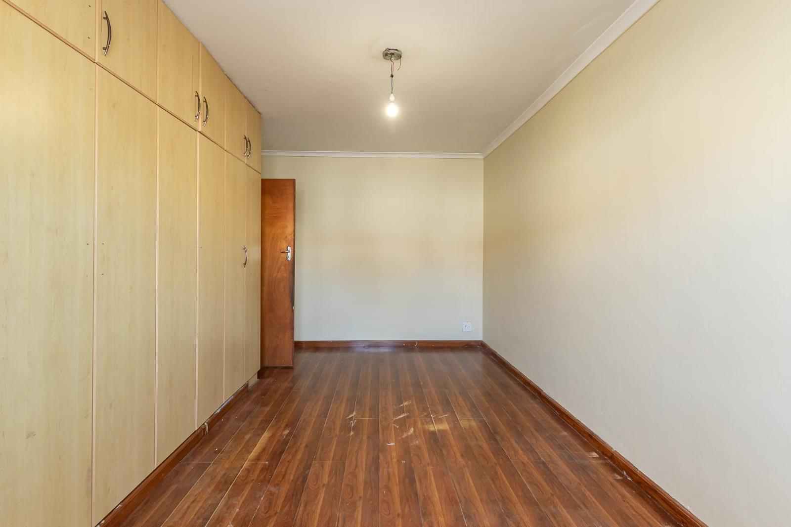
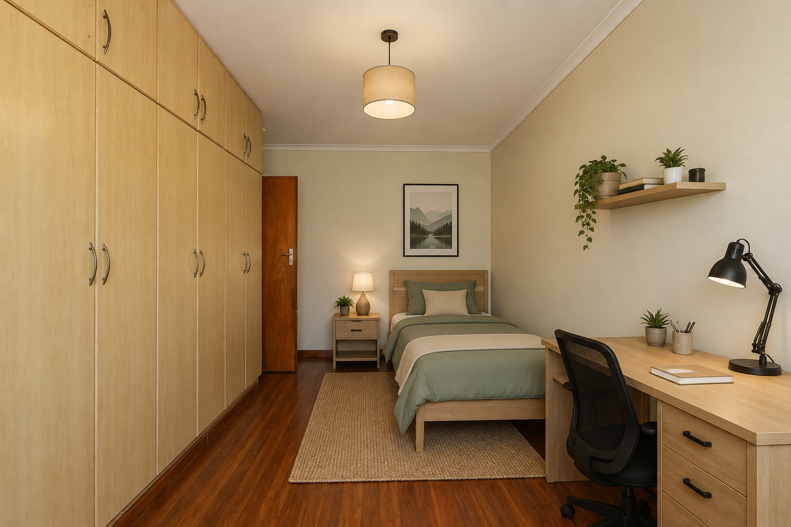
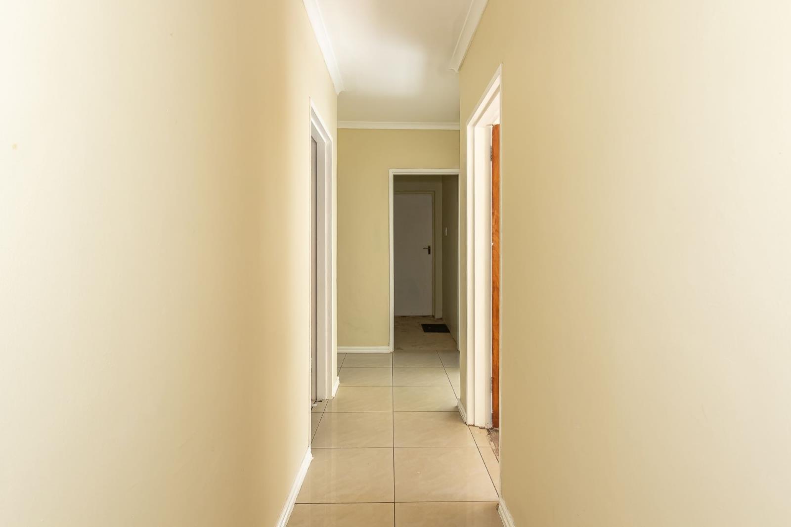
From the moment you step onto this sunlit double-story property, you will instantly feel the warmth and welcoming charm of a true family haven. Prominently set on a spacious corner plot, it combines remarkable scale with everyday convenience, offering quick and easy access to the M5 for effortless commuting. Designed to adapt seamlessly to your lifestyle, it provides the perfect blend of togetherness and privacy.Whether you are bringing an extended family under one roof or seeking a lucrative dual-living setup. The ground floor welcomes you with a bright, open layout crafted for connection and relaxation. At its heart is a huge kitchen that looks out over the comfortable lounge, making it a joy to cook while staying part of the conversation. A dedicated dining space invites shared family meals, while four cozy bedrooms offer restful sanctuaries or flexible home office spaces, all served by a complete family bathroom.Secure parking is effortless, featuring a double motorized garage along with extra gated parking for two vehicles behind an enclosed gate. Heading upstairs reveals a completely self-contained upper retreat bathed in natural light. This level boasts its own inviting lounge, dining area, and full second kitchen, giving family or guests complete independence. Four generous bedrooms reside on this floor, including a peaceful master suite complete with a deep corner bath for relaxing evenings, an en-suite bedroom, and an additional family bathroom to serve the rest of the floor.images may include AI-generated enhancements, staging or alterations. They are provided for illustrative marketing purposes only and do not constitute a representation of the propertys actual condition, layout or finishes.To help you picture how beautiful these spaces can be, selected unfurnished bedrooms feature digital virtual staging. Within our visual marketing, each original empty room is displayed side-by-side with its staged concept, making it easy to appreciate the dimensions while envisioning your own personal touch.Don''t miss out on a home that offers double the warmth, incredible value, and endless potential. Contact us today to schedule your private viewing.Samantha Mulligan and Ursula Goss are representatives of Real Estate Power cc ta REAL Realty
What we know about this property
Each attribute shows where it came from and how sure we are. Model-derived attributes arrive as enrichment runs.
Resilience
- Backup Power Level
- Nonefrom the listing text
- Battery Backup
- Nofrom the listing text · 98%
- Borehole
- Nofrom the listing text · 98%
- Gas Hob
- Nofrom the listing text · 98%
- Generator
- Nofrom the listing text · 98%
- Grey Water
- Nofrom the listing text · 98%
- Heat Pump
- Nofrom the listing text · 98%
- Inverter
- Nofrom the listing text · 98%
- Solar Geyser
- Nofrom the listing text · 98%
- Solar panels
- Nofrom the listing text · 98%
- Water Tank
- Nofrom the listing text · 98%
Security
- Alarm Beams
- Nofrom the listing text · 98%
- Armed Response
- Nofrom the listing text · 98%
- Boomed Area
- Nofrom the listing text · 81%
- Burglar Bars
- Yesfrom the listing text · 88%
- CCTV
- Nofrom the listing text · 98%
- Electric Fence
- Nofrom the listing text · 96%
- Guard 24h
- Nofrom the listing text · 97%
- Security Estate
- Nofrom the listing text · 81%
Location
- Exposed to coastal wind
- Nofrom open data · 60%
- Estimated commute to CBD
- 28 minfrom open data · 60%
- Crime trend
- Stablefrom open data · 60%
- Distance to the sea
- 8.9 kmfrom open data · 60%
- Load-shedding block
- 11from open data · 60%
- SAPS precinct risk
- Elevatedfrom open data · 60%
Market
- Days on market
- 34 daysfrom our price history
- Price change since listed
- 0.0%from our price history
- Price per m²
- R 33 286from our price history
- Times relisted
- 0from our price history
- Vs suburb median
- 1.27×from our price history
- Under Offer
- Nofrom our price history
Comfort
- Air Conditioning
- Nofrom the listing text · 97%
- Double Glazing
- Nofrom the listing text · 98%
- Fireplace
- Nofrom the listing text · 97%
- High Ceilings
- Nofrom the listing text · 96%
- Natural Light
- Brightfrom the listing text
- North Facing
- Nofrom the listing text · 97%
- Quiet Street
- Nofrom the listing text · 96%
- Underfloor Heating
- Nofrom the listing text · 98%
- View Type
- Nonefrom the listing text · 95%
- Wind Protected
- Nofrom the listing text · 98%
Layout
- Flatlet
- Yesfrom the listing text · 64%
- Furnished
- Nofrom the listing text · 88%
- Lift Access
- Nofrom the listing text · 97%
- Open Plan
- Yesfrom the listing text · 85%
- Penthouse
- Nofrom the listing text · 98%
- Scullery
- Nofrom the listing text · 96%
- Single Level
- Nofrom the listing text · 98%
- Staff Accommodation
- Nofrom the listing text · 88%
- Walk In Closet
- Nofrom the listing text · 96%
- Wheelchair Access
- Nofrom the listing text · 98%
Outdoor
- Balcony
- Nofrom the listing text · 97%
- Boat Caravan Parking
- Nofrom the listing text · 96%
- Borehole Irrigation
- Nofrom the listing text · 98%
- Braai Area
- Nofrom the listing text · 96%
- Covered Patio
- Nofrom the listing text · 97%
- Established Trees
- Nofrom the listing text · 97%
- Garage Type
- Doublefrom the listing text · 90%
- Pet Friendly
- Nofrom the listing text · 97%
- Pool Type
- Nonefrom the listing text
Condition
- Needs Tlc
- Nofrom the listing text · 98%
Architecture
- Double Storey
- Yesfrom the listing text · 99%
- Original Features
- Nofrom the listing text · 98%
- Thatched Roof
- Nofrom the listing text · 98%
Tenure Rules
- Exclusive Use Area
- Nofrom the listing text · 97%
- No transfer duty
- Nofrom the listing text · 98%
- Retirement Scheme
- Nofrom the listing text · 98%
- Short Let Allowed
- Nofrom the listing text · 98%
- Special Levy Mentioned
- Nofrom the listing text · 98%
- Utilities Included
- Nofrom the listing text · 98%
Connectivity
- Fibre
- Nofrom the listing text · 98%
Commercial
- Auction
- Nofrom the listing text · 98%
- Bank Assisted
- Nofrom the listing text · 98%
- Off Plan
- Nofrom the listing text · 98%
- Owner Relocating
- Nofrom the listing text · 98%
- Price Reduced
- Nofrom our price history
- Priced To Sell
- Nofrom the listing text · 96%
Portal facts
- Land size
- 496 m²
- Floor size
- 105 m²
- Listing date
- 21 Aug 2026
- Property type
- House
- Listing number
- T5595464
- Feature: Lounges
- 4
- Feature: Bedrooms
- 8
- Feature: Bathrooms
- 3
- Feature: Family TV room
- yes
- Feature: Garage parking
- 1