3 Bedroom House in Haasendal
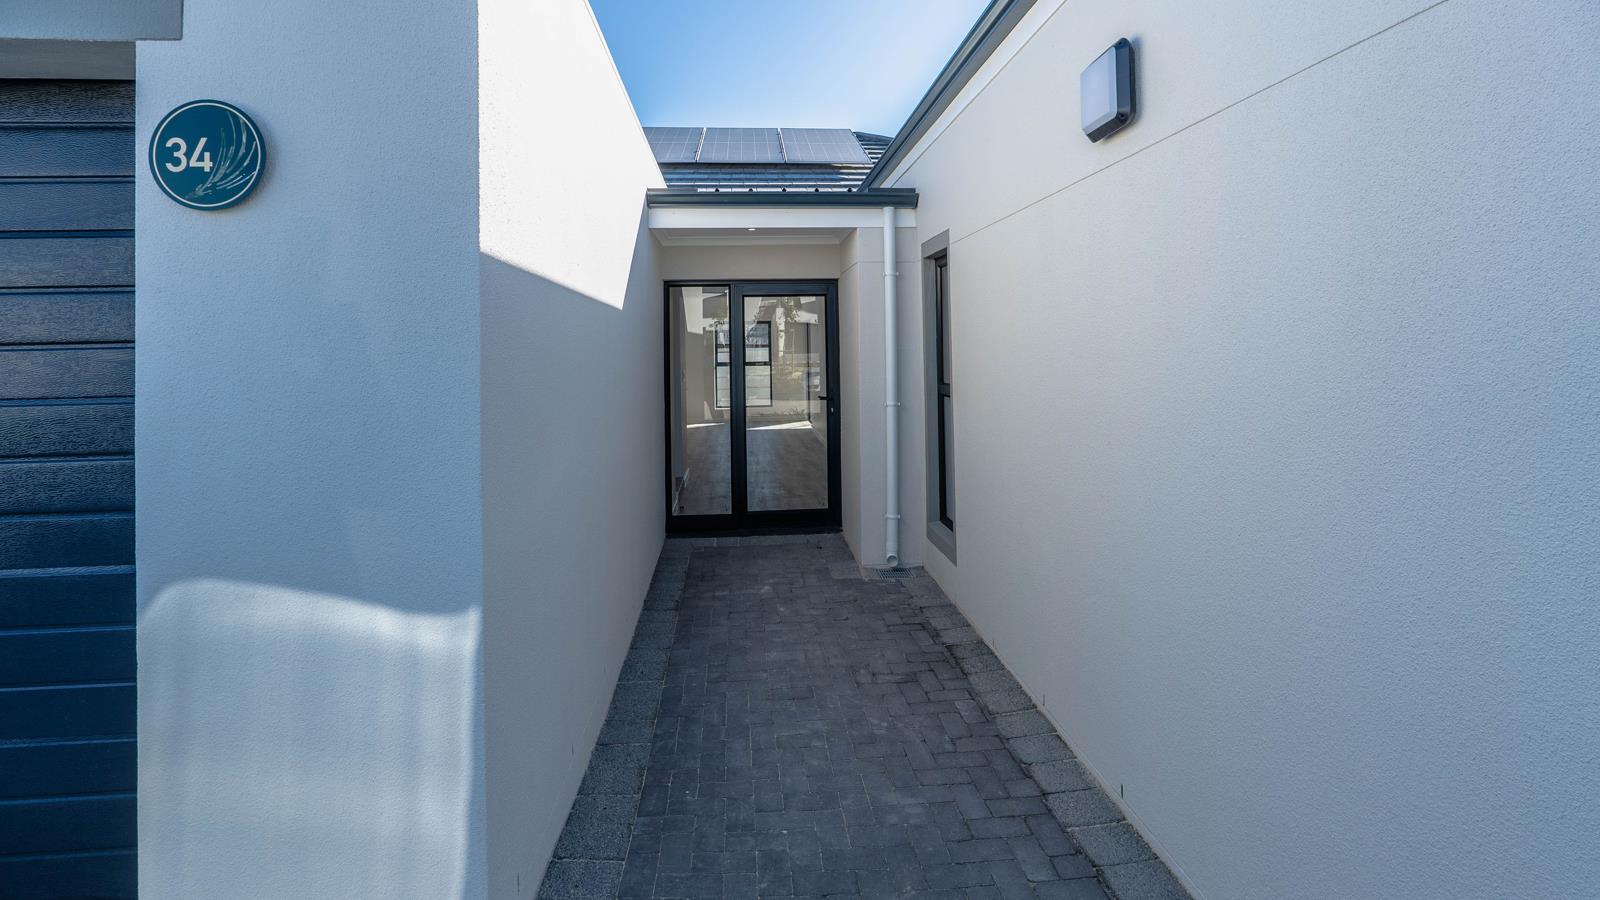
34 stonepine crescent, 34 brandvlei street, Haasendal, Cape Townlocation approximate: suburb level
3 bed · 2 bath · 2 garage · 165 m² floor · 280 m² erf
Description
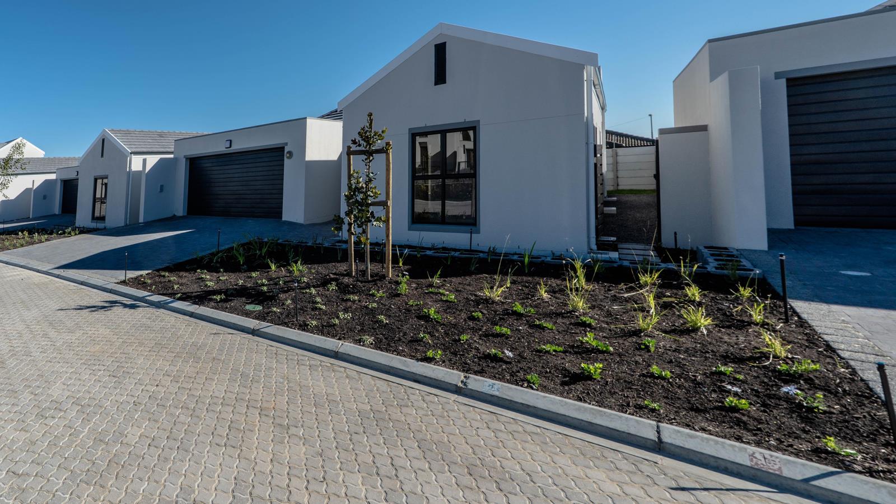
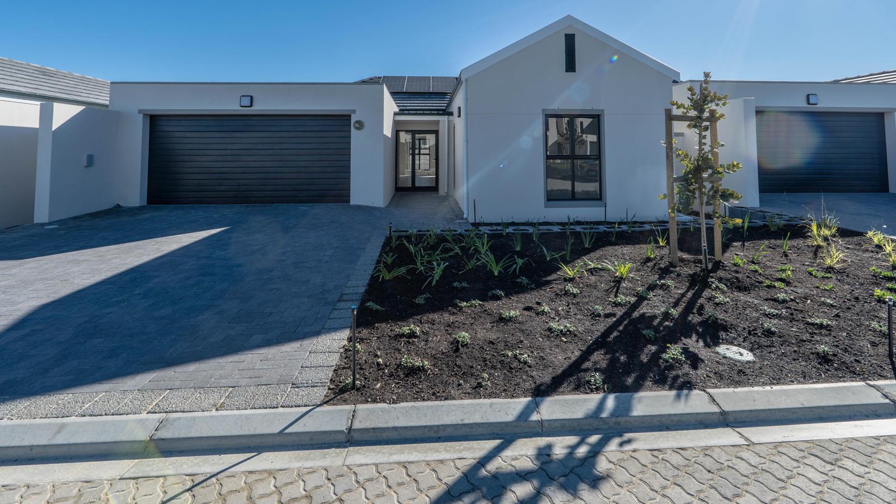
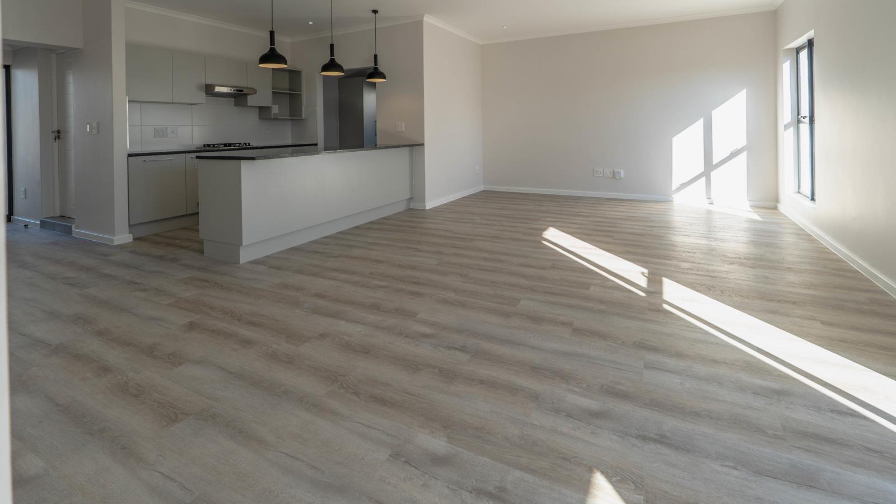
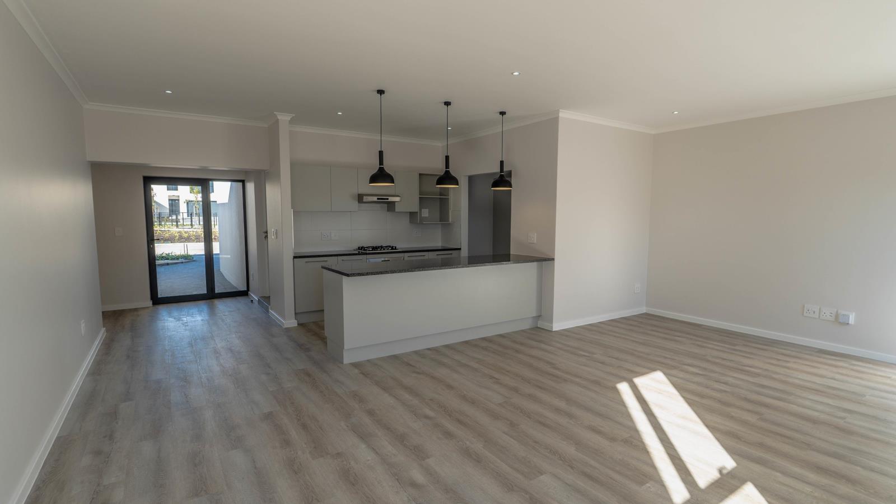
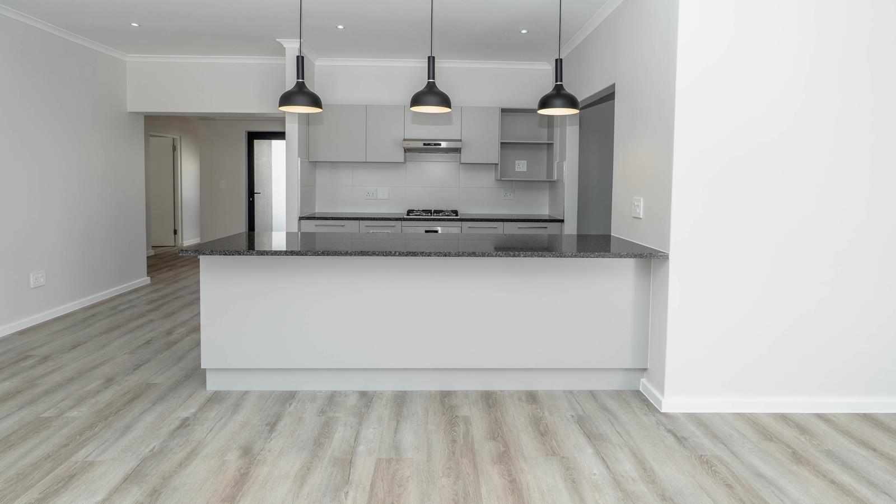
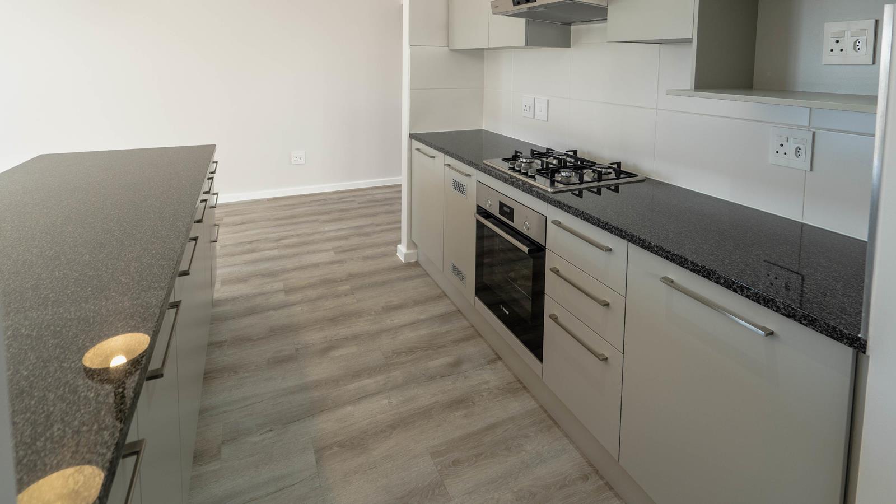
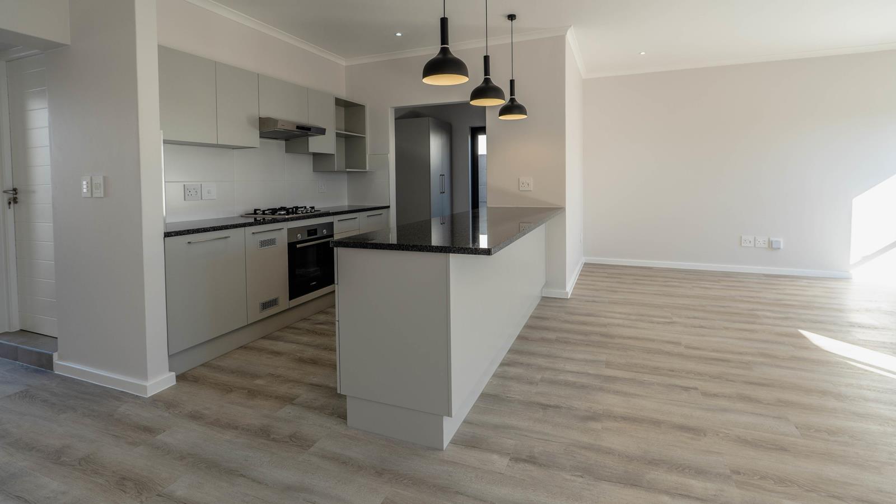
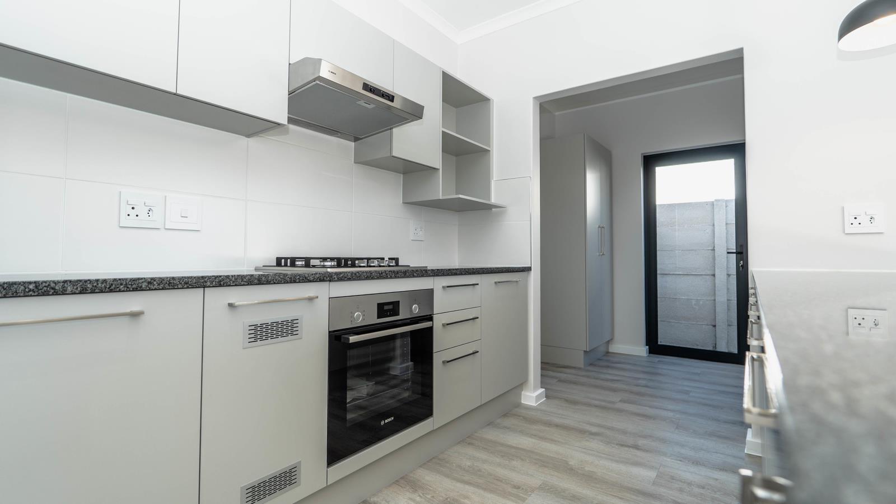
AVAILABLE IMMEDIATELYStep into modern comfort and be the very first to live in this stunning,brand-new 3-bedroom, single-level home.Located in the highly sought-after Stonepine Crescent, Kuils River, thisproperty is nestled within a premium, pet-friendly estate offering 24-hourmanned security and a fantastic community lifestyle.------------------------------------------------------------------------------INSIDE THE HOME------------------------------------------------------------------------------LIVING SPACE: A spacious, open-plan lounge and dining area designed forrelaxed family living.MODERN KITCHEN: Equipped with a gas hob, electric oven, and extractorfan. Features ample built-in cupboards, space for a double-door fridge,and a dishwasher water point.MAIN SUITE: A comfortable main bedroom with built-in cupboards and aprivate en-suite bathroom shower, toilet, and basin.ADDITIONAL BEDROOMS: Two extra bedrooms, both featuring built-in cupboards.FAMILY BATHROOM: A full bathroom complete with a bath, shower, toilet,and basin.EXTRA STORAGE: Conveniently includes a built-in linen cupboard.------------------------------------------------------------------------------OUTDOOR & PARKING FEATURES------------------------------------------------------------------------------ENTERTAINMENT: Covered patio featuring a built-in braai.GARDEN: A fully enclosed backyard, perfect for a pet-friendly estate.GARAGE: Double garage with direct access into the home, includingadditional water and power points for a washing machine and tumble dryer.------------------------------------------------------------------------------ESTATE FACILITIES & TECH SPECS------------------------------------------------------------------------------24-hour manned security for ultimate peace of mindCommunal swimming poolPlayparks and a mini sports field for the kidsFibre-ready for high-speed internetPrepaid electricity meterEnergy-saving solar geyser------------------------------------------------------------------------------LOCATION & LIFESTYLE------------------------------------------------------------------------------Perfectly positioned for convenience, outdoor adventure, and easy commuting:SHOPPING & MEDICAL: Close proximity to Zevenwacht Mall, Soneike andHaasendal Gables Shopping Centres, and the local Netcare Hospital.TOP SCHOOLS: Near De Kuilen High School, De Kuilen Primary, and MikroPrimary School.RECREATION: Surrounded by renowned wine farms. Just 2 km away from theBottelary Hills MTB and Hiking Trails, offering over 120 km of scenicroutes through a beautiful nature reserve.COMMUTING: Quick and easy access to Stellenbosch arterial roads, theR300, and the N1.------------------------------------------------------------------------------Don''t miss the opportunity to be the very first to live in this beautifulnew home. Make it yours today and enjoy modern living in a secure,family-friendly estate!
What we know about this property
Each attribute shows where it came from and how sure we are. Model-derived attributes arrive as enrichment runs.
Resilience
- Backup Power Level
- Partialfrom the listing text · 66%
- Battery Backup
- Nofrom the listing text · 98%
- Borehole
- Nofrom the listing text · 98%
- Gas Hob
- Yesfrom the listing text · 98%
- Generator
- Nofrom the listing text · 97%
- Grey Water
- Nofrom the listing text · 98%
- Heat Pump
- Nofrom the listing text · 98%
- Inverter
- Nofrom the listing text · 97%
- Solar Geyser
- Yesfrom the listing text · 94%
- Solar panels
- Nofrom the listing text · 96%
- Water Tank
- Nofrom the listing text · 98%
Security
- Alarm Beams
- Nofrom the listing text · 97%
- Armed Response
- Nofrom the listing text · 96%
- Boomed Area
- Yesfrom the listing text · 79%
- Burglar Bars
- Nofrom the listing text · 79%
- CCTV
- Nofrom the listing text · 96%
- Electric Fence
- Nofrom the listing text · 96%
- Guard 24h
- Yesfrom the listing text · 98%
- Security Estate
- Yesfrom the listing text · 98%
Location
- Exposed to coastal wind
- Nofrom open data · 60%
- Estimated commute to CBD
- 58 minfrom open data · 60%
- Crime trend
- Improvingfrom open data · 60%
- Distance to the sea
- 16.7 kmfrom open data · 60%
- Load-shedding block
- 10from open data · 60%
- SAPS precinct risk
- Low Riskfrom open data · 60%
Market
- Days on market
- 42 daysfrom our price history
- Price change since listed
- 0.0%from our price history
- Price per m²
- R 21 000from our price history
- Times relisted
- 0from our price history
- Vs suburb median
- 1.05×from our price history
- Under Offer
- Nofrom our price history
Comfort
- Air Conditioning
- Nofrom the listing text · 97%
- Double Glazing
- Nofrom the listing text · 98%
- Fireplace
- Nofrom the listing text · 97%
- High Ceilings
- Nofrom the listing text · 97%
- North Facing
- Nofrom the listing text · 98%
- Quiet Street
- Nofrom the listing text · 97%
- Underfloor Heating
- Nofrom the listing text · 98%
- View Type
- Nonefrom the listing text · 80%
- Wind Protected
- Nofrom the listing text · 98%
Layout
- Flatlet
- Nofrom the listing text · 98%
- Furnished
- Nofrom the listing text · 96%
- Home Office
- Nofrom the listing text · 97%
- Lift Access
- Nofrom the listing text · 97%
- Living Areas
- 1from the listing text
- Open Plan
- Yesfrom the listing text · 98%
- Penthouse
- Nofrom the listing text · 98%
- Scullery
- Nofrom the listing text · 90%
- Single Level
- Yesfrom the listing text · 97%
- Staff Accommodation
- Nofrom the listing text · 97%
- Walk In Closet
- Nofrom the listing text · 95%
- Wheelchair Access
- Nofrom the listing text · 93%
Outdoor
- Balcony
- Nofrom the listing text · 86%
- Boat Caravan Parking
- Nofrom the listing text · 97%
- Borehole Irrigation
- Nofrom the listing text · 97%
- Braai Area
- Yesfrom the listing text · 99%
- Covered Patio
- Yesfrom the listing text · 99%
- Established Trees
- Nofrom the listing text · 95%
- Garage Type
- Doublefrom the listing text
- Off-street parking bays
- 2from the listing text · 97%
- Pet Friendly
- Yesfrom the listing text · 99%
- Pool Type
- Communalfrom the listing text
Condition
- Needs Tlc
- Nofrom the listing text · 98%
- Renovation Status
- New Buildfrom the listing text
Architecture
- Architecture Style
- Contemporaryfrom the listing text · 64%
- Build Era
- New Buildfrom the listing text
- Double Storey
- Nofrom the listing text · 97%
- Original Features
- Nofrom the listing text · 98%
- Thatched Roof
- Nofrom the listing text · 98%
Tenure Rules
- Exclusive Use Area
- Nofrom the listing text · 67%
- No transfer duty
- Nofrom the listing text · 87%
- Retirement Scheme
- Nofrom the listing text · 98%
- Short Let Allowed
- Nofrom the listing text · 97%
- Special Levy Mentioned
- Nofrom the listing text · 96%
- Tenure
- Sectional Titlefrom the listing text · 81%
- Utilities Included
- Nofrom the listing text · 98%
Connectivity
- Fibre
- Yesfrom the listing text · 97%
Commercial
- Auction
- Nofrom the listing text · 99%
- Bank Assisted
- Nofrom the listing text · 98%
- Off Plan
- Nofrom the listing text · 95%
- Owner Relocating
- Nofrom the listing text · 98%
- Price Reduced
- Nofrom our price history
- Priced To Sell
- Nofrom the listing text · 88%
Portal facts
- Levies
- R 1 900
- Land size
- 280 m²
- Floor size
- 165 m²
- Listing date
- 13 Aug 2026
- Feature: Pool
- yes
- Property type
- House
- Feature: Patio
- yes
- Listing number
- T5585336
- Feature: Garden
- yes
- Rates and taxes
- R 903
- Feature: Lounges
- 1
- Feature: Bedrooms
- 3
- Feature: Bathrooms
- 2
- Feature: Dining areas
- 1
- Feature: Open parking
- 2
- Feature: Pet friendly
- yes
- Feature: Security post
- yes
- Feature: Garage parking
- 2