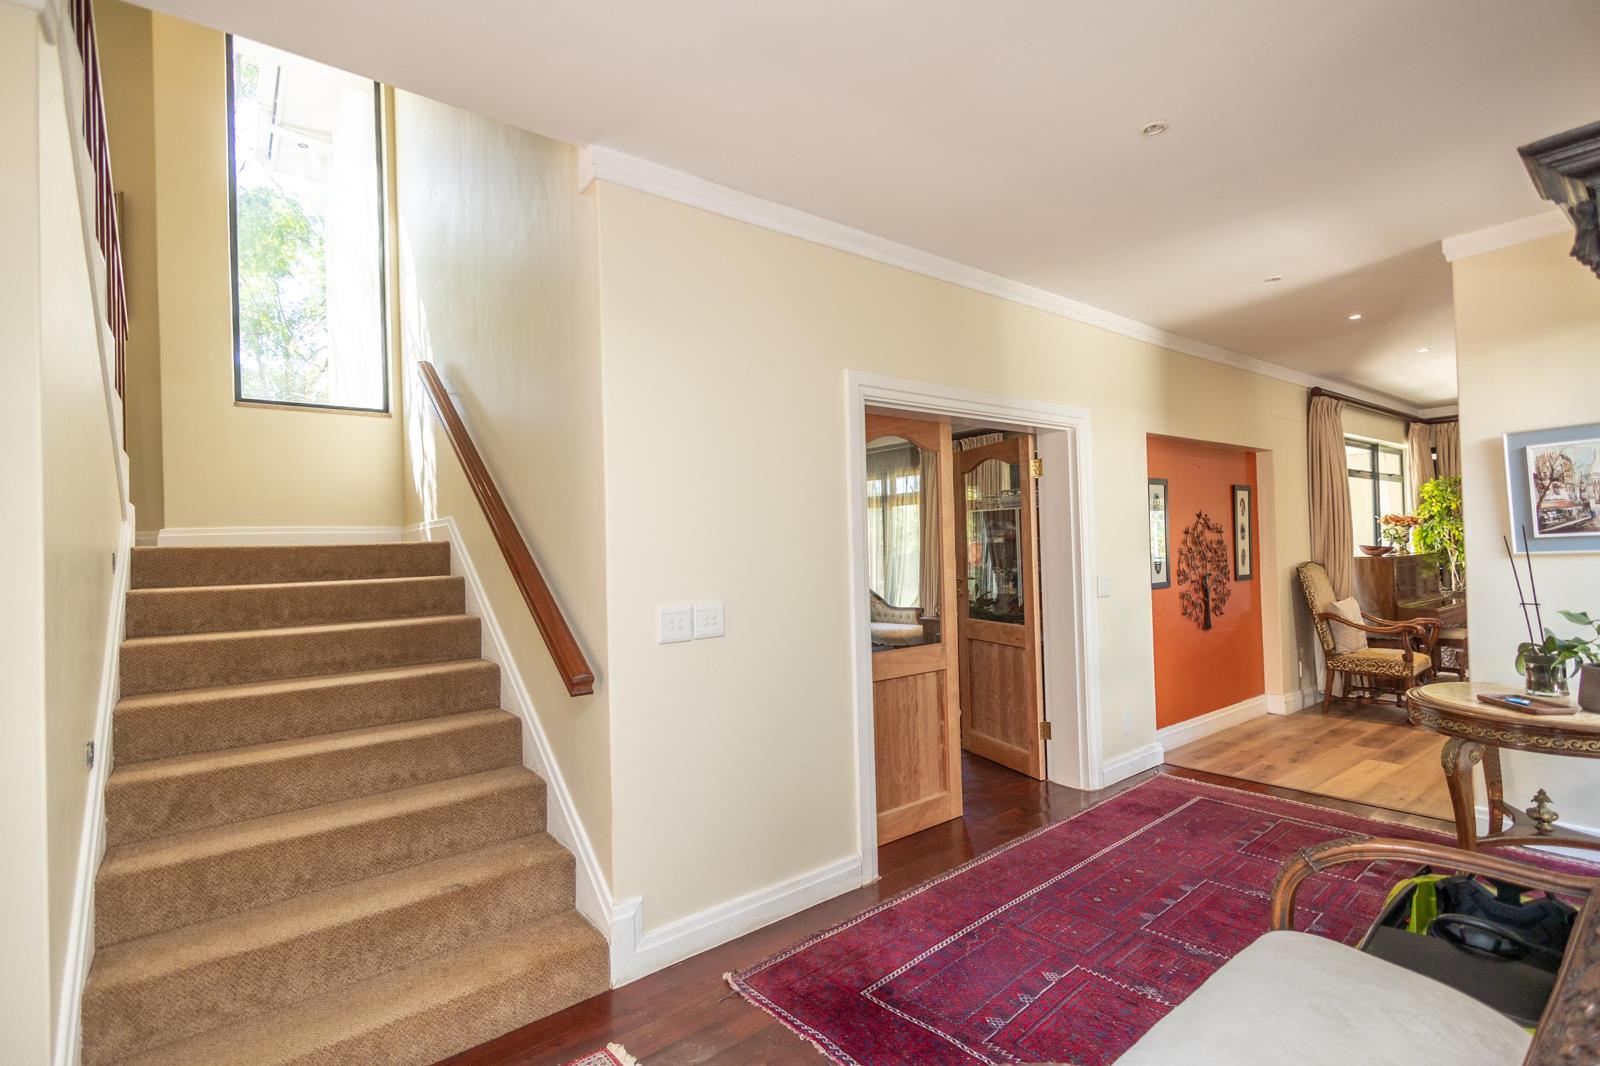
6 Bedroom House in Welgedacht
Contact agent for street address, Welgedacht, Cape Townlocation approximate: suburb level
6 bed · 6.5 bath · 2 garage · 827 m² floor
Description
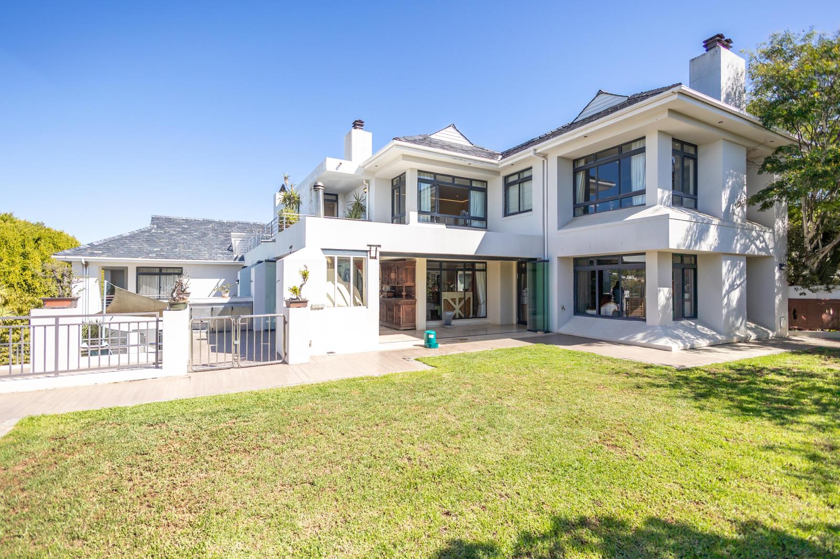
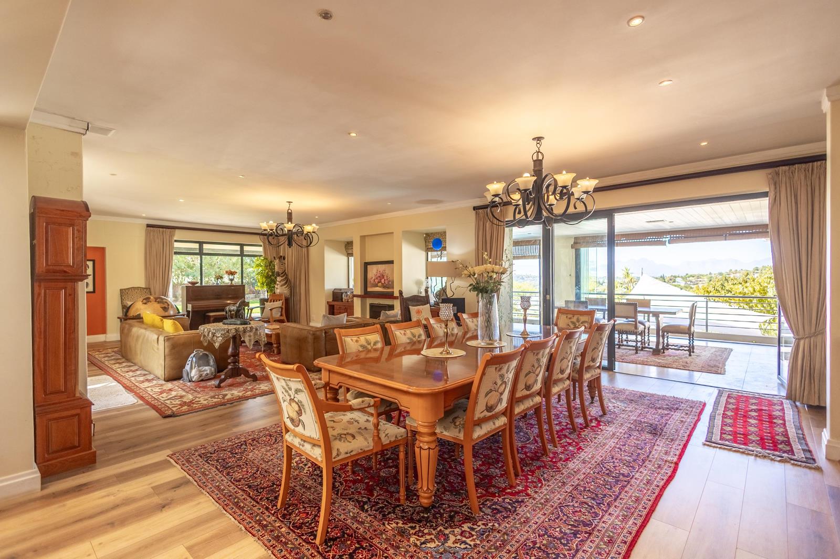
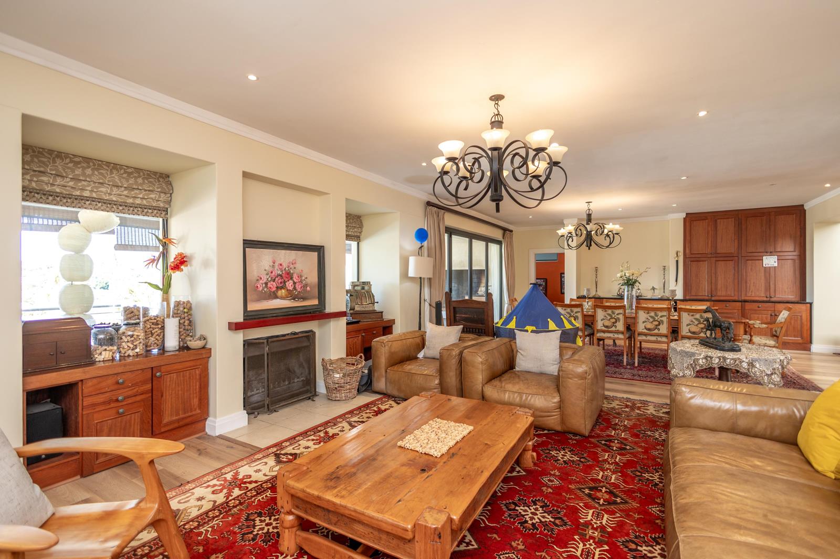
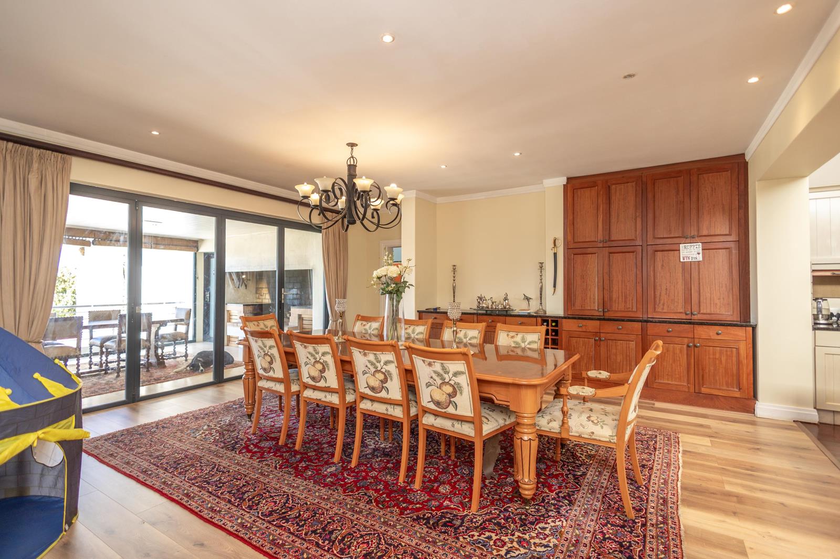
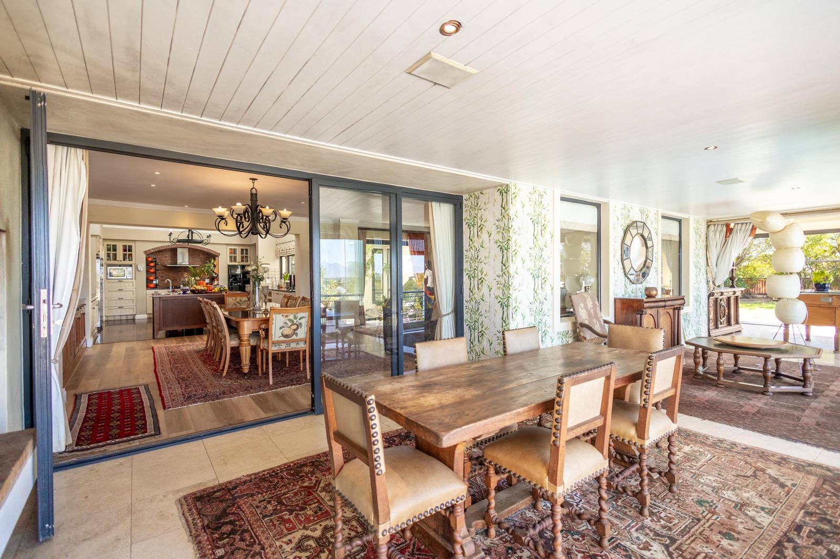
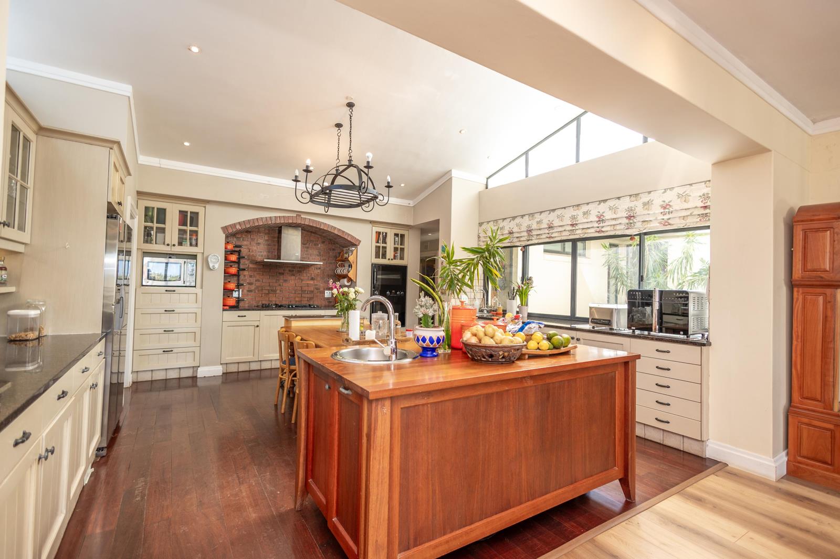
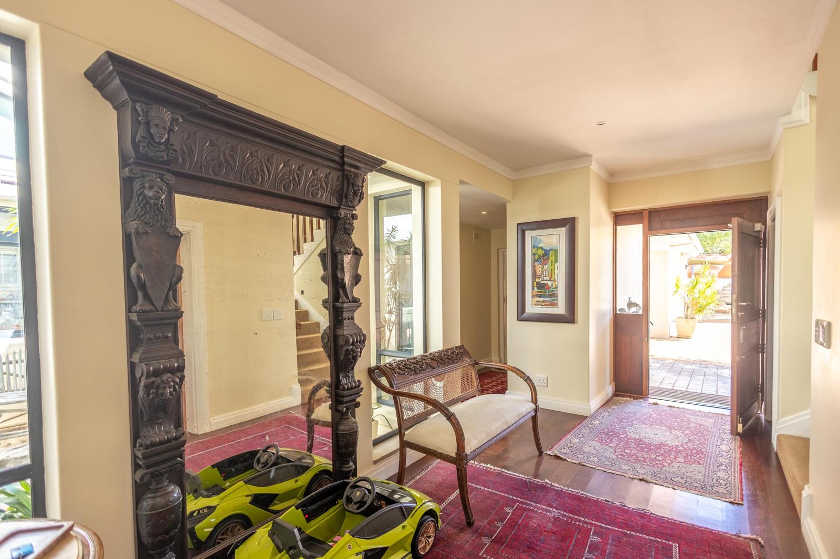
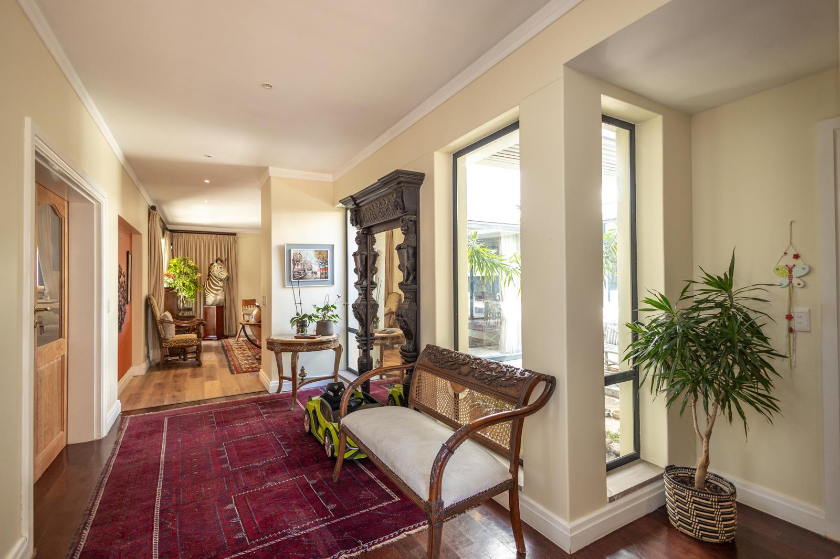
6 Bedrooms | 6.5 Bathrooms | 827 m2 Under RoofWelcome to an extraordinary residence where timeless elegance meets modern innovation. Perfectly positioned within the prestigious Welgedacht Estate, this exceptional home offers uncompromising luxury, complete privacy, breathtaking views, and an effortless indoor-outdoor lifestyle.Designed for discerning buyers who appreciate exceptional craftsmanship and sophisticated living, every detail of this magnificent residence has been thoughtfully considered.Exceptional AccommodationThe home offers six generously proportioned bedrooms, each beautifully appointed with luxurious en-suite bathrooms, built-in cupboards, and either private balconies or direct access to outdoor living areas. Every bedroom has been designed as a peaceful retreat.The luxurious bathrooms feature marble finishes, walk-in showers, heated towel rails, and elegant freestanding baths, creating a spa-like experience throughout.A spacious study with uninterrupted panoramic views provides the perfect work-from-home environment and can easily be converted into an additional bedroom, private lounge or hobby room.Designed for Luxury LivingFrom the moment you enter, expansive living spaces create a seamless flow throughout the home. Multiple reception areas open effortlessly onto the covered entertainment patio through glass stacker doors, revealing spectacular views across the estate.The outdoor entertainment area is truly exceptional, featuring:Sparkling swimming poolWood-fired pizza ovenOpen hearth that doubles as a built-in braaiCovered patio designed for year-round entertainingWhether hosting intimate family gatherings or elegant celebrations, this home provides the perfect setting.A Gourmet Kitchen Designed to InspireThe beautifully designed kitchen is both functional and elegant, offering generous preparation space and quality finishes throughout. Enjoy tranquil views of the central atrium while preparing meals, creating a calm and inviting atmosphere.Features include:Gas hobEye-level ovenGranite countertopsSeparate kitchenetteSpacious scullery and laundryWalk-in pantryAmple cupboard and preparation spaceLuxury Features IncludePrivate cinema roomTemperature-controlled wine cellarCentrally controlled air conditioningUnderfloor heatingFireplaces throughout the homeCentral vacuum systemIntegrated sound distribution systemIntercom systemEnergy Efficient & Future ReadyDesigned with modern convenience and sustainability in mind, the home offers:Two inverter systems with 7.5kW battery backupThree electric geysersThree gas geysersThree 1 000-litre JoJo tanks with a pre-filtered water systemPrepaid electricityAutomated irrigation systemEnjoy uninterrupted comfort, even during load shedding.Additional FeaturesTwo double automated garages with direct access into the homeStaff accommodation with private entrance, bedroom and bathroomExceptional storage throughoutImpressive street appealUnmatched privacyEvery aspect of this residence reflects quality, elegance and timeless design.Prestigious Estate LivingWelgedacht Estate is recognised as one of the Northern Suburbs'' most exclusive and secure residential estates.Residents enjoy:24-hour manned security with controlled accessBeautifully landscaped gardensWalking and jogging trailsLifestyle centreFamily-friendly environmentPeaceful surroundings with exceptional securityIdeally LocatedConveniently situated close to some of Cape Town''s finest amenities, including Durbanville High School, Gene Louw Primary School, Curro and Reddam House.Shopping and lifestyle destinations include Tygervalley Shopping Centre, Willowbridge Lifestyle Centre and De Ville Centre.The area also offers outstanding restaurants, renowned wine estates, golf courses, medical facilities, and quick access to the N1 and R302, providing effortless commuting to both Cape Town CBD and Stellenbosch.Spend weekends exploring nearby vineyards, hiking and mountain biking trails, Tygerberg Nature Reserve, the Momentum Golf Village, the V&A Waterfront and the iconic Table Mountain, placing the very best of the Cape lifestyle within easy reach.More Than a Home... A LegacyThis remarkable residence offers endless possibilities for luxurious family living, entertaining on a grand scale, or creating a lasting legacy for generations to come.The search is over.This is more than just a residenceit is a lifestyle.Arrange your exclusive private viewing today and discover one of Welgedacht Estate''s most distinguished homes.
What we know about this property
Each attribute shows where it came from and how sure we are. Model-derived attributes arrive as enrichment runs.
Resilience
- Backup Power Level
- Partialfrom the listing text · 88%
- Battery Backup
- Yesfrom the listing text · 98%
- Borehole
- Nofrom the listing text · 97%
- Gas Hob
- Yesfrom the listing text · 99%
- Generator
- Nofrom the listing text · 86%
- Grey Water
- Nofrom the listing text · 97%
- Heat Pump
- Nofrom the listing text · 95%
- Inverter
- Yesfrom the listing text · 98%
- Solar Geyser
- Nofrom the listing text · 97%
- Solar panels
- Nofrom the listing text · 66%
- Water Tank
- Yesfrom the listing text · 99%
Security
- Alarm Beams
- Nofrom the listing text · 97%
- Armed Response
- Nofrom the listing text · 96%
- Boomed Area
- Yesfrom the listing text · 94%
- Burglar Bars
- Nofrom the listing text · 76%
- CCTV
- Nofrom the listing text · 95%
- Electric Fence
- Nofrom the listing text · 96%
- Guard 24h
- Yesfrom the listing text · 95%
- Security Estate
- Yesfrom the listing text · 99%
Location
- Exposed to coastal wind
- Nofrom open data · 60%
- Estimated commute to CBD
- 40 minfrom open data · 60%
- Crime trend
- Stablefrom open data · 60%
- Distance to the sea
- 10.5 kmfrom open data · 60%
- Load-shedding block
- 6from open data · 60%
- SAPS precinct risk
- Moderatefrom open data · 60%
Market
- Days on market
- 533 daysfrom our price history
- Price change since listed
- 0.0%from our price history
- Price per m²
- R 17 956from our price history
- Times relisted
- 0from our price history
- Under Offer
- Nofrom our price history
Comfort
- Air Conditioning
- Yesfrom the listing text · 99%
- Double Glazing
- Nofrom the listing text · 97%
- Fireplace
- Yesfrom the listing text · 98%
- High Ceilings
- Nofrom the listing text · 96%
- Natural Light
- Brightfrom the listing text · 70%
- North Facing
- Nofrom the listing text · 97%
- Quiet Street
- Nofrom the listing text · 84%
- Underfloor Heating
- Yesfrom the listing text · 98%
- Wind Protected
- Nofrom the listing text · 97%
Layout
- Flatlet
- Nofrom the listing text · 82%
- Furnished
- Nofrom the listing text · 96%
- Home Office
- Yesfrom the listing text · 99%
- Lift Access
- Nofrom the listing text · 97%
- Penthouse
- Nofrom the listing text · 98%
- Scullery
- Yesfrom the listing text · 98%
- Single Level
- Nofrom the listing text · 90%
- Staff Accommodation
- Yesfrom the listing text · 99%
- Walk In Closet
- Nofrom the listing text · 61%
- Wheelchair Access
- Nofrom the listing text · 98%
Outdoor
- Balcony
- Yesfrom the listing text · 96%
- Boat Caravan Parking
- Nofrom the listing text · 97%
- Borehole Irrigation
- Yesfrom the listing text · 99%
- Braai Area
- Yesfrom the listing text · 98%
- Covered Patio
- Yesfrom the listing text · 98%
- Established Trees
- Nofrom the listing text · 84%
- Garage Type
- Doublefrom the listing text · 96%
- Off-street parking bays
- 2from the listing text
- Pet Friendly
- Yesfrom the listing text · 98%
- Pool Type
- Standardfrom the listing text
Condition
- Needs Tlc
- Nofrom the listing text · 98%
Architecture
- Double Storey
- Nofrom the listing text · 73%
- Original Features
- Nofrom the listing text · 96%
- Thatched Roof
- Nofrom the listing text · 98%
Tenure Rules
- Exclusive Use Area
- Nofrom the listing text · 87%
- No transfer duty
- Nofrom the listing text · 98%
- Retirement Scheme
- Nofrom the listing text · 98%
- Short Let Allowed
- Nofrom the listing text · 98%
- Special Levy Mentioned
- Nofrom the listing text · 95%
- Tenure
- Sectional Titlefrom the listing text · 97%
- Utilities Included
- Nofrom the listing text · 98%
Connectivity
- Fibre
- Nofrom the listing text · 97%
Commercial
- Auction
- Nofrom the listing text · 99%
- Bank Assisted
- Nofrom the listing text · 98%
- Off Plan
- Nofrom the listing text · 98%
- Owner Relocating
- Nofrom the listing text · 98%
- Price Reduced
- Nofrom our price history
- Priced To Sell
- Nofrom the listing text · 98%
Portal facts
- Levies
- R 2 750
- Floor size
- 827 m²
- Listing date
- 9 Apr 2025
- Feature: Pool
- yes
- Property type
- House
- Feature: Study
- yes
- Listing number
- T5037549
- Rates and taxes
- R 8 626
- Feature: Lounges
- 2
- Feature: Bedrooms
- 6
- Feature: Bathrooms 6.
- 5
- Feature: Dining areas
- 1
- Feature: Pet friendly
- yes
- Feature: Security post
- yes
- Feature: Garage parking
- 2
- Feature: Staff quarters
- yes