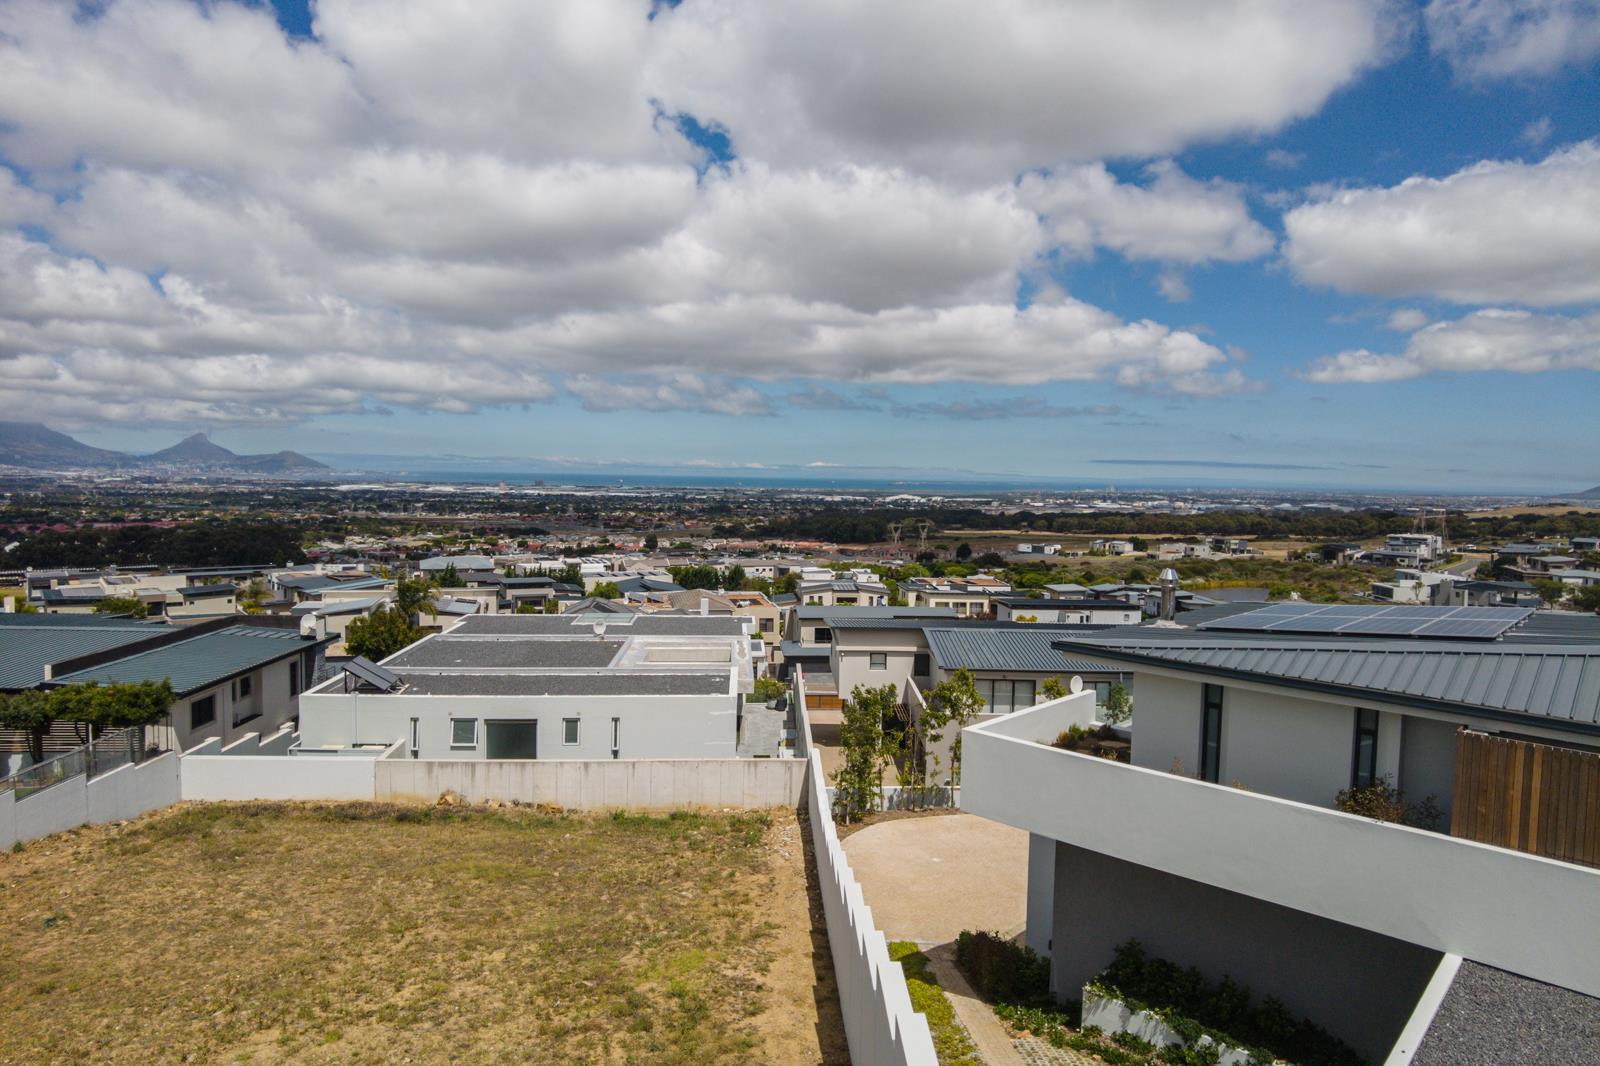
6 Bedroom House in Baronetcy Estate
Contact agent for street address, Baronetcy Estate, Cape Townlocation approximate: suburb level
6 bed · 7 bath · 4 garage · 1185 m² floor · 1081 m² erf
Description
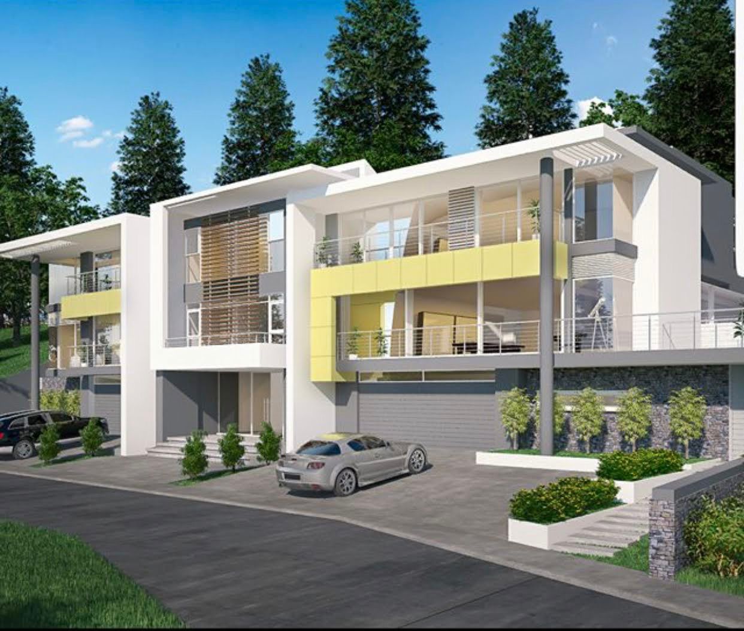
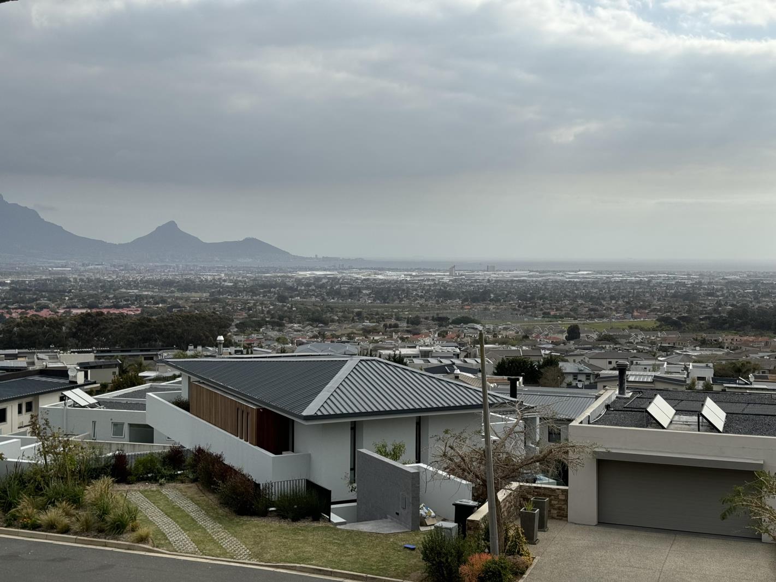
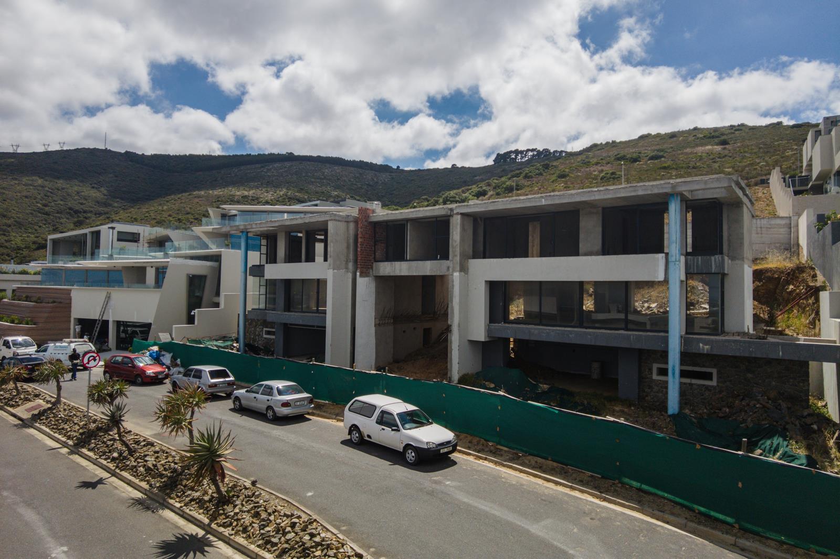
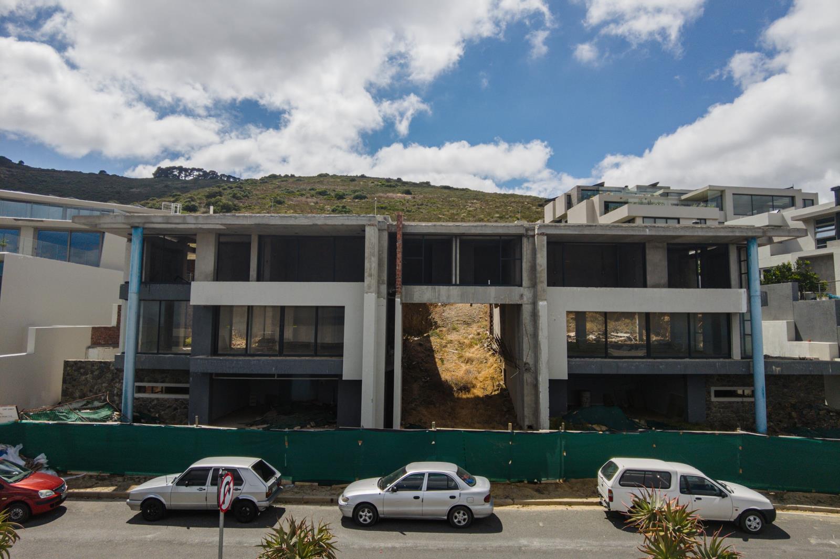
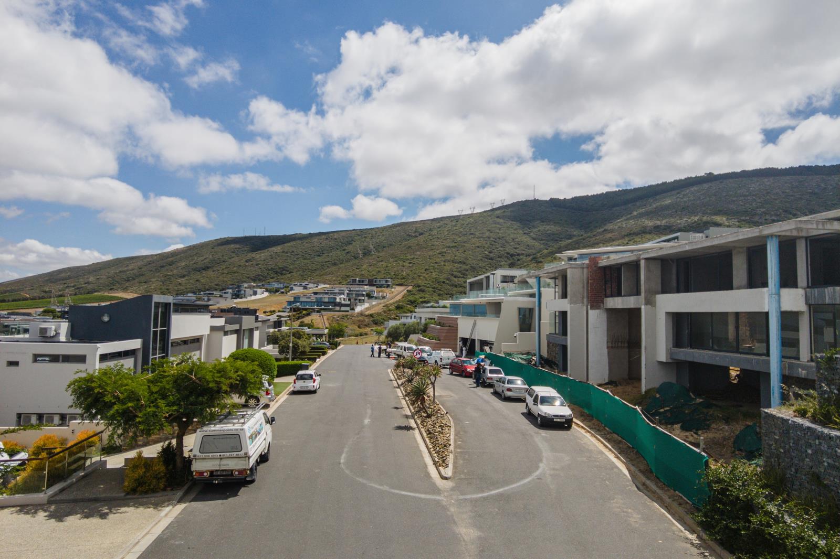
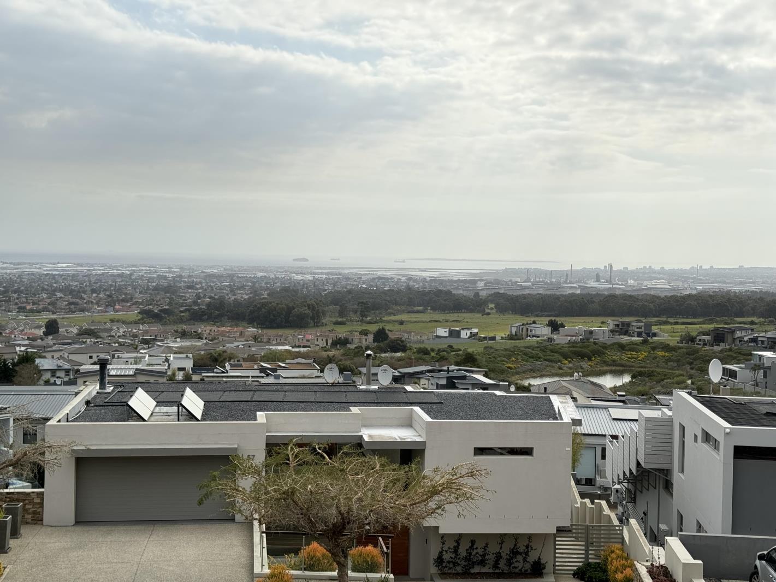
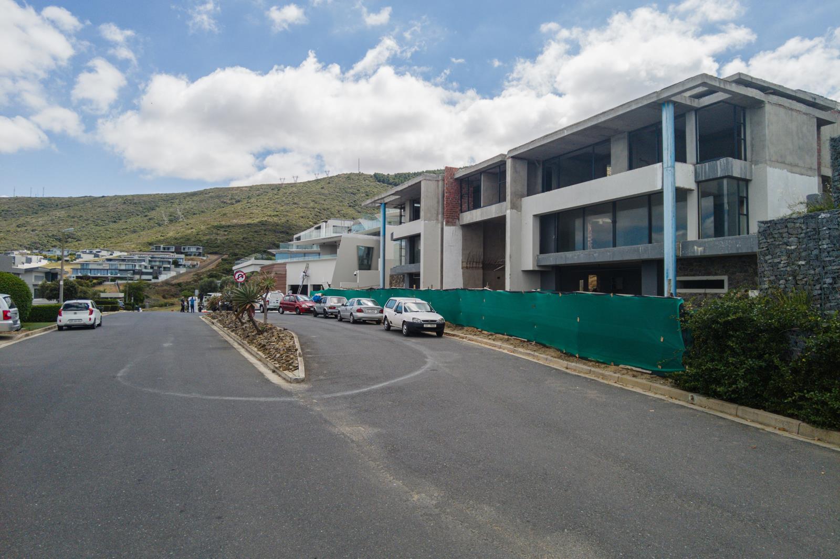
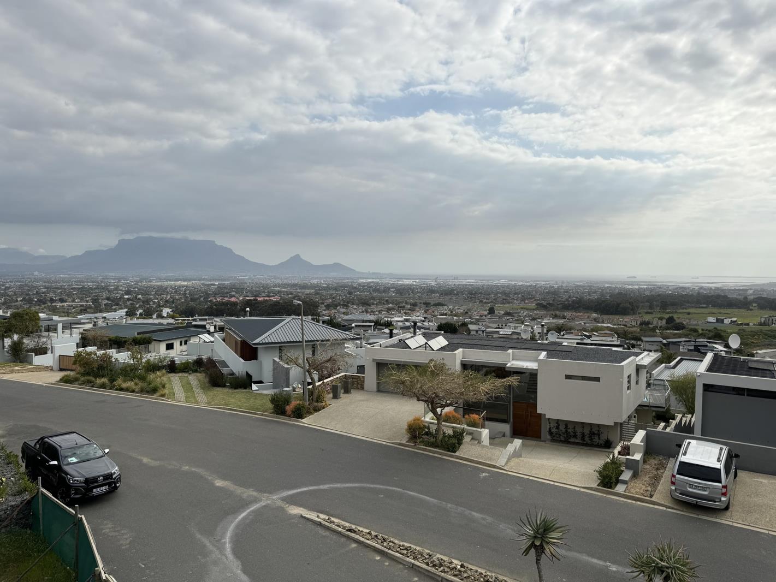
Imagine owning an architectural masterpiece in the prestigious Baronetcy Estatea home that you can complete to your exact specifications. This magnificent, incomplete property in Parow is designed for luxury dual living, featuring two entirely independent homes seamlessly integrated under one stunning, modern roof. It''s the perfect solution for extended family, multi-generational living, or a savvy investment with high rental potential.Two Homes, One VisionEach of the two private residences is a statement in itself, offering both comfort and sophistication. As the discerning buyer, you''ll have the unique opportunity to add your final, personal touches to create a space that is truly your own.Each home includes:3 Generous Bedrooms: Sunlit and spacious, each bedroom is a tranquil retreat.3.5 Luxurious Bathrooms: Designed for a spa-like experience with high-end finishes.Private Double Garage: Enjoy security and convenience with your own dedicated parking and storage.Expansive Open-Plan Living: Effortlessly blend indoor elegance with outdoor tranquility, perfect for entertaining.Gourmet Kitchens: A blank canvas ready for your personal touch, allowing you to create the culinary space of your dreams.Shared Amenities for an Elevated LifestyleBeyond the individual residences, this property elevates your lifestyle with a host of shared, high-end amenities that are ready to be completed.Private Gym: Stay active and energized without ever leaving home in a dedicated fitness space.Cinema Room: A private screening area perfect for movie nights and intimate gatherings.Double Staff Quarters: Thoughtfully designed to accommodate household staff or be used for additional storage, providing ultimate flexibility.The Ultimate Canvas in an Exclusive EstateSituated in the highly sought-after Baronetcy Estate, you''ll benefit from unparalleled security, breathtaking views, and convenient proximity to premium amenities. With construction nearing completion, this is a rare chance to imprint your style and bring your dream home to life. This property truly stands as a one-of-a-kind offering in one of Parow''s most exclusive estates.Don''t miss this extraordinary opportunity to own a property that redefines luxury and versatility. Contact us today to arrange a private viewing of this exceptional dual-residence property and begin the journey of completing your dream home.
What we know about this property
Each attribute shows where it came from and how sure we are. Model-derived attributes arrive as enrichment runs.
Resilience
- Backup Power Level
- Nonefrom the listing text
- Battery Backup
- Nofrom the listing text · 98%
- Borehole
- Nofrom the listing text · 98%
- Gas Hob
- Nofrom the listing text · 98%
- Generator
- Nofrom the listing text · 97%
- Grey Water
- Nofrom the listing text · 98%
- Heat Pump
- Nofrom the listing text · 98%
- Inverter
- Nofrom the listing text · 98%
- Solar Geyser
- Nofrom the listing text · 98%
- Solar panels
- Nofrom the listing text · 98%
- Water Tank
- Nofrom the listing text · 98%
Security
- Alarm Beams
- Nofrom the listing text · 96%
- Armed Response
- Nofrom the listing text · 95%
- Burglar Bars
- Nofrom the listing text · 66%
- CCTV
- Nofrom the listing text · 92%
- Electric Fence
- Nofrom the listing text · 96%
- Guard 24h
- Nofrom the listing text · 80%
- Security Estate
- Yesfrom the listing text · 91%
Location
- Exposed to coastal wind
- Nofrom open data · 60%
- Estimated commute to CBD
- 35 minfrom open data · 60%
- Crime trend
- Improvingfrom open data · 60%
- Distance to the sea
- 8.2 kmfrom open data · 60%
- Load-shedding block
- 13from open data · 60%
- SAPS precinct risk
- Elevatedfrom open data · 60%
Market
- Days on market
- 661 daysfrom our price history
- Price change since listed
- 0.0%from our price history
- Price per m²
- R 10 542from our price history
- Times relisted
- 0from our price history
- Vs suburb median
- 0.91×from our price history
- Under Offer
- Nofrom our price history
Comfort
- Air Conditioning
- Nofrom the listing text · 97%
- Double Glazing
- Nofrom the listing text · 97%
- Fireplace
- Nofrom the listing text · 98%
- High Ceilings
- Nofrom the listing text · 96%
- Natural Light
- Brightfrom the listing text · 97%
- North Facing
- Nofrom the listing text · 98%
- Quiet Street
- Nofrom the listing text · 97%
- Underfloor Heating
- Nofrom the listing text · 98%
- View Type
- Nonefrom the listing text · 99%
- Wind Protected
- Nofrom the listing text · 98%
Layout
- Furnished
- Nofrom the listing text · 95%
- Home Office
- Nofrom the listing text · 97%
- Lift Access
- Nofrom the listing text · 97%
- Open Plan
- Yesfrom the listing text · 98%
- Penthouse
- Nofrom the listing text · 98%
- Scullery
- Nofrom the listing text · 96%
- Single Level
- Nofrom the listing text · 91%
- Staff Accommodation
- Yesfrom the listing text · 99%
- Walk In Closet
- Nofrom the listing text · 97%
- Wheelchair Access
- Nofrom the listing text · 98%
Outdoor
- Balcony
- Nofrom the listing text · 93%
- Boat Caravan Parking
- Nofrom the listing text · 96%
- Borehole Irrigation
- Nofrom the listing text · 98%
- Braai Area
- Nofrom the listing text · 86%
- Covered Patio
- Nofrom the listing text · 96%
- Established Trees
- Nofrom the listing text · 97%
- Garage Type
- Triple Plusfrom the listing text · 90%
- Garden Size
- Nonefrom the listing text · 67%
- Off-street parking bays
- 4from the listing text · 99%
- Pet Friendly
- Yesfrom the listing text · 97%
- Pool Type
- Nonefrom the listing text
Condition
- Needs Tlc
- Yesfrom the listing text · 60%
Architecture
- Architecture Style
- Contemporaryfrom the listing text · 94%
- Build Era
- New Buildfrom the listing text · 93%
- Double Storey
- Nofrom the listing text · 75%
- Original Features
- Nofrom the listing text · 98%
- Thatched Roof
- Nofrom the listing text · 98%
Tenure Rules
- Exclusive Use Area
- Nofrom the listing text · 96%
- No transfer duty
- Nofrom the listing text · 97%
- Retirement Scheme
- Nofrom the listing text · 98%
- Short Let Allowed
- Nofrom the listing text · 97%
- Special Levy Mentioned
- Nofrom the listing text · 97%
- Utilities Included
- Nofrom the listing text · 98%
Connectivity
- Fibre
- Nofrom the listing text · 98%
Commercial
- Auction
- Nofrom the listing text · 98%
- Bank Assisted
- Nofrom the listing text · 98%
- Owner Relocating
- Nofrom the listing text · 98%
- Price Reduced
- Nofrom our price history
- Priced To Sell
- Nofrom the listing text · 97%
Portal facts
- Land size
- 1 081 m²
- Floor size
- 1 185.3 m²
- Feature: Gym
- yes
- Listing date
- 2 Dec 2024
- Property type
- House
- Listing number
- T4888797
- Rates and taxes
- R 4 600
- Feature: Lounges
- 2
- Feature: Bedrooms
- 6
- Feature: Bathrooms
- 7
- Feature: Dining areas
- 2
- Feature: Pet friendly
- yes
- Feature: Security post
- yes
- Feature: Garage parking
- 4
- Feature: Staff quarters
- yes