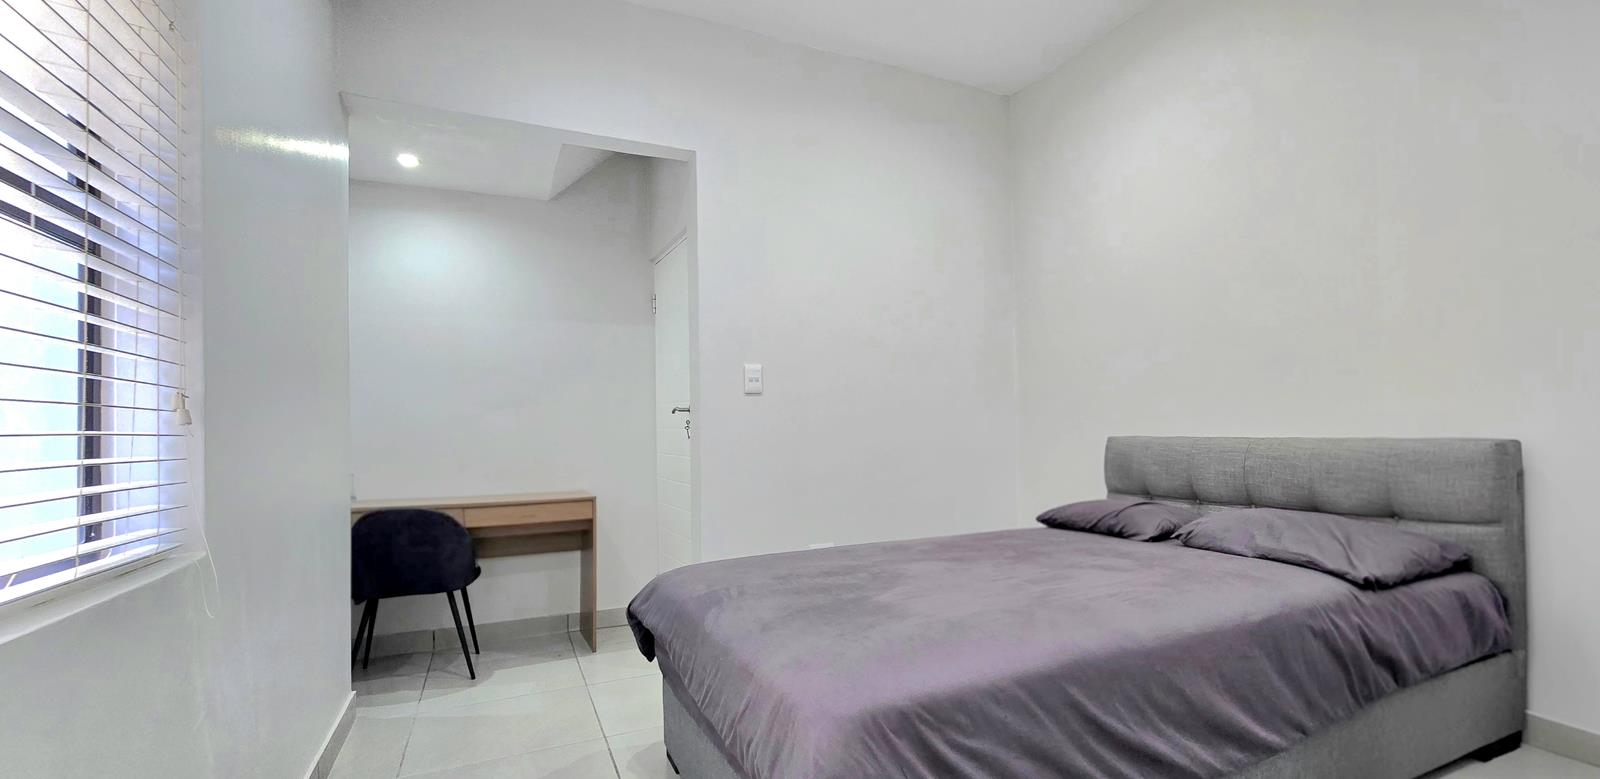
4 Bedroom House in Rosendal
Contact agent for street address, Rosendal, Cape Townlocation approximate: suburb level
4 bed · 3 bath · 2 garage · 235 m² floor · 445 m² erf
Description
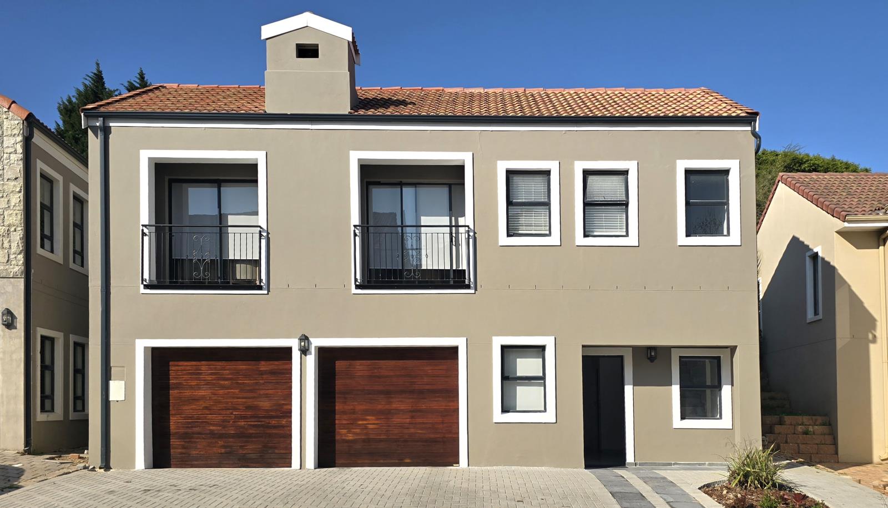
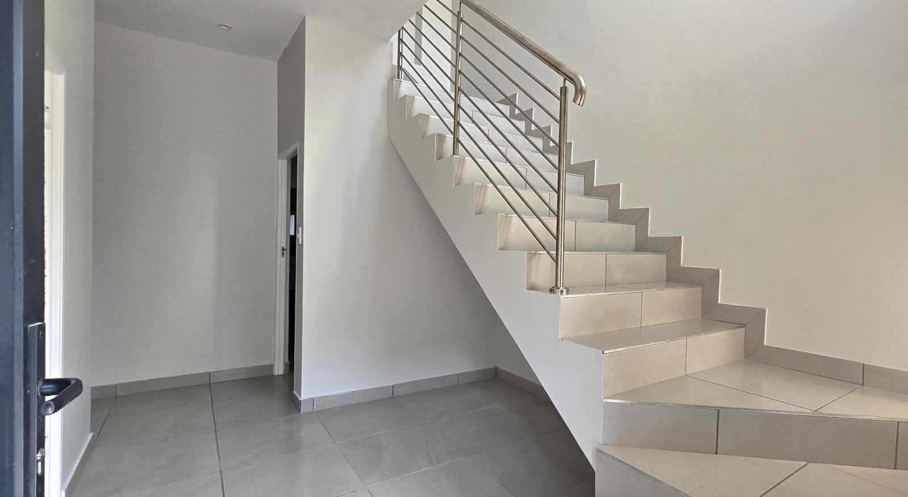
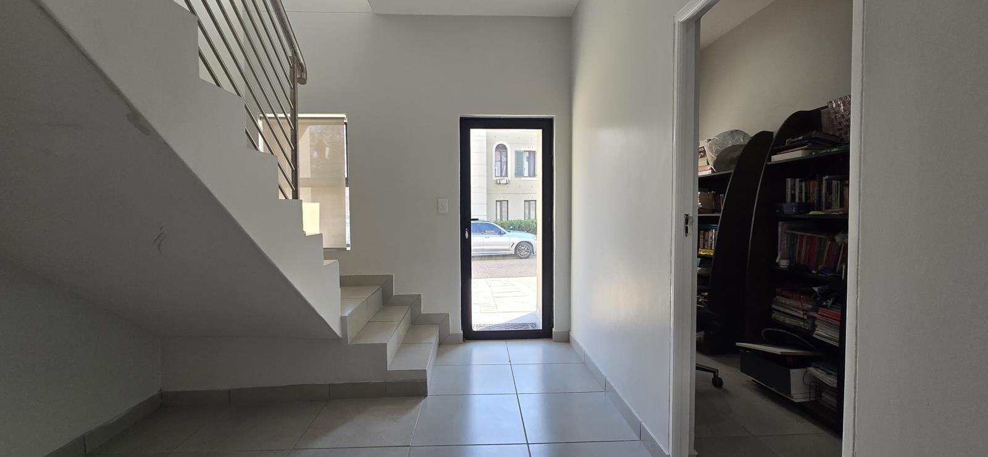
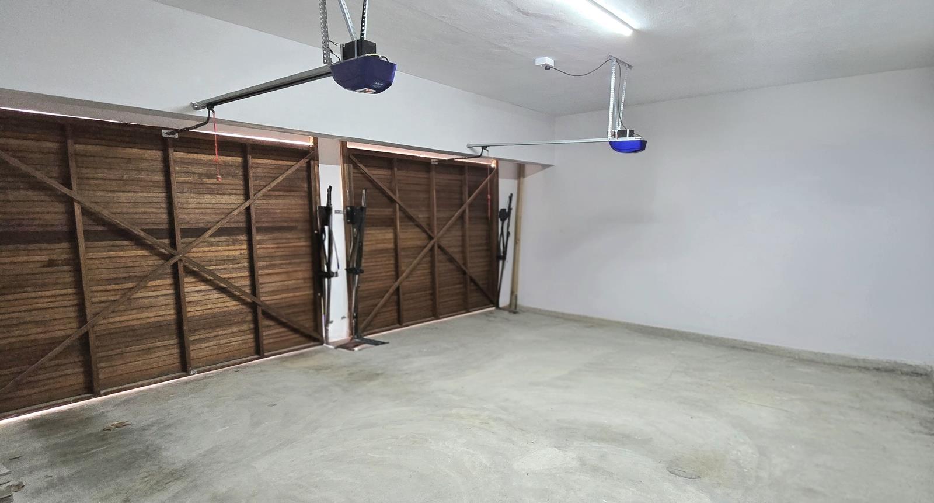
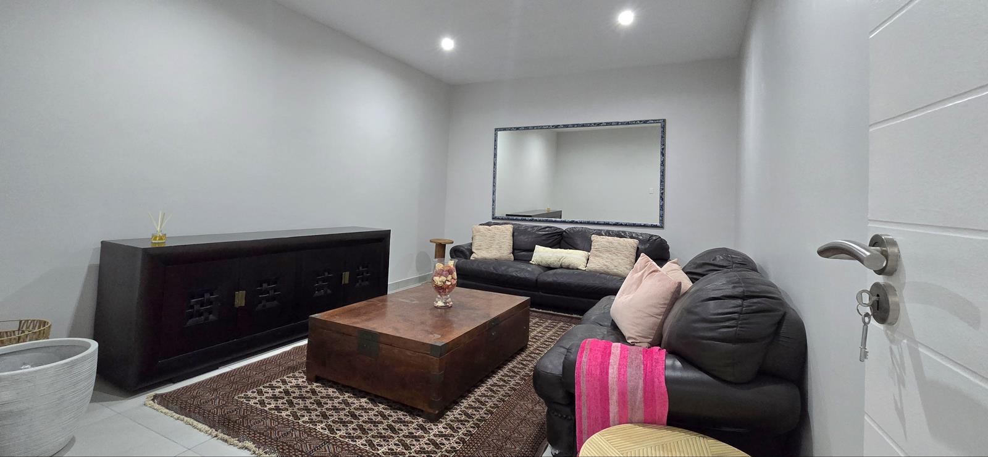
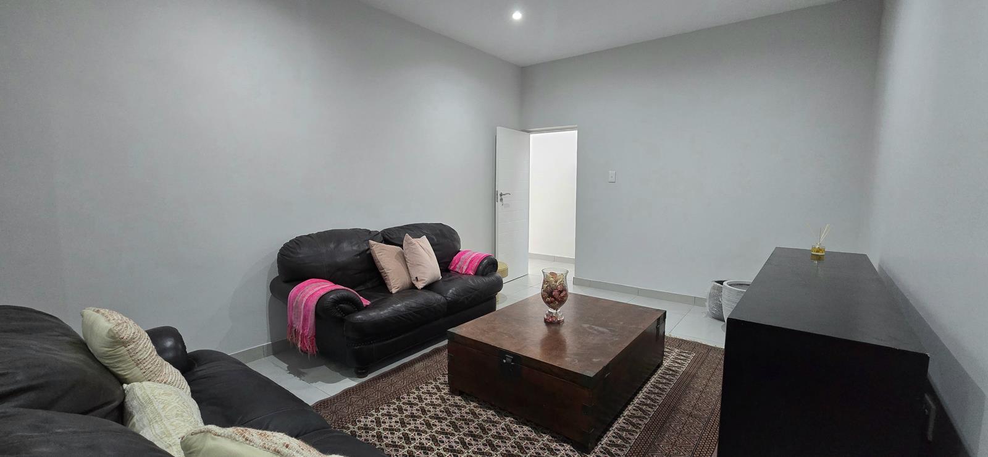
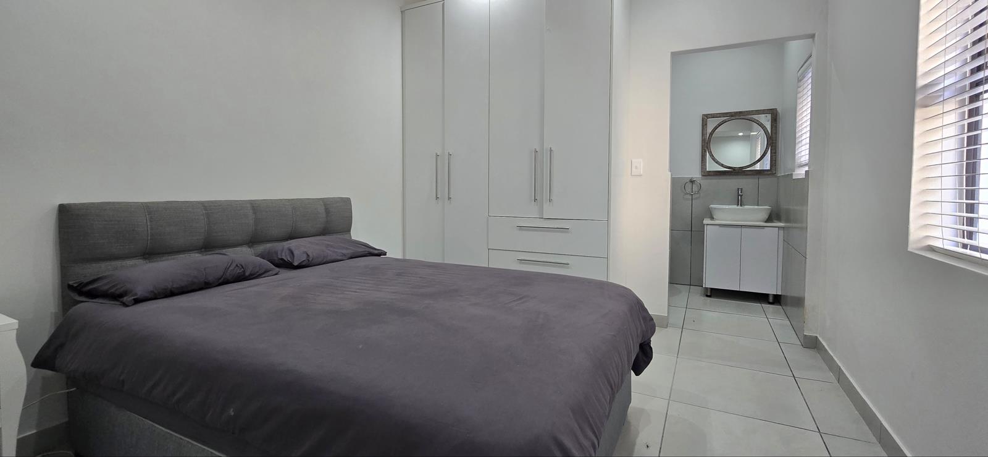
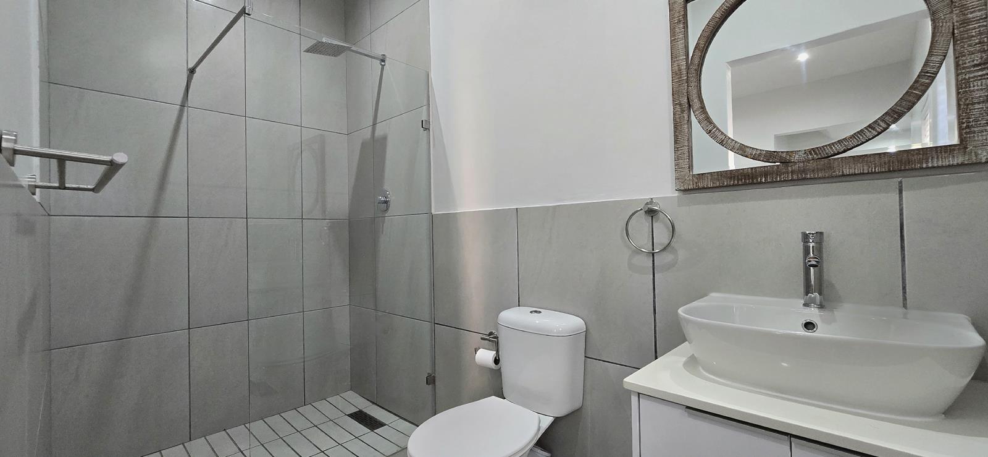
Sole Mandate! Situated in one of Bellville''s most sought-after estates, this exceptional home offers refined living within the prestigious Tuscan-inspired Bella Rosa Estate, renowned for its 24-hour manned security and beautifully maintained surroundings. Bella Rosas unique mixed-use design seamlessly combines upmarket residences, apartments, and offices, creating a secure and sophisticated lifestyle environment.Thoughtfully designed for effortless family living and stylish entertaining, the home welcomes you with a grand entrance hall leading to a private study, a spacious guest bedroom with an en-suite bathroom, and generous living areas. The double automated garage provides direct access into the home for added convenience and security, while the paved driveway and ample visitor parking within the estate further enhance its practicality.Upstairs, three spacious bedrooms open onto a sun-drenched patio, creating a bright and airy atmosphere throughout. The luxurious main suite features a dressing room and a full en-suite bathroom. The open-plan lounge and dining area, with exposed roof trusses and a slow-combustion fireplace, flows seamlessly into the modern kitchen and separate scullery, forming a warm and inviting heart of the home.The entertainment area extends effortlessly outdoors to a covered braai and patio, ideal for year-round gatherings with family and friends. Additional features include landscaped retaining walls, aluminium windows and doors, and a solar geyser, offering enhanced efficiency and long-term value.Bella Rosa Estate boasts a large sparkling swimming pool surrounded by manicured gardens and tranquil water features, creating a peaceful and relaxing setting. Residents also enjoy access to a world-class lifestyle centre with a fully equipped gym and professional personal trainers, a squash court, an on-site aesthetic salon, Wi-Fi facilities, a popular restaurant, and bookable boardroom and conference facilities. Expansive communal gardens complete the estates serene and upmarket atmosphere.Ideally located with easy access to major routes, Bella Rosa is close to Tyger Valley Shopping Centre, leading medical facilities, restaurants, and some of the Northern Suburbs top schools. This makes it the perfect lock-up-and-go lifestyle choice without compromising on space, elegance, or convenience.This exceptional property offers the perfect balance of modern design, security, lifestyle, and convenience in one of Durbanvilles most desirable locations. Contact me today to arrange a private viewing of this outstanding home.
What we know about this property
Each attribute shows where it came from and how sure we are. Model-derived attributes arrive as enrichment runs.
Resilience
- Battery Backup
- Nofrom the listing text · 98%
- Borehole
- Nofrom the listing text · 98%
- Gas Hob
- Nofrom the listing text · 97%
- Generator
- Nofrom the listing text · 97%
- Grey Water
- Nofrom the listing text · 98%
- Heat Pump
- Nofrom the listing text · 98%
- Inverter
- Nofrom the listing text · 98%
- Solar Geyser
- Yesfrom the listing text · 96%
- Solar panels
- Nofrom the listing text · 97%
- Water Tank
- Nofrom the listing text · 98%
Security
- Alarm Beams
- Nofrom the listing text · 97%
- Armed Response
- Nofrom the listing text · 95%
- Boomed Area
- Yesfrom the listing text · 84%
- Burglar Bars
- Nofrom the listing text · 74%
- CCTV
- Nofrom the listing text · 94%
- Electric Fence
- Nofrom the listing text · 96%
- Guard 24h
- Yesfrom the listing text · 97%
- Security Estate
- Yesfrom the listing text · 98%
Location
- Exposed to coastal wind
- Nofrom open data · 60%
- Estimated commute to CBD
- 47 minfrom open data · 60%
- Crime trend
- Improvingfrom open data · 60%
- Distance to the sea
- 14.3 kmfrom open data · 60%
- Load-shedding block
- 6from open data · 60%
- SAPS precinct risk
- Low Riskfrom open data · 60%
Market
- Days on market
- 55 daysfrom our price history
- Price change since listed
- 0.0%from our price history
- Price per m²
- R 23 383from our price history
- Times relisted
- 0from our price history
- Under Offer
- Nofrom our price history
Comfort
- Air Conditioning
- Nofrom the listing text · 97%
- Double Glazing
- Nofrom the listing text · 97%
- Fireplace
- Yesfrom the listing text · 99%
- High Ceilings
- Nofrom the listing text · 81%
- Natural Light
- Brightfrom the listing text
- North Facing
- Nofrom the listing text · 96%
- Quiet Street
- Nofrom the listing text · 95%
- Underfloor Heating
- Nofrom the listing text · 98%
- Wind Protected
- Nofrom the listing text · 98%
Layout
- Flatlet
- Nofrom the listing text · 98%
- Furnished
- Nofrom the listing text · 97%
- Home Office
- Yesfrom the listing text · 98%
- Lift Access
- Nofrom the listing text · 96%
- Living Areas
- 2from the listing text · 98%
- Open Plan
- Yesfrom the listing text · 97%
- Penthouse
- Nofrom the listing text · 97%
- Scullery
- Yesfrom the listing text · 98%
- Single Level
- Nofrom the listing text · 97%
- Staff Accommodation
- Nofrom the listing text · 96%
- Walk In Closet
- Yesfrom the listing text · 98%
- Wheelchair Access
- Nofrom the listing text · 98%
Outdoor
- Boat Caravan Parking
- Nofrom the listing text · 96%
- Borehole Irrigation
- Nofrom the listing text · 95%
- Braai Area
- Yesfrom the listing text · 95%
- Covered Patio
- Yesfrom the listing text · 95%
- Established Trees
- Nofrom the listing text · 77%
- Garage Type
- Doublefrom the listing text
- Off-street parking bays
- 2from the listing text · 99%
- Pet Friendly
- Yesfrom the listing text · 98%
- Pool Type
- Communalfrom the listing text · 99%
Condition
- Needs Tlc
- Nofrom the listing text · 98%
Architecture
- Architecture Style
- Tuscanfrom the listing text · 99%
- Double Storey
- Yesfrom the listing text · 97%
- Original Features
- Nofrom the listing text · 96%
- Thatched Roof
- Nofrom the listing text · 98%
Tenure Rules
- Exclusive Use Area
- Nofrom the listing text · 88%
- No transfer duty
- Nofrom the listing text · 98%
- Retirement Scheme
- Nofrom the listing text · 98%
- Short Let Allowed
- Nofrom the listing text · 97%
- Special Levy Mentioned
- Nofrom the listing text · 95%
- Tenure
- Sectional Titlefrom the listing text · 94%
- Utilities Included
- Nofrom the listing text · 98%
Connectivity
- Fibre
- Nofrom the listing text · 88%
Commercial
- Auction
- Nofrom the listing text · 99%
- Bank Assisted
- Nofrom the listing text · 98%
- Off Plan
- Nofrom the listing text · 98%
- Owner Relocating
- Nofrom the listing text · 98%
- Price Reduced
- Nofrom our price history
- Priced To Sell
- Nofrom the listing text · 96%
Portal facts
- Levies
- R 2 300
- Land size
- 445 m²
- Floor size
- 235 m²
- Listing date
- 31 Jul 2026
- Feature: Pool
- yes
- Property type
- House
- Feature: Patio
- yes
- Feature: Study
- yes
- Listing number
- T5572621
- Rates and taxes
- R 1 500
- Feature: Lounges
- 2
- Feature: Bedrooms
- 4
- Feature: Bathrooms
- 3
- Feature: Fireplace
- yes
- Feature: Dining areas
- 1
- Feature: Pet friendly
- yes
- Feature: Security post
- yes
- Feature: Garage parking
- 2