

4 Bedroom House to rent in Bergsig
Bergsig, Durbanville
4 bed · 3 bath · 4 parking
Description
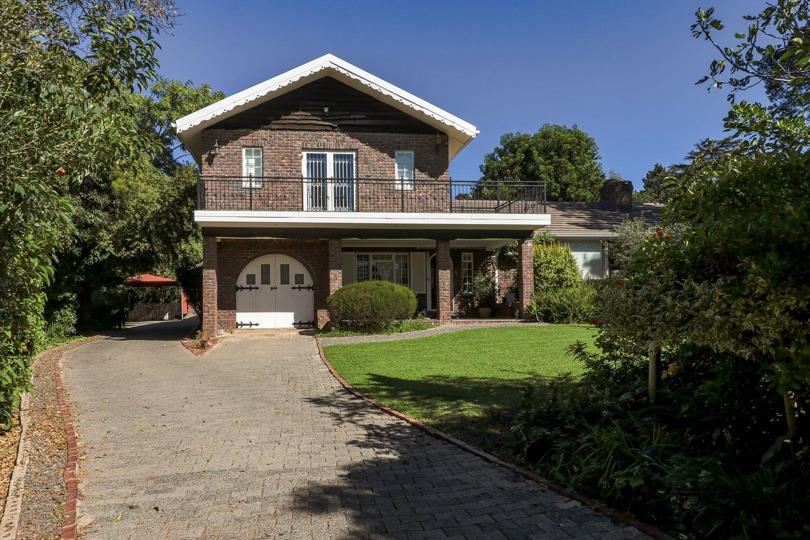
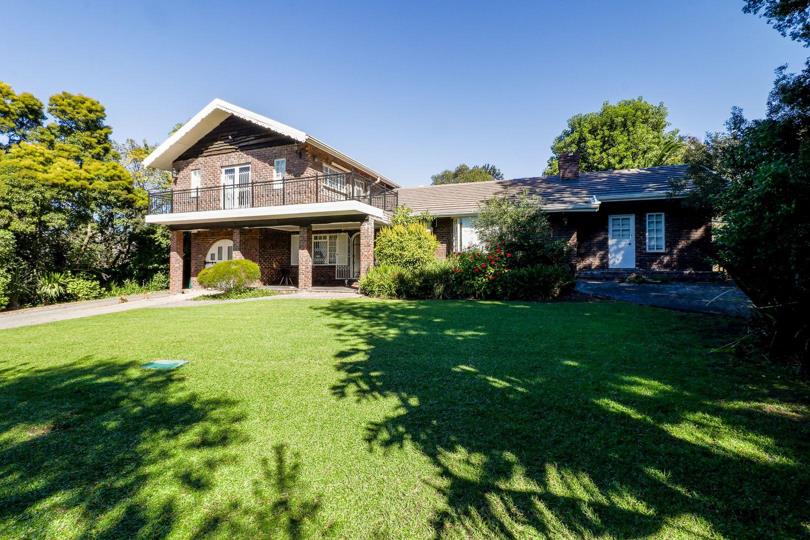
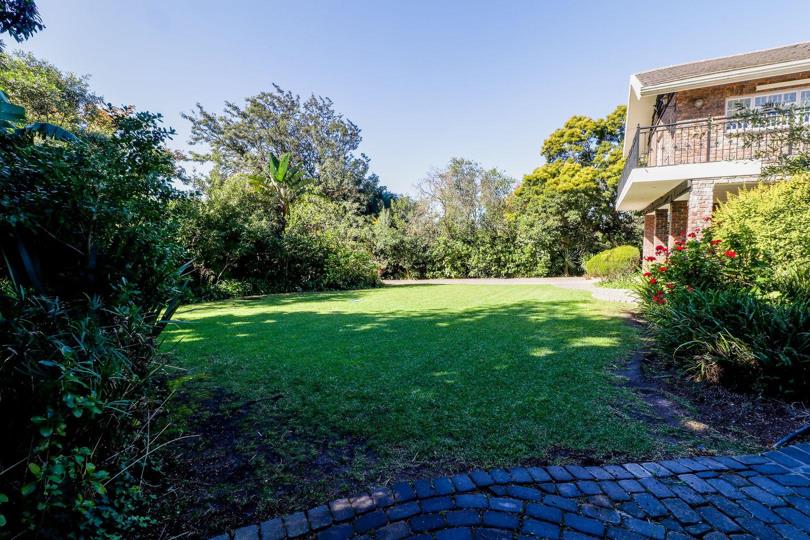
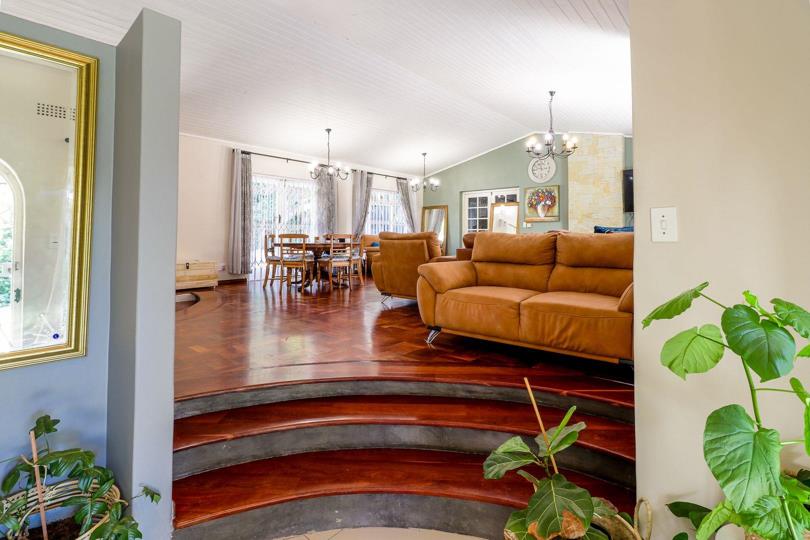
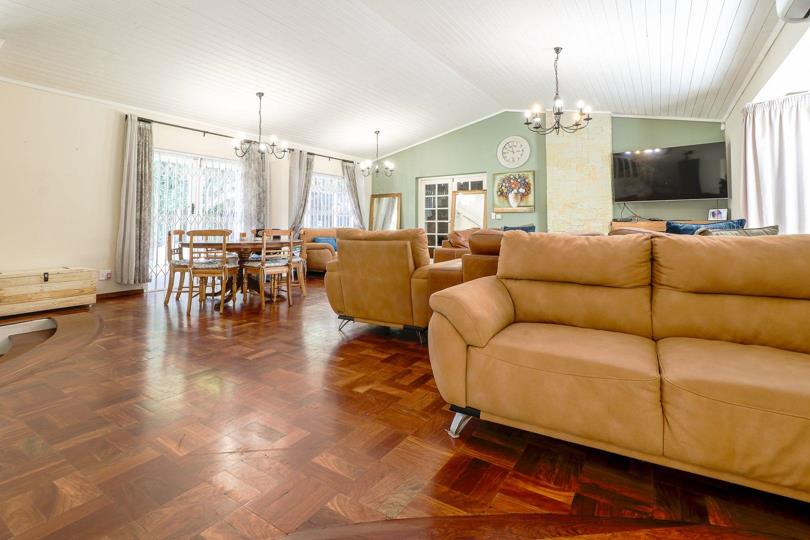
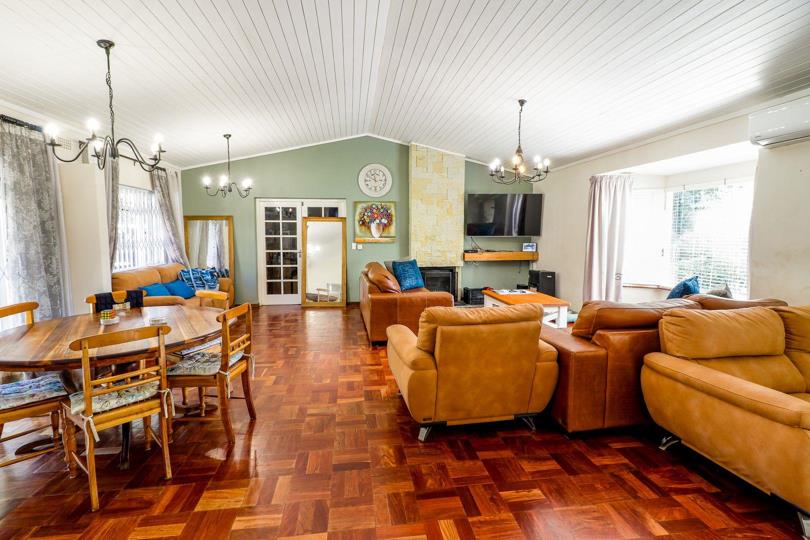
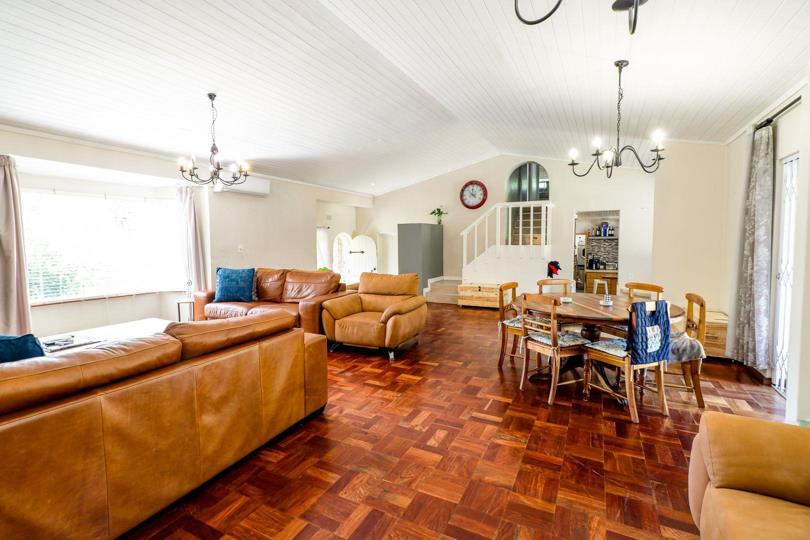
This beautifully maintained home offers the perfect blend of space, comfort, and versatility – ideal for extended families or those needing extra room to live and work. Main House Features: • 3 Generously sized bedrooms • 3 Bathrooms (including main en-suite) • Dedicated study – great for working from home or homework space • 2 Spacious living areas – perfect for entertaining or relaxing • Well-equipped kitchen with separate scullery • Double garage Separate Cottage: • A fully self-contained 1-bedroom flatlet with its own bathroom, kitchen, and living area – perfect for guests, or a private workspace. Outdoor Highlights: • Sparkling swimming pool • Large, fully fenced yard – ideal for kids, pets, and outdoor enjoyment Situated in a quiet, family-friendly neighbourhood close to top schools, shops, and main routes. Available: 1 October... This beautifully maintained home offers the perfect blend of space, comfort, and versatility – ideal for extended families or those needing extra room to live and work. Main House Features: • 3 Generously sized bedrooms • 3 Bathrooms (including main en-suite) • Dedicated study – great for working from home or homework space • 2 Spacious living areas – perfect for entertaining or relaxing • Well-equipped kitchen with separate scullery • Double garage Separate Cottage: • A fully self-contained 1-bedroom flatlet with its own bathroom, kitchen, and living area – perfect for guests, or a private workspace. Outdoor Highlights: • Sparkling swimming pool • Large, fully fenced yard – ideal for kids, pets, and outdoor enjoyment Situated in a quiet, family-friendly neighbourhood close to top schools, shops, and main routes. Available: 1 October 2026 Financials: • Rent: R36 950.00 pm • Deposit: R73 900.00 once off • Admin Fee: R2 990.00 (incl. VAT) once off Excluded from Rent: • Water: Metered • Electricity: Prepaid • Aircon Service (once a year) • Fire Extinguisher (once a year) (Exclusions: Please note the Wendy house, toolshed, and carport will be removed and are not included with the property.) (Disclaimer: Whilst every effort is made to ensure the accuracy of the information contained herein, no warranty is given in that regard. E&oe) Read full description + window.loader.addCallback((renderComponent) => renderComponent({"name":"ReadMore","props":"#990599080","type":"c"}));
What we know about this property
Each attribute shows where it came from and how sure we are. Model-derived attributes arrive as enrichment runs.
Resilience
- Backup Power Level
- Nonefrom the listing text · 96%
- Battery Backup
- Nofrom the listing text · 98%
- Borehole
- Nofrom the listing text · 98%
- Gas Hob
- Nofrom the listing text · 97%
- Generator
- Nofrom the listing text · 97%
- Grey Water
- Nofrom the listing text · 98%
- Heat Pump
- Nofrom the listing text · 97%
- Inverter
- Nofrom the listing text · 98%
- Solar Geyser
- Nofrom the listing text · 98%
- Solar panels
- Nofrom the listing text · 98%
- Water Tank
- Nofrom the listing text · 98%
Security
- Alarm Beams
- Nofrom the listing text · 98%
- Armed Response
- Nofrom the listing text · 98%
- Boomed Area
- Nofrom the listing text · 96%
- Burglar Bars
- Nofrom the listing text · 90%
- CCTV
- Nofrom the listing text · 97%
- Electric Fence
- Nofrom the listing text · 96%
- Guard 24h
- Nofrom the listing text · 98%
- Security Estate
- Nofrom the listing text · 96%
Market
- Days on market
- 3 daysfrom our price history
- Price change since listed
- 0.0%from our price history
- Times relisted
- 0from our price history
- Vs suburb median
- 1.00×from our price history
- Under Offer
- Nofrom our price history
Comfort
- Air Conditioning
- Yesfrom the listing text · 81%
- Double Glazing
- Nofrom the listing text · 98%
- Fireplace
- Nofrom the listing text · 97%
- High Ceilings
- Nofrom the listing text · 98%
- North Facing
- Nofrom the listing text · 98%
- Quiet Street
- Yesfrom the listing text · 95%
- Underfloor Heating
- Nofrom the listing text · 98%
- View Type
- Nonefrom the listing text · 85%
- Wind Protected
- Nofrom the listing text · 98%
Layout
- Flatlet
- Yesfrom the listing text · 96%
- Furnished
- Nofrom the listing text · 93%
- Home Office
- Yesfrom the listing text · 98%
- Lift Access
- Nofrom the listing text · 98%
- Open Plan
- Nofrom the listing text · 94%
- Penthouse
- Nofrom the listing text · 98%
- Scullery
- Yesfrom the listing text · 98%
- Single Level
- Nofrom the listing text · 90%
- Staff Accommodation
- Nofrom the listing text · 64%
- Walk In Closet
- Nofrom the listing text · 97%
- Wheelchair Access
- Nofrom the listing text · 98%
Outdoor
- Balcony
- Nofrom the listing text · 97%
- Boat Caravan Parking
- Nofrom the listing text · 94%
- Borehole Irrigation
- Nofrom the listing text · 97%
- Braai Area
- Nofrom the listing text · 96%
- Covered Patio
- Nofrom the listing text · 96%
- Established Trees
- Nofrom the listing text · 96%
- Garage Type
- Doublefrom the listing text
- Garden Size
- Largefrom the listing text
- Pet Friendly
- Yesfrom the listing text · 98%
- Pool Type
- Standardfrom the listing text
Condition
- Needs Tlc
- Nofrom the listing text · 98%
Architecture
- Double Storey
- Nofrom the listing text · 82%
- Original Features
- Nofrom the listing text · 98%
- Thatched Roof
- Nofrom the listing text · 98%
Tenure Rules
- Exclusive Use Area
- Nofrom the listing text · 96%
- Minimum lease
- 12from the listing text · 99%
- No transfer duty
- Nofrom the listing text · 97%
- Retirement Scheme
- Nofrom the listing text · 98%
- Short Let Allowed
- Nofrom the listing text · 98%
- Special Levy Mentioned
- Nofrom the listing text · 98%
- Utilities Included
- Nofrom the listing text · 93%
Connectivity
- Fibre
- Nofrom the listing text · 98%
Commercial
- Auction
- Nofrom the listing text · 99%
- Bank Assisted
- Nofrom the listing text · 99%
- Off Plan
- Nofrom the listing text · 98%
- Owner Relocating
- Nofrom the listing text · 98%
- Price Reduced
- Nofrom our price history
- Priced To Sell
- Nofrom the listing text · 98%
Portal facts
- Pool
- Yes
- Floor
- Laminated Floors, Tiled Floors
- Garage
- 2
- Office
- 1
- Flatlet
- Yes
- Parking
- 4
- Bedrooms
- 4
- Kitchens
- 1
- Bathrooms
- 3
- Furnished
- No
- Lease Period
- 12 months
- Pets Allowed
- Yes
- Listing Number
- 115942035
- Occupation Date
- 01 October 2026
- Reception Rooms
- 3
- Type of Property
- House
- Deposit Requirements
- Deposit Required: 73900.00