3 Bedroom Townhouse in Zonnendal
Contact agent for street address, Zonnendal, Cape Town
3 bed · 2 bath · 1 garage · 150 m² floor · 300 m² erf
Description
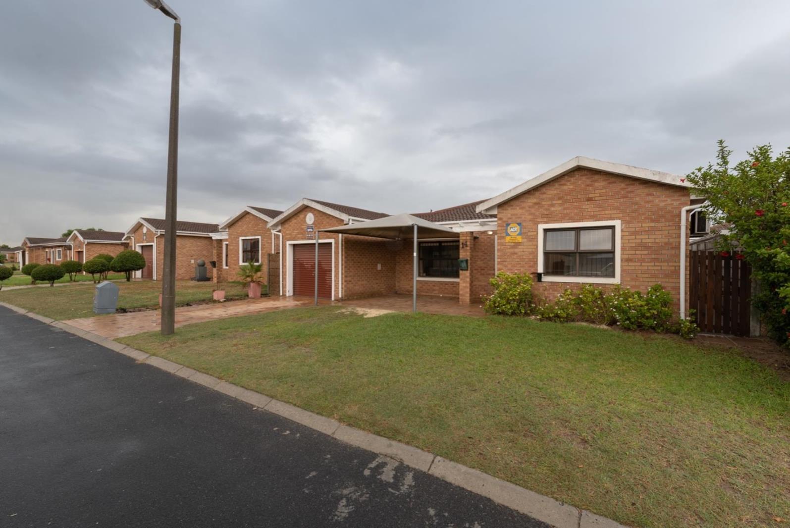
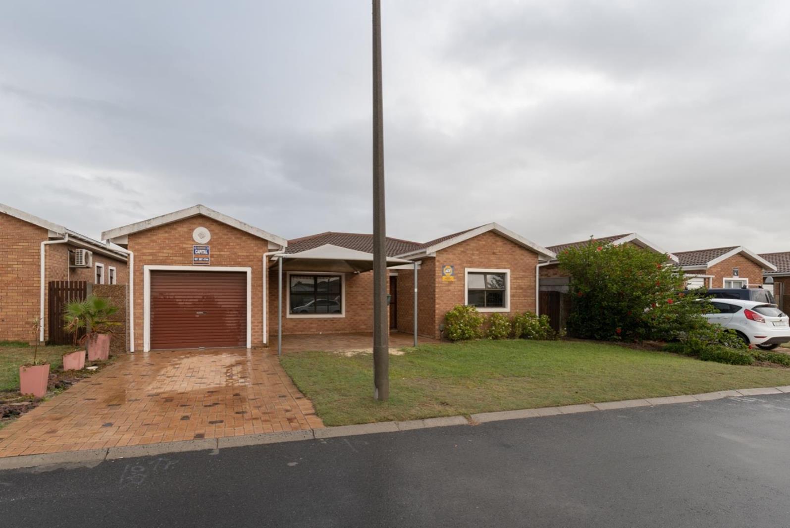
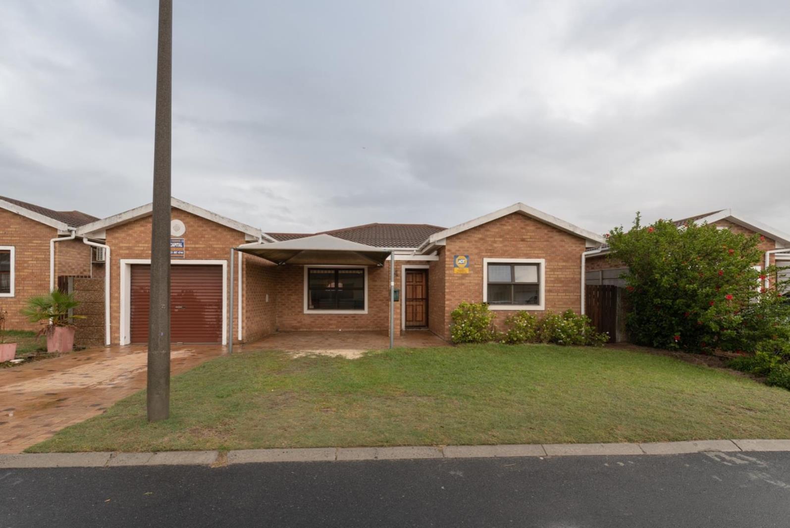
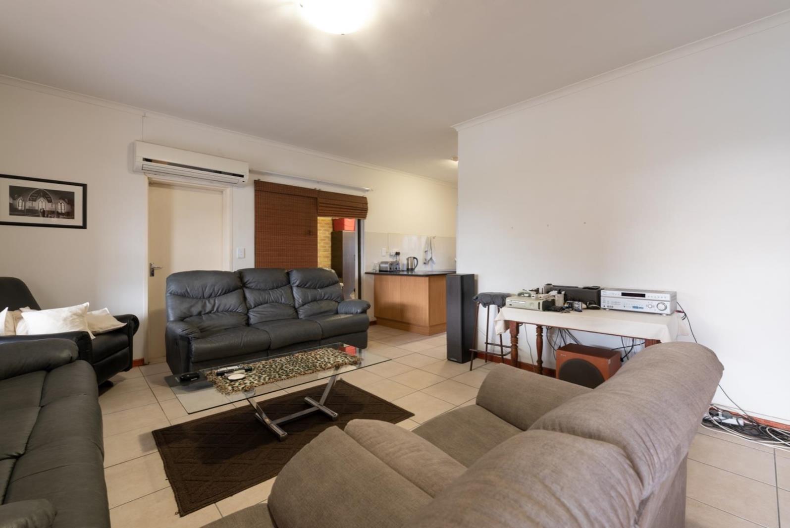
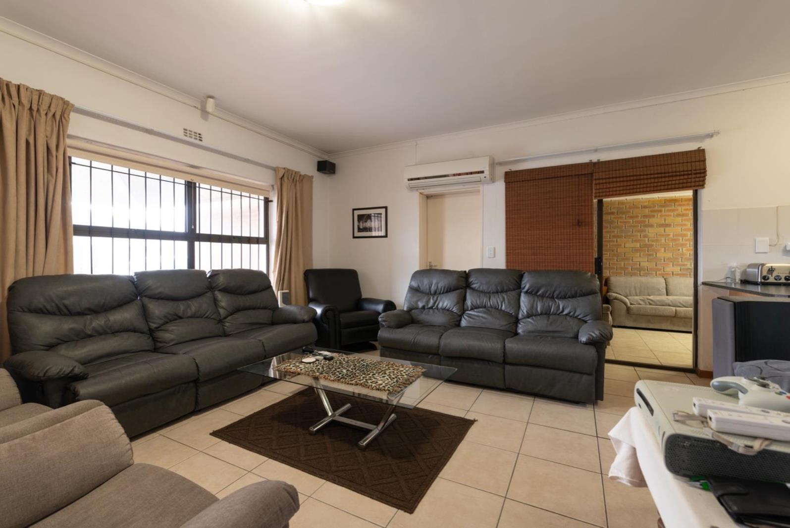
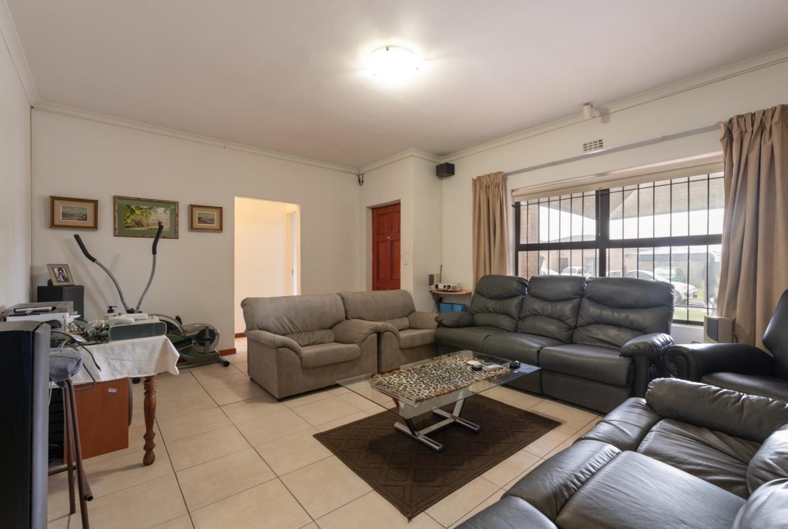
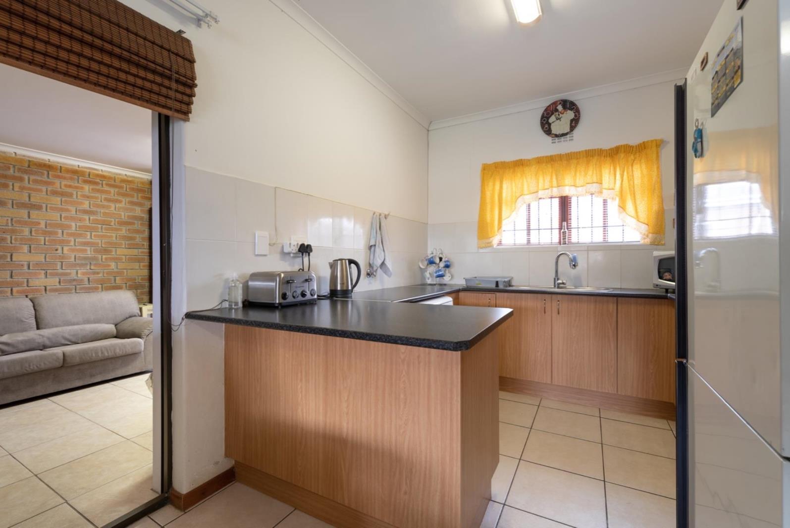
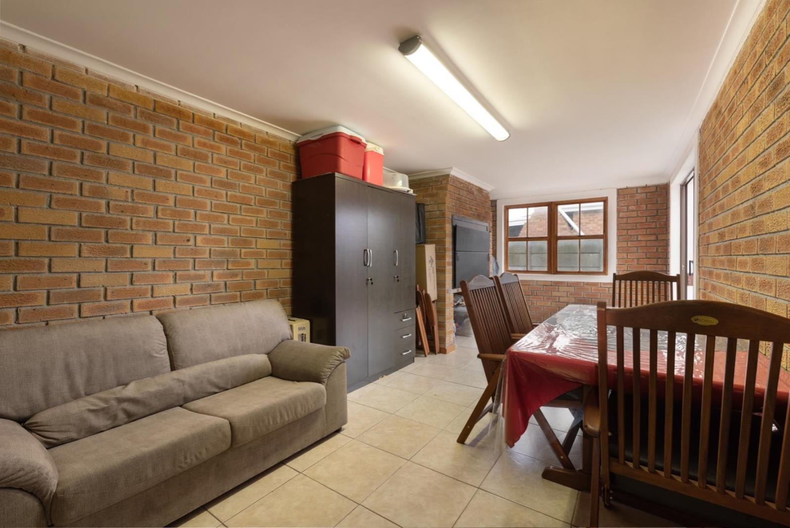
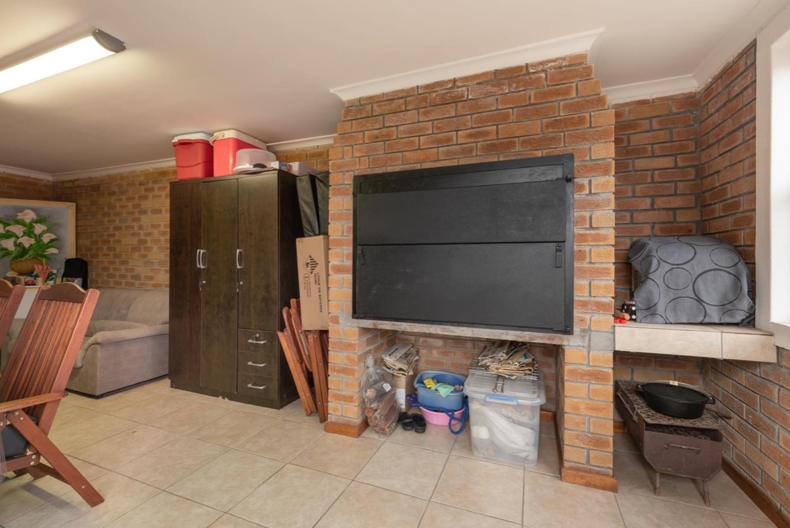
This 3-bedroom, face brick town house offers a living area adjacent to an open plan, modern kitchen offering a stove and HOB as well as a dish washer point, a separate braai room that exits to the back garden, 3 bedrooms with built-in cupboards, 2 bathrooms of which one is an en-suite to the master bedroom, a single, remotely accessed single garage which also houses the laundry with a washing machine and tumble dryer point present and one under covered, off street parking in front of the garage. A major benefit of the property is an inverter system has been fitted to ensure that the occupants do not experience any load shedding black outs!!!!!The property is conveniently positioned close to brilliant primary and high schools, medical facilities, shopping centres and convenient shops as well as being close to a effective road network that leads to high ways and byways.Conditions of the contract :The rent is R18,750mnth negotiable,The damage deposit is 1.5 or 2 x the monthly rent pending on circumstancesa once off administration and contract fee of R1500 will be charged to the SUCCESSFUL tenantR200 for a credit check is levied per each applicantthe property might be PET FRIENDLY - one dog of max medium size - knee height or up to a maximum of 2 cats will be allowed BUT prior approval by the owners will be requiredall expenses and services incl of but not only limited to internet, alarm monitoring and armed response, water and electrical consumption as well as sewerage, rubble removal and sundries will be for the tenants expense.A maximum of 5 people 2 adults and 3 children is allowed to reside at the residence.Maintenance of the garden is the responsibility of the tenant.NO SMOKING will be allowed INSIDE the houseContact me soonest for a viewing of this home as the applications will be handled on a "first come, first serve" basis
What we know about this property
Each attribute shows where it came from and how sure we are. Model-derived attributes arrive as enrichment runs.
Resilience
- Battery Backup
- Yesfrom the listing text · 85%
- Borehole
- Nofrom the listing text · 98%
- Gas Hob
- Nofrom the listing text · 93%
- Grey Water
- Nofrom the listing text · 98%
- Heat Pump
- Nofrom the listing text · 97%
- Inverter
- Yesfrom the listing text · 98%
- Solar Geyser
- Nofrom the listing text · 97%
- Solar panels
- Nofrom the listing text · 77%
- Water Tank
- Nofrom the listing text · 98%
Security
- Alarm Beams
- Nofrom the listing text · 90%
- Armed Response
- Yesfrom the listing text · 83%
- Boomed Area
- Nofrom the listing text · 61%
- Burglar Bars
- Yesfrom the listing text · 87%
- CCTV
- Nofrom the listing text · 97%
- Electric Fence
- Nofrom the listing text · 94%
- Guard 24h
- Nofrom the listing text · 87%
- Security Estate
- Nofrom the listing text · 73%
Market
- Days on market
- 23 daysfrom our price history
- Price change since listed
- 0.0%from our price history
- Times relisted
- 0from our price history
- Vs suburb median
- 1.21×from our price history
- Under Offer
- Nofrom our price history
Comfort
- Air Conditioning
- Yesfrom the listing text · 97%
- Double Glazing
- Nofrom the listing text · 98%
- Fireplace
- Nofrom the listing text · 95%
- High Ceilings
- Nofrom the listing text · 97%
- North Facing
- Nofrom the listing text · 98%
- Quiet Street
- Nofrom the listing text · 98%
- Underfloor Heating
- Nofrom the listing text · 98%
- View Type
- Nonefrom the listing text · 69%
- Wind Protected
- Nofrom the listing text · 98%
Layout
- Flatlet
- Nofrom the listing text · 98%
- Furnished
- Nofrom the listing text · 87%
- Home Office
- Nofrom the listing text · 97%
- Lift Access
- Nofrom the listing text · 97%
- Living Areas
- 1from the listing text · 97%
- Open Plan
- Yesfrom the listing text · 88%
- Penthouse
- Nofrom the listing text · 97%
- Single Level
- Yesfrom the listing text · 92%
- Staff Accommodation
- Nofrom the listing text · 98%
- Walk In Closet
- Nofrom the listing text · 96%
- Wheelchair Access
- Nofrom the listing text · 97%
Outdoor
- Balcony
- Nofrom the listing text · 96%
- Boat Caravan Parking
- Nofrom the listing text · 97%
- Borehole Irrigation
- Nofrom the listing text · 97%
- Braai Area
- Yesfrom the listing text · 97%
- Covered Patio
- Nofrom the listing text · 93%
- Established Trees
- Nofrom the listing text · 95%
- Garage Type
- Singlefrom the listing text
- Garden Size
- Smallfrom the listing text · 73%
- Pet Friendly
- Yesfrom the listing text · 98%
- Pool Type
- Nonefrom the listing text
Condition
- Needs Tlc
- Nofrom the listing text · 98%
Architecture
- Architecture Style
- Face Brick 70s 80sfrom the listing text · 79%
- Double Storey
- Nofrom the listing text · 97%
- Original Features
- Nofrom the listing text · 98%
- Thatched Roof
- Nofrom the listing text · 98%
Tenure Rules
- Exclusive Use Area
- Nofrom the listing text · 87%
- No transfer duty
- Nofrom the listing text · 98%
- Retirement Scheme
- Nofrom the listing text · 98%
- Short Let Allowed
- Nofrom the listing text · 98%
- Special Levy Mentioned
- Nofrom the listing text · 97%
- Utilities Included
- Nofrom the listing text · 97%
Connectivity
- Fibre
- Nofrom the listing text · 97%
Commercial
- Auction
- Nofrom the listing text · 99%
- Bank Assisted
- Nofrom the listing text · 99%
- Off Plan
- Nofrom the listing text · 98%
- Owner Relocating
- Nofrom the listing text · 98%
- Price Reduced
- Nofrom our price history
- Priced To Sell
- Nofrom the listing text · 88%
Portal facts
- Land size
- 300 m²
- Floor size
- 150 m²
- Listing date
- 1 Sep 2026
- Property type
- Townhouse
- Feature: Alarm
- yes
- Listing number
- RR4497100
- Feature: Aircon
- yes
- Feature: Fenced
- yes
- Feature: Garden
- yes
- Feature: Kitchen
- yes
- Feature: Laundry
- yes
- Feature: Lounges
- 1
- Feature: Storeys
- 1
- Feature: Bedrooms
- 3
- Feature: En-suite
- 1
- Feature: Bathrooms
- 2
- Feature: Access gate
- yes
- Feature: Pet friendly
- yes
- Feature: Built In braai
- yes
- Feature: Garage parking
- 1
- Feature: Covered parking
- 1
- Feature: Built in cupboards
- yes