8 Bedroom House in Constantia
Contact agent for street address, Constantia, Cape Townlocation approximate: suburb level
8 bed · 8.5 bath · 3 garage · 3774 m² erf
Description
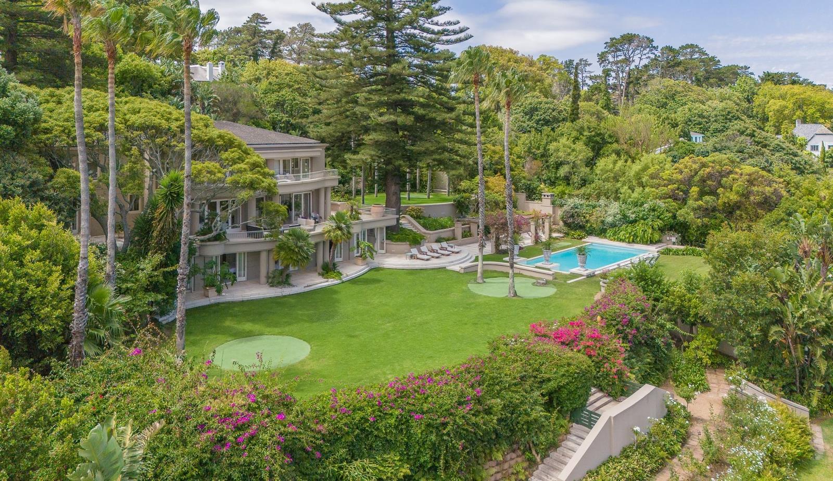
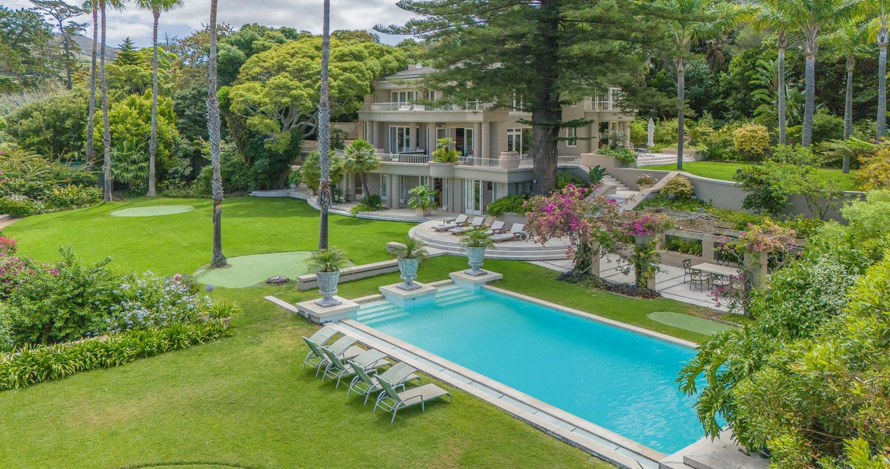
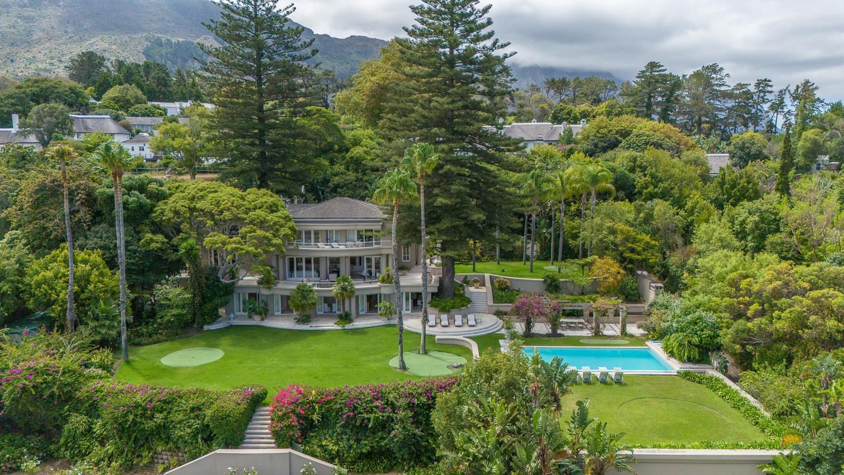
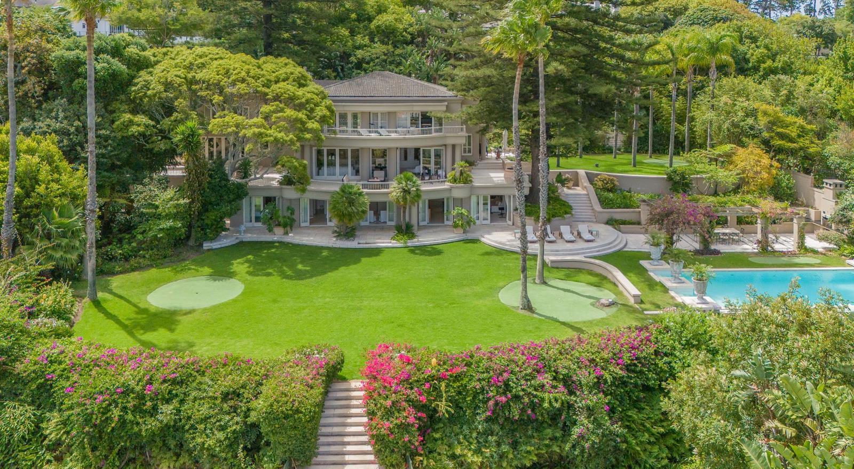
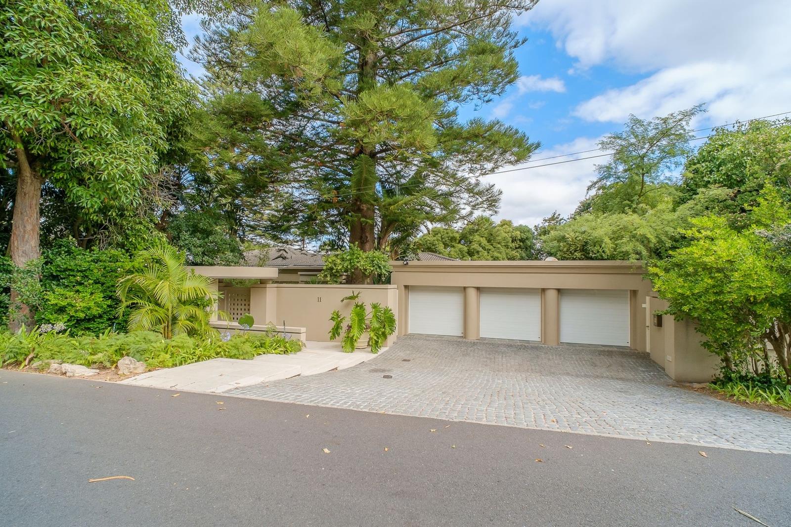
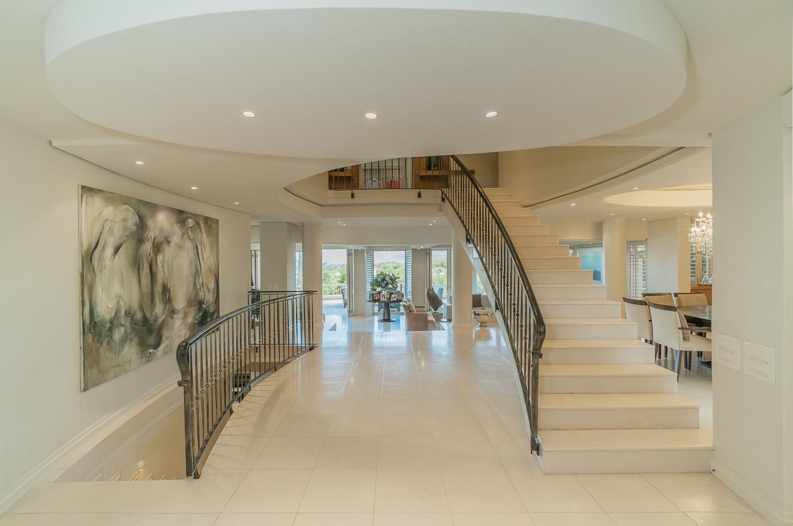
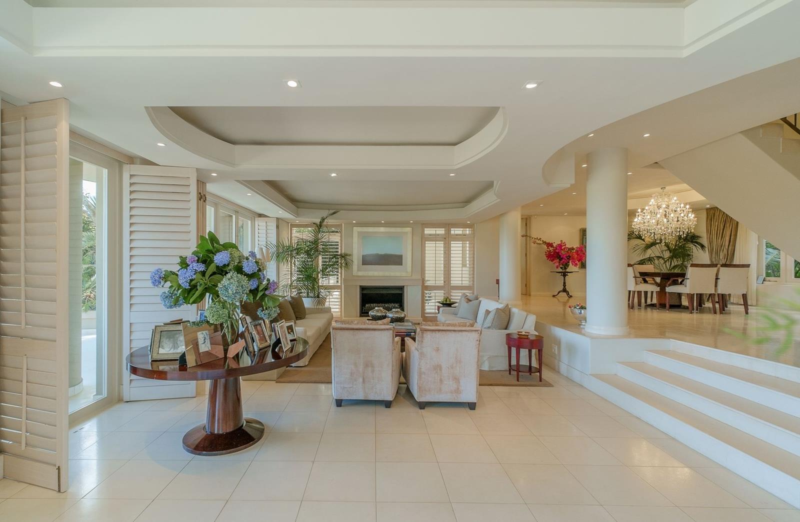
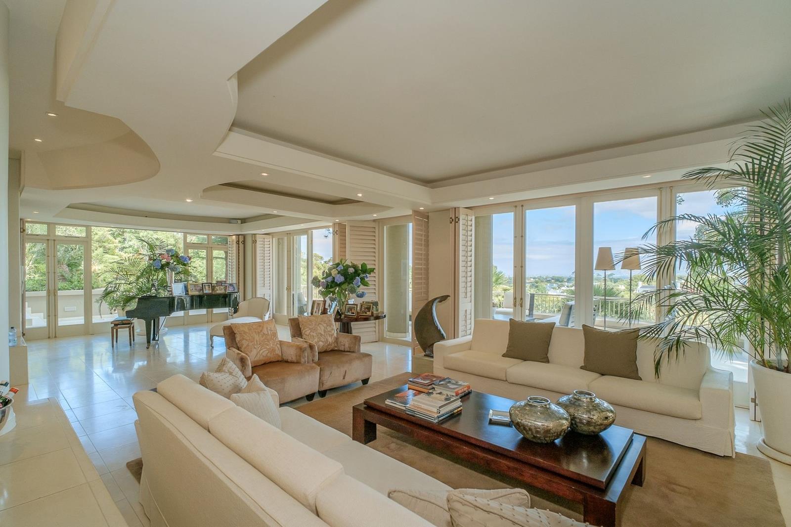
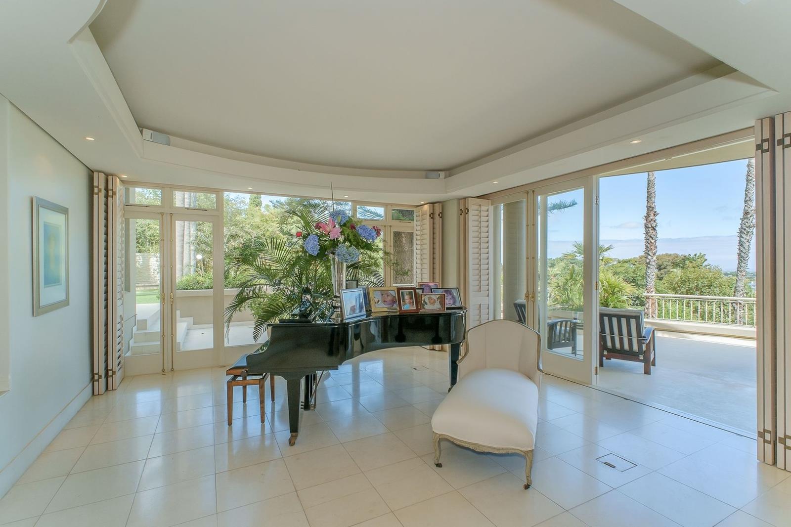
Engel & Vlkers presents a remarkable Constantia residence where architectural distinction, extraordinary scale and one of Cape Towns most coveted lifestyles come together. Set within beautifully established grounds beneath the Constantiaberg, the property enjoys sweeping views across the Constantia Valley towards the False Bay coastline, creating a rare sense of privacy and openness within easy reach of the city.Designed by internationally renowned architect Stefan Antoni, the residence is defined by bold contemporary architecture softened by warm, highly liveable interiors. Expansive glazing, generous proportions and carefully framed views connect the home to its landscape throughout, while three substantial levels provide exceptional flexibility for family life, entertaining and extended stays.Eight spacious en-suite bedrooms offer considerable accommodation for family and guests, complemented by a series of elegant reception spaces including a private library, leisure lounge and indoor sauna. The scale of the home allows formal and informal living to coexist comfortably, making it equally suited to quiet everyday life and large-scale entertaining.The lower ground floor has been conceived as a dedicated entertainment level, with a generous lounge and built-in bar flowing onto broad terraces and landscaped gardens. From here, the home opens naturally to its outdoor spaces, where mountain views, mature planting and carefully considered leisure areas create a private resort-like setting.At the centre of the outdoor lifestyle is a striking 16-metre swimming pool, surrounded by immaculate lawns and gardens arranged across two terraced levels. Eight putting greens and an elegant braai terrace add further opportunities for recreation and entertaining, all positioned to maximise privacy and take full advantage of the surrounding scenery.One of the estates most distinctive features is its fully equipped private theatre. Housed within a separate garden pavilion, the venue includes a stage, backstage facilities and tiered seating for approximately 40 to 60 guests. Whether used for private screenings, performances, talks, intimate events or family entertainment, it is a feature seldom found in a private Cape Town residence.The property also presents compelling future potential. Subject to the necessary planning and regulatory approvals, its scale, accommodation and amenities could lend themselves to an intimate luxury hotel, exclusive guest retreat, wellness destination or high-end hospitality concept. This versatility makes the estate particularly attractive to international purchasers seeking both lifestyle and long-term opportunity.Property FeaturesLandmark residence designed by Stefan AntoniPrestigious Constantia settingEight spacious en-suite bedroomsThree substantial levels of accommodationMultiple formal and informal reception areasPrivate libraryDedicated leisure loungeLarge indoor saunaLower-level entertainment suite with built-in barFully equipped private theatre with stage and backstage facilitiesTiered theatre seating for approximately 4060 guests16 x 6 metre swimming poolEight putting greensElegant outdoor braai terraceExpansive landscaped gardens and lawnsGardens arranged across two terraced levelsSpectacular Constantiaberg and False Bay viewsTriple garageAdditional off-street parkingGarden storageAccess to a shared estate boreholeComprehensive inverter-based backup power systemOff-grid power capabilityAlarm and perimeter securityCarefully positioned for exceptional privacyPotential hospitality or guest-retreat conversion, subject to approvalThe Constantia and Cape Town LifestyleConstantia offers a particularly compelling version of Cape Town living: space, greenery and privacy, yet with the citys cultural, culinary and coastal attractions within easy reach. Its tree-lined roads, historic wine estates, acclaimed restaurants and mountain setting have made it one of South Africas most established residential addresses for generations.For local buyers relocating from Johannesburg or seeking to upsize within Cape Town, Constantia offers the rare opportunity to enjoy a substantial property without sacrificing proximity to leading schools, business districts and everyday conveniences.For international buyers, the appeal is equally distinctive. Mornings can begin with a walk through the vineyards or along nearby mountain trails, followed by lunch at one of the Constantia Valleys celebrated wine estates, an afternoon on the beaches of False Bay or the Atlantic Seaboard, and dinner in central Cape Town, all while returning home to the privacy and space of a significant country-style estate.The Constantia Wine Route, including some of South Africas most historic estates, is nearby, while the surrounding greenbelt and mountain trails offer exceptional walking, cycling and outdoor recreation. Cape Town International Airport, the city centre, Kirstenbosch National Botanical Garden and the Southern Peninsula are all conveniently accessible.It is this combination of natural beauty, established prestige and access to the broader Cape Town lifestyle that continues to make Constantia highly desirable to both South African and international purchasers.This exceptional property for sale in Constantia represents more than a substantial private residence. It is a landmark Cape Town estate with architectural provenance, extraordinary amenities and the flexibility to evolve alongside its next owner.Contact Engel & Vlkers False Bay & Southern Peninsula to arrange a confidential private viewing.
What we know about this property
Each attribute shows where it came from and how sure we are. Model-derived attributes arrive as enrichment runs.
Resilience
- Backup Power Level
- Full Offgrid Capablefrom the listing text · 96%
- Battery Backup
- Yesfrom the listing text · 73%
- Borehole
- Yesfrom the listing text · 94%
- Gas Hob
- Nofrom the listing text · 97%
- Grey Water
- Nofrom the listing text · 98%
- Heat Pump
- Nofrom the listing text · 97%
- Inverter
- Yesfrom the listing text · 98%
- Solar Geyser
- Nofrom the listing text · 97%
- Solar panels
- Nofrom the listing text · 75%
- Water Tank
- Nofrom the listing text · 98%
Security
- Alarm Beams
- Nofrom the listing text · 77%
- Armed Response
- Nofrom the listing text · 96%
- Boomed Area
- Nofrom the listing text · 81%
- Burglar Bars
- Nofrom the listing text · 77%
- CCTV
- Nofrom the listing text · 94%
- Electric Fence
- Nofrom the listing text · 89%
- Guard 24h
- Nofrom the listing text · 96%
Location
- Exposed to coastal wind
- Nofrom open data · 60%
- Estimated commute to CBD
- 24 minfrom open data · 60%
- Crime trend
- Stablefrom open data · 60%
- Distance to the sea
- 7.3 kmfrom open data · 60%
- Load-shedding block
- 11from open data · 60%
- SAPS precinct risk
- Elevatedfrom open data · 60%
Market
- Days on market
- 225 daysfrom our price history
- Price change since listed
- 0.0%from our price history
- Times relisted
- 0from our price history
- Vs suburb median
- 2.43×from our price history
- Under Offer
- Nofrom our price history
Comfort
- Air Conditioning
- Nofrom the listing text · 96%
- Double Glazing
- Nofrom the listing text · 97%
- Fireplace
- Nofrom the listing text · 96%
- High Ceilings
- Nofrom the listing text · 84%
- Natural Light
- Brightfrom the listing text · 99%
- North Facing
- Nofrom the listing text · 98%
- Quiet Street
- Nofrom the listing text · 88%
- Underfloor Heating
- Nofrom the listing text · 98%
- View Type
- Mountainfrom the listing text · 79%
- Wind Protected
- Nofrom the listing text · 95%
Layout
- Flatlet
- Nofrom the listing text · 97%
- Furnished
- Nofrom the listing text · 96%
- Home Office
- Yesfrom the listing text · 87%
- Lift Access
- Nofrom the listing text · 96%
- Living Areas
- 3from the listing text · 96%
- Open Plan
- Nofrom the listing text · 77%
- Penthouse
- Nofrom the listing text · 98%
- Scullery
- Nofrom the listing text · 97%
- Single Level
- Nofrom the listing text · 98%
- Staff Accommodation
- Nofrom the listing text · 93%
- Walk In Closet
- Nofrom the listing text · 94%
- Wheelchair Access
- Nofrom the listing text · 98%
Outdoor
- Balcony
- Yesfrom the listing text · 97%
- Boat Caravan Parking
- Nofrom the listing text · 95%
- Borehole Irrigation
- Nofrom the listing text · 91%
- Braai Area
- Yesfrom the listing text · 95%
- Covered Patio
- Nofrom the listing text · 88%
- Established Trees
- Yesfrom the listing text · 98%
- Garage Type
- Triple Plusfrom the listing text
- Garden Size
- Largefrom the listing text · 96%
- Off-street parking bays
- 3from the listing text · 86%
- Pet Friendly
- Yesfrom the listing text · 98%
- Pool Type
- Standardfrom the listing text
Condition
- Needs Tlc
- Nofrom the listing text · 98%
Architecture
- Architecture Style
- Contemporaryfrom the listing text
- Double Storey
- Yesfrom the listing text · 99%
- Original Features
- Nofrom the listing text · 98%
- Thatched Roof
- Nofrom the listing text · 98%
Tenure Rules
- Exclusive Use Area
- Nofrom the listing text · 97%
- No transfer duty
- Nofrom the listing text · 98%
- Retirement Scheme
- Nofrom the listing text · 98%
- Short Let Allowed
- Nofrom the listing text · 97%
- Special Levy Mentioned
- Nofrom the listing text · 98%
- Utilities Included
- Nofrom the listing text · 98%
Connectivity
- Fibre
- Nofrom the listing text · 98%
Commercial
- Auction
- Nofrom the listing text · 99%
- Bank Assisted
- Nofrom the listing text · 98%
- Off Plan
- Nofrom the listing text · 98%
- Owner Relocating
- Nofrom the listing text · 98%
- Price Reduced
- Nofrom our price history
- Priced To Sell
- Nofrom the listing text · 98%
Portal facts
- Land size
- 3 774 m²
- Listing date
- 11 Feb 2026
- Feature: Pool
- yes
- Property type
- House
- Feature: Study
- yes
- Listing number
- T5385097
- Feature: Garden
- yes
- Feature: Lounges
- 3
- Feature: Bedrooms
- 8
- Feature: Bathrooms 8.
- 5
- Feature: Dining areas
- 1
- Feature: Pet friendly
- yes
- Feature: Garage parking
- 3
- Feature: Covered parking
- 3