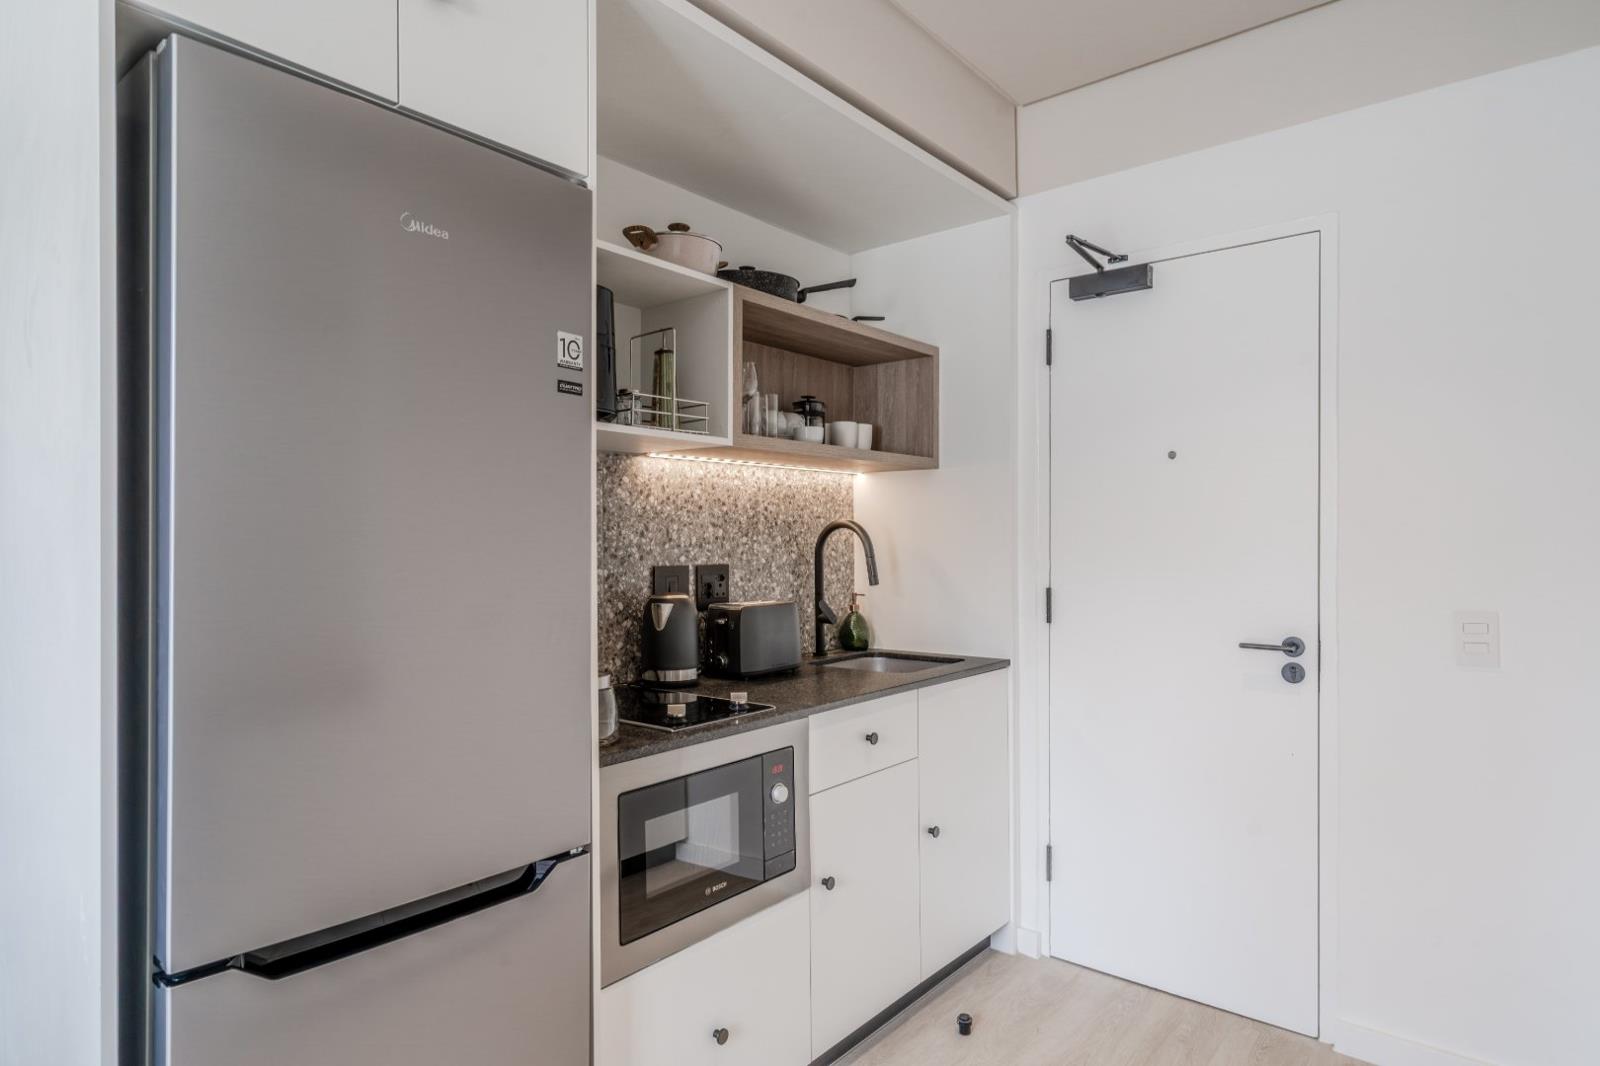
Studio Apartment in Cape Town City Centre
406 tenonv, 10 vredenburg lane, Cape Town City Centre, Cape Townlocation approximate: suburb level
0.5 bed · 1 bath · 20 m² floor
Description
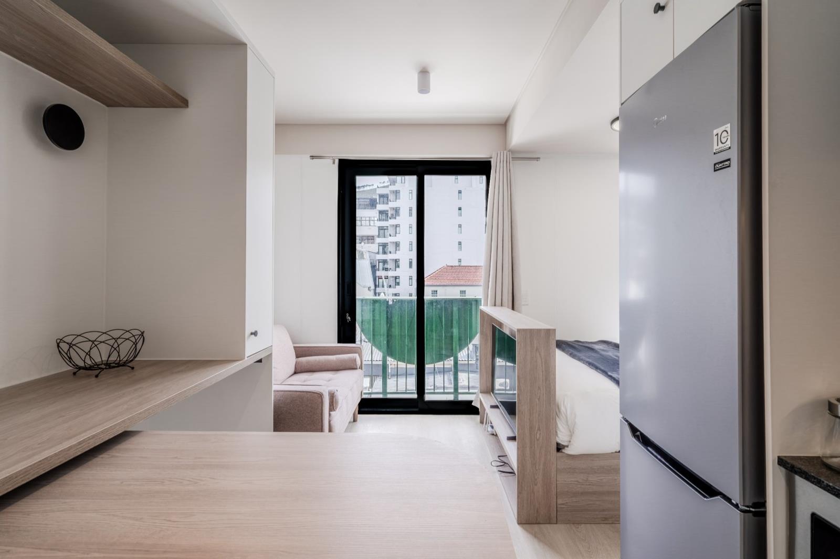
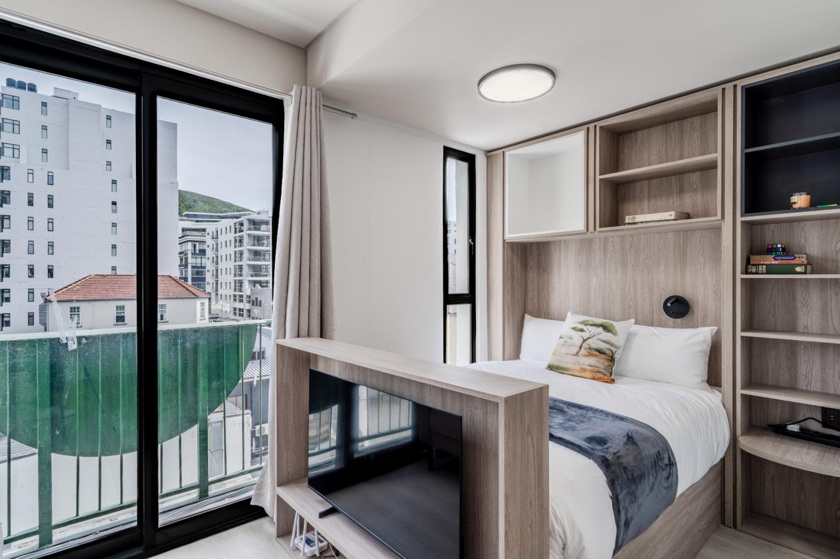
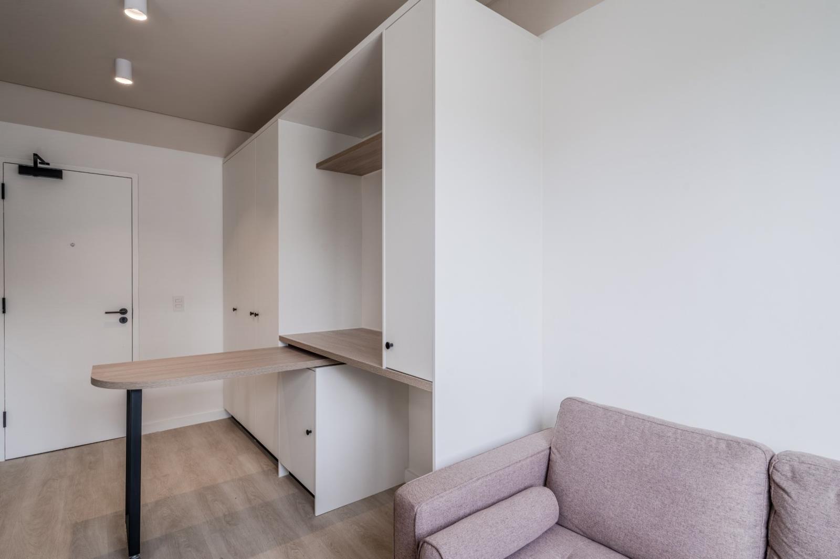
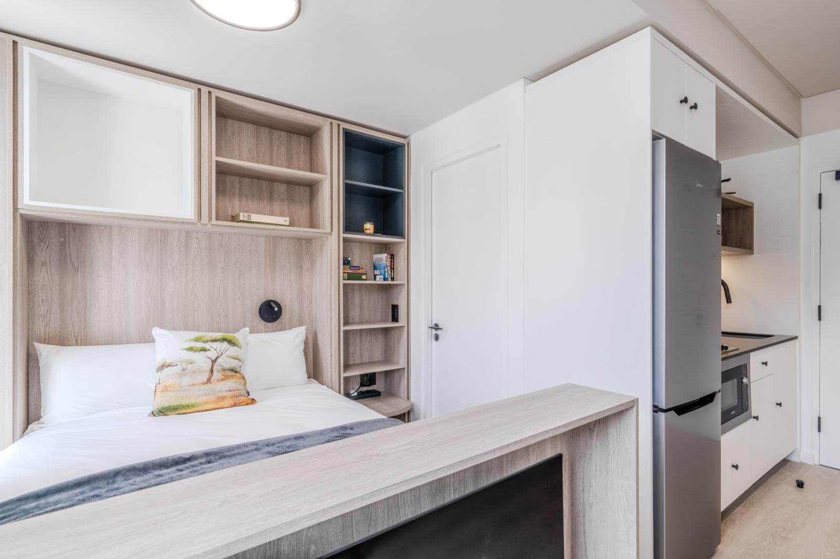
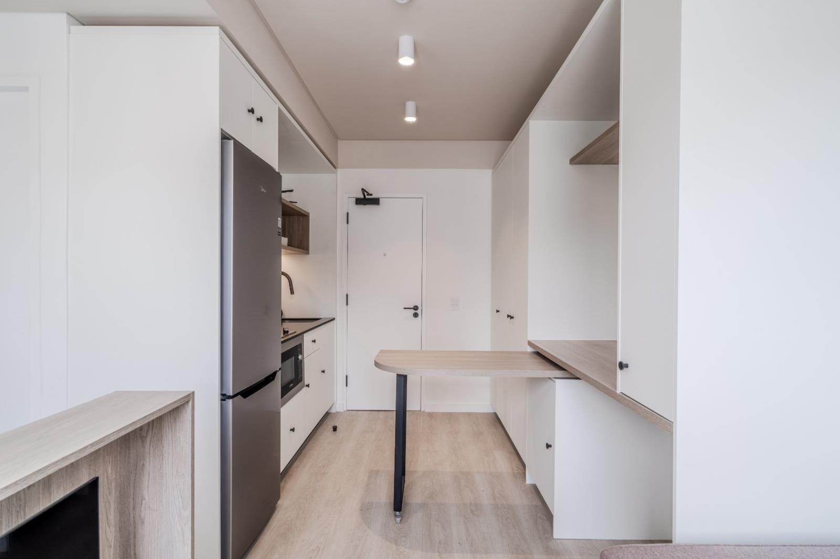
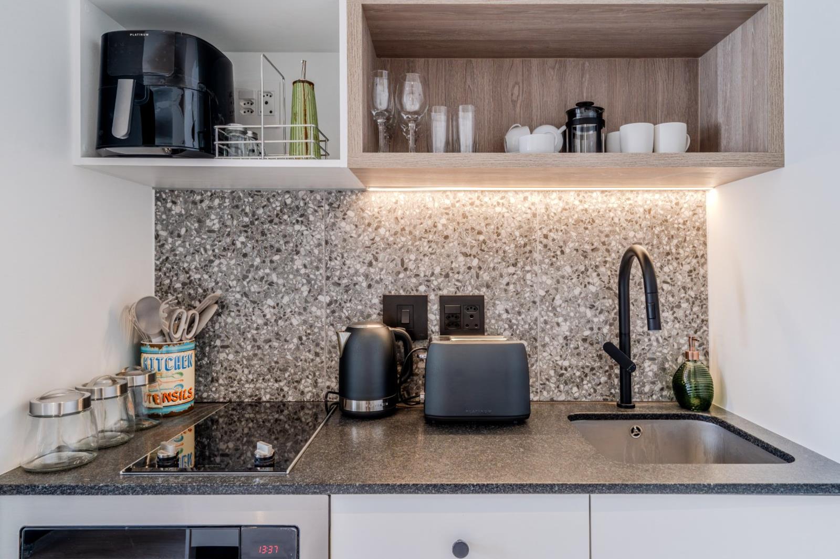
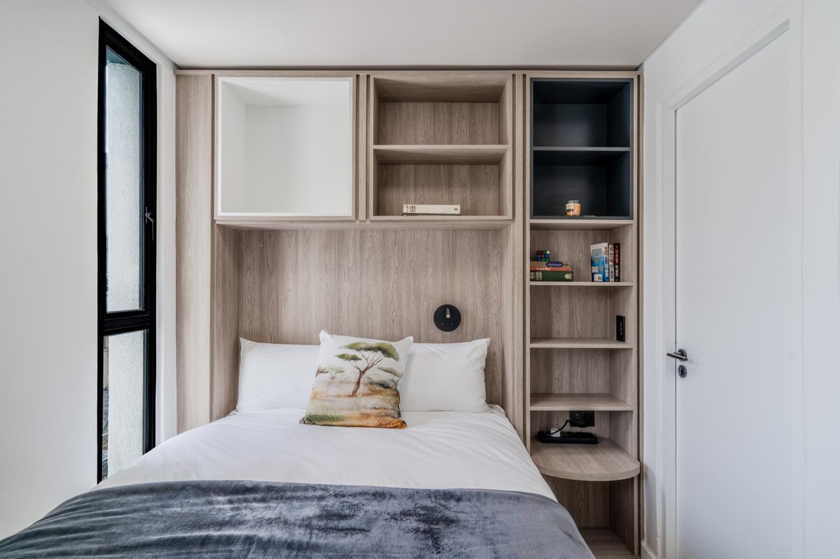
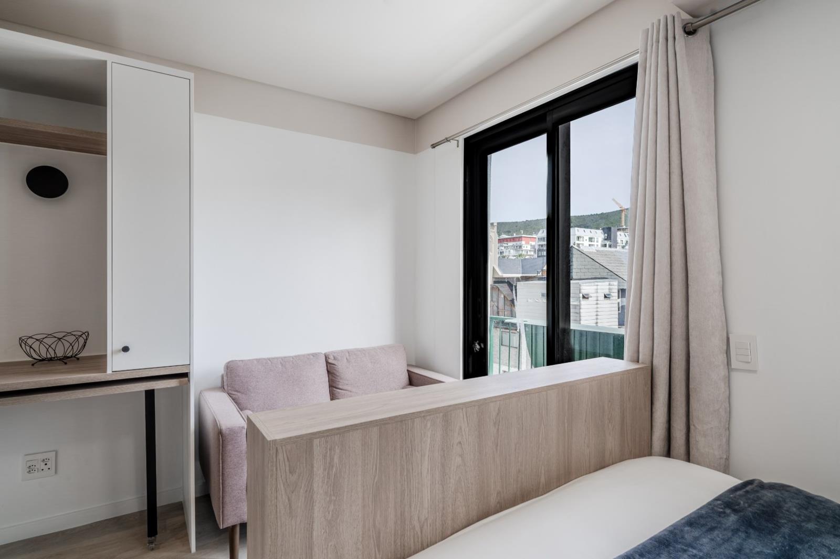
Cape Town''s centre has a rhythm all its own: Long Street''s hum on one side, the quiet green hush of Company''s Garden on the other, and a new pedestrian walkway stitching the two together. TENONV sits right in that in-between, close enough to hear the city and calm enough to forget it, all in the same afternoon.This fourth-floor studio apartment proves that 20,34m² goes further than you''d think. Smart, space-saving joinery and seamlessly integrated appliances make every centimetre count. Fully furnished no air-conditioning and one bathroom, it''s ready for you to move in and live simply.Around you, TENONV takes care of the rest. The building runs quietly in the background, loadshedding-free communal areas, uninterrupted Wi-Fi and lighting, 24-hour security and concierge, so you never have to think about it. Upstairs, a communal pool deck looks out over Table Mountain and the city. Downstairs, ground-floor retail and commercial spaces, on-site laundry, a secure e-hailing area, and fibre-readiness round out the everyday. It''s pet-friendly too, and for owners letting short-term, there are dedicated facilities for agency staff on-site, so the apartment can work as hard as you do.And on that note: TENONV''s micro and studio apartments are currently tracking a short-term letting yield of over 8. It''s a number worth knowing, not a reason to buy on its own, but a solid piece of the picture once you''ve fallen for the apartment itself.Honey, you''re home.Estimated rates: R727Estimated levies: R959
What we know about this property
Each attribute shows where it came from and how sure we are. Model-derived attributes arrive as enrichment runs.
Resilience
- Backup Power Level
- Partialfrom the listing text · 97%
- Battery Backup
- Nofrom the listing text · 83%
- Borehole
- Nofrom the listing text · 98%
- Gas Hob
- Nofrom the listing text · 97%
- Generator
- Nofrom the listing text · 83%
- Grey Water
- Nofrom the listing text · 98%
- Heat Pump
- Nofrom the listing text · 98%
- Inverter
- Nofrom the listing text · 89%
- Solar Geyser
- Nofrom the listing text · 98%
- Solar panels
- Nofrom the listing text · 95%
- Water Tank
- Nofrom the listing text · 98%
Security
- Alarm Beams
- Nofrom the listing text · 97%
- Armed Response
- Nofrom the listing text · 96%
- Boomed Area
- Nofrom the listing text · 81%
- Burglar Bars
- Yesfrom the listing text · 83%
- CCTV
- Nofrom the listing text · 93%
- Electric Fence
- Nofrom the listing text · 97%
- Guard 24h
- Yesfrom the listing text · 94%
Location
- Exposed to coastal wind
- Yesfrom open data · 60%
- Estimated commute to CBD
- 1 minfrom open data · 60%
- Crime trend
- Worseningfrom open data · 60%
- Distance to the sea
- 1.1 kmfrom open data · 60%
- Load-shedding block
- 7from open data · 60%
- SAPS precinct risk
- Highfrom open data · 60%
Market
- Days on market
- 28 daysfrom our price history
- Gross rental yield
- 8.7%from our price history
- Price change since listed
- 0.0%from our price history
- Price per m²
- R 89 750from our price history
- Times relisted
- 0from our price history
- Vs suburb median
- 0.62×from our price history
- Under Offer
- Nofrom our price history
Comfort
- Air Conditioning
- Nofrom the listing text · 90%
- Double Glazing
- Nofrom the listing text · 98%
- Fireplace
- Nofrom the listing text · 98%
- High Ceilings
- Nofrom the listing text · 98%
- North Facing
- Nofrom the listing text · 98%
- Underfloor Heating
- Nofrom the listing text · 98%
- View Type
- Mountainfrom the listing text · 65%
- Wind Protected
- Nofrom the listing text · 98%
Layout
- Flatlet
- Nofrom the listing text · 97%
- Furnished
- Yesfrom the listing text · 98%
- Home Office
- Nofrom the listing text · 97%
- Lift Access
- Nofrom the listing text · 68%
- Open Plan
- Nofrom the listing text · 72%
- Penthouse
- Nofrom the listing text · 97%
- Scullery
- Nofrom the listing text · 82%
- Single Level
- Yesfrom the listing text · 66%
- Staff Accommodation
- Nofrom the listing text · 93%
- Walk In Closet
- Nofrom the listing text · 97%
- Wheelchair Access
- Nofrom the listing text · 97%
Outdoor
- Balcony
- Nofrom the listing text · 94%
- Boat Caravan Parking
- Nofrom the listing text · 98%
- Borehole Irrigation
- Nofrom the listing text · 98%
- Braai Area
- Nofrom the listing text · 97%
- Covered Patio
- Nofrom the listing text · 97%
- Established Trees
- Nofrom the listing text · 87%
- Garage Type
- Nonefrom the listing text
- Garden Size
- Nonefrom the listing text
- Pet Friendly
- Yesfrom the listing text · 99%
- Pool Type
- Communalfrom the listing text
Condition
- Needs Tlc
- Nofrom the listing text · 98%
Architecture
- Double Storey
- Yesfrom the listing text · 92%
- Original Features
- Nofrom the listing text · 98%
- Thatched Roof
- Nofrom the listing text · 99%
Tenure Rules
- Exclusive Use Area
- Nofrom the listing text · 97%
- No transfer duty
- Nofrom the listing text · 97%
- Retirement Scheme
- Nofrom the listing text · 98%
- Short Let Allowed
- Yesfrom the listing text · 86%
- Special Levy Mentioned
- Nofrom the listing text · 97%
- Tenure
- Sectional Titlefrom the listing text · 93%
- Utilities Included
- Nofrom the listing text · 89%
Connectivity
- Fibre
- Yesfrom the listing text · 97%
Commercial
- Auction
- Nofrom the listing text · 99%
- Bank Assisted
- Nofrom the listing text · 98%
- Off Plan
- Nofrom the listing text · 98%
- Owner Relocating
- Nofrom the listing text · 98%
- Price Reduced
- Nofrom our price history
- Priced To Sell
- Nofrom the listing text · 98%
Portal facts
- Levies
- R 959
- Floor size
- 20 m²
- Listing date
- 27 Aug 2026
- Feature: Pool
- yes
- Property type
- Apartment
- Listing number
- T5601287
- Rates and taxes
- R 727
- Feature: Bathrooms
- 1
- Feature: Access gate
- yes
- Feature: Bedrooms 0.
- 5
- Feature: Pet friendly
- yes
- Feature: Security post
- yes