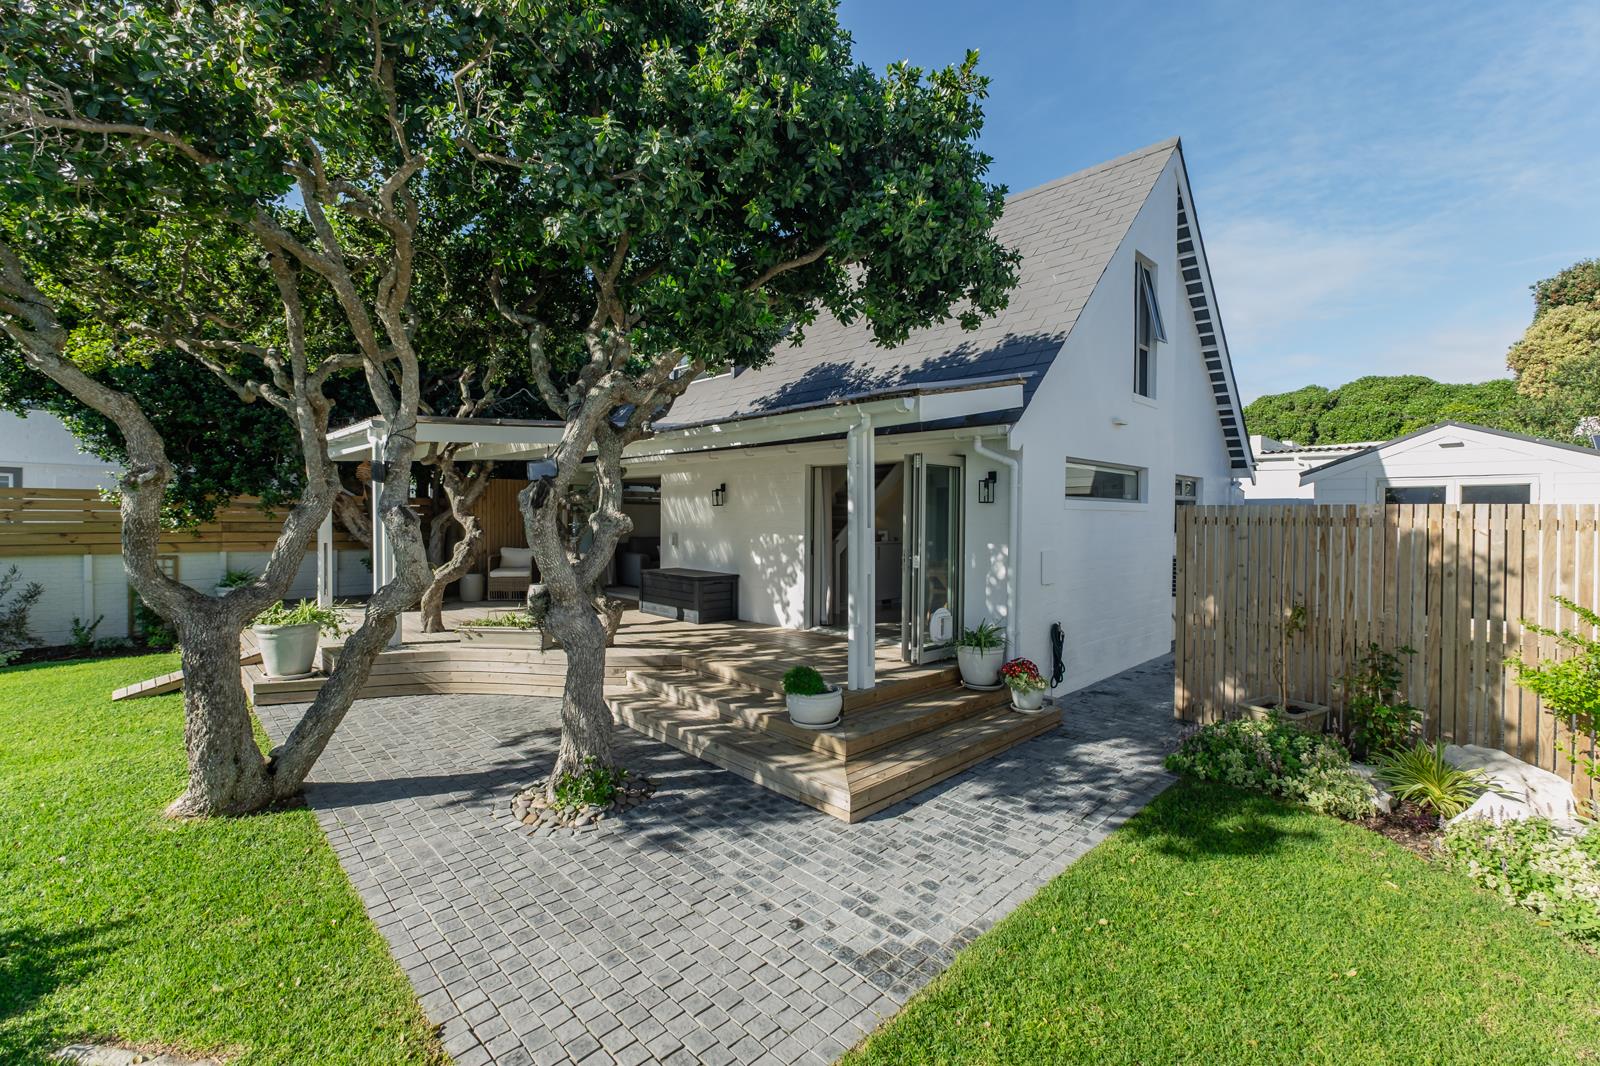
3 Bedroom House in Kommetjie
12 nerina avenue, Kommetjie, Cape Townlocation approximate: suburb level
3 bed · 2 bath · 130 m² floor · 495 m² erf
Description
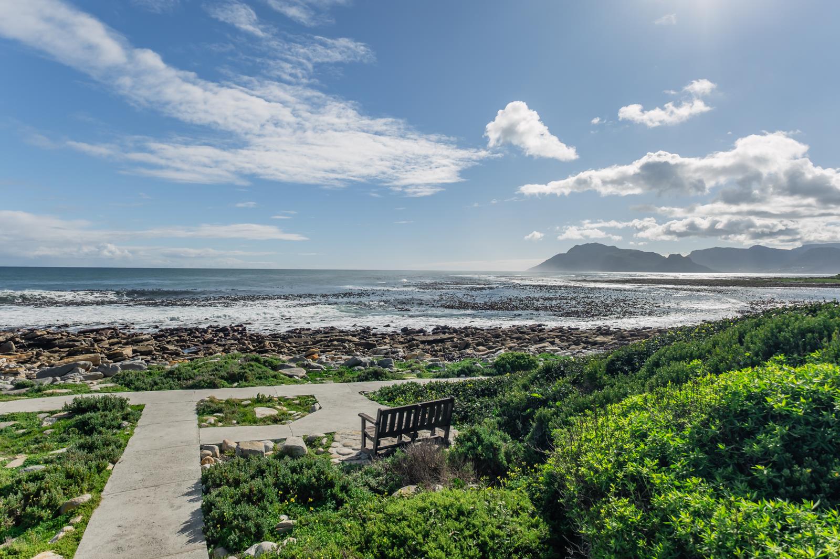
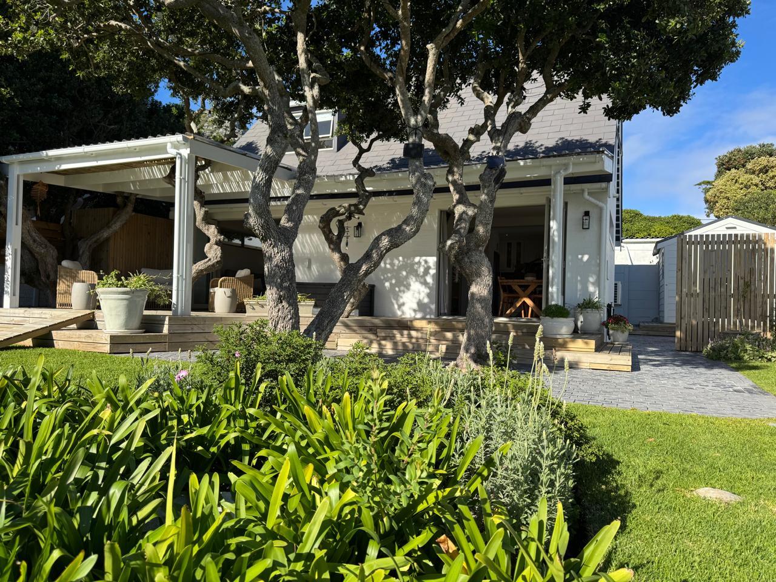
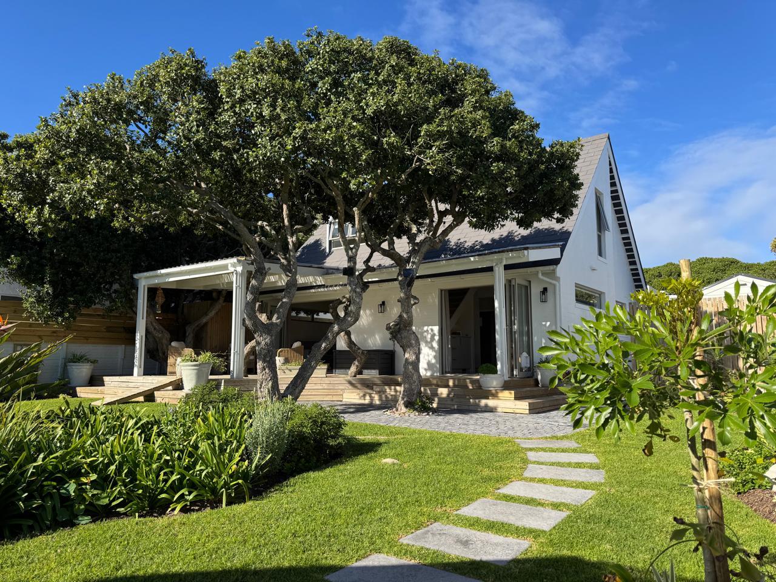
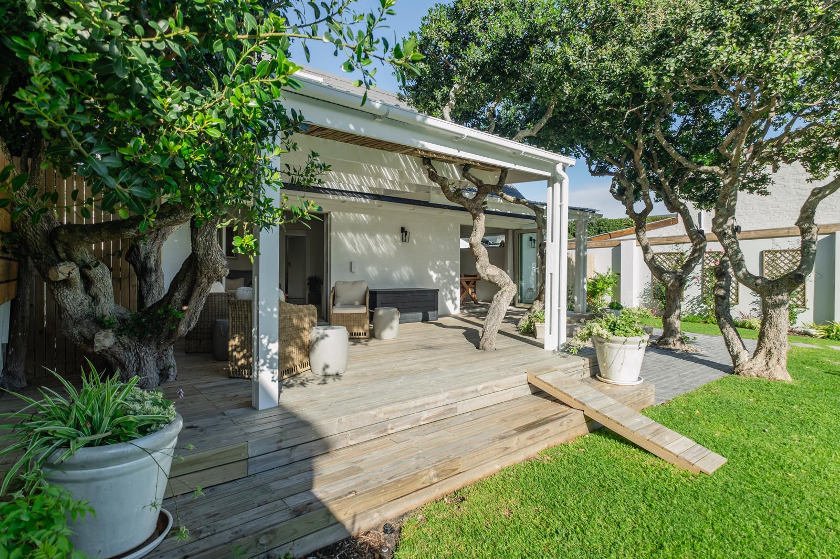
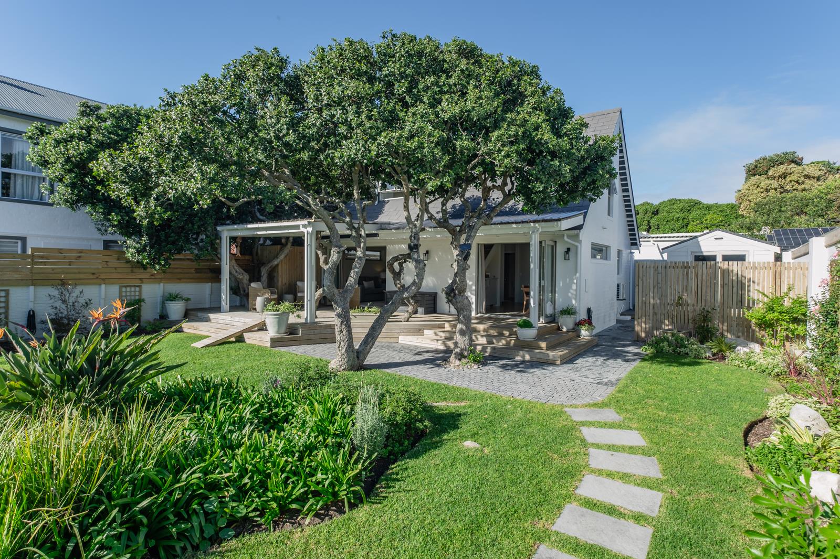
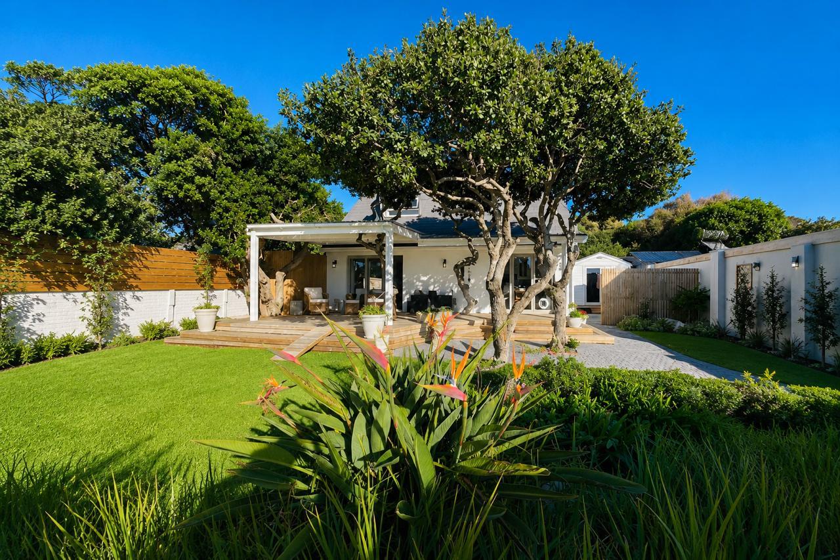
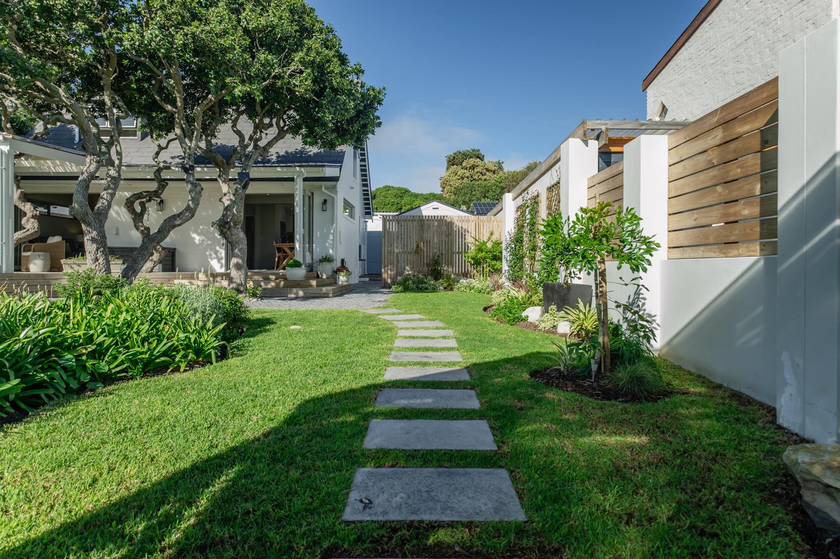
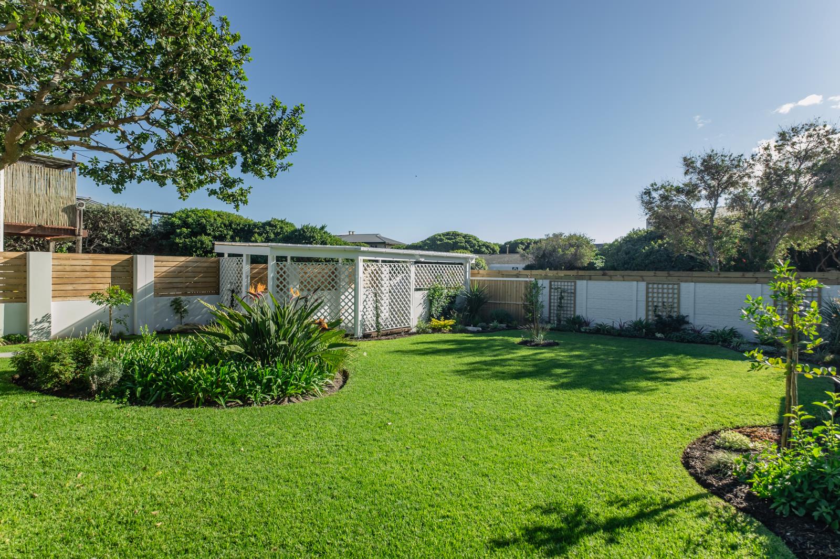
In a world that constantly demands more, there is something profoundly appealing about less.Less maintenance.Less complication.Less wasted space.And more time to enjoy what truly matters.Tucked away beneath a canopy of mature milkwood trees and just meters from Kommetjie''s iconic boardwalk and oceanfront, this beautifully renovated home offers a lifestyle that is becoming increasingly difficult to find.Originally a modest village home, the property has been comprehensively transformed into an elegant turnkey retreat where thoughtful design, quality finishes and beautifully landscaped gardens combine to create a truly special coastal sanctuary.Every aspect of the home has been carefully considered and meticulously upgraded. From the elegant interiors and aluminum doors and windows to the sophisticated Hydro wise water filtration system, automated irrigation and beautifully landscaped gardens, the result is a home that feels both refined and effortless.The accommodation is perfectly suited to a professional couple, weekend-home purchaser, downsizer or lifestyle-focused buyer seeking quality over quantity. While offering three bedrooms and two bathrooms, the true appeal lies in the effortless indoor-outdoor living, exceptional garden setting and unrivalled Old Kom location.A separate lounge opens onto a covered timber deck nestled beneath magnificent milkwood trees, creating an inviting outdoor living space that feels both sheltered and connected to nature. The lovingly landscaped garden provides a tranquil setting for entertaining, relaxing or simply enjoying the ocean air.The stylish kitchen and dining area have been completely renovated and are complemented by practical additions including a dedicated laundry room, garden storage shed and water storage infrastructure that enhance everyday convenience.Positioned within one of Kommetjie''s most sought-after coastal precincts, residents enjoy direct access to the boardwalk, dramatic Atlantic sunsets, ocean walks and the unique village atmosphere that has made Old Kommetjie one of the Cape''s most desirable lifestyle destinations. Here, days begin with coffee on the boardwalk and end with spectacular sunsets over the ocean, while Cape clawless otters occasionally emerge along the rocky shoreline, adding to the magic of this extraordinary coastal setting.This is not a conventional family home.It is for those who understand that luxury is not measured in square meters, but in simplicity, beauty, convenience and the freedom to live well.A rare opportunity to embrace the authentic Old Kom lifestyle.
What we know about this property
Each attribute shows where it came from and how sure we are. Model-derived attributes arrive as enrichment runs.
Resilience
- Backup Power Level
- Nonefrom the listing text · 86%
- Battery Backup
- Nofrom the listing text · 98%
- Borehole
- Nofrom the listing text · 97%
- Gas Hob
- Nofrom the listing text · 98%
- Generator
- Nofrom the listing text · 97%
- Grey Water
- Nofrom the listing text · 97%
- Heat Pump
- Nofrom the listing text · 97%
- Inverter
- Nofrom the listing text · 98%
- Solar Geyser
- Nofrom the listing text · 98%
- Solar panels
- Nofrom the listing text · 98%
- Water Tank
- Nofrom the listing text · 64%
Security
- Alarm Beams
- Nofrom the listing text · 91%
- Armed Response
- Nofrom the listing text · 93%
- Boomed Area
- Nofrom the listing text · 81%
- Burglar Bars
- Nofrom the listing text · 78%
- CCTV
- Nofrom the listing text · 95%
- Electric Fence
- Nofrom the listing text · 96%
- Guard 24h
- Nofrom the listing text · 81%
- Security Estate
- Nofrom the listing text · 73%
Location
- Exposed to coastal wind
- Yesfrom open data · 60%
- Estimated commute to CBD
- 55 minfrom open data · 60%
- Crime trend
- Improvingfrom open data · 60%
- Distance to the sea
- 738 mfrom open data · 60%
- Load-shedding block
- 8from open data · 60%
- SAPS precinct risk
- Moderatefrom open data · 60%
Market
- Days on market
- 84 daysfrom our price history
- Price change since listed
- 0.0%from our price history
- Price per m²
- R 80 769from our price history
- Times relisted
- 0from our price history
- Vs suburb median
- 1.35×from our price history
- Under Offer
- Nofrom our price history
Comfort
- Air Conditioning
- Yesfrom the listing text · 98%
- Double Glazing
- Nofrom the listing text · 96%
- Fireplace
- Nofrom the listing text · 97%
- High Ceilings
- Nofrom the listing text · 97%
- North Facing
- Nofrom the listing text · 98%
- Quiet Street
- Nofrom the listing text · 94%
- Underfloor Heating
- Nofrom the listing text · 98%
- Wind Protected
- Nofrom the listing text · 88%
Layout
- Flatlet
- Nofrom the listing text · 98%
- Furnished
- Nofrom the listing text · 95%
- Home Office
- Nofrom the listing text · 97%
- Lift Access
- Nofrom the listing text · 97%
- Living Areas
- 1from the listing text · 97%
- Open Plan
- Nofrom the listing text · 71%
- Penthouse
- Nofrom the listing text · 98%
- Scullery
- Yesfrom the listing text · 96%
- Single Level
- Nofrom the listing text · 79%
- Staff Accommodation
- Nofrom the listing text · 97%
- Walk In Closet
- Nofrom the listing text · 97%
- Wheelchair Access
- Nofrom the listing text · 98%
Outdoor
- Balcony
- Yesfrom the listing text · 66%
- Boat Caravan Parking
- Nofrom the listing text · 97%
- Borehole Irrigation
- Yesfrom the listing text · 98%
- Braai Area
- Nofrom the listing text · 84%
- Covered Patio
- Yesfrom the listing text · 85%
- Established Trees
- Yesfrom the listing text · 99%
- Garage Type
- Carport Onlyfrom the listing text · 72%
- Garden Size
- Mediumfrom the listing text · 60%
- Off-street parking bays
- 2from the listing text · 98%
- Pet Friendly
- Yesfrom the listing text · 98%
- Pool Type
- Nonefrom the listing text
Condition
- Needs Tlc
- Nofrom the listing text · 98%
- Renovation Status
- Recently Renovatedfrom the listing text
Architecture
- Double Storey
- Nofrom the listing text · 93%
- Original Features
- Nofrom the listing text · 97%
- Thatched Roof
- Nofrom the listing text · 98%
Tenure Rules
- Exclusive Use Area
- Nofrom the listing text · 97%
- No transfer duty
- Nofrom the listing text · 98%
- Retirement Scheme
- Nofrom the listing text · 97%
- Short Let Allowed
- Nofrom the listing text · 98%
- Special Levy Mentioned
- Nofrom the listing text · 98%
- Utilities Included
- Nofrom the listing text · 98%
Connectivity
- Fibre
- Nofrom the listing text · 98%
Commercial
- Auction
- Nofrom the listing text · 98%
- Bank Assisted
- Nofrom the listing text · 98%
- Off Plan
- Nofrom the listing text · 98%
- Owner Relocating
- Nofrom the listing text · 98%
- Price Reduced
- Nofrom our price history
- Priced To Sell
- Nofrom the listing text · 98%
Portal facts
- Land size
- 495 m²
- Floor size
- 130 m²
- Listing date
- 2 Jul 2026
- Property type
- House
- Feature: Alarm
- yes
- Feature: Patio
- yes
- Listing number
- T5540250
- Feature: Aircon
- yes
- Feature: Garden
- yes
- Rates and taxes
- R 1 739
- Feature: Lounges
- 1
- Feature: Bedrooms
- 3
- Feature: Bathrooms
- 2
- Feature: Dining areas
- 1
- Feature: Pet friendly
- yes
- Feature: Security post
- yes
- Feature: Covered parking
- 2