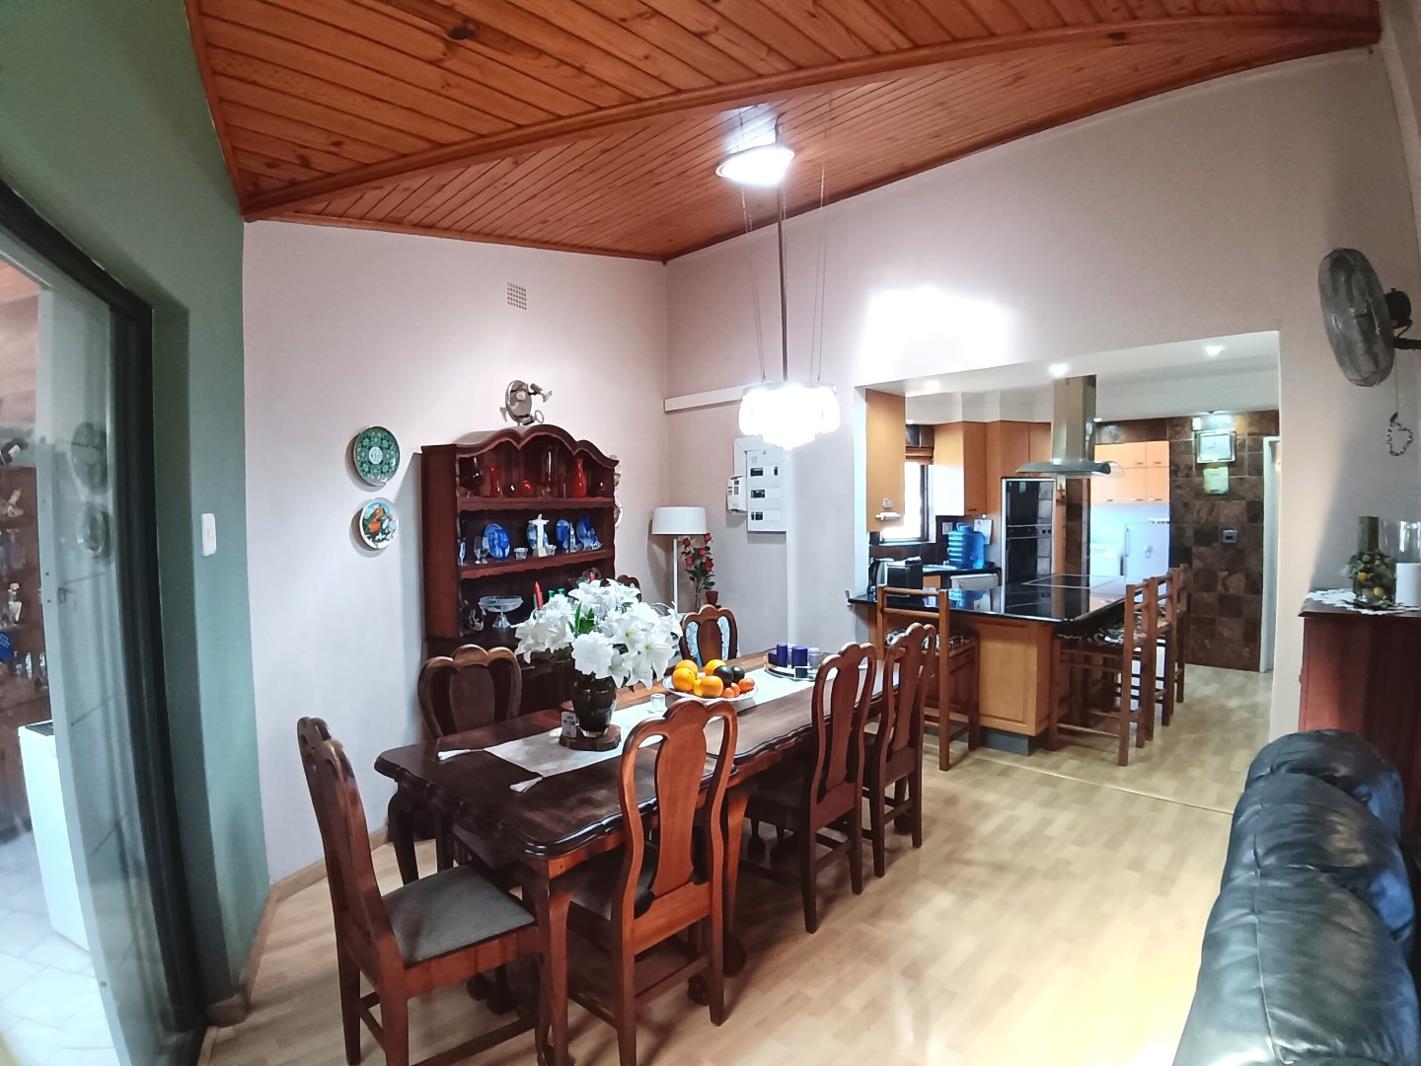
6 Bedroom House in Plattekloof
6 ap burger avenue, Plattekloof, Cape Town
6 bed · 4 bath · 4 garage · 1404 m² erf
Description
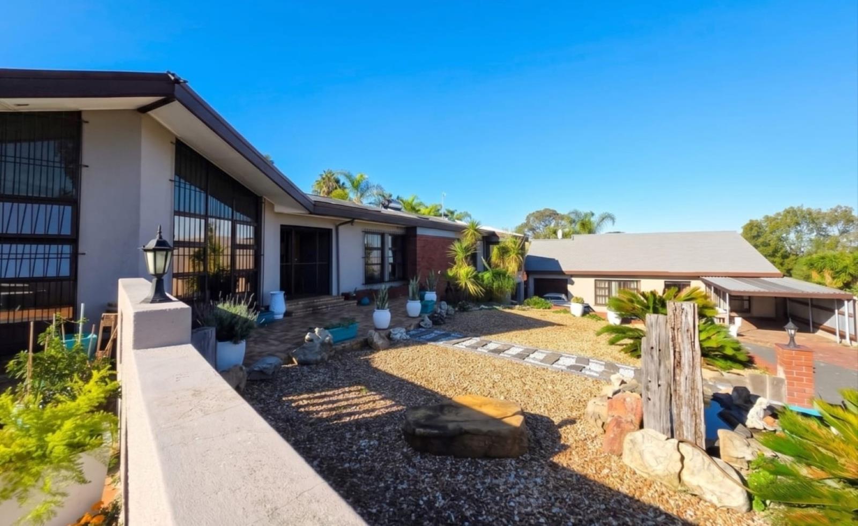
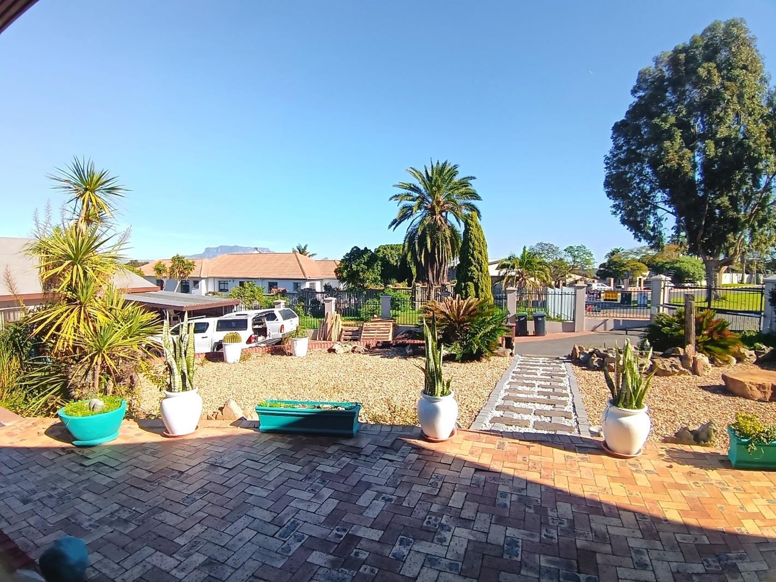
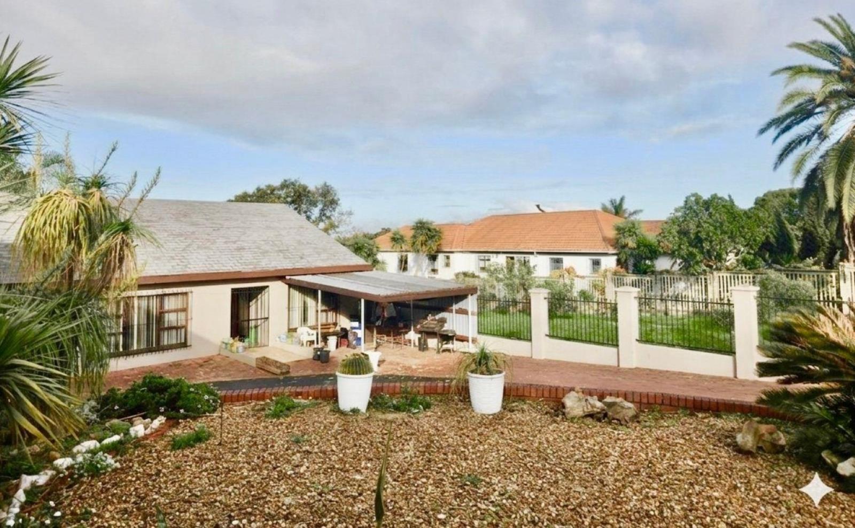
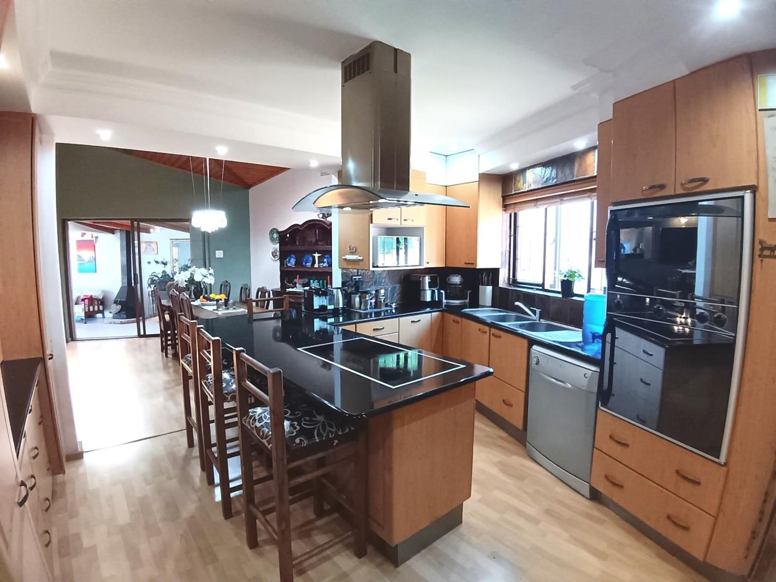
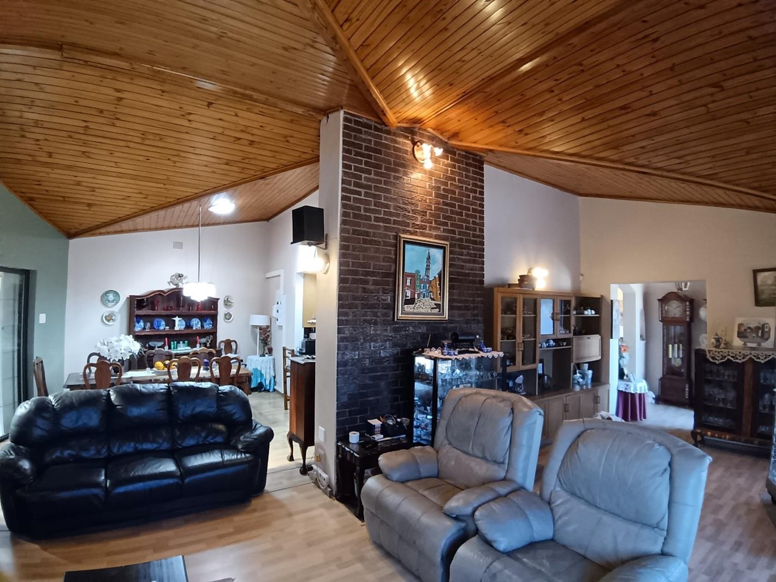
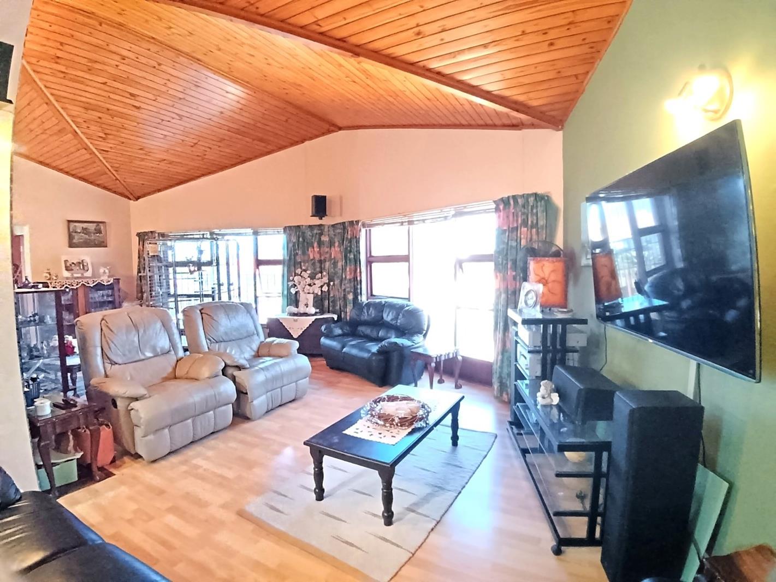
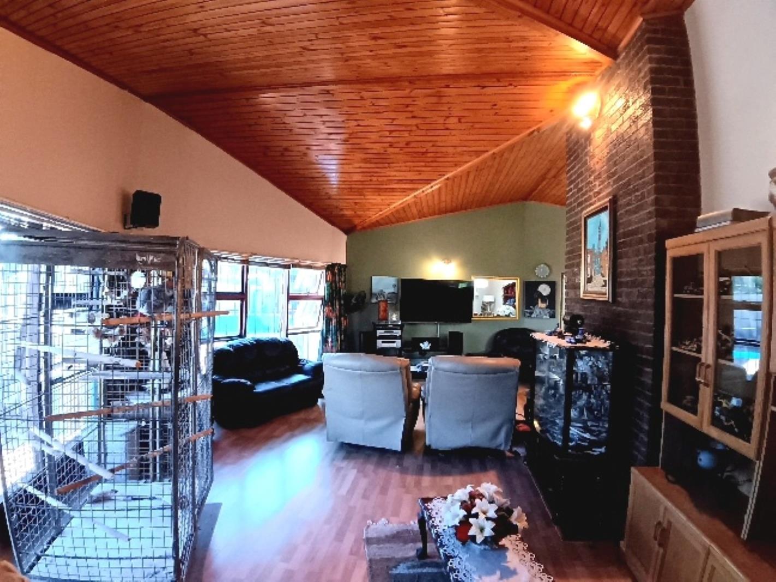
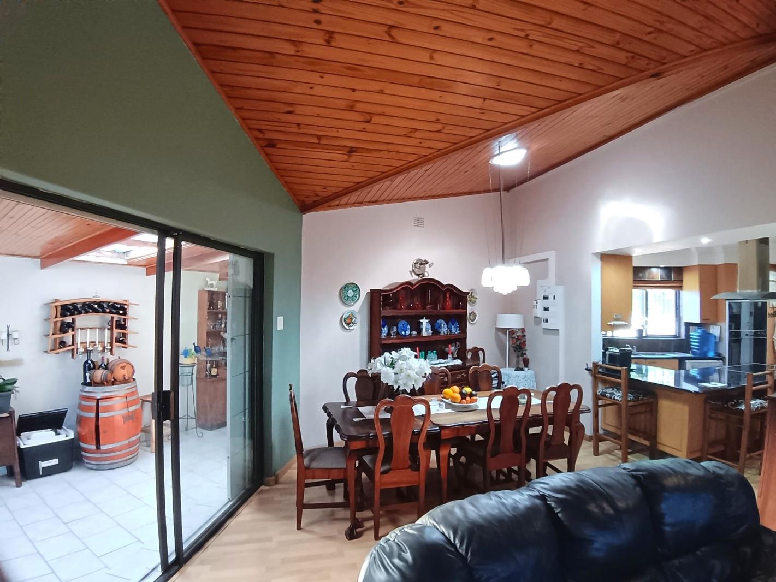
A Home with Exceptional Bones in a Blue-Chip Location, Plattekloof 1Property Consists of the following:1,404 sqm erfMain residence measures approximately 387 sqm.4 Bedrooms, Main En suite bathroom, sunroom onto the main bedroom, breakfast nook, Family bathroom and a separate shower. Lounge, Dining, Kitchen and Entertainment Area, swimming pool and lap, braai area. 3 Garages.Second residence measures approximately 144 sqm, with an additional 25 sqm carport.2 bedrooms, large main bedroom and large en suite, family bathroom, lounge, dining room, kitchen, single garage and a carport.Set on an expansive 1,404 sqm erf in one of Plattekloof 1''s most established and sought-after streets, this substantial dual-living property presents a rare opportunity to secure a home of generous proportions, outstanding versatility and enduring value.Offering two completely separate residences, this is a property designed to adapt to changing family needs-whether for multi-generational living, independent accommodation, rental income or a work-from-home lifestyle.While the home has been lovingly maintained over the years, it also presents an exciting opportunity for its next owner to modernise and create something truly exceptional. With its solid construction, spacious layout and prime location, it offers the kind of foundation that discerning buyers recognise as increasingly difficult to find.Overlooking the park opposite and a view of Table Mountain, and conveniently located just over 1 km from Panorama Medi-Clinic, with easy access to the N1, excellent schools and major shopping centres, this is a home where location and lifestyle come together.Main Residence:According to the approved plans, the main residence measures approximately 387 sqm, including the four garages, enclosed braai room and patio.The home features:- Four spacious bedrooms- Two bathrooms and a separate Shower.- Comfortable lounge and dining areas- A study nook- A spacious kitchen with granite countertops, ample built-in cupboards, two eye-level ovens, extractor fan and separate laundry- The large enclosed braai room, complete with a fireplace, forms the heart of the home and opens onto the heated swimming pool and outdoor braai gazebo, creating an inviting space for entertaining throughout the year.- The main bedroom offers an additional private lounge, TV room or sunroom where you can relax while enjoying the outlook over the surrounding area.- A spiral staircase from the garage below, for direct access into the property.Additional features include:- Three automated garages- Parking for approximately eight additional vehicles- Solar geyser- Swimming pool- Separate outside toiletSeparate Second Residence:Completely independent from the main home, the second residence measures approximately 144 sqm, with an additional 25 sqm carport.Designed to be wheelchair friendly, it offers two spacious bedrooms, 2 bathrooms, lounge and dining area, open plan kitchen with a courtyard and excellent privacy.A single garage and a carport.Ideal for extended family, independent living, guest accommodation or rental income, this second home adds significant value and flexibility to the property.The property offers peace of mind with:- Electric fencing- Alarm system- Security gates- Burglar bars- Pre Paid electricity for both residences.While offering comfortable accommodation as it stands, this is also a property that presents an exciting opportunity for a new owner to modernise and personalise over time, adding further value in an area renowned for its strong property demand.Large dual-living properties on erven of this size are seldom available in Plattekloof 1. Combining generous accommodation, ample parking, excellent entertainment spaces and a highly desirable location, this is a unique opportunity to secure a home with exceptional flexibility and long-term potential.Reach out to us today to secure your viewing to appreciate all this property has to offer.PILLAR PROPS 15 PTY LTD trading as REMAX Property Associates Table View operates in terms of a franchise agreement with REMAX of Southern Africa.
What we know about this property
Each attribute shows where it came from and how sure we are. Model-derived attributes arrive as enrichment runs.
Resilience
- Battery Backup
- Nofrom the listing text · 97%
- Borehole
- Nofrom the listing text · 98%
- Gas Hob
- Nofrom the listing text · 96%
- Generator
- Nofrom the listing text · 97%
- Grey Water
- Nofrom the listing text · 98%
- Heat Pump
- Nofrom the listing text · 97%
- Inverter
- Nofrom the listing text · 97%
- Solar Geyser
- Yesfrom the listing text · 95%
- Solar panels
- Nofrom the listing text · 97%
- Water Tank
- Nofrom the listing text · 98%
Security
- Alarm Beams
- Nofrom the listing text · 89%
- Armed Response
- Nofrom the listing text · 97%
- Boomed Area
- Nofrom the listing text · 88%
- Burglar Bars
- Yesfrom the listing text · 99%
- CCTV
- Nofrom the listing text · 97%
- Electric Fence
- Yesfrom the listing text · 99%
- Guard 24h
- Nofrom the listing text · 98%
- Security Estate
- Nofrom the listing text · 92%
Market
- Days on market
- 54 daysfrom our price history
- Price change since listed
- 0.0%from our price history
- Times relisted
- 0from our price history
- Vs suburb median
- 0.98×from our price history
- Under Offer
- Nofrom our price history
Comfort
- Air Conditioning
- Yesfrom the listing text · 95%
- Double Glazing
- Nofrom the listing text · 98%
- Fireplace
- Yesfrom the listing text · 99%
- High Ceilings
- Nofrom the listing text · 97%
- North Facing
- Nofrom the listing text · 97%
- Quiet Street
- Nofrom the listing text · 96%
- Underfloor Heating
- Nofrom the listing text · 98%
- View Type
- Mountainfrom the listing text · 98%
- Wind Protected
- Nofrom the listing text · 97%
Layout
- Flatlet
- Yesfrom the listing text · 95%
- Furnished
- Nofrom the listing text · 96%
- Home Office
- Yesfrom the listing text · 64%
- Lift Access
- Nofrom the listing text · 98%
- Open Plan
- Yesfrom the listing text · 63%
- Penthouse
- Nofrom the listing text · 99%
- Scullery
- Yesfrom the listing text · 89%
- Single Level
- Nofrom the listing text · 88%
- Staff Accommodation
- Nofrom the listing text · 76%
- Walk In Closet
- Nofrom the listing text · 96%
- Wheelchair Access
- Yesfrom the listing text · 94%
Outdoor
- Balcony
- Nofrom the listing text · 74%
- Boat Caravan Parking
- Nofrom the listing text · 93%
- Borehole Irrigation
- Nofrom the listing text · 97%
- Braai Area
- Yesfrom the listing text · 98%
- Established Trees
- Nofrom the listing text · 81%
- Garage Type
- Triple Plusfrom the listing text
- Garden Size
- Largefrom the listing text · 96%
- Off-street parking bays
- 8from the listing text · 88%
- Pet Friendly
- Yesfrom the listing text · 98%
- Pool Type
- Standardfrom the listing text
Architecture
- Double Storey
- Yesfrom the listing text · 86%
- Original Features
- Nofrom the listing text · 94%
- Thatched Roof
- Nofrom the listing text · 98%
Tenure Rules
- Exclusive Use Area
- Nofrom the listing text · 97%
- No transfer duty
- Nofrom the listing text · 98%
- Retirement Scheme
- Nofrom the listing text · 98%
- Short Let Allowed
- Nofrom the listing text · 97%
- Special Levy Mentioned
- Nofrom the listing text · 98%
- Utilities Included
- Nofrom the listing text · 97%
Connectivity
- Fibre
- Nofrom the listing text · 98%
Commercial
- Auction
- Nofrom the listing text · 99%
- Bank Assisted
- Nofrom the listing text · 98%
- Off Plan
- Nofrom the listing text · 98%
- Owner Relocating
- Nofrom the listing text · 98%
- Price Reduced
- Nofrom our price history
- Priced To Sell
- Nofrom the listing text · 98%
Portal facts
- Land size
- 1 404 m²
- Listing date
- 31 Jul 2026
- Feature: Lapa
- yes
- Feature: Pool
- yes
- Property type
- House
- Feature: Alarm
- yes
- Listing number
- T5573156
- Feature: Aircon
- yes
- Feature: Garden
- yes
- Rates and taxes
- R 4 500
- Feature: Kitchen
- yes
- Feature: Laundry
- yes
- Feature: Lounges
- 2
- Feature: Bedrooms
- 6
- Feature: En-suite
- 2
- Feature: Bathrooms
- 4
- Feature: Fireplace
- yes
- Feature: Dining areas
- 2
- Feature: Open parking
- 8
- Feature: Pet friendly
- yes
- Feature: Entrance hall
- yes
- Feature: Built In braai
- yes
- Feature: Garage parking
- 4
- Feature: Electric fencing
- yes