



4 Bedroom Townhouse for sale in Green Point
Green Point, Cape Townlocation approximate: suburb level
4 bed · 4.5 bath · 398 m² floor
Description
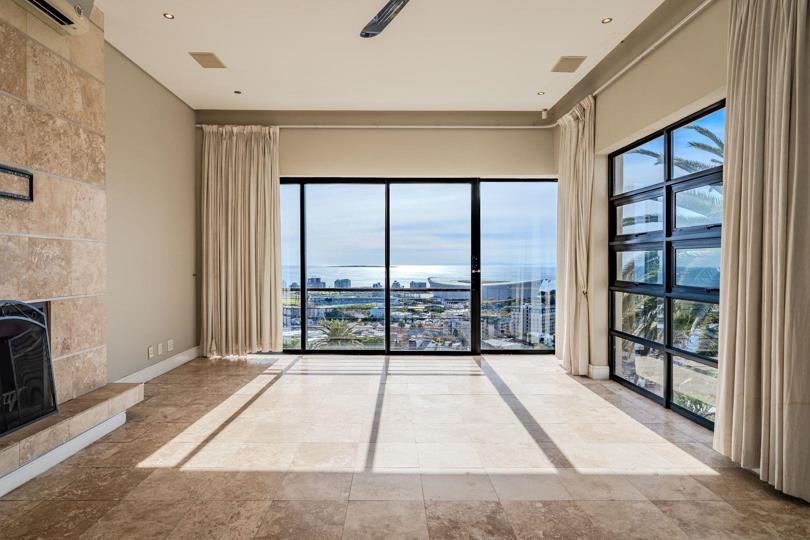
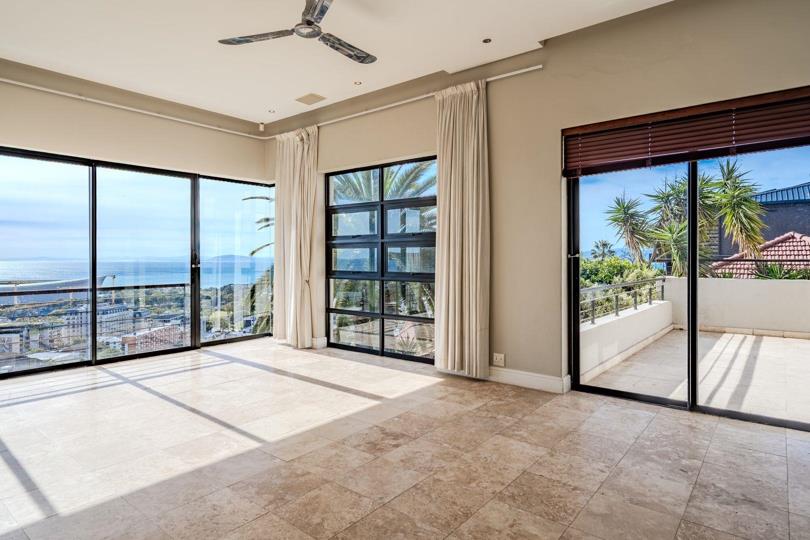
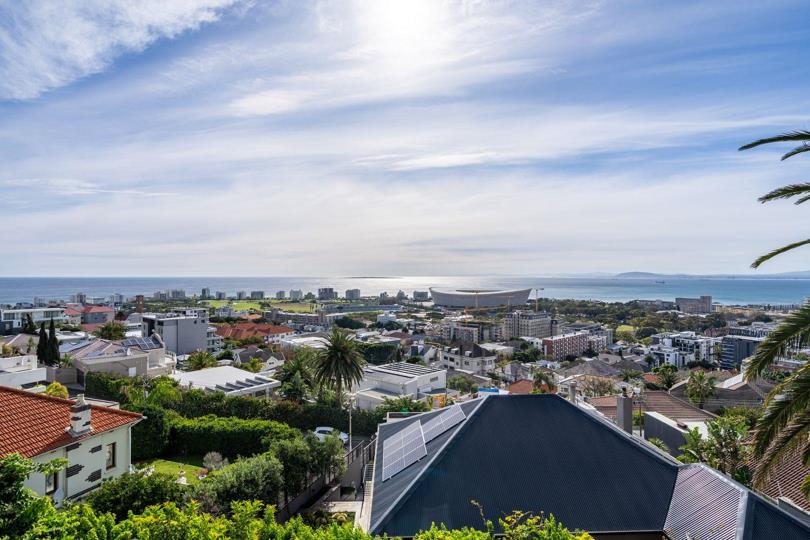
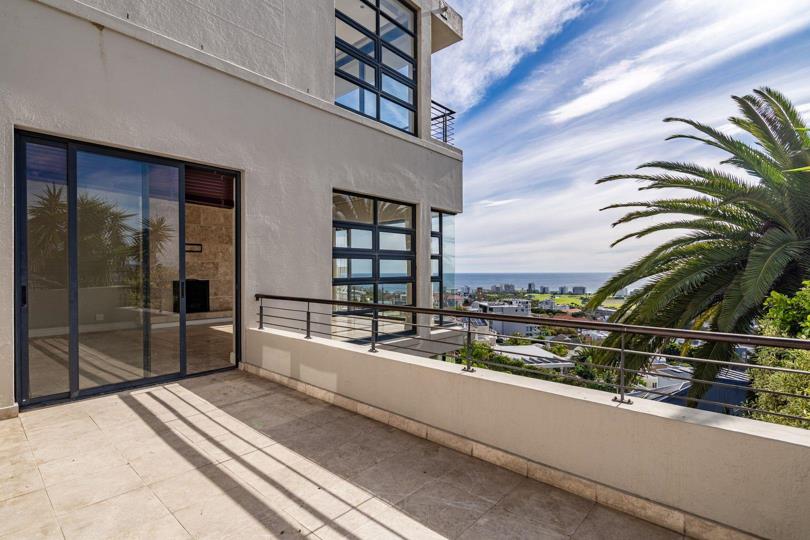
Perfectly positioned on a quiet cul-de-sac in one of Green Point's most sought after pockets, this exceptional triple-level home is one of those rare offerings that barely ever comes available. Spanning just shy of 400 square metres across three thoughtfully configured levels, with uninterrupted views of the Atlantic Seaboard, the Waterfront and the Green Point precinct from almost every corner of the home, this is Cape Town living at its absolute finest. You are welcomed into the property on the second level, where the heart of the home unfolds in a spacious open-plan kitchen, dining and living space. The kitchen is well-appointed, offering generous counter space, a central island, and a dedicated scullery, ensuring there is more than enough room for whatever the occasion calls for. The dining area comfortably accommodates an eight seater table, and the space flows... Perfectly positioned on a quiet cul-de-sac in one of Green Point's most sought after pockets, this exceptional triple-level home is one of those rare offerings that barely ever comes available. Spanning just shy of 400 square metres across three thoughtfully configured levels, with uninterrupted views of the Atlantic Seaboard, the Waterfront and the Green Point precinct from almost every corner of the home, this is Cape Town living at its absolute finest. You are welcomed into the property on the second level, where the heart of the home unfolds in a spacious open-plan kitchen, dining and living space. The kitchen is well-appointed, offering generous counter space, a central island, and a dedicated scullery, ensuring there is more than enough room for whatever the occasion calls for. The dining area comfortably accommodates an eight seater table, and the space flows naturally down a few steps into the lounging area, anchored by a fireplace set below the television. Floor to ceiling sliding windows run the full length of this level, dissolving the boundary between inside and out, and framing those iconic Atlantic Seaboard views in a way that never gets old. There is also a guest toilet located on this level Ascend to the third and uppermost level and you are welcomed by a versatile lounge and workspace, currently configured as a home office and sitting room, complete with its own built-in fireplace. This level offers the primary main bedroom, a spectacular retreat with floor to ceiling sliding doors spanning the full width of the room, a private balcony perfectly sized for a morning coffee with breathtaking views, a generous walk-in closet, and a full en-suite bathroom offering a shower, bath, toilet and basin. At this elevation, the views are simply unmatched. The lower level is equally impressive and offers tremendous flexibility. A second main-calibre bedroom on this level mirrors the scale and luxury of the primary suite, boasting large floor to ceiling sliding doors, sweeping views of the Atlantic Seaboard and the Waterfront, a walk-in closet, and a full en-suite bathroom. Two further bedrooms on this level are both en-suite, each with built-in cupboards and their own shower, toilet and basin. A spacious landing area on this level is currently being utilised as a home gym, and opens directly onto what is perhaps the crown jewel of this property, the outdoor entertainment area. The outdoor space is expansive, positioned to capture the full outlook of the Green Point skyline and beyond, it offers a dedicated dining area, a lounging area, and a stunning infinity pool. Whether you are entertaining guests or simply soaking in the surroundings, this outdoor space delivers the kind of views and ambiance that are genuinely difficult to find anywhere else in the city. The home offers a double garage offers direct access into the second level, with additional parking available in front, a coveted feature in this part of Cape Town. The property offers a rare sense of seclusion and calm, while remaining moments from the V&A Waterfront, the vibrant Green Point precinct, and the world-renowned promenade and beaches of the Atlantic Seaboard. Levies: TBC Rates: TBC Contact us today for a private viewing. Read full description + window.loader.addCallback((renderComponent) => renderComponent({"name":"ReadMore","props":"#1628863941","type":"c"}));
What we know about this property
Each attribute shows where it came from and how sure we are. Model-derived attributes arrive as enrichment runs.
Resilience
- Backup Power Level
- Nonefrom the listing text
- Battery Backup
- Nofrom the listing text · 98%
- Borehole
- Nofrom the listing text · 98%
- Gas Hob
- Nofrom the listing text · 98%
- Generator
- Nofrom the listing text · 98%
- Grey Water
- Nofrom the listing text · 98%
- Heat Pump
- Nofrom the listing text · 98%
- Inverter
- Nofrom the listing text · 98%
- Solar Geyser
- Nofrom the listing text · 98%
- Solar panels
- Nofrom the listing text · 98%
- Water Tank
- Nofrom the listing text · 98%
Security
- Alarm Beams
- Nofrom the listing text · 98%
- Armed Response
- Nofrom the listing text · 98%
- Boomed Area
- Nofrom the listing text · 94%
- Burglar Bars
- Nofrom the listing text · 97%
- CCTV
- Nofrom the listing text · 98%
- Electric Fence
- Nofrom the listing text · 98%
- Guard 24h
- Nofrom the listing text · 98%
- Security Estate
- Nofrom the listing text · 95%
Location
- Exposed to coastal wind
- Yesfrom open data · 60%
- Estimated commute to CBD
- 5 minfrom open data · 60%
- Crime trend
- Stablefrom open data · 60%
- Distance to the sea
- 792 mfrom open data · 60%
- Load-shedding block
- 7from open data · 60%
- SAPS precinct risk
- Moderatefrom open data · 60%
Market
- Days on market
- 120 daysfrom our price history
- Price change since listed
- 0.0%from our price history
- Price per m²
- R 45 226from our price history
- Times relisted
- 0from our price history
- Vs suburb median
- 1.71×from our price history
- Under Offer
- Nofrom our price history
Comfort
- Air Conditioning
- Nofrom the listing text · 97%
- Double Glazing
- Nofrom the listing text · 97%
- Fireplace
- Yesfrom the listing text · 98%
- High Ceilings
- Nofrom the listing text · 63%
- Natural Light
- Brightfrom the listing text
- North Facing
- Nofrom the listing text · 97%
- Quiet Street
- Yesfrom the listing text · 99%
- Underfloor Heating
- Nofrom the listing text · 98%
- View Type
- Seafrom the listing text · 93%
- Wind Protected
- Nofrom the listing text · 97%
Layout
- Flatlet
- Nofrom the listing text · 98%
- Furnished
- Nofrom the listing text · 93%
- Home Office
- Yesfrom the listing text · 97%
- Lift Access
- Nofrom the listing text · 95%
- Open Plan
- Yesfrom the listing text · 98%
- Penthouse
- Nofrom the listing text · 84%
- Scullery
- Yesfrom the listing text · 97%
- Single Level
- Nofrom the listing text · 98%
- Staff Accommodation
- Nofrom the listing text · 96%
- Walk In Closet
- Yesfrom the listing text · 99%
- Wheelchair Access
- Nofrom the listing text · 97%
Outdoor
- Balcony
- Yesfrom the listing text · 98%
- Boat Caravan Parking
- Nofrom the listing text · 97%
- Borehole Irrigation
- Nofrom the listing text · 98%
- Braai Area
- Yesfrom the listing text · 81%
- Covered Patio
- Nofrom the listing text · 95%
- Established Trees
- Nofrom the listing text · 97%
- Garage Type
- Doublefrom the listing text
- Garden Size
- Nonefrom the listing text · 68%
- Off-street parking bays
- 2from the listing text · 98%
- Pet Friendly
- Yesfrom the listing text · 98%
Condition
- Needs Tlc
- Nofrom the listing text · 98%
Architecture
- Double Storey
- Yesfrom the listing text · 99%
- Original Features
- Nofrom the listing text · 96%
- Thatched Roof
- Nofrom the listing text · 98%
Tenure Rules
- Exclusive Use Area
- Nofrom the listing text · 92%
- No transfer duty
- Nofrom the listing text · 98%
- Retirement Scheme
- Nofrom the listing text · 98%
- Short Let Allowed
- Nofrom the listing text · 98%
- Special Levy Mentioned
- Nofrom the listing text · 96%
- Utilities Included
- Nofrom the listing text · 98%
Connectivity
- Fibre
- Nofrom the listing text · 98%
Commercial
- Auction
- Nofrom the listing text · 98%
- Bank Assisted
- Nofrom the listing text · 98%
- Off Plan
- Nofrom the listing text · 98%
- Owner Relocating
- Nofrom the listing text · 98%
- Price Reduced
- Nofrom our price history
- Priced To Sell
- Nofrom the listing text · 97%
Portal facts
- Pool
- Yes
- Garage
- 2
- Office
- 1
- Bedrooms
- 4
- Kitchens
- 1
- Bathrooms
- 4.5
- Floor Size
- 398 m²
- Outbuilding
- Storeroom
- Listing Date
- 27 May 2026
- Pets Allowed
- Yes
- Listing Number
- 117258360
- Reception Rooms
- 3
- Type of Property
- Townhouse