3 Bedroom House in Claremont Upper
Contact agent for street address, Claremont, Cape Townlocation approximate: suburb level
3 bed · 3.5 bath · 2 garage · 400 m² erf
Description
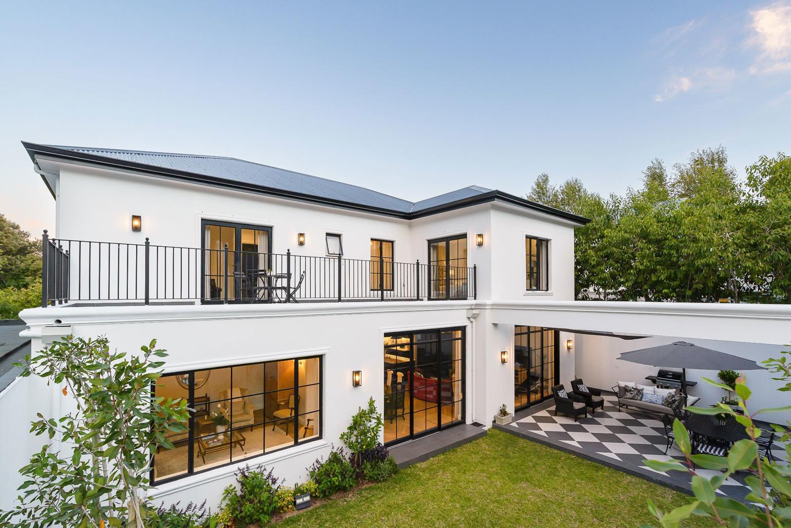
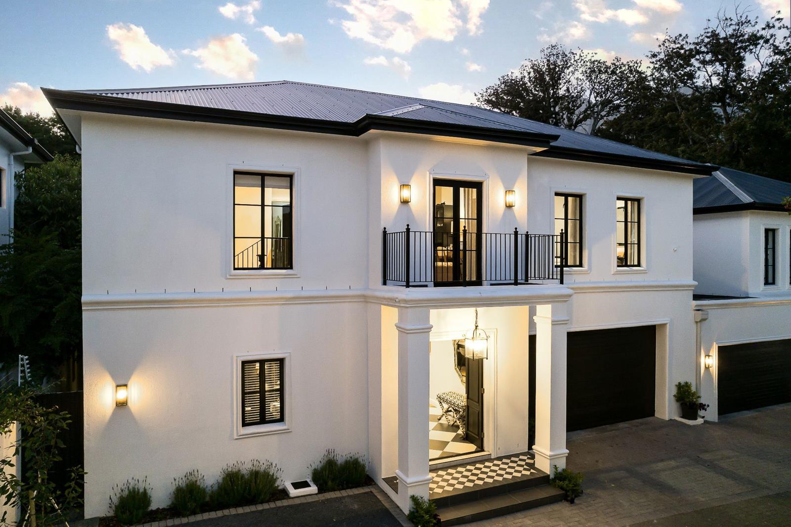
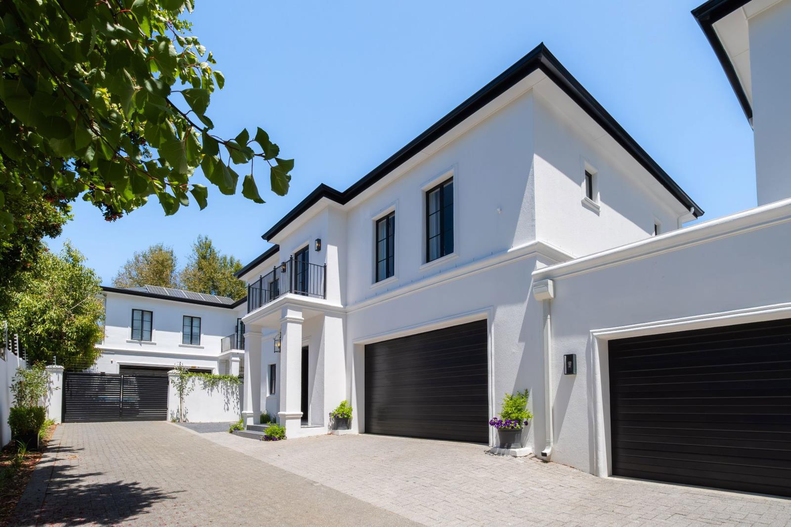
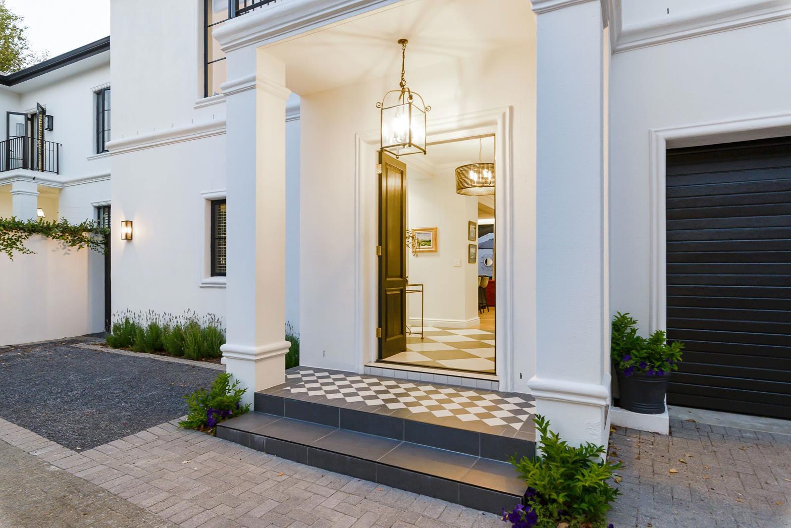
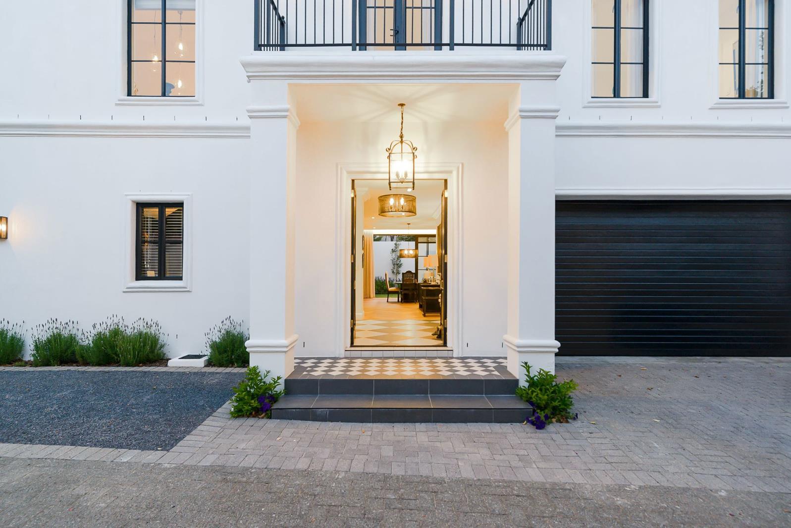
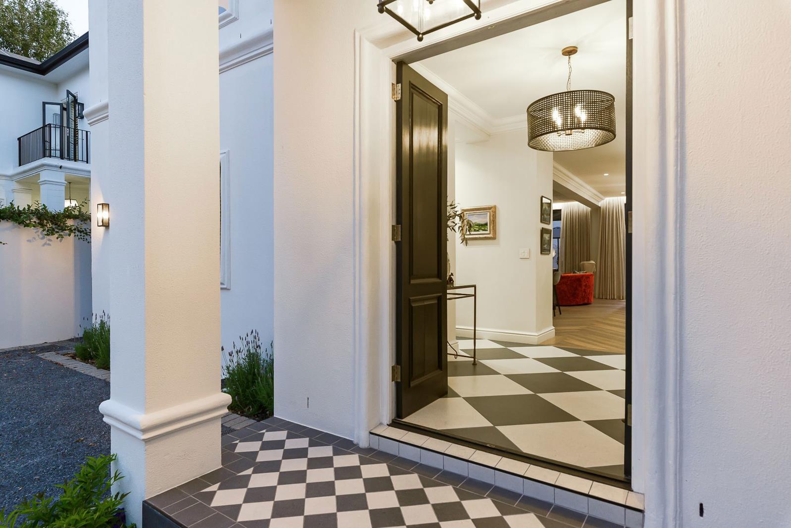
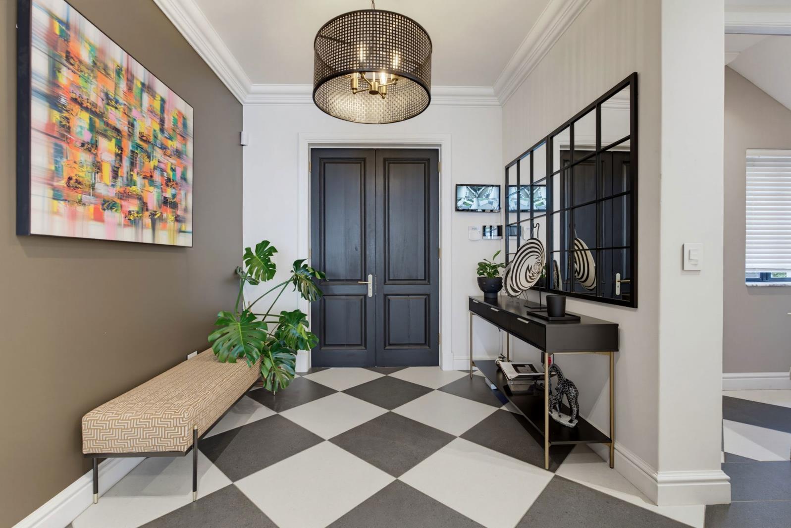
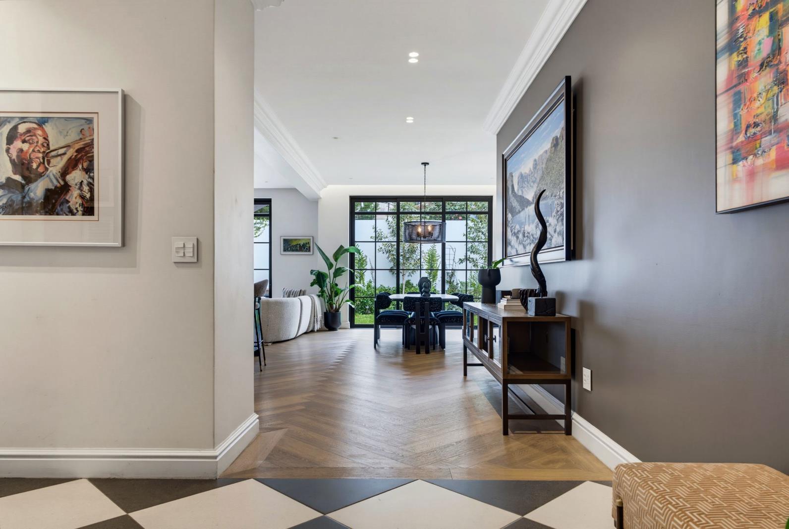
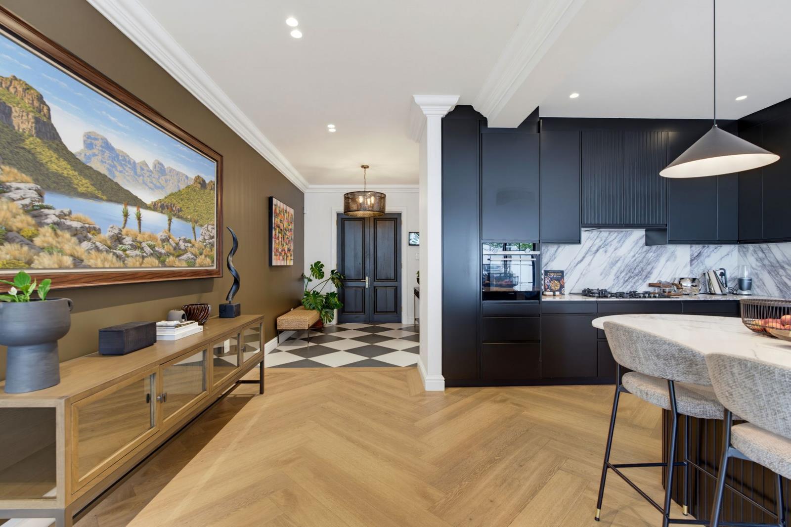
Sophisticated 3-Bedroom Free-Standing Home in Secure Gated Boutique Estate . Situated in an exclusive gated estate of just three properties, this modern, free-standing three-bedroom home combines striking design with effortless livingand comes with the bonus of no monthly levies.The experience begins at the front door, where a checkerboard-tiled entrance hall and an overhanging chandelier set a sophisticated tone. Inside, the open-plan layout effortlessly connects the kitchen, dining, and main lounge areas, all framed by high-quality herringbone flooring, a crisp black-and-white colour palette with warm earthy brown feature wall accents, and sleek black aluminium colonial barred windows. For more relaxed occasions, there is a separate second living room currently utilised as a recreation room.Designed for both daily life and seamless entertaining, the main living space transitions through wide sliding doors to a classic checkered patio and a beautifully landscaped, sun-drenched garden wrapped in greenery. At the heart of the indoor space is a designer kitchen centered around a striking island, complete with a built-in gas hob, an eye-level oven, and an adjoining scullery with durable engineered stone countertops.Upstairs, a stylish staircase illuminated by a trio of glass teardrop pendants leads to a central pyjama lounge, creating a perfect buffer for the bedrooms. The luxurious master suite with spacious North-facing balcony comes with its own aircon, lounge area, a walk-in dressing room, and a full ensuite bathroom featuring dual basins and elegant brass fixtures. There are two additional bedrooms, both featuring dedicated ensuite shower bathrooms of which one has air conditioning and a private balcony.Practicality and peace of mind are thoroughly covered by a double automated garage, an energy-efficient heat pump system, an outside toilet, and top-tier security featuring electric fencing and a full alarm system. This property offers the ultimate blend of lock-up-and-go security and independent, sophisticated living in a highly sought-after location.
What we know about this property
Each attribute shows where it came from and how sure we are. Model-derived attributes arrive as enrichment runs.
Resilience
- Backup Power Level
- Nonefrom the listing text · 77%
- Battery Backup
- Nofrom the listing text · 98%
- Borehole
- Nofrom the listing text · 98%
- Gas Hob
- Yesfrom the listing text · 98%
- Generator
- Nofrom the listing text · 97%
- Grey Water
- Nofrom the listing text · 98%
- Heat Pump
- Yesfrom the listing text · 97%
- Inverter
- Nofrom the listing text · 98%
- Solar Geyser
- Nofrom the listing text · 97%
- Solar panels
- Nofrom the listing text · 98%
- Water Tank
- Nofrom the listing text · 98%
Security
- Alarm Beams
- Nofrom the listing text · 90%
- Armed Response
- Nofrom the listing text · 97%
- Boomed Area
- Yesfrom the listing text · 78%
- Burglar Bars
- Yesfrom the listing text · 96%
- CCTV
- Nofrom the listing text · 97%
- Electric Fence
- Yesfrom the listing text · 99%
- Guard 24h
- Nofrom the listing text · 93%
- Security Estate
- Yesfrom the listing text · 99%
Location
- Exposed to coastal wind
- Nofrom open data · 60%
- Estimated commute to CBD
- 17 minfrom open data · 60%
- Crime trend
- Improvingfrom open data · 60%
- Distance to the sea
- 7.3 kmfrom open data · 60%
- Load-shedding block
- 5from open data · 60%
- SAPS precinct risk
- Low Riskfrom open data · 60%
Market
- Days on market
- 28 daysfrom our price history
- Gross rental yield
- 2.3%from our price history
- Price change since listed
- 0.0%from our price history
- Times relisted
- 0from our price history
- Vs suburb median
- 2.46×from our price history
- Under Offer
- Nofrom our price history
Comfort
- Air Conditioning
- Yesfrom the listing text · 99%
- Double Glazing
- Nofrom the listing text · 97%
- Fireplace
- Nofrom the listing text · 98%
- High Ceilings
- Nofrom the listing text · 91%
- Natural Light
- Brightfrom the listing text
- North Facing
- Nofrom the listing text · 84%
- Quiet Street
- Nofrom the listing text · 86%
- Underfloor Heating
- Nofrom the listing text · 98%
- View Type
- Gardenfrom the listing text · 85%
- Wind Protected
- Nofrom the listing text · 97%
Layout
- Flatlet
- Nofrom the listing text · 98%
- Furnished
- Nofrom the listing text · 94%
- Home Office
- Nofrom the listing text · 96%
- Lift Access
- Nofrom the listing text · 97%
- Open Plan
- Yesfrom the listing text · 99%
- Penthouse
- Nofrom the listing text · 98%
- Scullery
- Yesfrom the listing text · 98%
- Single Level
- Nofrom the listing text · 98%
- Staff Accommodation
- Nofrom the listing text · 97%
- Walk In Closet
- Yesfrom the listing text · 99%
- Wheelchair Access
- Nofrom the listing text · 98%
Outdoor
- Balcony
- Yesfrom the listing text · 99%
- Boat Caravan Parking
- Nofrom the listing text · 97%
- Borehole Irrigation
- Nofrom the listing text · 96%
- Braai Area
- Nofrom the listing text · 91%
- Covered Patio
- Nofrom the listing text · 87%
- Established Trees
- Nofrom the listing text · 63%
- Garage Type
- Doublefrom the listing text
- Garden Size
- Mediumfrom the listing text · 65%
- Off-street parking bays
- 2from the listing text
- Pet Friendly
- Nofrom the listing text · 97%
- Pool Type
- Nonefrom the listing text
Condition
- Needs Tlc
- Nofrom the listing text · 98%
Architecture
- Architecture Style
- Contemporaryfrom the listing text · 95%
- Build Era
- 2015 Plusfrom the listing text · 84%
- Double Storey
- Yesfrom the listing text · 98%
- Original Features
- Nofrom the listing text · 97%
- Thatched Roof
- Nofrom the listing text · 98%
Tenure Rules
- Exclusive Use Area
- Nofrom the listing text · 95%
- No transfer duty
- Nofrom the listing text · 98%
- Retirement Scheme
- Nofrom the listing text · 98%
- Short Let Allowed
- Nofrom the listing text · 98%
- Special Levy Mentioned
- Nofrom the listing text · 94%
- Utilities Included
- Nofrom the listing text · 98%
Connectivity
- Fibre
- Nofrom the listing text · 98%
Commercial
- Auction
- Nofrom the listing text · 98%
- Bank Assisted
- Nofrom the listing text · 98%
- Off Plan
- Nofrom the listing text · 98%
- Owner Relocating
- Nofrom the listing text · 98%
- Price Reduced
- Nofrom our price history
- Priced To Sell
- Nofrom the listing text · 98%
Portal facts
- Land size
- 400 m²
- Listing date
- 27 Aug 2026
- Property type
- House
- Feature: Alarm
- yes
- Listing number
- T5601697
- Feature: Aircon
- yes
- Feature: Garden
- yes
- Rates and taxes
- R 4 592
- Feature: Balcony
- yes
- Feature: Kitchen
- yes
- Feature: Lounges
- 2
- Feature: Bedrooms
- 3
- Feature: En-suite
- 3
- Feature: Intercom
- yes
- Feature: Scullery
- yes
- Feature: Bathrooms 3.
- 5
- Feature: Guest toilet
- yes
- Feature: Entrance hall
- yes
- Feature: Family TV room
- yes
- Feature: Garage parking
- 2
- Feature: Electric fencing
- yes
- Feature: Built in cupboards
- yes