2 Bedroom Apartment in Kenilworth
kenilworth, 114 rosmead avenue (cnr kenilworth road), Kenilworth, Cape Townlocation approximate: suburb level
2 bed · 1 bath · 78 m² floor
Description
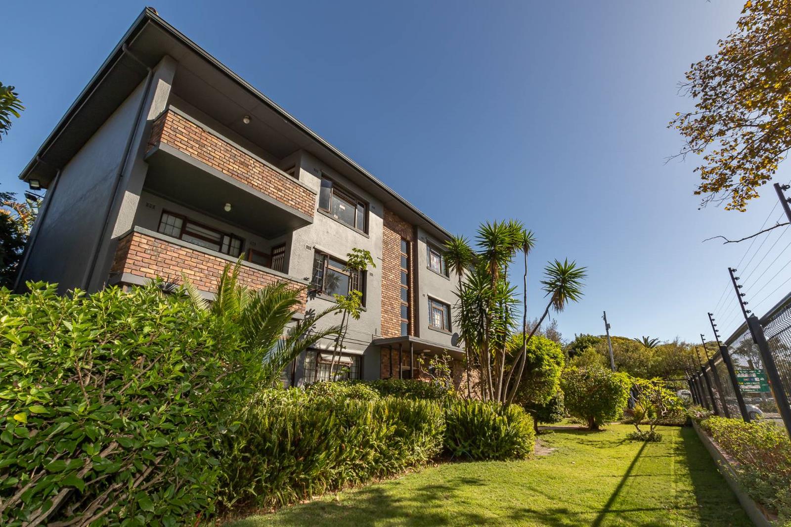
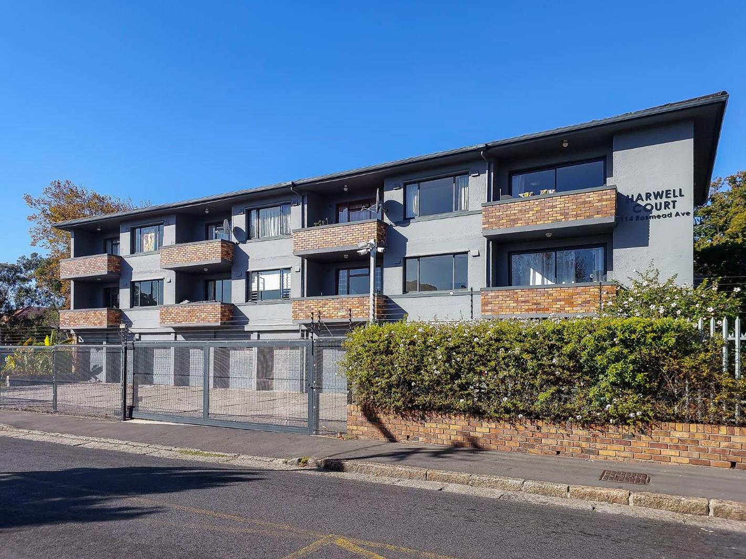
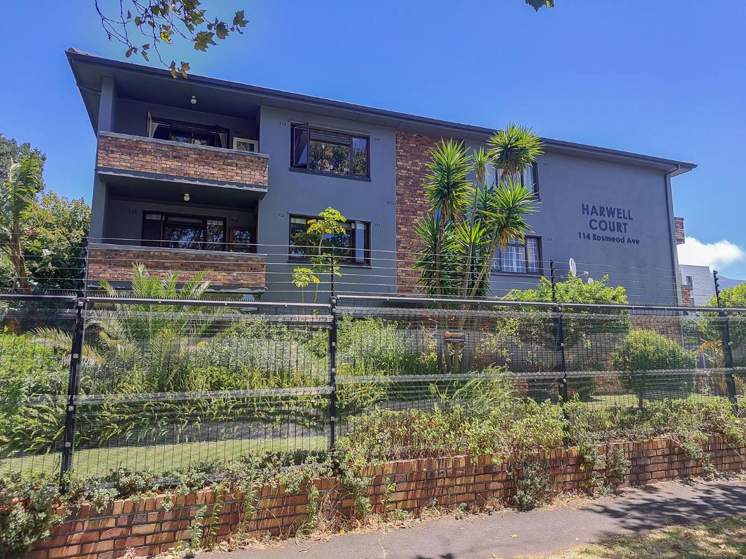
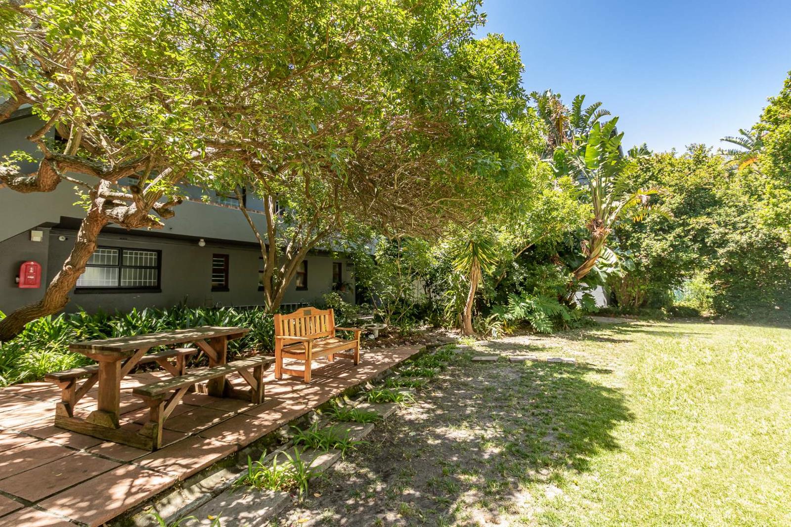
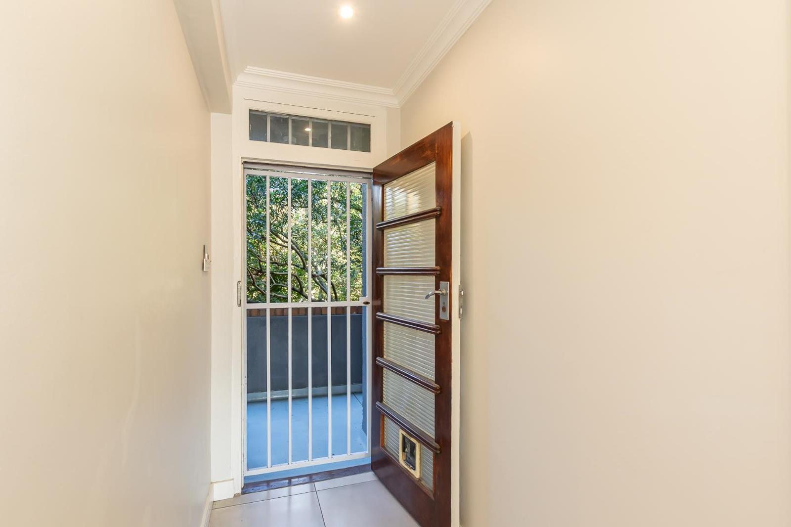
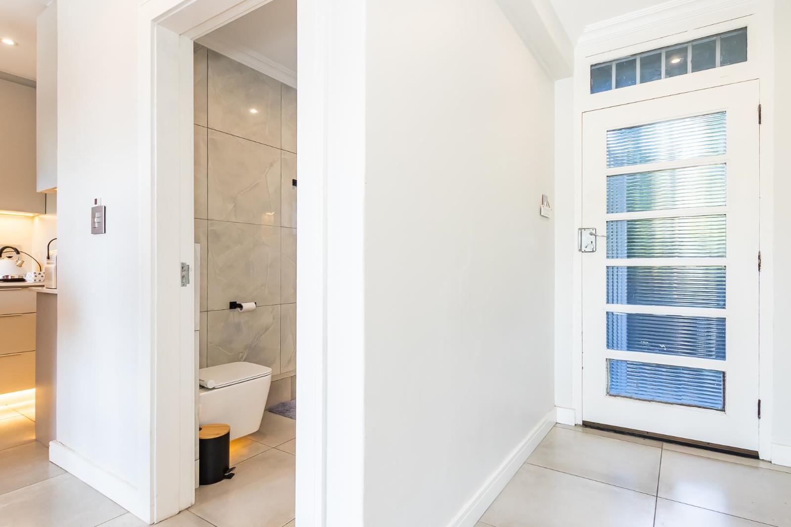
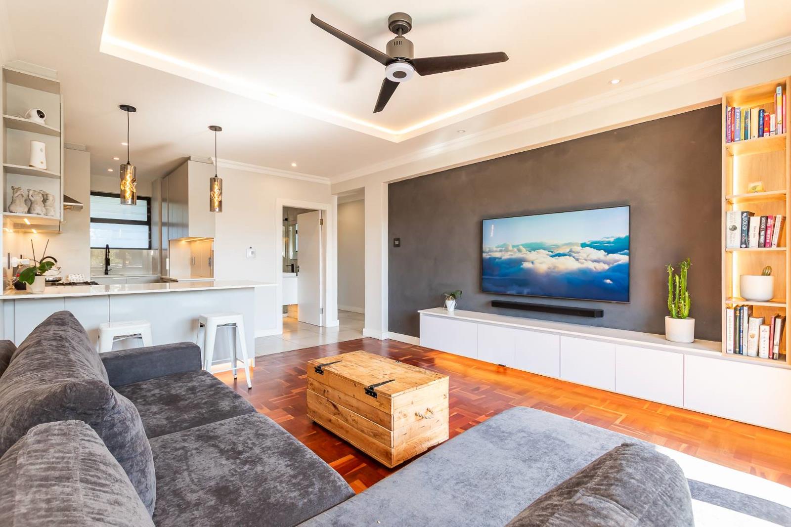
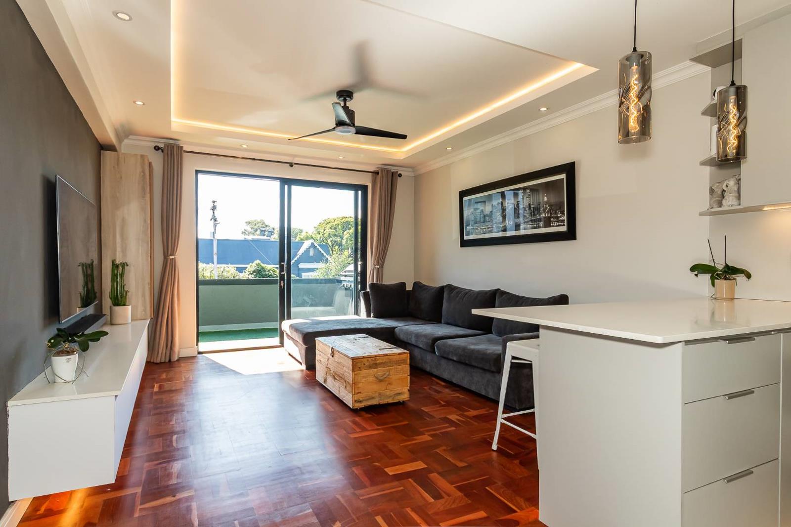
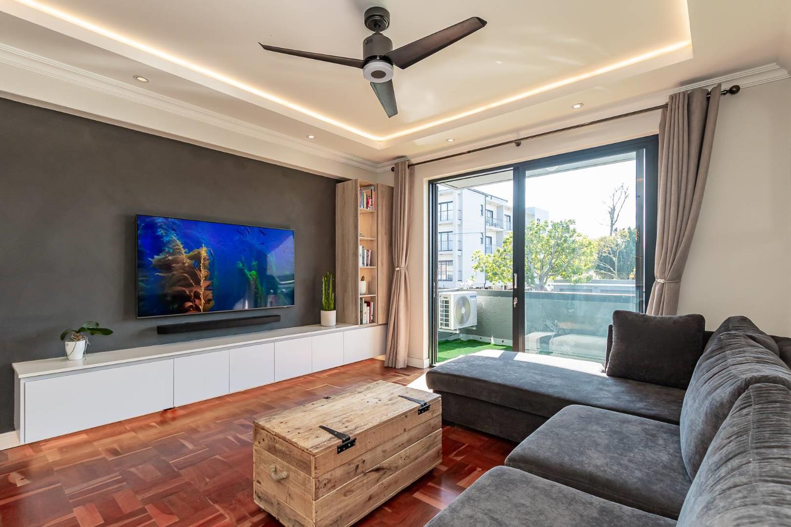
Set within the beautifully established gardens of sought-after Harwell Court, this remarkable first-floor residence has been completely reimagined from the inside out. Purchased as a blank canvas, the current owner undertook an uncompromising renovation, investing to create a sophisticated home where timeless design, intelligent technology and exceptional craftsmanship combine effortlessly.From the moment you step inside, the attention to detail is immediately evident. Warm refurbished parquet flooring flows throughout the spacious living areas, while bespoke cabinetry, ambient recessed lighting and elegant dropped ceilings create an atmosphere that is both luxurious and inviting.Unlike many apartments, the beautifully proportioned lounge offers exceptional space and flows effortlessly onto a generous private balconyperfect for morning coffee, relaxed evenings or entertaining friends while enjoying the leafy outlook.The sleek open-plan kitchen has been thoughtfully designed around both style and functionality, boasting quality SMEG appliances, a gas hob, premium finishes, generous preparation space and abundant storage. Every element has been carefully selected to create a kitchen that is as practical as it is beautiful.Both bedrooms are exceptionally spacious, with the main bedroom comfortably accommodating a super - king suite while still providing ample room for work-from-home desks, a reading corner or a nursery. Large windows allow natural light to flood the rooms throughout the day, creating warm and inviting spaces to unwind.The luxurious bathroom rivals that of a boutique hotel, featuring Hansgrohe fittings, a contemporary floating vanity, frameless walk-in shower, concealed Geberit cistern and elegant modern finishes throughout.Beyond its striking appearance lies an apartment designed for the way we live today. Intelligent home automation allows Alexa to control lighting, the smart Wi-Fi air-conditioning system and the geyser, while a professionally installed inverter and battery system integrated into the distribution board ensures uninterrupted power to the lighting, Wi-Fi and entertainment areas during load shedding.Every improvement has been completed to an exceptional standard, including premium Legrand switches and plug points, custom-built TV cabinetry and shelving, modern internal doors, designer lighting, wall-mounted television points throughout and high-performance double-glazed aluminium windows and sliding doors that provide remarkable sound insulation and year-round comfort.Completing this exceptional offering are two exclusive-use parking bays together with a large lock-up storeroom fitted with shelvinga combination seldom found in apartment living.Nestled within beautifully landscaped gardens with mature trees and tranquil communal spaces, Harwell Court offers a lifestyle that perfectly balances peace and convenience, with leading schools, shopping centres, cafs and major transport routes all within easy reach.This is far more than a renovated apartment.It is a home that has been thoughtfully rebuilt with uncompromising attention to detaila residence where luxury, technology and everyday comfort come together in perfect harmony.Simply unpack, move in and enjoy a lifestyle that is truly in a class of its own.Premium Features Include:Complete designer renovation throughoutAlexa smart-home integrationSmart lighting systemSmart Wi-Fi controlled air-conditioningSmart geyser switchProfessionally installed inverter and battery system connected to the DB boardPowers lighting, Wi-Fi and TV during load sheddingPremium Legrand switches and plug sockets throughoutDouble-glazed aluminium windows and sliding doors for exceptional sound insulationSpacious open-plan living area with bespoke TV unit and shelvingLarger-than-average balconyRefurbished parquet flooringDesigner dropped ceilings with ambient LED lightingSMEG gas stove and hobSMEG sinkHansgrohe bathroom fittingsGeberit concealed cistern and floating toiletContemporary frameless showerTV wall mounting points throughoutFibre InternetTwo secure parking baysLarge lock-up storeroom with fitted shelvingPet Friendly allows cats and small dogsGiuliana Biasotto and Oscar Biasotto are representatives of Real Estate Power cc ta Real Realty
What we know about this property
Each attribute shows where it came from and how sure we are. Model-derived attributes arrive as enrichment runs.
Resilience
- Backup Power Level
- Partialfrom the listing text
- Battery Backup
- Yesfrom the listing text · 99%
- Borehole
- Nofrom the listing text · 98%
- Gas Hob
- Yesfrom the listing text · 98%
- Generator
- Nofrom the listing text · 83%
- Grey Water
- Nofrom the listing text · 98%
- Heat Pump
- Nofrom the listing text · 97%
- Inverter
- Yesfrom the listing text · 99%
- Solar Geyser
- Nofrom the listing text · 97%
- Solar panels
- Nofrom the listing text · 94%
- Water Tank
- Nofrom the listing text · 98%
Security
- Alarm Beams
- Nofrom the listing text · 98%
- Armed Response
- Nofrom the listing text · 98%
- Boomed Area
- Nofrom the listing text · 95%
- Burglar Bars
- Nofrom the listing text · 95%
- CCTV
- Nofrom the listing text · 98%
- Electric Fence
- Nofrom the listing text · 97%
- Guard 24h
- Nofrom the listing text · 98%
- Security Estate
- Nofrom the listing text · 89%
Location
- Exposed to coastal wind
- Nofrom open data · 60%
- Estimated commute to CBD
- 20 minfrom open data · 60%
- Crime trend
- Stablefrom open data · 60%
- Distance to the sea
- 8.7 kmfrom open data · 60%
- Load-shedding block
- 11from open data · 60%
- SAPS precinct risk
- Elevatedfrom open data · 60%
Market
- Days on market
- 52 daysfrom our price history
- Gross rental yield
- 6.6%from our price history
- Price change since listed
- 0.0%from our price history
- Price per m²
- R 38 333from our price history
- Times relisted
- 0from our price history
- Vs suburb median
- 1.31×from our price history
- Under Offer
- Nofrom our price history
Comfort
- Air Conditioning
- Yesfrom the listing text · 99%
- Double Glazing
- Yesfrom the listing text · 99%
- Fireplace
- Nofrom the listing text · 98%
- High Ceilings
- Nofrom the listing text · 94%
- Natural Light
- Brightfrom the listing text
- North Facing
- Nofrom the listing text · 98%
- Quiet Street
- Nofrom the listing text · 80%
- Underfloor Heating
- Nofrom the listing text · 98%
- View Type
- Gardenfrom the listing text · 99%
- Wind Protected
- Nofrom the listing text · 97%
Layout
- Flatlet
- Nofrom the listing text · 98%
- Furnished
- Nofrom the listing text · 83%
- Home Office
- Nofrom the listing text · 85%
- Lift Access
- Nofrom the listing text · 80%
- Open Plan
- Yesfrom the listing text · 97%
- Penthouse
- Nofrom the listing text · 97%
- Scullery
- Nofrom the listing text · 97%
- Single Level
- Yesfrom the listing text · 62%
- Staff Accommodation
- Nofrom the listing text · 98%
- Walk In Closet
- Nofrom the listing text · 94%
- Wheelchair Access
- Nofrom the listing text · 97%
Outdoor
- Balcony
- Yesfrom the listing text · 99%
- Boat Caravan Parking
- Nofrom the listing text · 98%
- Borehole Irrigation
- Nofrom the listing text · 96%
- Braai Area
- Nofrom the listing text · 88%
- Covered Patio
- Nofrom the listing text · 96%
- Established Trees
- Yesfrom the listing text · 98%
- Off-street parking bays
- 2from the listing text · 99%
- Pet Friendly
- Yesfrom the listing text · 99%
- Pool Type
- Nonefrom the listing text
Condition
- Needs Tlc
- Nofrom the listing text · 98%
- Renovation Status
- Recently Renovatedfrom the listing text
Architecture
- Architecture Style
- Contemporaryfrom the listing text · 79%
- Original Features
- Nofrom the listing text · 97%
- Thatched Roof
- Nofrom the listing text · 98%
Tenure Rules
- Exclusive Use Area
- Yesfrom the listing text · 88%
- No transfer duty
- Nofrom the listing text · 98%
- Retirement Scheme
- Nofrom the listing text · 98%
- Short Let Allowed
- Nofrom the listing text · 98%
- Special Levy Mentioned
- Nofrom the listing text · 96%
- Tenure
- Sectional Titlefrom the listing text
- Utilities Included
- Nofrom the listing text · 98%
Connectivity
- Fibre
- Yesfrom the listing text · 97%
Commercial
- Auction
- Nofrom the listing text · 99%
- Bank Assisted
- Nofrom the listing text · 99%
- Off Plan
- Nofrom the listing text · 98%
- Owner Relocating
- Nofrom the listing text · 98%
- Price Reduced
- Nofrom our price history
- Priced To Sell
- Nofrom the listing text · 98%
Portal facts
- Levies
- R 1 734
- Floor size
- 78 m²
- Listing date
- 3 Aug 2026
- Property type
- Apartment
- Listing number
- T5575269
- Feature: Garden
- yes
- Rates and taxes
- R 1 037
- Feature: Lounges
- 1
- Feature: Bedrooms
- 2
- Feature: Bathrooms
- 1
- Feature: Open parking
- 2
- Feature: Pet friendly
- yes
- Feature: Family TV room
- yes