4 Bedroom House in Sandown
Contact agent for street address, Sandown, Cape Townlocation approximate: suburb level
4 bed · 3 bath · 2 garage · 253 m² floor · 261 m² erf
Description
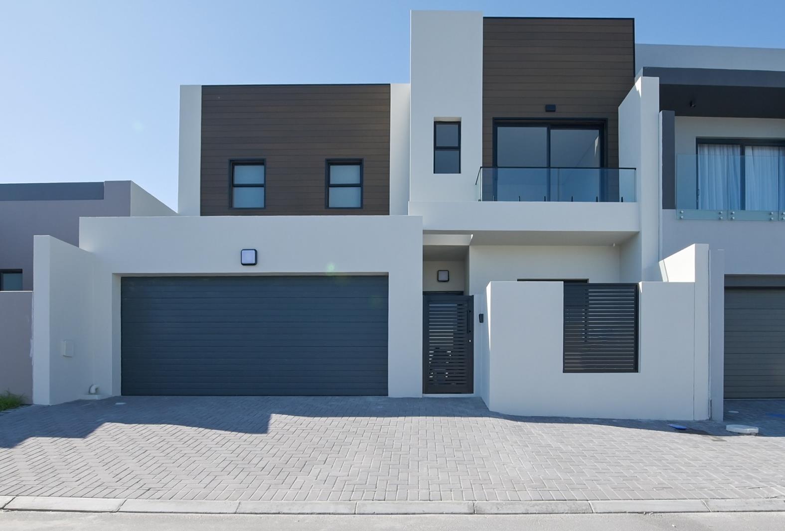
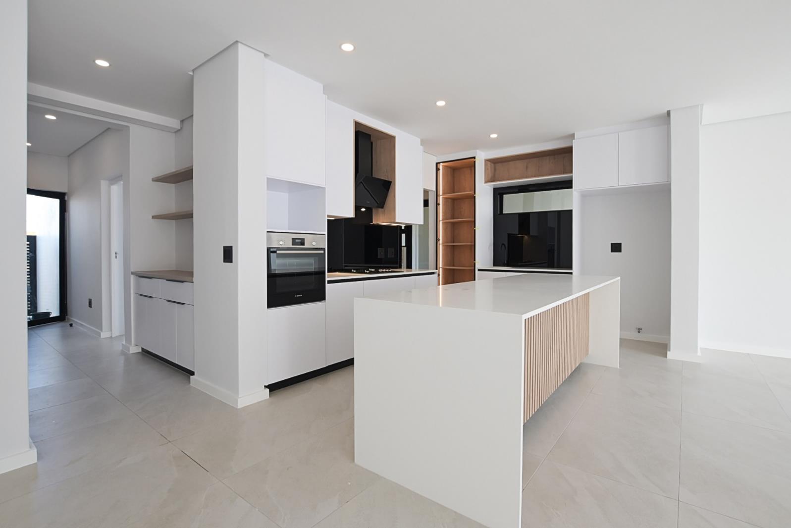
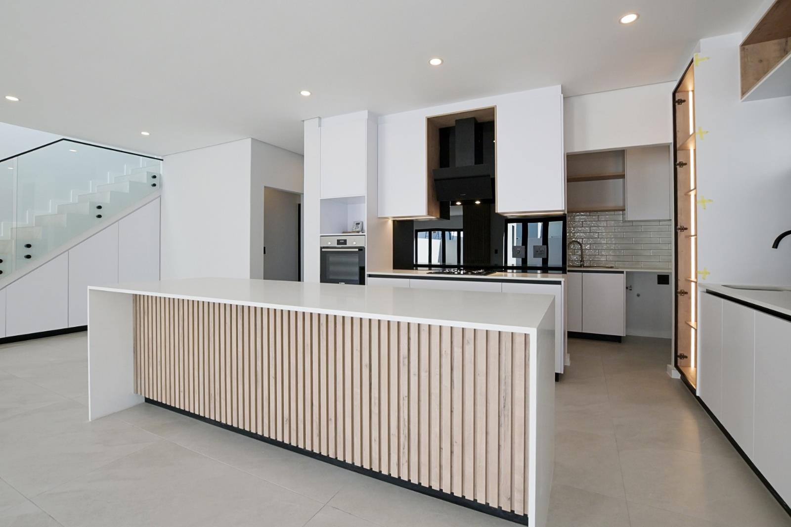
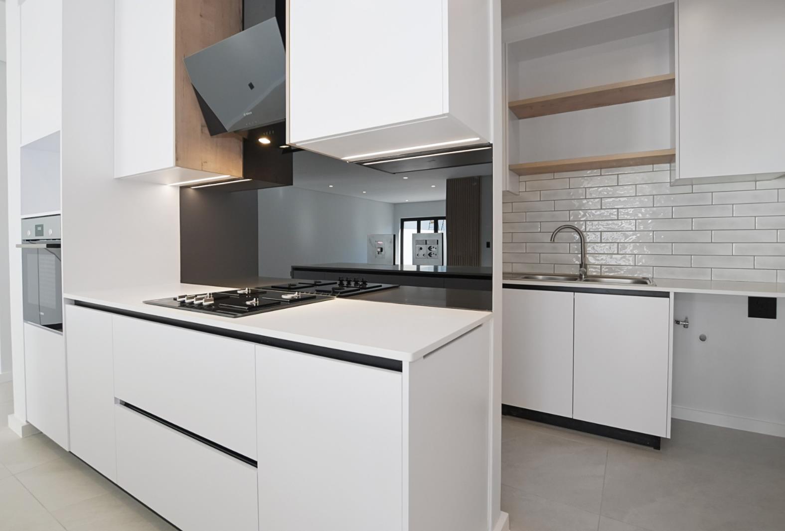
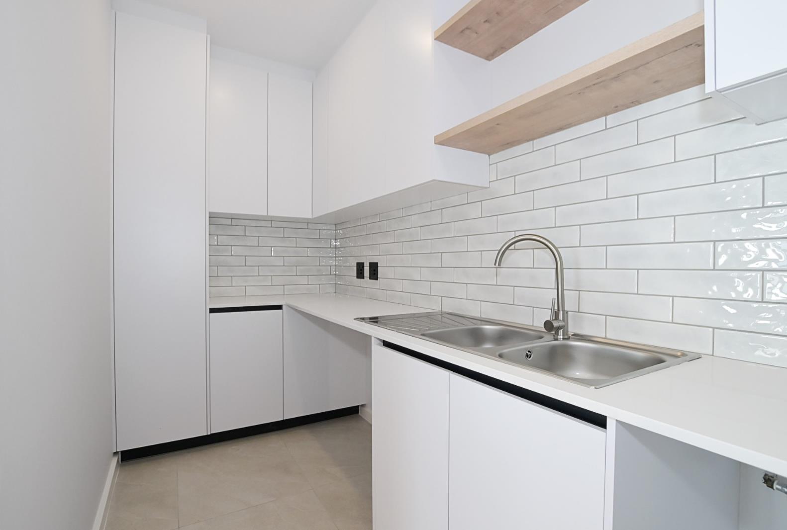
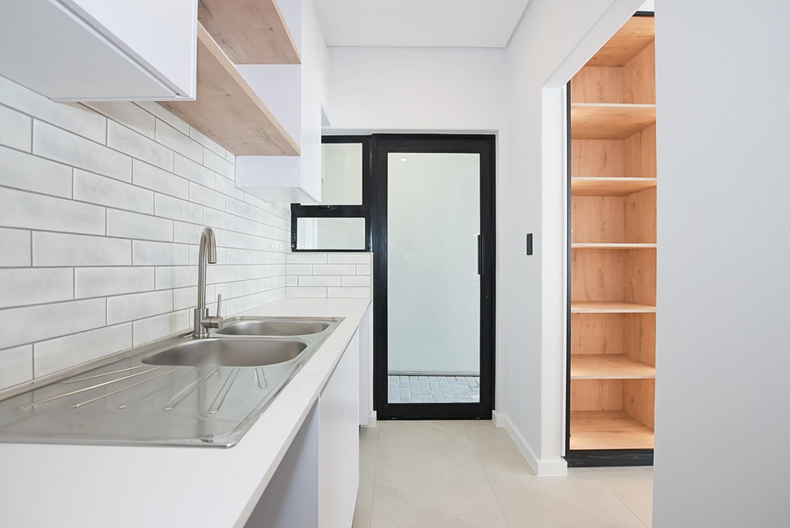
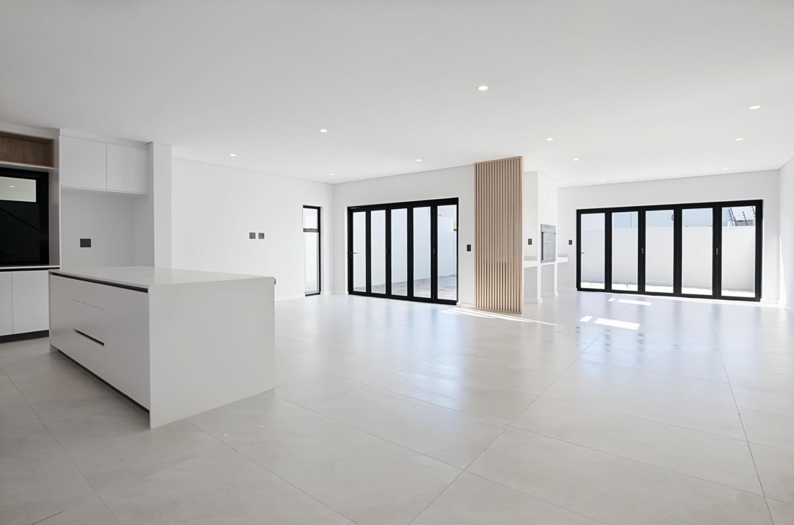
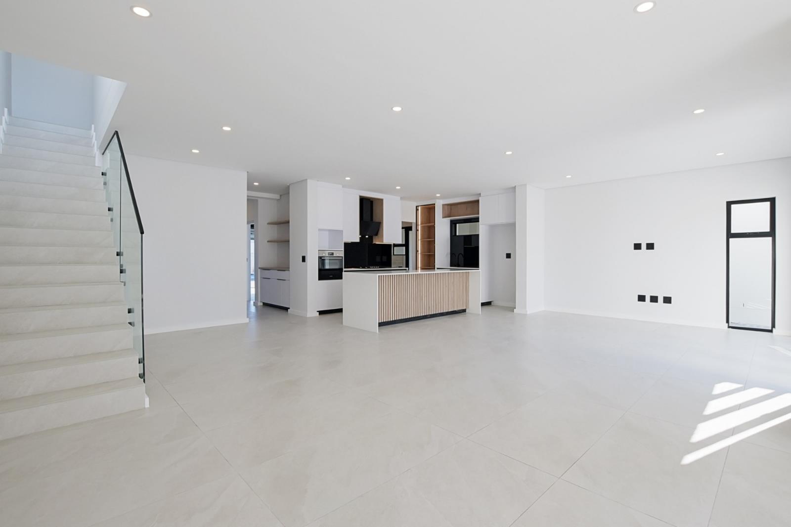
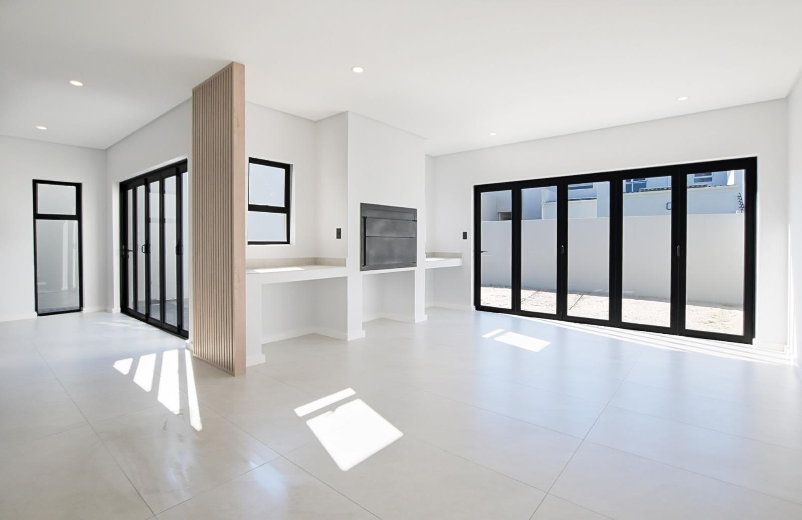
Brand-New Contemporary Luxury Home in Sandown, Blouberg - Sophisticated Coastal Living at Its FinestExperience the perfect fusion of modern luxury, refined design, and effortless indoor-outdoor living in this exceptional newly built home, ideally positioned in the heart of Sandown, Blouberg - just minutes from top schools, shopping centres, restaurants, gyms, medical facilities and minutes away from prestine beaches.Thoughtfully designed with both style and functionality in mind, this striking residence offers four spacious bedrooms and three beautifully appointed contemporary bathrooms. The upper level hosts two generously sized bedrooms, including a luxurious master suite complete with an elegant en-suite bathroom and premium finishes. A stylish full family bathroom services the remainder of the upstairs accommodation, while the downstairs bedroom and adjacent bathroom provide the ideal space for guests, extended family, or a private work-from-home setup.At the heart of the home lies a designer kitchen that effortlessly combines sophistication with practicality. Featuring a large centre island with oversized drawers, extensive cabinetry, a gas hob, fitted oven, dedicated microwave space, and sleek black glass splashbacks, the kitchen is both visually striking and highly functional. A separate prep station with its own prep bowl and matching finishes further enhances the home''s premium appeal.The spacious scullery offers additional storage and dedicated appliance space for a washing machine, dishwasher, and tumble dryer, ensuring seamless day-to-day living.Designed for entertaining on every scale, the expansive open-plan lounge, dining area, and indoor braai room flow beautifully together. Floor-to-ceiling clear-glass stacker doors flood the home with natural light while opening effortlessly onto the entertainment space, creating a seamless connection between indoor comfort and outdoor living.Adding a bold architectural edge, black tinted glass doors throughout the bedrooms and bathrooms elevate the home''s modern aesthetic and create a distinctive luxury feel.With the final finishing touches currently being completed, this immaculate home presents a rare opportunity to own a sophisticated, move-in-ready residence in one of Cape Town''s fastest-growing and most desirable lifestyle destinations.Property Features:- 4 Spacious Bedrooms- 3 Contemporary Bathrooms- Luxurious Main En-Suite- Designer Kitchen with Gas Hob andamp Prep Nook- Separate Scullery with Appliance Space- Open-Plan Living andamp Dining Areas- Indoor Braai andamp Entertainment Area- Large Glass Stacker Doors- Premium Black Tinted Glass Interior Doors- Double Garage- Newly Built Home- Prime Sandown, Blouberg Location- Approx. 7km from the BeachContact us today to arrange your exclusive private viewing of this exceptional home.PILLAR PROPS 15 PTY LTD trading as REMAX Property Associates Table View operates in terms of a franchise agreement with REMAX of Southern Africa.
What we know about this property
Each attribute shows where it came from and how sure we are. Model-derived attributes arrive as enrichment runs.
Resilience
- Backup Power Level
- Nonefrom the listing text · 99%
- Battery Backup
- Nofrom the listing text · 98%
- Borehole
- Nofrom the listing text · 98%
- Gas Hob
- Yesfrom the listing text · 98%
- Generator
- Nofrom the listing text · 97%
- Grey Water
- Nofrom the listing text · 98%
- Heat Pump
- Nofrom the listing text · 98%
- Inverter
- Nofrom the listing text · 98%
- Solar Geyser
- Nofrom the listing text · 98%
- Solar panels
- Nofrom the listing text · 98%
- Water Tank
- Nofrom the listing text · 98%
Security
- Alarm Beams
- Nofrom the listing text · 90%
- Armed Response
- Nofrom the listing text · 97%
- Boomed Area
- Nofrom the listing text · 95%
- Burglar Bars
- Nofrom the listing text · 74%
- CCTV
- Nofrom the listing text · 97%
- Electric Fence
- Yesfrom the listing text · 97%
- Guard 24h
- Nofrom the listing text · 98%
- Security Estate
- Nofrom the listing text · 95%
Location
- Exposed to coastal wind
- Nofrom open data · 60%
- Estimated commute to CBD
- 36 minfrom open data · 60%
- Crime trend
- Stablefrom open data · 60%
- Distance to the sea
- 4.1 kmfrom open data · 60%
- SAPS precinct risk
- Low Riskfrom open data · 60%
Market
- Days on market
- 125 daysfrom our price history
- Gross rental yield
- 9.1%from our price history
- Price change since listed
- 0.0%from our price history
- Price per m²
- R 19 743from our price history
- Times relisted
- 0from our price history
- Vs suburb median
- 1.00×from our price history
- Under Offer
- Nofrom our price history
Comfort
- Air Conditioning
- Nofrom the listing text · 97%
- Double Glazing
- Nofrom the listing text · 97%
- Fireplace
- Nofrom the listing text · 96%
- High Ceilings
- Nofrom the listing text · 76%
- Natural Light
- Brightfrom the listing text
- North Facing
- Nofrom the listing text · 98%
- Quiet Street
- Nofrom the listing text · 98%
- Underfloor Heating
- Nofrom the listing text · 98%
- View Type
- Nonefrom the listing text · 83%
- Wind Protected
- Nofrom the listing text · 98%
Layout
- Flatlet
- Nofrom the listing text · 98%
- Furnished
- Nofrom the listing text · 95%
- Home Office
- Nofrom the listing text · 67%
- Lift Access
- Nofrom the listing text · 97%
- Open Plan
- Yesfrom the listing text · 99%
- Penthouse
- Nofrom the listing text · 97%
- Scullery
- Yesfrom the listing text · 99%
- Single Level
- Nofrom the listing text · 98%
- Staff Accommodation
- Nofrom the listing text · 96%
- Walk In Closet
- Nofrom the listing text · 96%
- Wheelchair Access
- Nofrom the listing text · 98%
Outdoor
- Balcony
- Nofrom the listing text · 91%
- Boat Caravan Parking
- Nofrom the listing text · 97%
- Borehole Irrigation
- Nofrom the listing text · 97%
- Braai Area
- Yesfrom the listing text · 98%
- Covered Patio
- Nofrom the listing text · 93%
- Established Trees
- Nofrom the listing text · 93%
- Garage Type
- Doublefrom the listing text
- Off-street parking bays
- 2from the listing text
- Pet Friendly
- Yesfrom the listing text · 98%
- Pool Type
- Nonefrom the listing text
Condition
- Needs Tlc
- Nofrom the listing text · 98%
- Renovation Status
- New Buildfrom the listing text
Architecture
- Architecture Style
- Contemporaryfrom the listing text
- Build Era
- New Buildfrom the listing text
- Double Storey
- Yesfrom the listing text · 96%
- Original Features
- Nofrom the listing text · 99%
- Thatched Roof
- Nofrom the listing text · 98%
Tenure Rules
- Exclusive Use Area
- Nofrom the listing text · 97%
- No transfer duty
- Nofrom the listing text · 90%
- Retirement Scheme
- Nofrom the listing text · 98%
- Short Let Allowed
- Nofrom the listing text · 98%
- Special Levy Mentioned
- Nofrom the listing text · 98%
- Utilities Included
- Nofrom the listing text · 98%
Connectivity
- Fibre
- Nofrom the listing text · 98%
Commercial
- Auction
- Nofrom the listing text · 99%
- Bank Assisted
- Nofrom the listing text · 98%
- Off Plan
- Nofrom the listing text · 94%
- Owner Relocating
- Nofrom the listing text · 98%
- Price Reduced
- Nofrom our price history
- Priced To Sell
- Nofrom the listing text · 98%
Portal facts
- Land size
- 261 m²
- Floor size
- 253 m²
- Listing date
- 22 May 2026
- Property type
- House
- Feature: Alarm
- yes
- Listing number
- T5495780
- Feature: Garden
- yes
- Feature: Kitchen
- yes
- Feature: Lounges
- 1
- Feature: Bedrooms
- 4
- Feature: En-suite
- 1
- Feature: Bathrooms
- 3
- Feature: Dining areas
- 1
- Feature: Open parking
- 2
- Feature: Pet friendly
- yes
- Feature: Built In braai
- yes
- Feature: Family TV room
- yes
- Feature: Garage parking
- 2
- Feature: Electric fencing
- yes