3 Bedroom House in Riverton
Contact agent for street address, Elsies River, Cape Townlocation approximate: suburb level
3 bed · 1 bath · 1 garage · 164 m² floor · 801 m² erf
Description
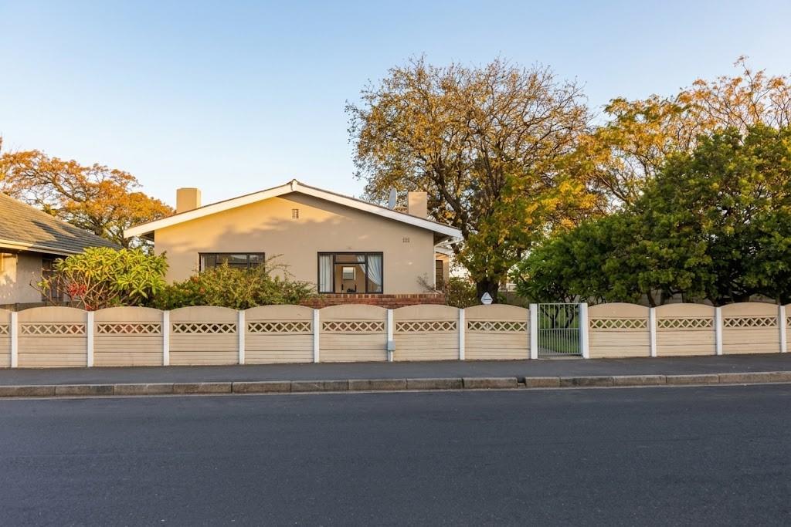
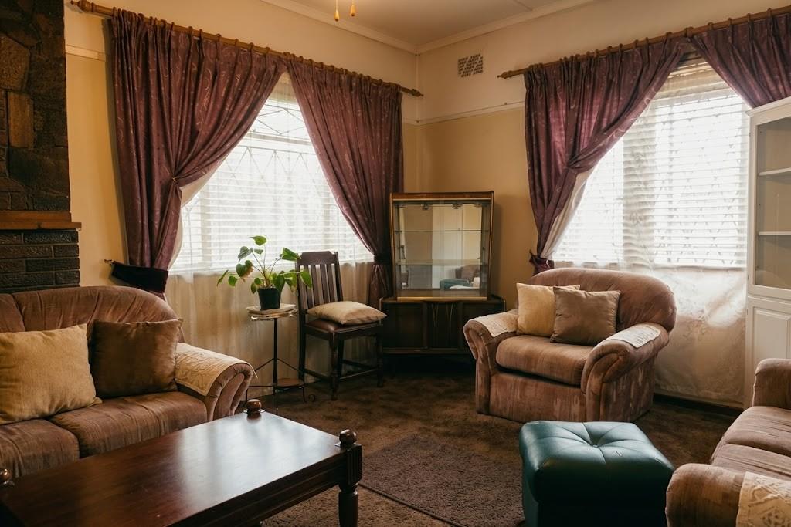
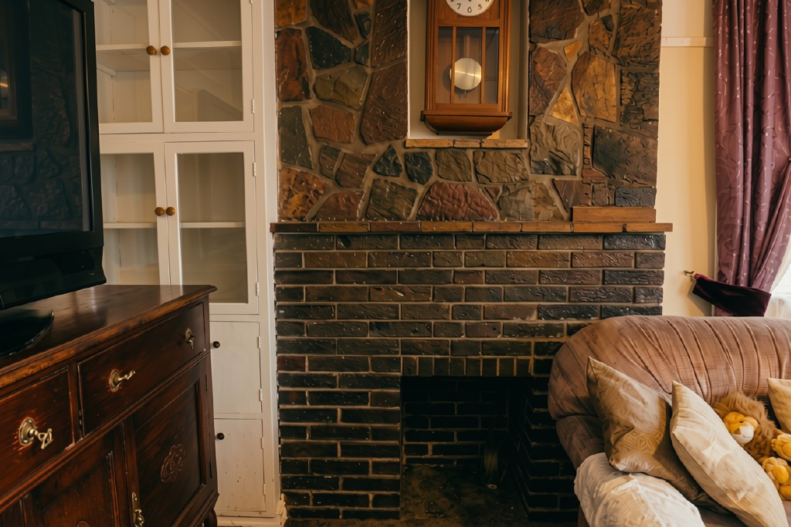
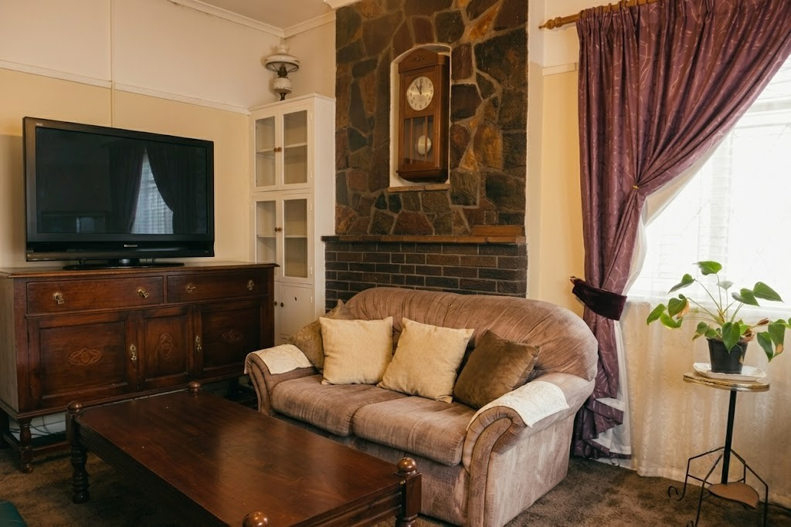
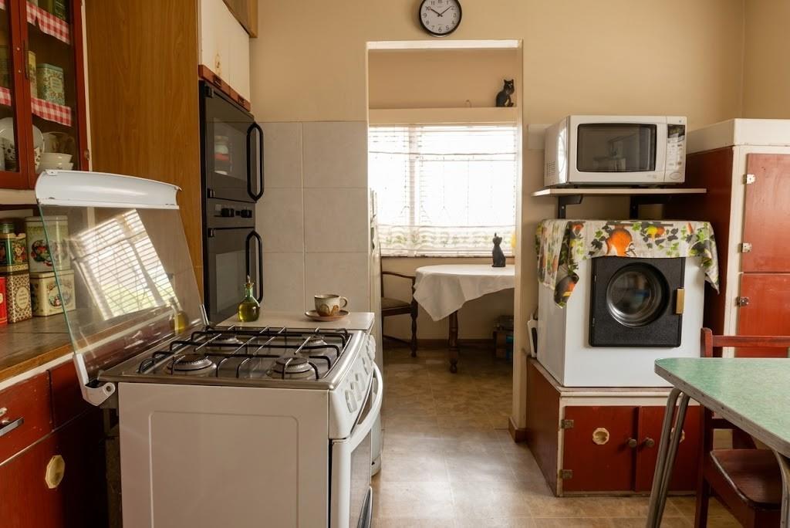
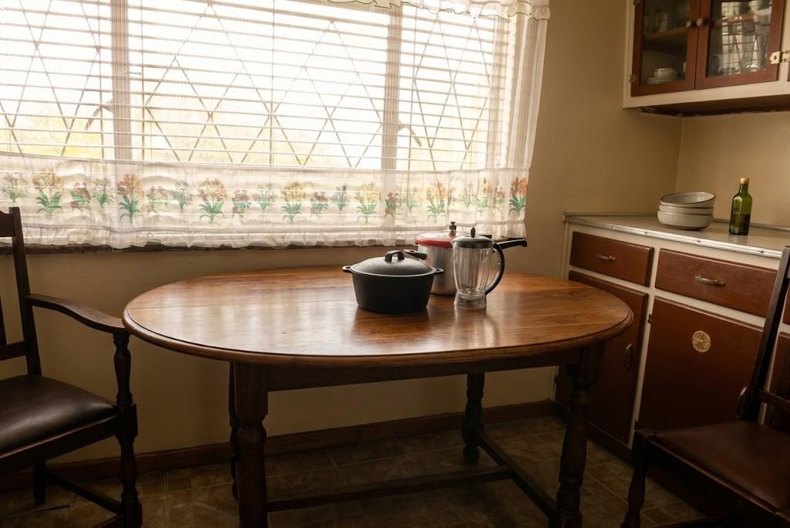
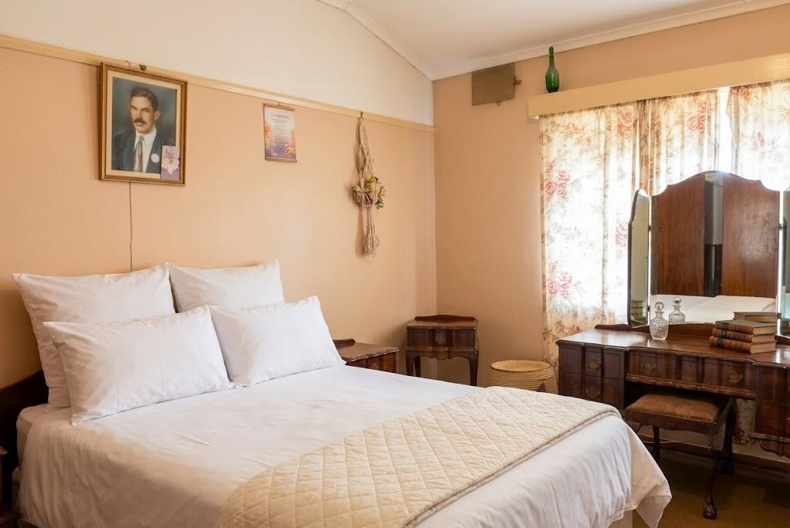
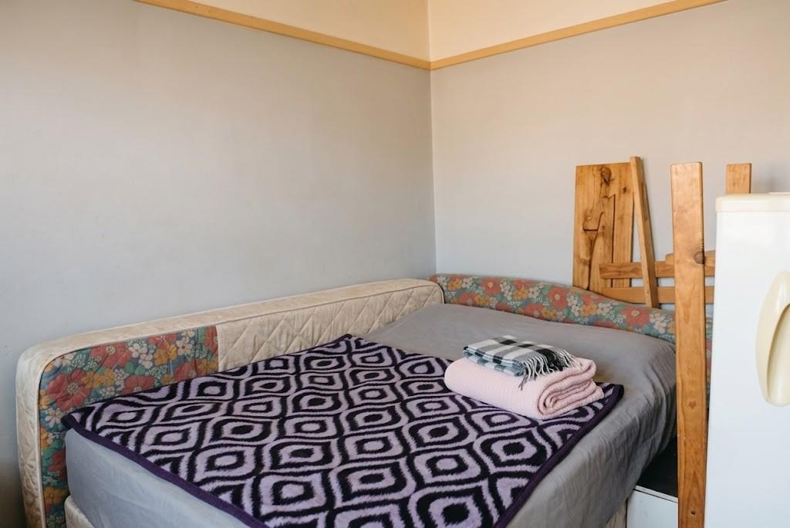
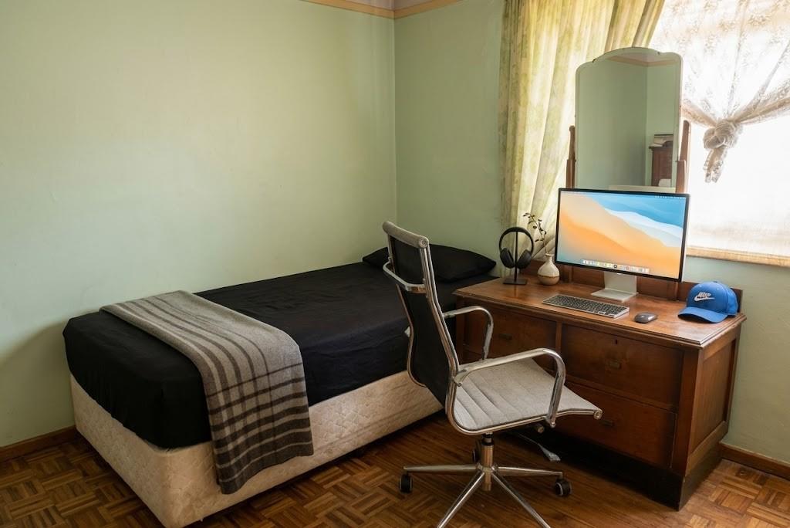
Positioned on an exceptional 801m2 stand in the heart of Riverton, this classic three-bedroom residence offers rare spatial scale, structural integrity, and enduring architectural charm. Imbued with warmth and natural light, the interior features original vintage finishes, carpet flooring, a dedicated dining corner, and a welcoming lounge centered around a striking stone fireplace. The layout provides three comfortable bedrooms, a functional kitchen, and a separate restroom, all while preserving the timeless good bones that make older residences structurally superior and primed for modern customization. Outside, the immense grounds offer limitless space for vehicle parking, outdoor entertaining, or landscaping, anchored by a historic stone outbuilding ideal for a private workshop, garage, or conversion into a lucrative dual-living flatlet.Representing a strategic high-yield opportunity for astute renovators, value-driven families, and savvy property investors, this deceased estate comes with the key legal advantage of an active Letter of Executorship already in place - guaranteeing a streamlined, fast-track transaction process without typical probate delays. Whether your objective is to execute a high-end contemporary facelift, capitalize on the vast 801m2 footprint for multi-unit rental development, or secure a substantial family holding in a established neighbourhood, this property presents unmatched foundational value and substantial equity upside in the Riverton market.
What we know about this property
Each attribute shows where it came from and how sure we are. Model-derived attributes arrive as enrichment runs.
Resilience
- Backup Power Level
- Nonefrom the listing text
- Battery Backup
- Nofrom the listing text · 98%
- Borehole
- Nofrom the listing text · 98%
- Gas Hob
- Nofrom the listing text · 98%
- Generator
- Nofrom the listing text · 98%
- Grey Water
- Nofrom the listing text · 98%
- Heat Pump
- Nofrom the listing text · 98%
- Inverter
- Nofrom the listing text · 98%
- Solar Geyser
- Nofrom the listing text · 98%
- Solar panels
- Nofrom the listing text · 98%
- Water Tank
- Nofrom the listing text · 98%
Security
- Alarm Beams
- Nofrom the listing text · 97%
- Armed Response
- Nofrom the listing text · 95%
- Boomed Area
- Nofrom the listing text · 74%
- Burglar Bars
- Nofrom the listing text · 74%
- CCTV
- Nofrom the listing text · 96%
- Electric Fence
- Nofrom the listing text · 96%
- Guard 24h
- Nofrom the listing text · 87%
Location
- Exposed to coastal wind
- Nofrom open data · 60%
- Estimated commute to CBD
- 30 minfrom open data · 60%
- Crime trend
- Worseningfrom open data · 60%
- Distance to the sea
- 8.8 kmfrom open data · 60%
- SAPS precinct risk
- Highfrom open data · 60%
Market
- Days on market
- 48 daysfrom our price history
- Price change since listed
- 0.0%from our price history
- Price per m²
- R 9 756from our price history
- Times relisted
- 0from our price history
- Vs suburb median
- 1.10×from our price history
- Under Offer
- Nofrom our price history
Comfort
- Air Conditioning
- Nofrom the listing text · 98%
- Double Glazing
- Nofrom the listing text · 98%
- Fireplace
- Yesfrom the listing text · 98%
- High Ceilings
- Nofrom the listing text · 96%
- Natural Light
- Brightfrom the listing text
- North Facing
- Nofrom the listing text · 97%
- Quiet Street
- Nofrom the listing text · 98%
- Underfloor Heating
- Nofrom the listing text · 98%
- Wind Protected
- Nofrom the listing text · 98%
Layout
- Flatlet
- Yesfrom the listing text · 89%
- Furnished
- Nofrom the listing text · 93%
- Home Office
- Nofrom the listing text · 95%
- Lift Access
- Nofrom the listing text · 98%
- Living Areas
- 1from the listing text
- Open Plan
- Nofrom the listing text · 93%
- Penthouse
- Nofrom the listing text · 98%
- Scullery
- Nofrom the listing text · 97%
- Single Level
- Nofrom the listing text · 81%
- Staff Accommodation
- Nofrom the listing text · 67%
- Walk In Closet
- Nofrom the listing text · 97%
- Wheelchair Access
- Nofrom the listing text · 98%
Outdoor
- Balcony
- Nofrom the listing text · 97%
- Boat Caravan Parking
- Nofrom the listing text · 79%
- Borehole Irrigation
- Nofrom the listing text · 97%
- Braai Area
- Nofrom the listing text · 91%
- Covered Patio
- Nofrom the listing text · 97%
- Established Trees
- Nofrom the listing text · 86%
- Garage Type
- Singlefrom the listing text · 94%
- Garden Size
- Largefrom the listing text · 96%
- Off-street parking bays
- 1from the listing text · 99%
- Pet Friendly
- Yesfrom the listing text · 97%
- Pool Type
- Nonefrom the listing text
Condition
- Needs Tlc
- Yesfrom the listing text · 74%
- Renovation Status
- Originalfrom the listing text · 80%
Architecture
- Build Era
- 1920 1950from the listing text · 75%
- Double Storey
- Nofrom the listing text · 89%
- Original Features
- Yesfrom the listing text · 74%
- Thatched Roof
- Nofrom the listing text · 98%
Tenure Rules
- Exclusive Use Area
- Nofrom the listing text · 78%
- Monthly levy
- POAfrom the listing text
- No transfer duty
- Nofrom the listing text · 98%
- Retirement Scheme
- Nofrom the listing text · 98%
- Short Let Allowed
- Nofrom the listing text · 97%
- Special Levy Mentioned
- Nofrom the listing text · 94%
- Tenure
- Sectional Titlefrom the listing text · 94%
- Utilities Included
- Nofrom the listing text · 98%
Connectivity
- Fibre
- Nofrom the listing text · 98%
Commercial
- Auction
- Nofrom the listing text · 97%
- Off Plan
- Nofrom the listing text · 98%
- Owner Relocating
- Nofrom the listing text · 98%
- Price Reduced
- Nofrom our price history
- Priced To Sell
- Nofrom the listing text · 93%
Portal facts
- Levies
- R 0
- Land size
- 801 m²
- Floor size
- 164 m²
- Listing date
- 7 Aug 2026
- Property type
- House
- Listing number
- T5580916
- Feature: Garden
- yes
- Rates and taxes
- R 635
- Feature: Lounges
- 1
- Feature: Bedrooms
- 3
- Feature: Bathrooms
- 1
- Feature: Dining areas
- 1
- Feature: Pet friendly
- yes
- Feature: Security post
- yes
- Feature: Garage parking
- 1