3 Bedroom Duplex in Sandown
Contact agent for street address, Sandown, Cape Townlocation approximate: suburb level
3 bed · 2.5 bath · 2 garage · 174 m² floor · 6047 m² erf
Description
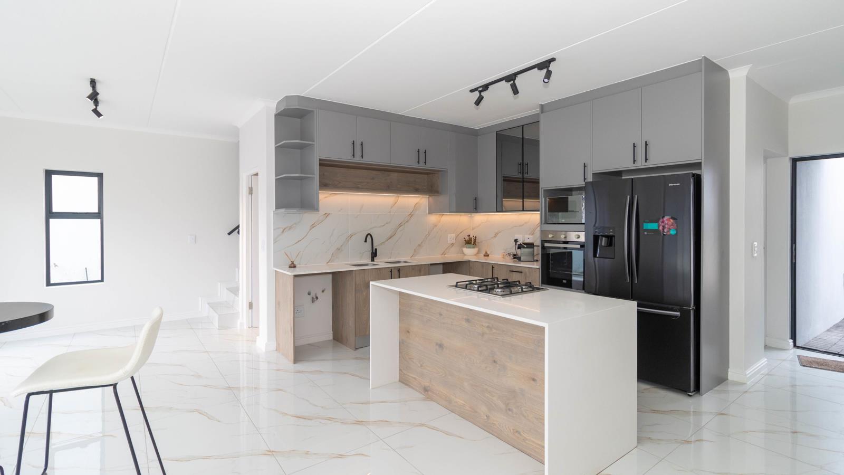
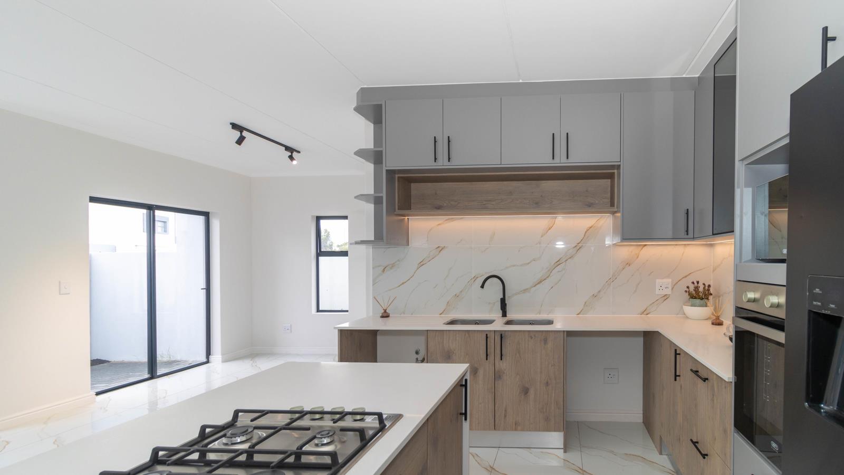
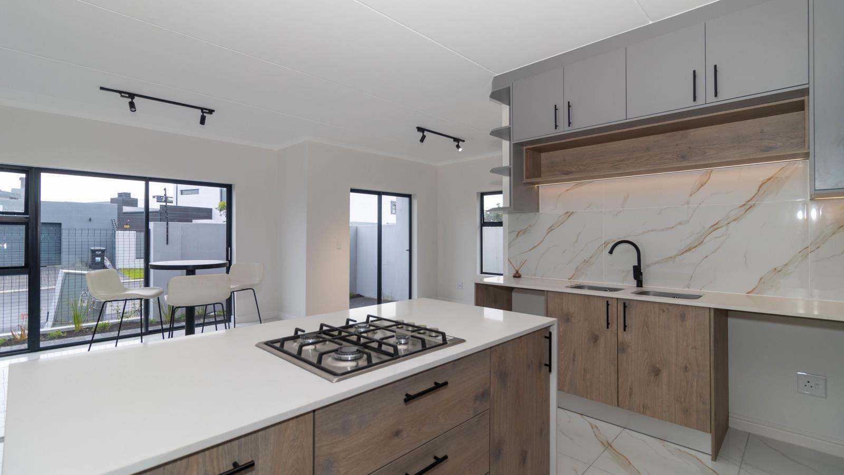
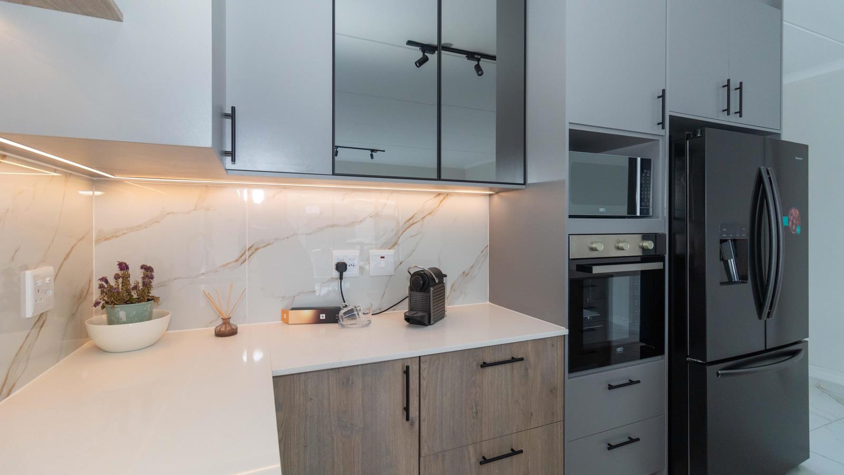
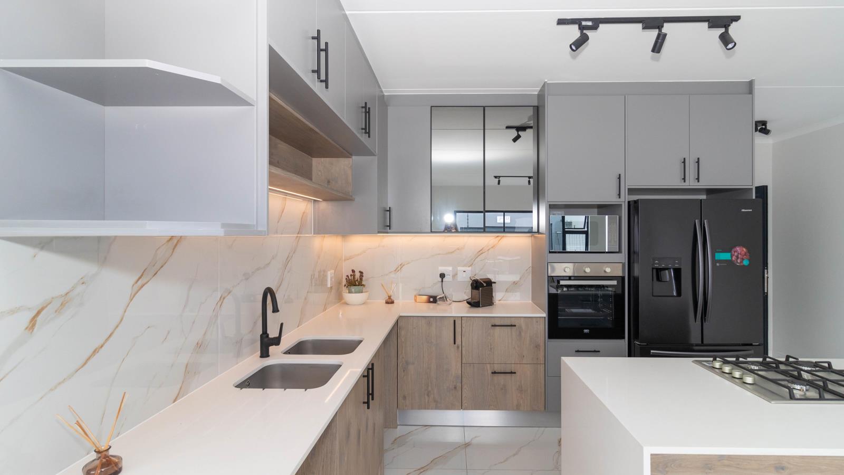
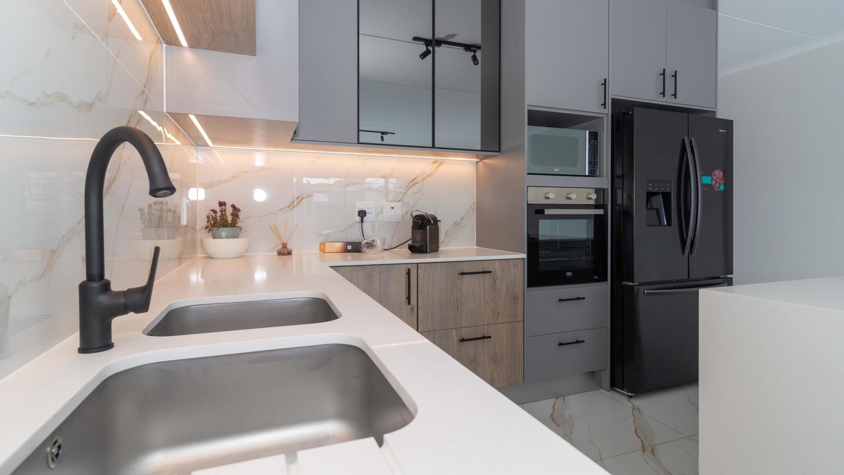
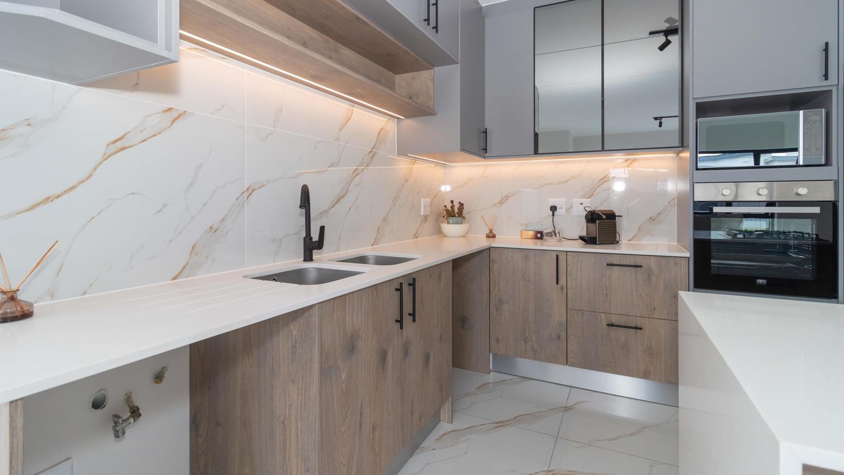
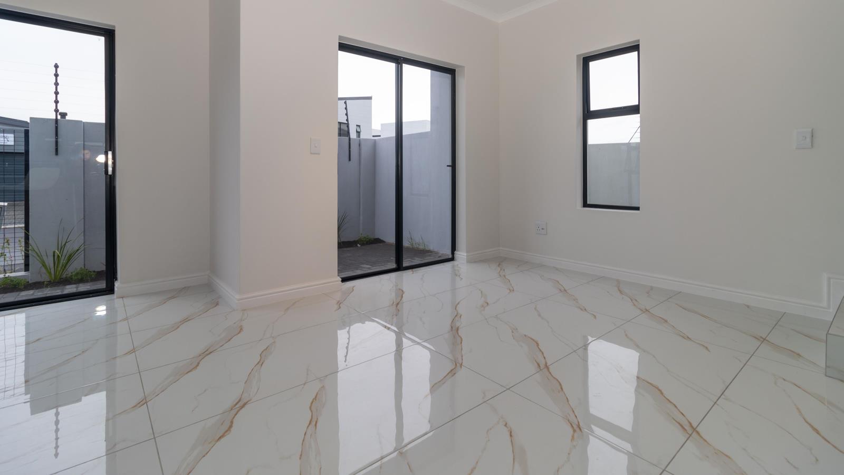
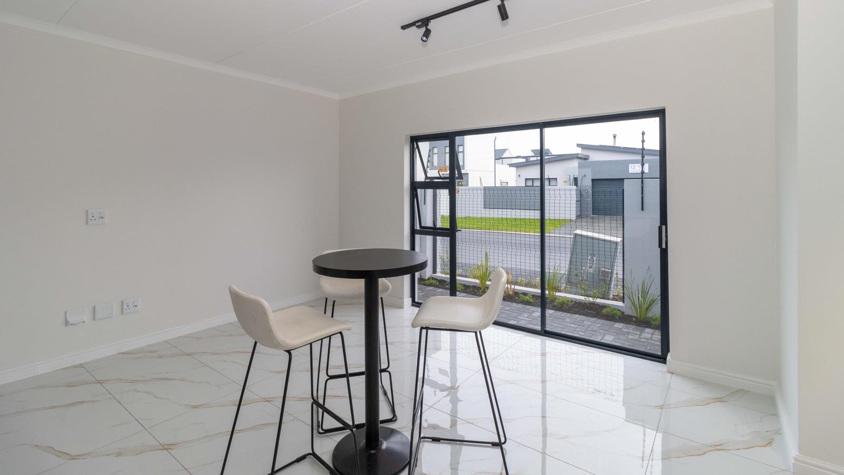
This is the unit that ends the argument about whether an apartment is really enough.You are looking at 171 to 174 square metres over two levels with a double garage, in a secure access controlled complex on Cannock Street in Sandown. Only six duplexes were built in the entire development, which tells you most of what you need to know about how often something like this comes up in this suburb.The layoutThree bedrooms, a full family bathroom, an en suite off the main, and a separate guest cloakroom. That last one is the detail that separates a duplex from a large flat. Guests do not walk through your sleeping area to wash their hands, and if you have ever hosted in a flat you know exactly how much that matters on a Sunday afternoon.Both the family bathroom and the en suite have double vanities. It sounds like a small thing until you are getting three people out the door on a school morning and nobody is waiting their turn at a single basin.The living, dining and kitchen space runs across the lower level, so the heart of the home stays on one open floor. The bedrooms sit upstairs, away from the noise, with a balcony off the upper floor for the coffee you drink before anyone else is awake.The only fitted kitchens in the developmentThe duplexes are the only units here delivered with a fully fitted kitchen. Quality cabinetry and countertops, oven, gas hob, fridge, microwave and washing machine, all installed before you arrive. There is also a gas geyser.Take a moment with that. Kitting out a kitchen and buying appliances on top of a transfer is what quietly breaks a lot of buyers'' budgets in the first month. Here you move in and cook the same evening. Each unit is also handed over with a filled 9 kilogram gas bottle, and water and electricity run on prepaid meters, so you control what you spend from day one.The double garage is doing more work than you thinkTwo cars under cover, or one car and the workshop, gym or storage space a family accumulates over a decade. There is additional storage space and additional plumbing in the double garage, which opens up a scullery, a proper laundry or whatever you decide you actually need.In a complex where most units have a single tied bay, that is the difference between fitting your life into the home and building the home around your life. It also matters more here than it would inland. Between the salt air off Blouberg and the summer south easter, enclosed parking earns its keep.Security and lock up and goThe complex is access controlled with a guard at the entrance and CCTV coverage throughout. The whole development is lock up and go by design, which suits a family that travels as much as it suits an owner who is not resident in South Africa. You close the door, you leave, and you are not phoning a neighbour to check on the place.Cats are welcome, subject to the complex rules. No dogs.The numbersThe commercial terms are unusually favourable at this price point. The price is VAT inclusive and includes the transfer duty and the transfer fees. There is no connection of services fee. Your only significant additional cost is the bond registration fee.Put that next to a comparable resale house in the same suburb, where the transfer duty alone would run well into six figures before you have paid a single attorney''s fee, and the gap is substantial. For a first time buyer it is the difference between qualifying and not. For an investor it is capital that goes into the asset instead of into the transaction, which shows up in your return immediately.Where you areSandown puts you inside the Parklands North and Blouberg school and shopping corridor. You are minutes from Sandown Retail Crossing, Table Bay Mall, Parklands College Secondary Faculty, the Wood Drive Lifestyle Centre with its padel courts, and the beachfront. Two new public schools are opening close by, which says something about where this area is heading.There is a clean run to the Cape Town CBD along the West Coast arterial when you need to be in town.Owners become members of the Parklands Homeowners Association.Quick answersHow big is the duplex 171 to 174 square metres over two levels.Is the kitchen fitted Yes. The duplexes are the only units in the development delivered with a fully fitted kitchen and appliances.What parking is included A double garage, with additional storage and plumbing.How many bedrooms and bathrooms Three bedrooms, a full family bathroom and an en suite off the main, both with double vanities, plus a separate guest cloakroom.Is transfer duty payable No.Is the price VAT inclusive Yes, and there is no connection of services fee.Are pets allowed Cats are welcome, subject to the complex rules. No dogs.Book a viewing. Only six of these were built.
What we know about this property
Each attribute shows where it came from and how sure we are. Model-derived attributes arrive as enrichment runs.
Resilience
- Backup Power Level
- Nonefrom the listing text · 86%
- Battery Backup
- Nofrom the listing text · 98%
- Borehole
- Nofrom the listing text · 98%
- Gas Hob
- Yesfrom the listing text · 99%
- Generator
- Nofrom the listing text · 97%
- Grey Water
- Nofrom the listing text · 98%
- Heat Pump
- Nofrom the listing text · 98%
- Inverter
- Nofrom the listing text · 98%
- Solar Geyser
- Nofrom the listing text · 98%
- Solar panels
- Nofrom the listing text · 98%
- Water Tank
- Nofrom the listing text · 98%
Security
- Alarm Beams
- Nofrom the listing text · 97%
- Armed Response
- Nofrom the listing text · 97%
- Boomed Area
- Yesfrom the listing text · 74%
- Burglar Bars
- Nofrom the listing text · 73%
- CCTV
- Yesfrom the listing text · 98%
- Electric Fence
- Nofrom the listing text · 97%
- Guard 24h
- Nofrom the listing text · 77%
- Security Estate
- Yesfrom the listing text · 90%
Location
- Exposed to coastal wind
- Nofrom open data · 60%
- Estimated commute to CBD
- 36 minfrom open data · 60%
- Crime trend
- Stablefrom open data · 60%
- Distance to the sea
- 4.1 kmfrom open data · 60%
- SAPS precinct risk
- Low Riskfrom open data · 60%
Market
- Days on market
- 55 daysfrom our price history
- Gross rental yield
- 8.1%from our price history
- Price change since listed
- 0.0%from our price history
- Price per m²
- R 21 408from our price history
- Times relisted
- 0from our price history
- Vs suburb median
- 1.00×from our price history
- Under Offer
- Nofrom our price history
Comfort
- Air Conditioning
- Nofrom the listing text · 97%
- Double Glazing
- Nofrom the listing text · 98%
- Fireplace
- Nofrom the listing text · 98%
- High Ceilings
- Nofrom the listing text · 97%
- North Facing
- Nofrom the listing text · 98%
- Quiet Street
- Nofrom the listing text · 96%
- Underfloor Heating
- Nofrom the listing text · 98%
- View Type
- Nonefrom the listing text · 62%
- Wind Protected
- Yesfrom the listing text · 65%
Layout
- Flatlet
- Nofrom the listing text · 98%
- Furnished
- Nofrom the listing text · 60%
- Home Office
- Nofrom the listing text · 96%
- Lift Access
- Nofrom the listing text · 96%
- Living Areas
- 1from the listing text · 92%
- Open Plan
- Yesfrom the listing text · 94%
- Penthouse
- Nofrom the listing text · 96%
- Scullery
- Yesfrom the listing text · 80%
- Single Level
- Nofrom the listing text · 98%
- Staff Accommodation
- Nofrom the listing text · 97%
- Walk In Closet
- Nofrom the listing text · 97%
- Wheelchair Access
- Nofrom the listing text · 97%
Outdoor
- Balcony
- Yesfrom the listing text · 98%
- Boat Caravan Parking
- Nofrom the listing text · 96%
- Borehole Irrigation
- Nofrom the listing text · 97%
- Braai Area
- Nofrom the listing text · 97%
- Covered Patio
- Nofrom the listing text · 96%
- Established Trees
- Nofrom the listing text · 92%
- Garage Type
- Doublefrom the listing text
- Off-street parking bays
- 2from the listing text
- Pet Friendly
- Yesfrom the listing text · 96%
- Pool Type
- Nonefrom the listing text
Condition
- Needs Tlc
- Nofrom the listing text · 98%
- Renovation Status
- New Buildfrom the listing text · 78%
Architecture
- Double Storey
- Yesfrom the listing text · 98%
- Original Features
- Nofrom the listing text · 98%
- Thatched Roof
- Nofrom the listing text · 98%
Tenure Rules
- Exclusive Use Area
- Nofrom the listing text · 61%
- No transfer duty
- Yesfrom the listing text · 97%
- Retirement Scheme
- Nofrom the listing text · 98%
- Short Let Allowed
- Nofrom the listing text · 97%
- Special Levy Mentioned
- Nofrom the listing text · 96%
- Tenure
- Sectional Titlefrom the listing text · 97%
- Utilities Included
- Nofrom the listing text · 98%
Connectivity
- Fibre
- Nofrom the listing text · 98%
Commercial
- Auction
- Nofrom the listing text · 99%
- Bank Assisted
- Nofrom the listing text · 98%
- Off Plan
- Nofrom the listing text · 96%
- Owner Relocating
- Nofrom the listing text · 95%
- Price Reduced
- Nofrom our price history
- Priced To Sell
- Nofrom the listing text · 95%
Portal facts
- Levies
- R 2 000
- Land size
- 6 047 m²
- Floor size
- 174 m²
- Listing date
- 30 Jul 2026
- Property type
- Duplex
- Listing number
- T5571899
- Feature: Garden
- yes
- Feature: Lounges
- 1
- Feature: Bedrooms
- 3
- Feature: Bathrooms 2.
- 5
- Feature: Dining areas
- 1
- Feature: Pet friendly
- yes
- Feature: Security post
- yes
- Feature: Garage parking
- 2