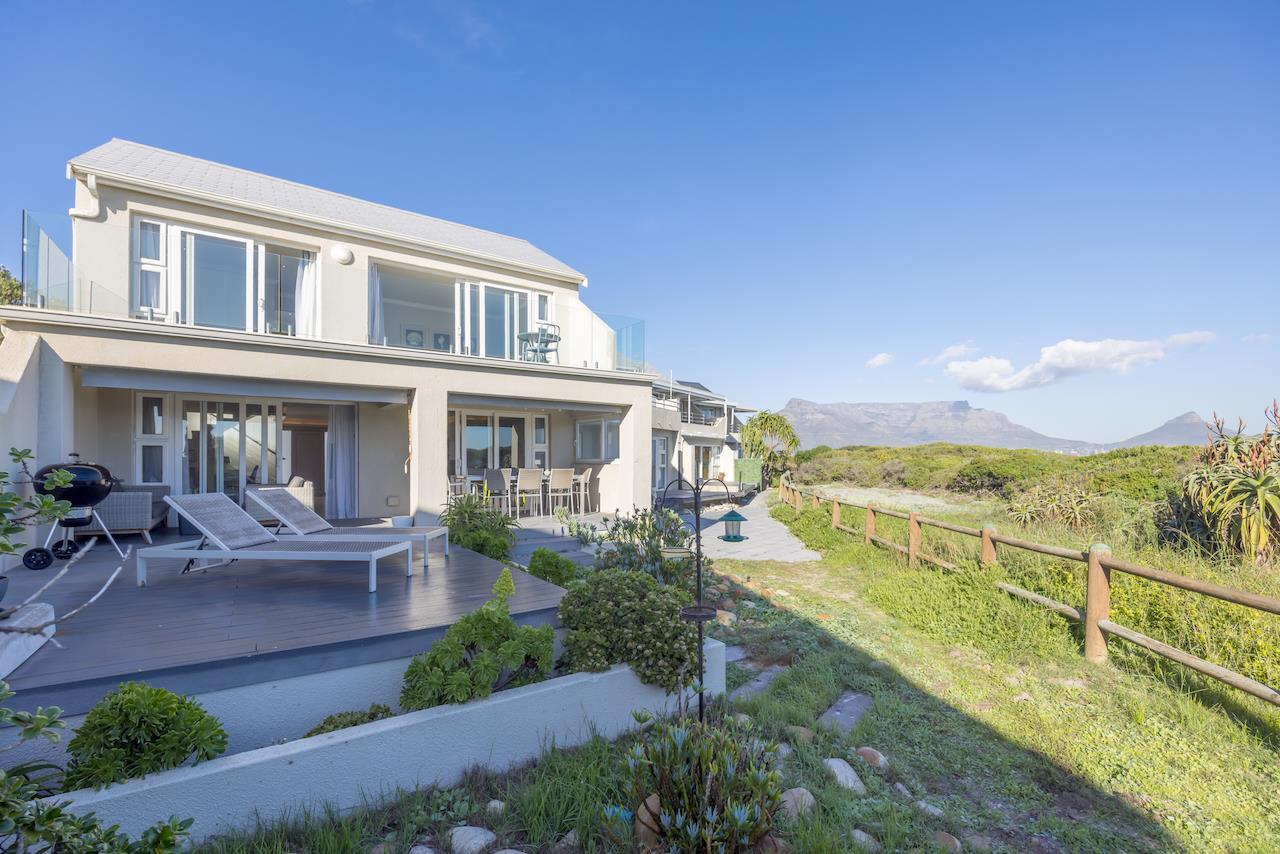
4 Bedroom Townhouse in Woodbridge Island
Contact agent for street address, Woodbridge Island, Cape Town
4 bed · 5 bath · 1 garage
Description
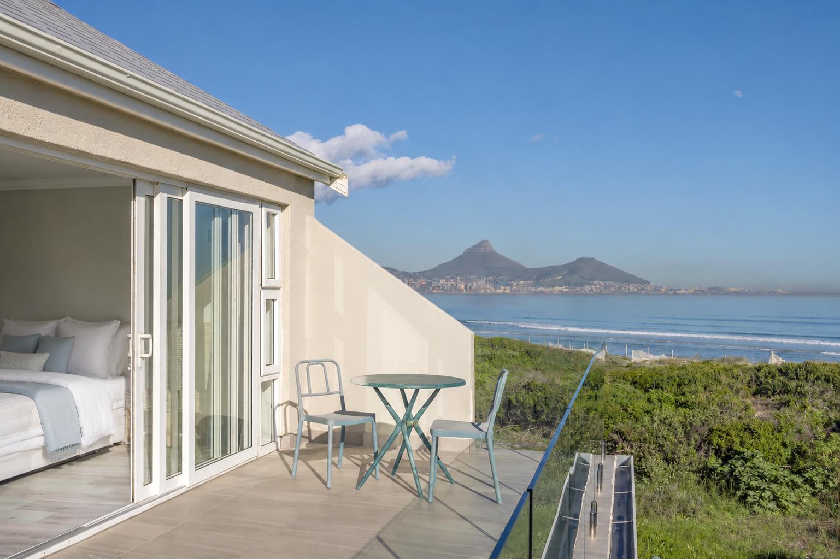
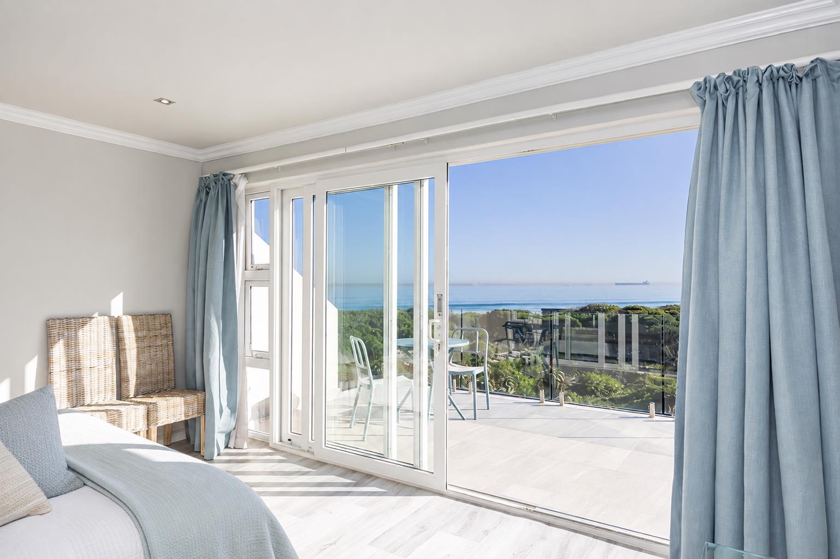
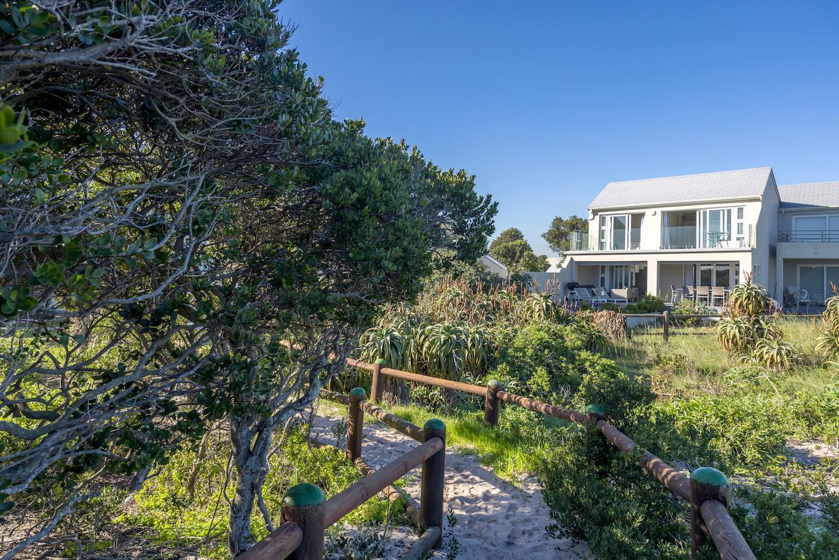
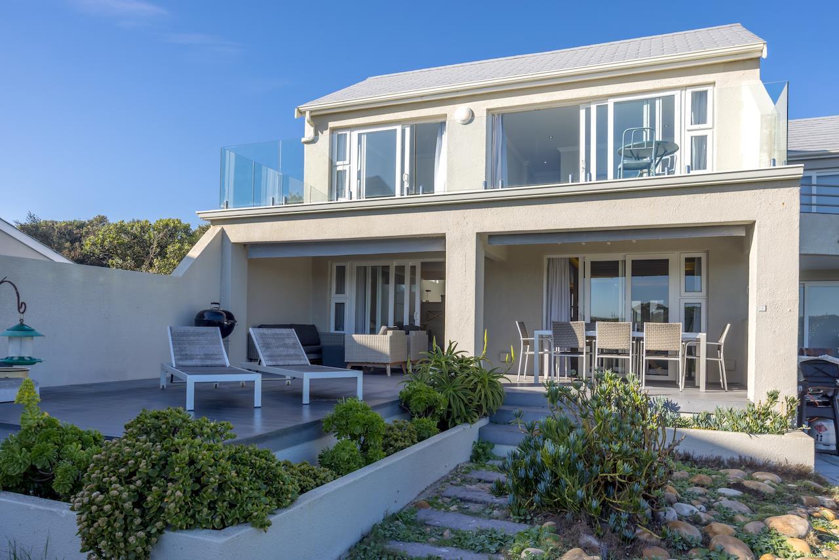
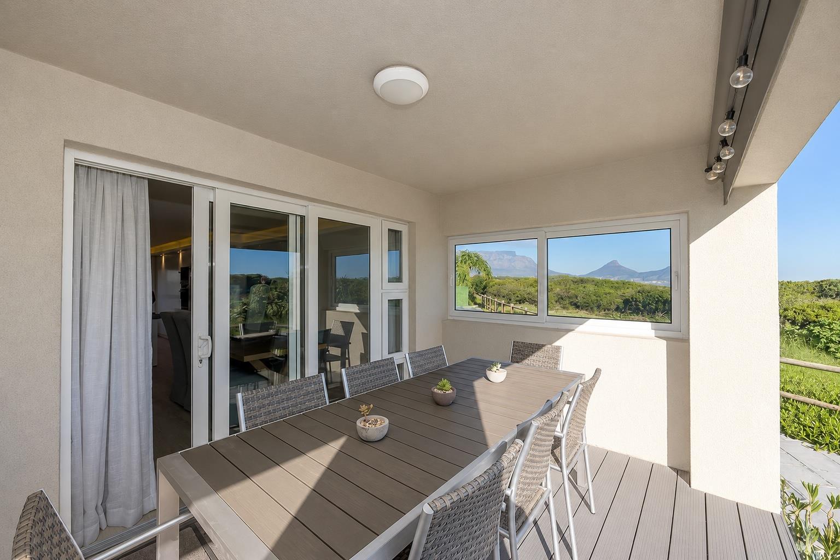
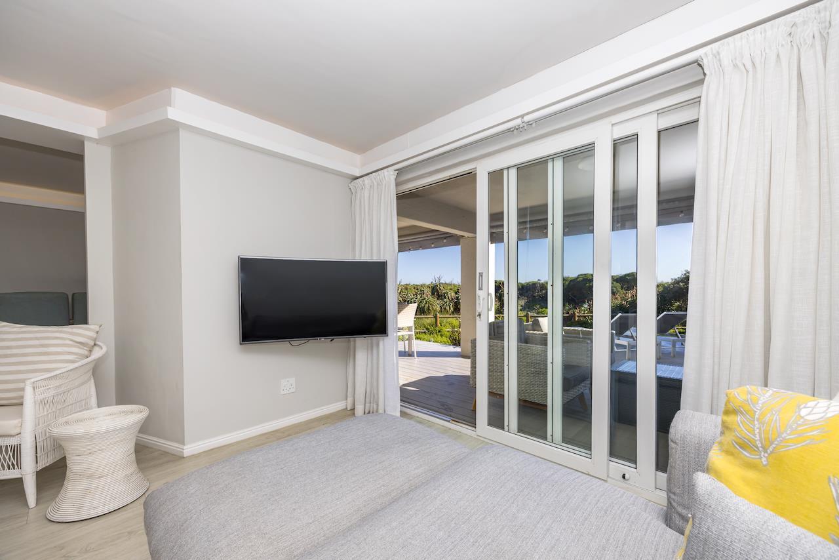
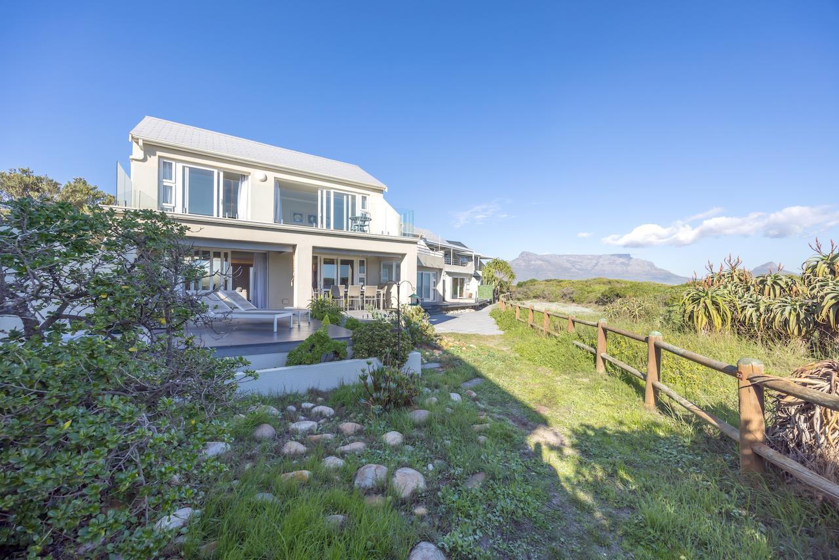
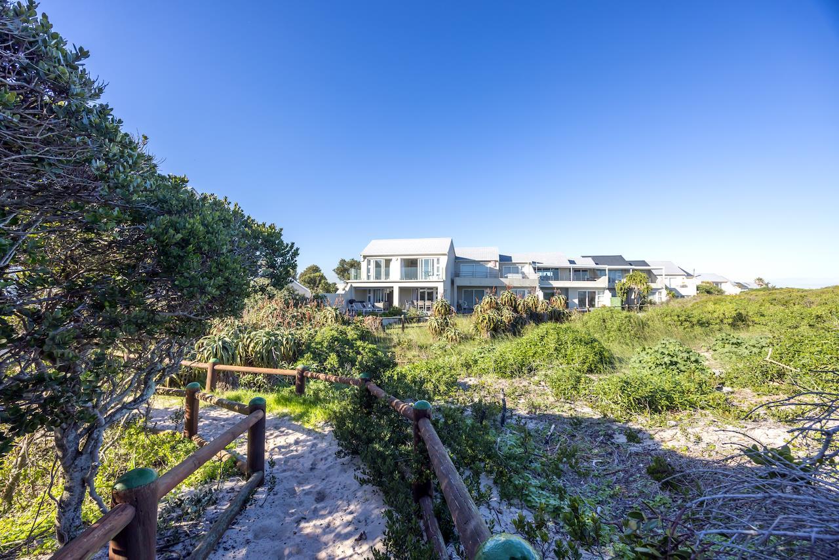
Positioned on a quiet, central stretch of the Woodbridge Island seafront, this exceptional corner property offers uninterrupted coastal views extending from Robben Island across Table Bay to Table Mountain.The main house features three spacious upstairs bedrooms, each with its own en-suite bathroom. A separate guest cottage provides a fourth en-suite bedroom, making it ideal for visiting family, older children, private guest accommodation or short-term letting. The cottage has its own entrance and can also be accessed conveniently from the main house through the enclosed courtyard.Downstairs, the home offers generous open-plan living and entertaining areas designed to make the most of the magnificent ocean outlook. The sophisticated contemporary kitchen is fitted with integrated Whirlpool appliances, including a fridge, dishwasher, microwave and oven. A cleverly designed separate scullery keeps the main kitchen streamlined and uncluttered.A wooden deck leads directly onto the seafront walkway, with the beach only a few steps away. Whether enjoying the ever-changing views, walking along the shore or watching the sun set across the bay, this is coastal living at its finest.The property also offers an excellent automated double garage, additional off-street parking and the added privacy and space of a desirable corner position.Woodbridge Island is renowned for its secure, peaceful environment and exceptional coastal lifestyle. Residents enjoy easy access to the beach and lagoon, nearby restaurants, Milnerton Golf Club and convenient routes to Cape Towns city centre.With four en-suite bedrooms, outstanding views and a prime seafront position, this property is equally well suited as an exclusive family home, a Cape Town holiday residence or an investment with excellent short-term rental potential.
What we know about this property
Each attribute shows where it came from and how sure we are. Model-derived attributes arrive as enrichment runs.
Resilience
- Backup Power Level
- Nonefrom the listing text
- Battery Backup
- Nofrom the listing text · 98%
- Borehole
- Nofrom the listing text · 98%
- Gas Hob
- Nofrom the listing text · 98%
- Generator
- Nofrom the listing text · 97%
- Grey Water
- Nofrom the listing text · 98%
- Heat Pump
- Nofrom the listing text · 98%
- Inverter
- Nofrom the listing text · 98%
- Solar Geyser
- Nofrom the listing text · 98%
- Solar panels
- Nofrom the listing text · 98%
- Water Tank
- Nofrom the listing text · 98%
Security
- Alarm Beams
- Nofrom the listing text · 97%
- Armed Response
- Nofrom the listing text · 97%
- Boomed Area
- Nofrom the listing text · 64%
- Burglar Bars
- Nofrom the listing text · 92%
- CCTV
- Nofrom the listing text · 97%
- Electric Fence
- Nofrom the listing text · 97%
- Guard 24h
- Nofrom the listing text · 92%
Market
- Days on market
- 22 daysfrom our price history
- Price change since listed
- 0.0%from our price history
- Times relisted
- 0from our price history
- Vs suburb median
- 2.84×from our price history
- Under Offer
- Nofrom our price history
Comfort
- Air Conditioning
- Nofrom the listing text · 97%
- Double Glazing
- Nofrom the listing text · 98%
- Fireplace
- Nofrom the listing text · 98%
- High Ceilings
- Nofrom the listing text · 97%
- North Facing
- Nofrom the listing text · 97%
- Quiet Street
- Yesfrom the listing text · 94%
- Underfloor Heating
- Nofrom the listing text · 98%
- View Type
- Seafrom the listing text
- Wind Protected
- Nofrom the listing text · 97%
Layout
- Flatlet
- Yesfrom the listing text · 97%
- Furnished
- Nofrom the listing text · 95%
- Home Office
- Nofrom the listing text · 97%
- Lift Access
- Nofrom the listing text · 97%
- Open Plan
- Yesfrom the listing text · 99%
- Penthouse
- Nofrom the listing text · 97%
- Scullery
- Yesfrom the listing text · 98%
- Single Level
- Nofrom the listing text · 98%
- Staff Accommodation
- Nofrom the listing text · 92%
- Walk In Closet
- Nofrom the listing text · 97%
- Wheelchair Access
- Nofrom the listing text · 98%
Outdoor
- Balcony
- Yesfrom the listing text · 70%
- Boat Caravan Parking
- Nofrom the listing text · 97%
- Borehole Irrigation
- Nofrom the listing text · 98%
- Braai Area
- Nofrom the listing text · 90%
- Covered Patio
- Nofrom the listing text · 96%
- Established Trees
- Nofrom the listing text · 97%
- Garage Type
- Doublefrom the listing text · 80%
- Garden Size
- Courtyardfrom the listing text · 67%
- Pet Friendly
- Nofrom the listing text · 97%
- Pool Type
- Nonefrom the listing text
Condition
- Needs Tlc
- Nofrom the listing text · 98%
Architecture
- Architecture Style
- Contemporaryfrom the listing text · 94%
- Double Storey
- Yesfrom the listing text · 98%
- Original Features
- Nofrom the listing text · 98%
- Thatched Roof
- Nofrom the listing text · 98%
Tenure Rules
- Exclusive Use Area
- Nofrom the listing text · 93%
- No transfer duty
- Nofrom the listing text · 98%
- Retirement Scheme
- Nofrom the listing text · 98%
- Short Let Allowed
- Nofrom the listing text · 69%
- Special Levy Mentioned
- Nofrom the listing text · 98%
- Utilities Included
- Nofrom the listing text · 99%
Connectivity
- Fibre
- Nofrom the listing text · 98%
Commercial
- Auction
- Nofrom the listing text · 99%
- Bank Assisted
- Nofrom the listing text · 98%
- Off Plan
- Nofrom the listing text · 98%
- Owner Relocating
- Nofrom the listing text · 98%
- Price Reduced
- Nofrom our price history
- Priced To Sell
- Nofrom the listing text · 98%
Portal facts
- Listing date
- 1 Sep 2026
- Property type
- Townhouse
- Listing number
- T5606436
- Feature: Bedrooms
- 4
- Feature: Bathrooms
- 5
- Feature: Garage parking
- 1