2 Bedroom Apartment in Table View
Contact agent for street address, Table View, Cape Townlocation approximate: suburb level
2 bed · 2 bath · 115 m² floor
Description
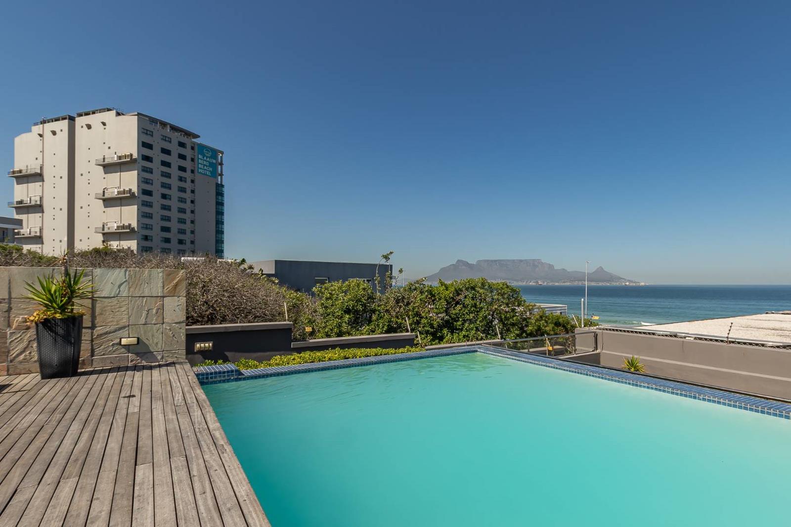
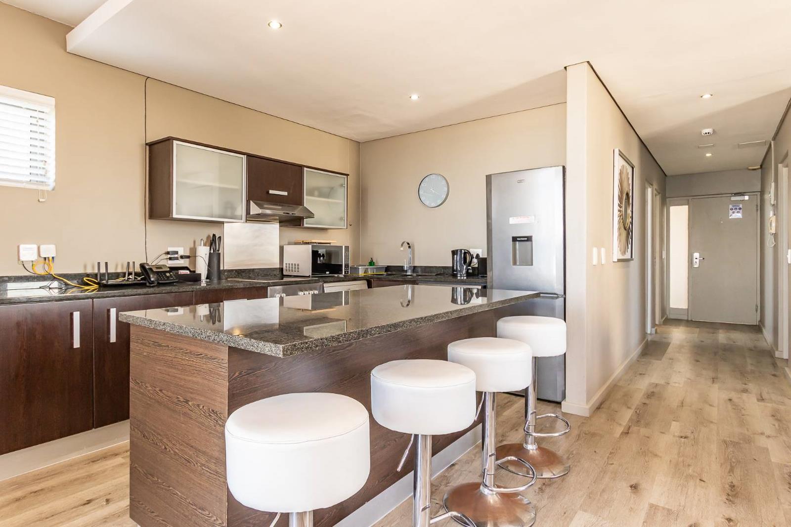
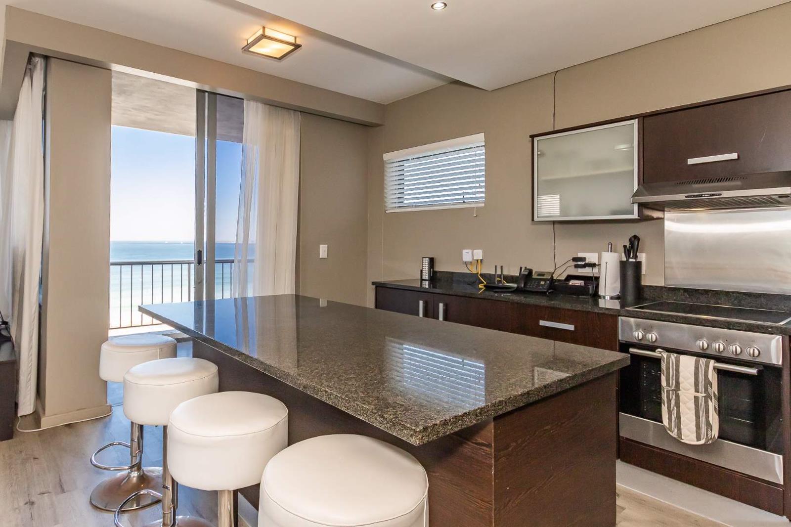
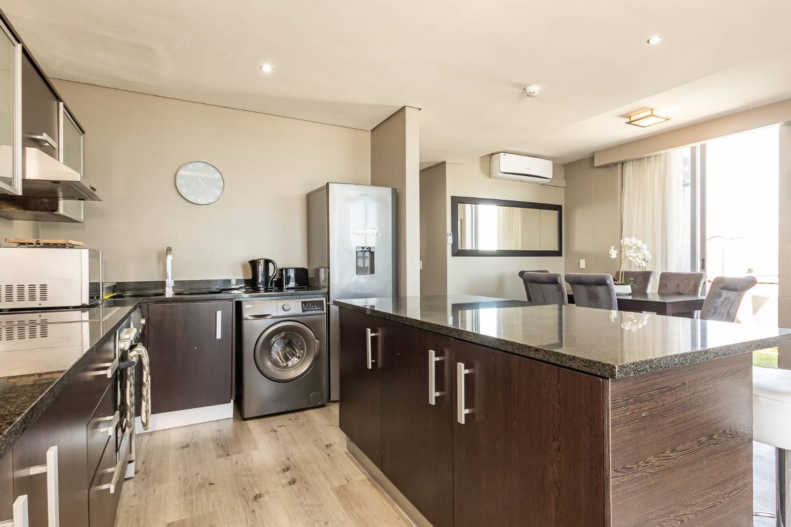
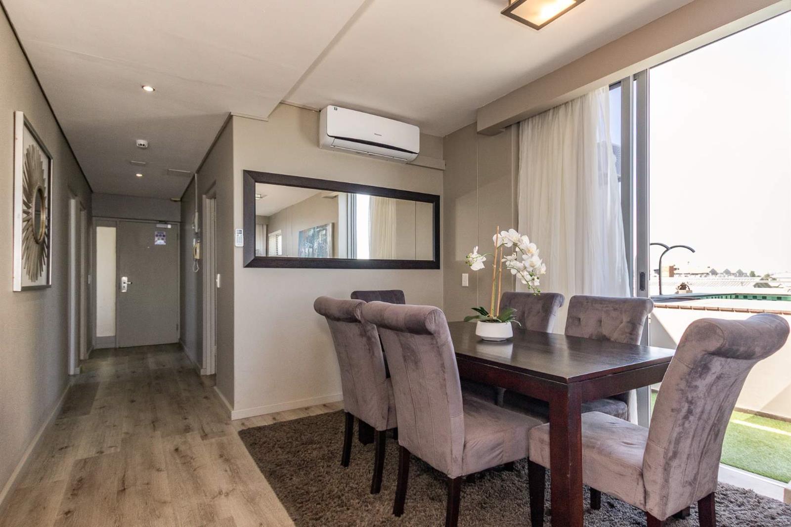
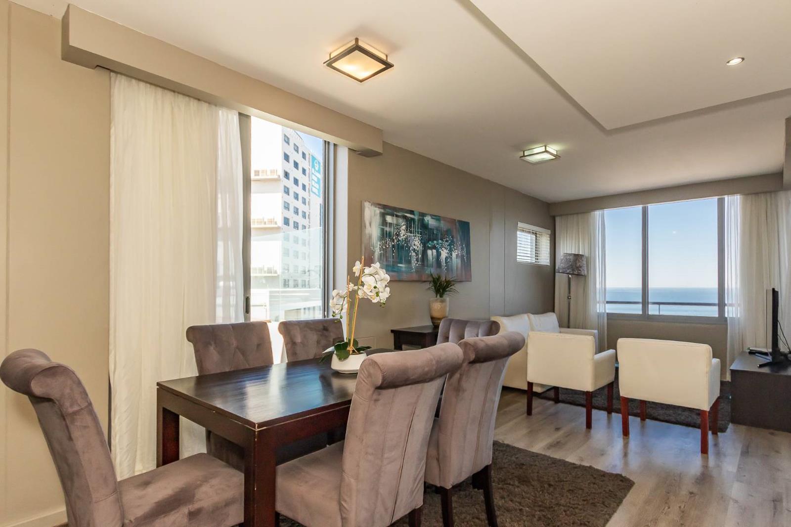
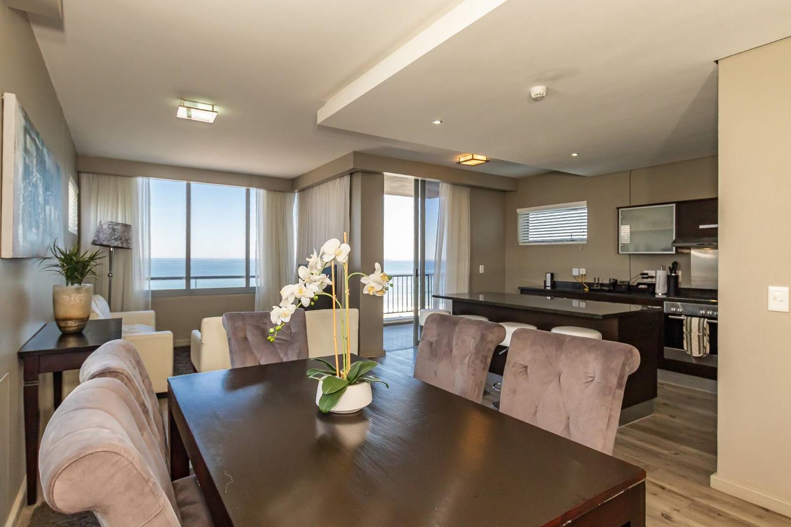
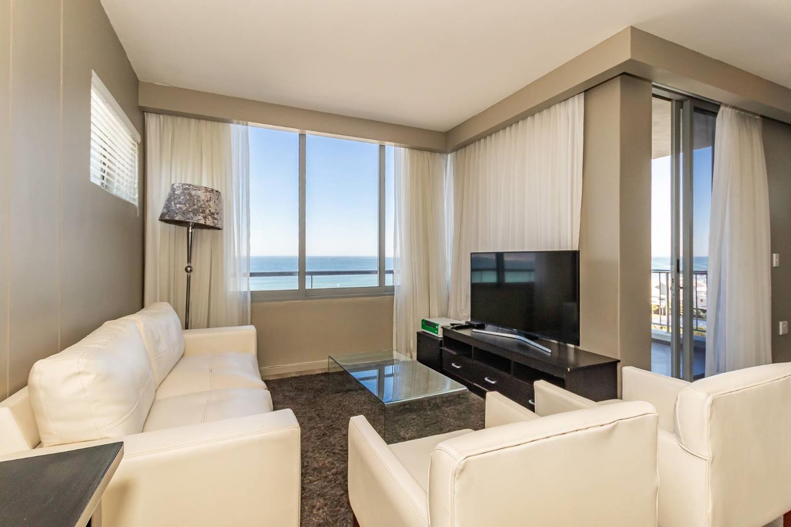
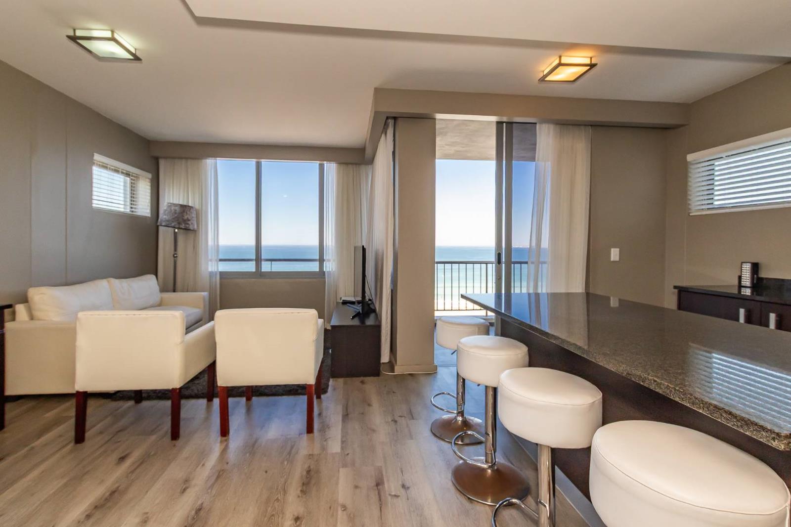
The apartment features two en-suite bedrooms, private balcony leading to a private splash pool with panoramic views in the heart of Blouberg, one of Cape Towns most sought-after beachfront destinations.This exceptional 2-bedroom apartment combines luxury, convenience, and investment appeal, complete with a private splash poolAn open-plan kitchen, dining, and lounge area flow seamlessly onto a spacious balcony, creating the perfect setting for sundowners and legendary sunsets.Master Bedroom:Opens directly onto the balcony and features air conditioning and a stylish en-suite bathroom dressing area.Queen bed, AC, en-suite with bath, balcony accessA second bedroom with bathroom serves the well-appointed guest bedroom.Two single beds,BICsTVInvestment & Lifestyle Appeal:Owners can join the in-house rental pool or manage short-term rentals independently via platforms such as Airbnb.With proven rental performance, this is a compelling lifestyle purchase with income-generating potential.Unit Features 86m² Interior plus 29m2 roof terrace 115m2Large balcony with private splash pool2 Bedrooms | 2 Bathrooms 1 en-suiteOpen-plan kitchen, dining, and lounge:Fully equipped kitchen: toaster, kettle, microwave, fridgefreezer, dishwasher, washing machineFlat-screen TVAir-conditioning main bedroom & dining areaFree Wi-FiDigital safeFull DSTV packageSecure basement parkingBuilding Amenities24-hour security with concierge serviceIndoor and outdoor swimming poolsFully equipped gymSquash courtCommunal braai facilitiesCoin-operated laundryLoad shedding backup inverters, emergency lighting, gas ovensWalking distance to Blouberg Beach Financial Overview MonthlyLevy: R6,700Monthly Rates: R3,700For a REAL lifestyle, contact BIBI BEST today to arrange a private viewing.Bibi Best is a representative of Real Estate Power CC TA REAL Realty
What we know about this property
Each attribute shows where it came from and how sure we are. Model-derived attributes arrive as enrichment runs.
Resilience
- Backup Power Level
- Partialfrom the listing text · 99%
- Battery Backup
- Yesfrom the listing text · 67%
- Borehole
- Nofrom the listing text · 98%
- Grey Water
- Nofrom the listing text · 98%
- Heat Pump
- Nofrom the listing text · 97%
- Inverter
- Yesfrom the listing text · 96%
- Solar Geyser
- Nofrom the listing text · 97%
- Solar panels
- Nofrom the listing text · 96%
- Water Tank
- Nofrom the listing text · 98%
Security
- Alarm Beams
- Nofrom the listing text · 97%
- Armed Response
- Nofrom the listing text · 96%
- Boomed Area
- Nofrom the listing text · 87%
- Burglar Bars
- Nofrom the listing text · 90%
- CCTV
- Nofrom the listing text · 93%
- Electric Fence
- Nofrom the listing text · 97%
- Guard 24h
- Yesfrom the listing text · 93%
- Security Estate
- Nofrom the listing text · 71%
Location
- Exposed to coastal wind
- Nofrom open data · 60%
- Estimated commute to CBD
- 29 minfrom open data · 60%
- Crime trend
- Stablefrom open data · 60%
- Distance to the sea
- 1.7 kmfrom open data · 60%
- SAPS precinct risk
- Low Riskfrom open data · 60%
Market
- Days on market
- 205 daysfrom our price history
- Gross rental yield
- 2.7%from our price history
- Price change since listed
- 0.0%from our price history
- Price per m²
- R 65 071from our price history
- Times relisted
- 0from our price history
- Vs suburb median
- 2.75×from our price history
- Under Offer
- Nofrom our price history
Comfort
- Air Conditioning
- Yesfrom the listing text · 98%
- Double Glazing
- Nofrom the listing text · 98%
- Fireplace
- Nofrom the listing text · 98%
- High Ceilings
- Nofrom the listing text · 97%
- North Facing
- Nofrom the listing text · 96%
- Quiet Street
- Nofrom the listing text · 98%
- Underfloor Heating
- Nofrom the listing text · 98%
- View Type
- Seafrom the listing text · 85%
- Wind Protected
- Nofrom the listing text · 97%
Layout
- Flatlet
- Nofrom the listing text · 97%
- Furnished
- Yesfrom the listing text · 84%
- Home Office
- Nofrom the listing text · 97%
- Lift Access
- Nofrom the listing text · 89%
- Open Plan
- Yesfrom the listing text · 98%
- Penthouse
- Nofrom the listing text · 79%
- Scullery
- Nofrom the listing text · 90%
- Single Level
- Nofrom the listing text · 70%
- Staff Accommodation
- Nofrom the listing text · 97%
- Walk In Closet
- Yesfrom the listing text · 82%
- Wheelchair Access
- Nofrom the listing text · 98%
Outdoor
- Balcony
- Yesfrom the listing text · 99%
- Boat Caravan Parking
- Nofrom the listing text · 98%
- Borehole Irrigation
- Nofrom the listing text · 98%
- Braai Area
- Nofrom the listing text · 74%
- Covered Patio
- Nofrom the listing text · 96%
- Established Trees
- Nofrom the listing text · 98%
- Garden Size
- Nonefrom the listing text
- Off-street parking bays
- 1from the listing text · 92%
- Pet Friendly
- Nofrom the listing text · 97%
Condition
- Needs Tlc
- Nofrom the listing text · 98%
Architecture
- Double Storey
- Nofrom the listing text · 84%
- Original Features
- Nofrom the listing text · 98%
- Thatched Roof
- Nofrom the listing text · 98%
Tenure Rules
- No transfer duty
- Nofrom the listing text · 98%
- Retirement Scheme
- Nofrom the listing text · 98%
- Special Levy Mentioned
- Nofrom the listing text · 95%
- Tenure
- Sectional Titlefrom the listing text · 97%
- Utilities Included
- Nofrom the listing text · 96%
Connectivity
- Fibre
- Nofrom the listing text · 87%
Commercial
- Auction
- Nofrom the listing text · 99%
- Bank Assisted
- Nofrom the listing text · 98%
- Off Plan
- Nofrom the listing text · 98%
- Owner Relocating
- Nofrom the listing text · 98%
- Price Reduced
- Nofrom our price history
- Priced To Sell
- Nofrom the listing text · 98%
Portal facts
- Levies
- R 3 704
- Floor size
- 115 m²
- Listing date
- 3 Mar 2026
- Feature: Pool
- yes
- Property type
- Apartment
- Listing number
- T5410061
- Rates and taxes
- R 1 072
- Feature: Lounges
- 1
- Feature: Bedrooms
- 2
- Feature: Bathrooms
- 2
- Feature: Open parking
- 1
- Feature: Family TV room
- yes