
3 Bedroom House in Jonkershoogte
Contact agent for street address, Jonkershoogte, Cape Town
3 bed · 2.5 bath · 2 garage · 360 m² floor · 510 m² erf
Description
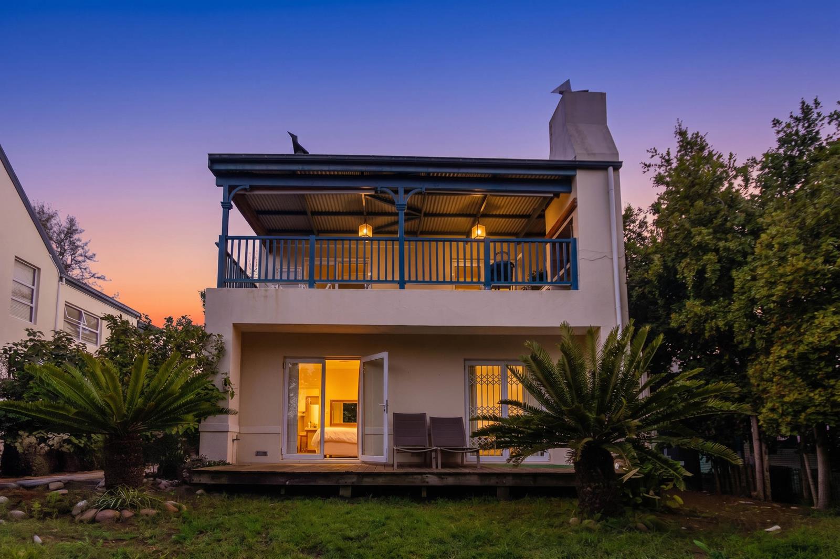
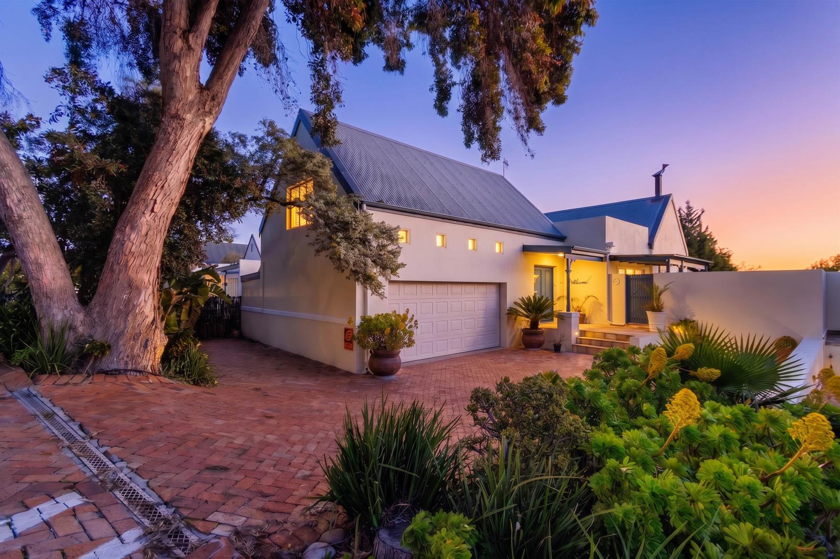
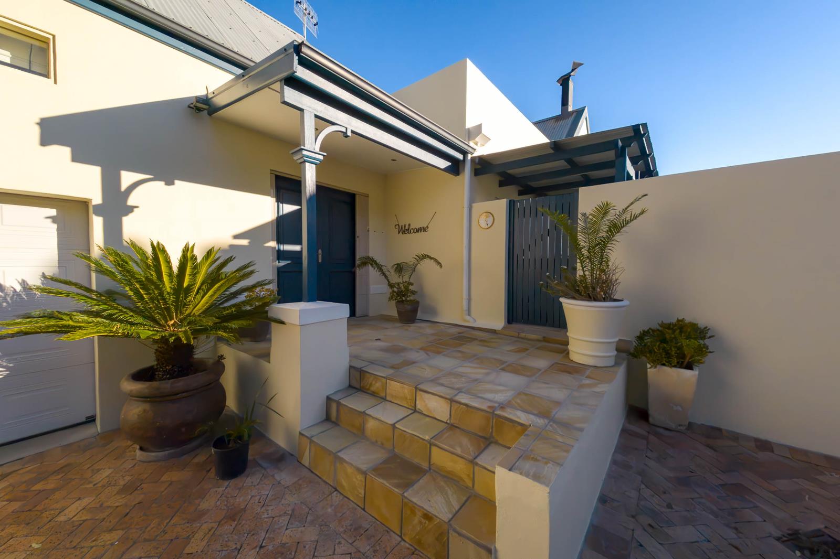
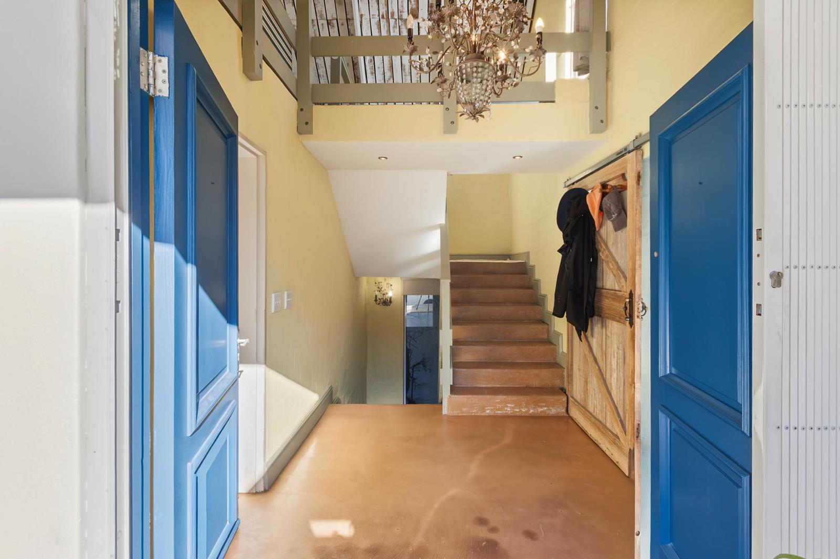
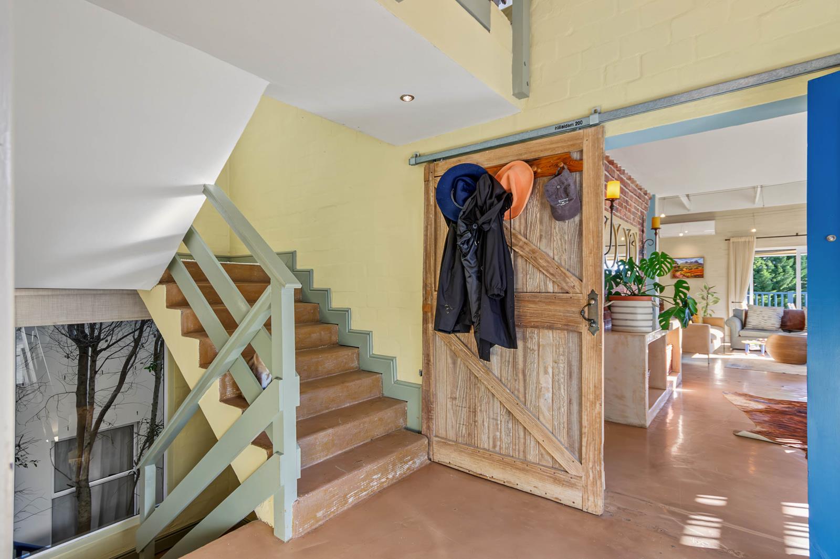
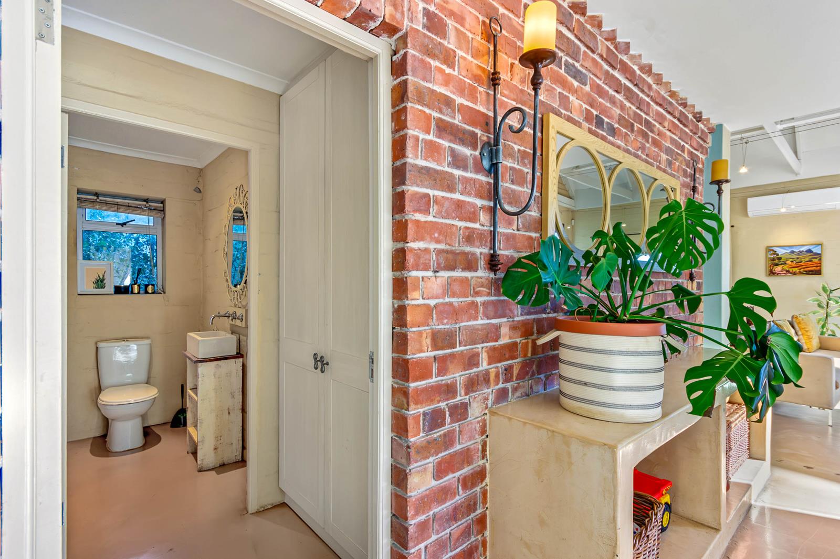
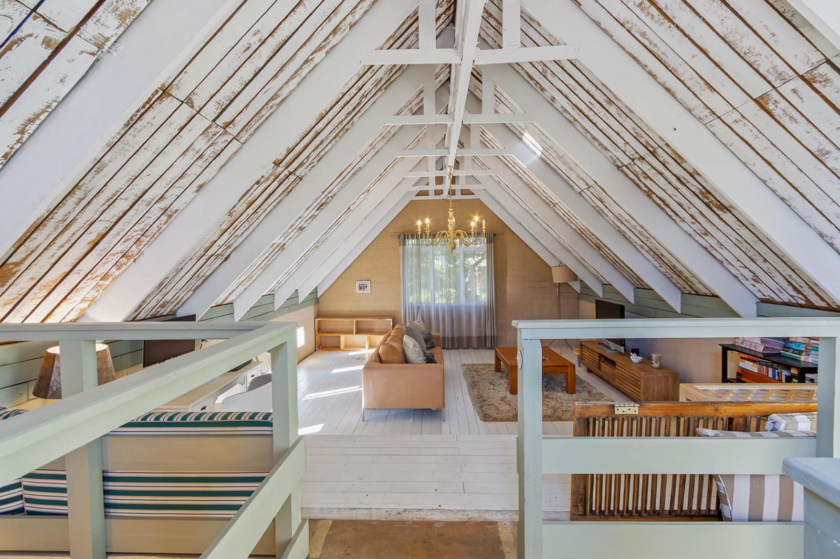
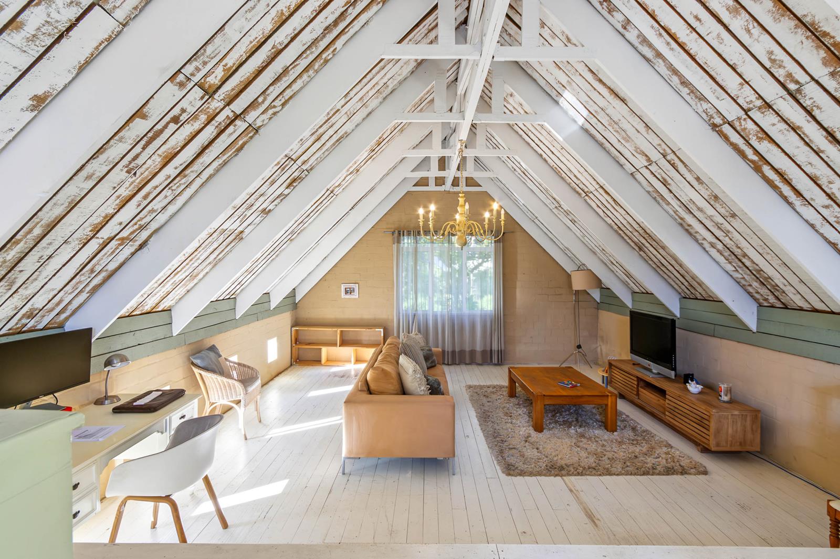
Tucked away in the peaceful, leafy surroundings of Pepperwood Country Estate, this warm and character-filled home invites you to slow down, relax and enjoy the very best of estate living.Pepperwood is a well-established, intimate estate of approximately 50 homes, where mature greenery, tranquillity and a wonderful sense of community create a special atmosphere. With a park and childrens play area directly opposite the home, the setting is particularly appealing to families, while the estates convenient location makes everyday living effortless.As you enter the home, you immediately get a feeling of space, warmth and character. The open-plan dining and lounge area forms the heart of the home, with beautiful open trusses adding architectural charm and volume. The lounge is fitted with air-conditioning, while a cosy wood-burning fireplace creates the perfect atmosphere on cooler evenings.The living areas flow naturally into the well-appointed kitchen, where a central island and gas stove make cooking and entertaining a pleasure. A separate scullery keeps the kitchen practical and uncluttered.For those who love entertaining, this home truly comes into its own. Step outside onto the covered patio with built-in braai, where friends and family can gather and enjoy the peaceful surroundings. The home even has a dedicated wine storage room.A separate family room provides valuable additional living space perfect for relaxed family time, a TV room or simply a quiet place to unwind.The accommodation comprises three bedrooms and two full bathrooms, together with a guest cloakroom. The main bedroom is a private retreat, featuring a walk-in closet, direct access to the patio, and a beautifully appointed en-suite bathroom with his-and-hers showers and a double vanity. A second bedroom also opens directly onto the patio, creating a lovely connection between the bedrooms and outdoor living spaces.Practicality has not been overlooked. The property offers a double garage, additional parking for approximately three vehicles, a separate laundry with direct access from the garage, as well as a storeroom.Adding to the home''s modern convenience is a solar inverter system with battery backup, offering peace of mind during power interruptions.And then there is the view. From the home and outdoor spaces, you can enjoy beautiful vistas towards Table Mountain, adding a wonderful sense of place to this already appealing property.Location is another highlight, with easy access to the Stellenbosch Road, Somerset West and surrounding amenities.This is more than just a house. It is a home designed around the way people want to live with space to gather, places to retreat, room to entertain and a peaceful estate environment to come home to.Pepperwood Country Estate | Exclusive Sole Mandate | Viewing strictly by appointment.
What we know about this property
Each attribute shows where it came from and how sure we are. Model-derived attributes arrive as enrichment runs.
Resilience
- Backup Power Level
- Partialfrom the listing text
- Battery Backup
- Yesfrom the listing text · 98%
- Borehole
- Nofrom the listing text · 98%
- Gas Hob
- Yesfrom the listing text · 96%
- Generator
- Nofrom the listing text · 86%
- Grey Water
- Nofrom the listing text · 98%
- Heat Pump
- Nofrom the listing text · 97%
- Inverter
- Yesfrom the listing text · 98%
- Solar Geyser
- Nofrom the listing text · 97%
- Solar panels
- Nofrom the listing text · 69%
- Water Tank
- Nofrom the listing text · 98%
Security
- Alarm Beams
- Nofrom the listing text · 96%
- Armed Response
- Nofrom the listing text · 95%
- Boomed Area
- Yesfrom the listing text · 70%
- Burglar Bars
- Nofrom the listing text · 76%
- CCTV
- Nofrom the listing text · 94%
- Electric Fence
- Nofrom the listing text · 96%
- Guard 24h
- Nofrom the listing text · 81%
- Security Estate
- Yesfrom the listing text · 94%
Market
- Days on market
- 31 daysfrom our price history
- Price change since listed
- 0.0%from our price history
- Price per m²
- R 16 806from our price history
- Times relisted
- 0from our price history
- Under Offer
- Nofrom our price history
Comfort
- Air Conditioning
- Yesfrom the listing text · 98%
- Double Glazing
- Nofrom the listing text · 97%
- Fireplace
- Yesfrom the listing text · 99%
- High Ceilings
- Yesfrom the listing text · 67%
- North Facing
- Nofrom the listing text · 98%
- Quiet Street
- Yesfrom the listing text · 66%
- Underfloor Heating
- Nofrom the listing text · 98%
- View Type
- Mountainfrom the listing text
- Wind Protected
- Nofrom the listing text · 97%
Layout
- Flatlet
- Nofrom the listing text · 98%
- Furnished
- Nofrom the listing text · 97%
- Home Office
- Yesfrom the listing text · 92%
- Lift Access
- Nofrom the listing text · 98%
- Open Plan
- Yesfrom the listing text · 98%
- Penthouse
- Nofrom the listing text · 98%
- Scullery
- Yesfrom the listing text · 99%
- Single Level
- Nofrom the listing text · 79%
- Staff Accommodation
- Nofrom the listing text · 97%
- Walk In Closet
- Yesfrom the listing text · 98%
- Wheelchair Access
- Nofrom the listing text · 97%
Outdoor
- Balcony
- Yesfrom the listing text · 90%
- Boat Caravan Parking
- Nofrom the listing text · 94%
- Borehole Irrigation
- Nofrom the listing text · 97%
- Braai Area
- Yesfrom the listing text · 99%
- Covered Patio
- Yesfrom the listing text · 99%
- Established Trees
- Yesfrom the listing text · 92%
- Garage Type
- Doublefrom the listing text
- Garden Size
- Mediumfrom the listing text · 72%
- Pet Friendly
- Yesfrom the listing text · 98%
- Pool Type
- Nonefrom the listing text
Condition
- Needs Tlc
- Nofrom the listing text · 98%
Architecture
- Double Storey
- Nofrom the listing text · 87%
- Original Features
- Nofrom the listing text · 87%
- Thatched Roof
- Nofrom the listing text · 98%
Tenure Rules
- Exclusive Use Area
- Nofrom the listing text · 70%
- No transfer duty
- Nofrom the listing text · 98%
- Retirement Scheme
- Nofrom the listing text · 98%
- Short Let Allowed
- Nofrom the listing text · 97%
- Special Levy Mentioned
- Nofrom the listing text · 96%
- Tenure
- Sectional Titlefrom the listing text · 98%
- Utilities Included
- Nofrom the listing text · 98%
Connectivity
- Fibre
- Nofrom the listing text · 98%
Commercial
- Auction
- Nofrom the listing text · 99%
- Bank Assisted
- Nofrom the listing text · 98%
- Off Plan
- Nofrom the listing text · 98%
- Owner Relocating
- Nofrom the listing text · 98%
- Price Reduced
- Nofrom our price history
- Priced To Sell
- Nofrom the listing text · 98%
Portal facts
- Levies
- R 2 132
- Land size
- 510 m²
- Floor size
- 360 m²
- Listing date
- 24 Aug 2026
- Property type
- House
- Feature: Patio
- yes
- Feature: Study
- yes
- Listing number
- T5597455
- Feature: Garden
- yes
- Rates and taxes
- R 2 269
- Feature: Balcony
- yes
- Feature: Laundry
- yes
- Feature: Lounges
- 1
- Feature: Bedrooms
- 3
- Feature: Bathrooms 2.
- 5
- Feature: Dining areas
- 1
- Feature: Open parking
- 3
- Feature: Pet friendly
- yes
- Feature: Security post
- yes
- Feature: Garage parking
- 2