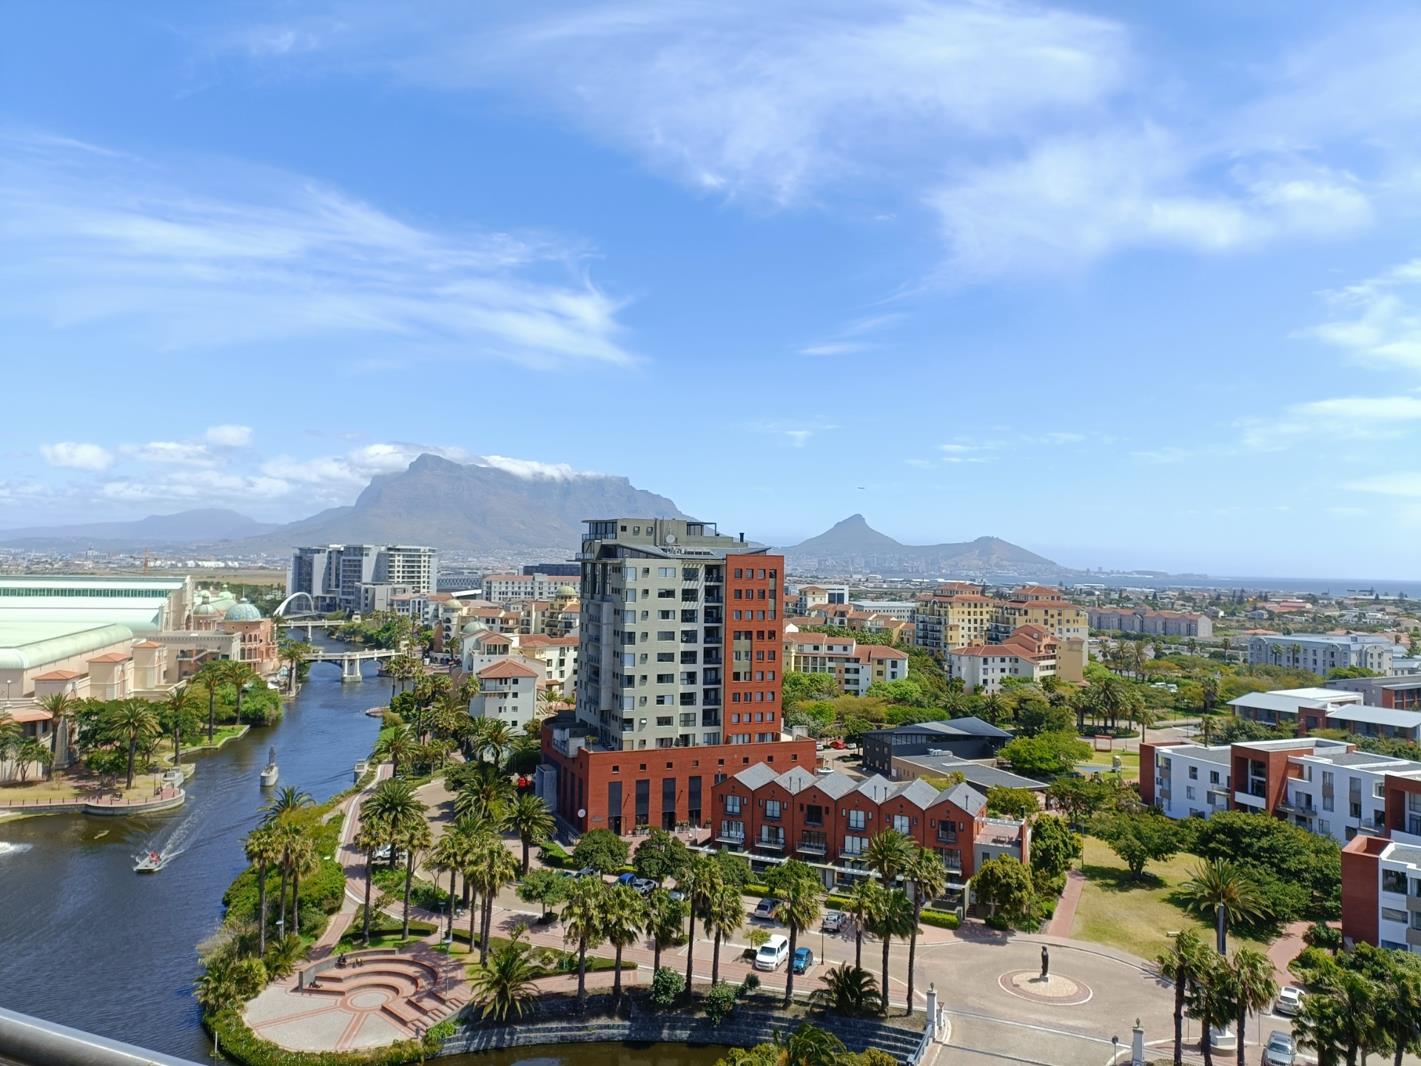
2 Bedroom Apartment in Century City
43 knightsbridge, 1 esplanade road, Century City, Cape Townlocation approximate: suburb level
2 bed · 2 bath · 88 m² floor
Description
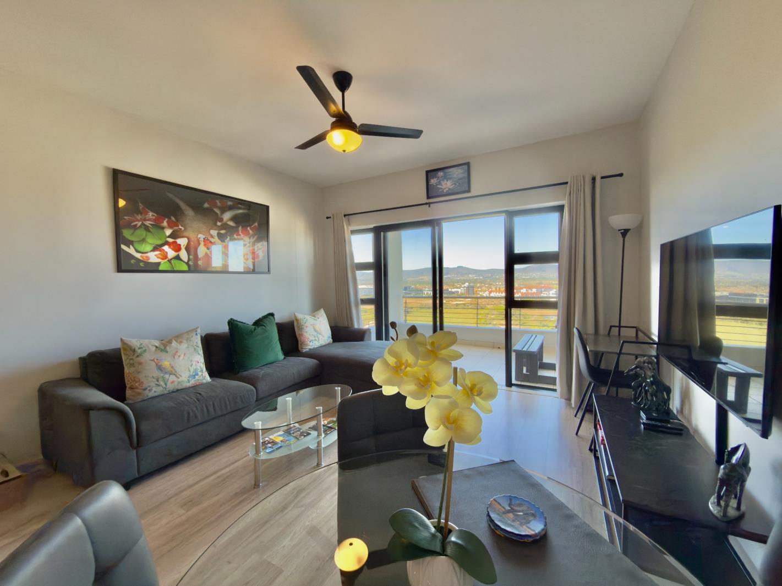
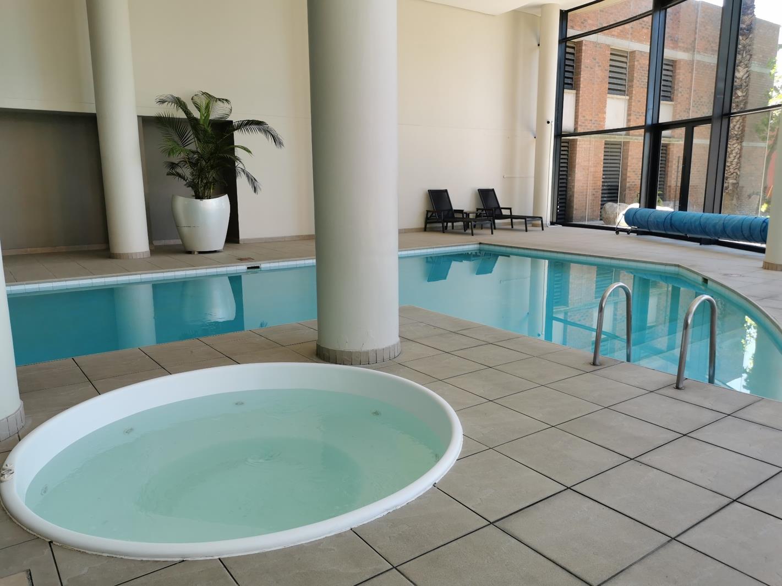
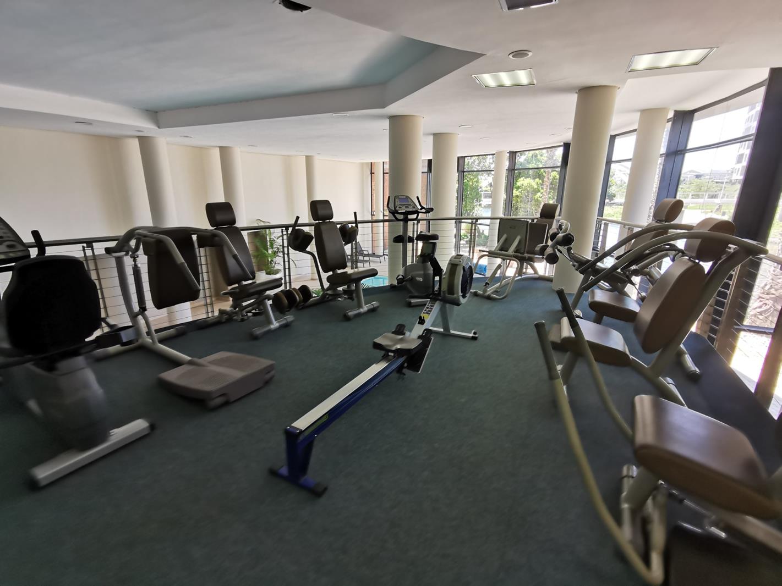
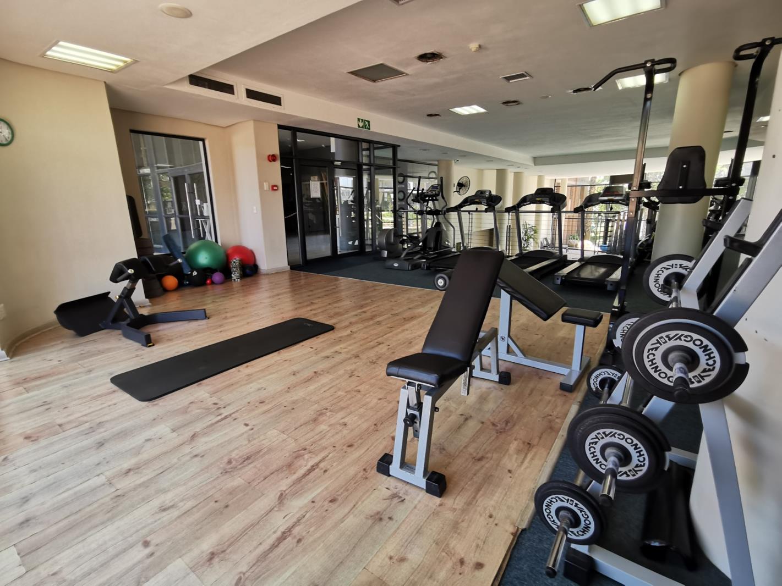
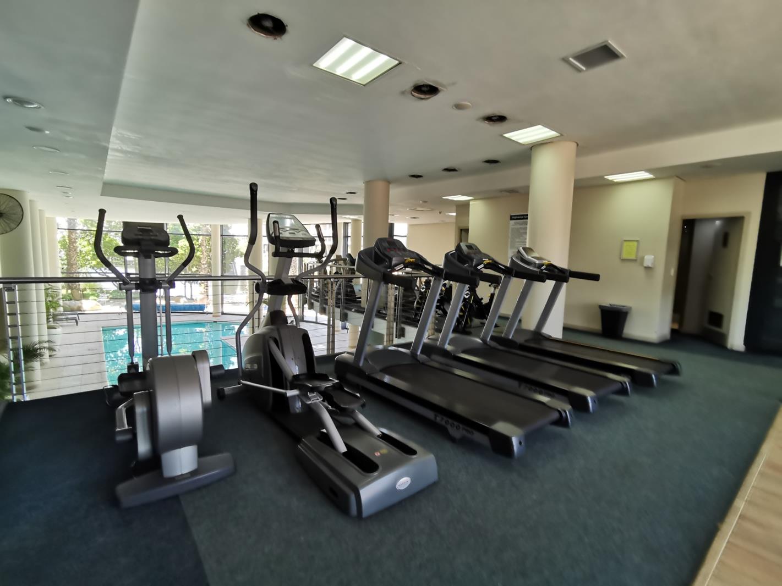
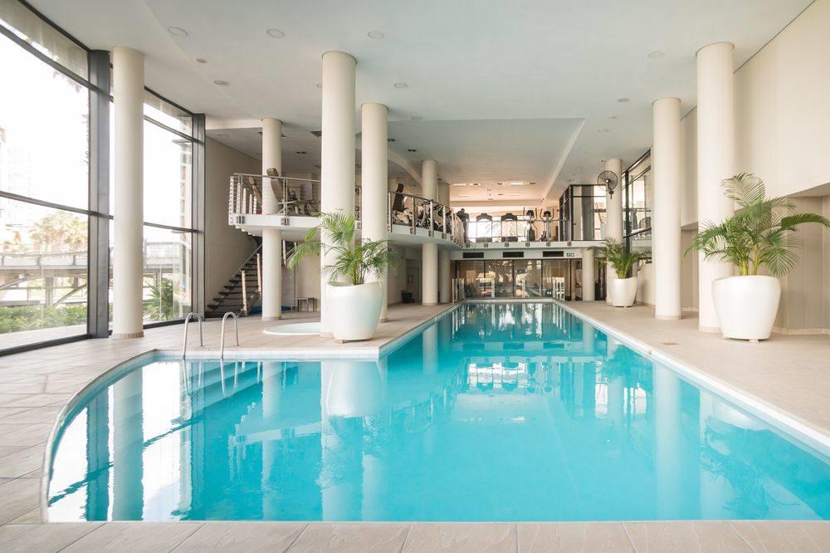
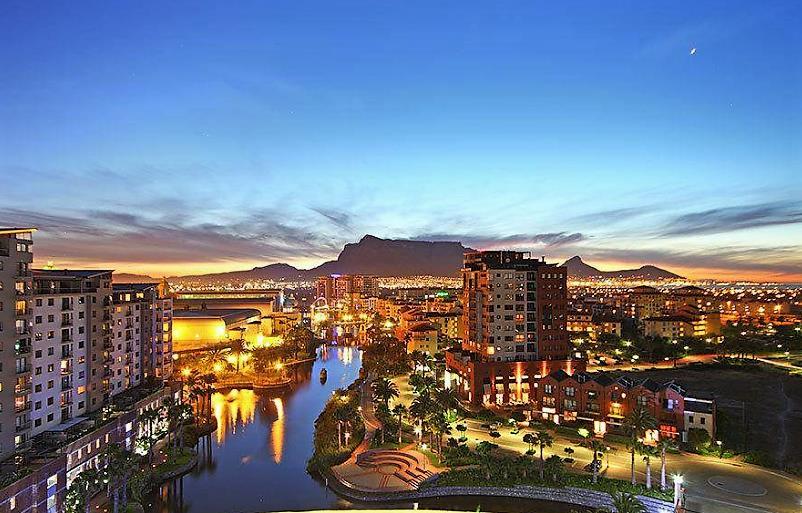
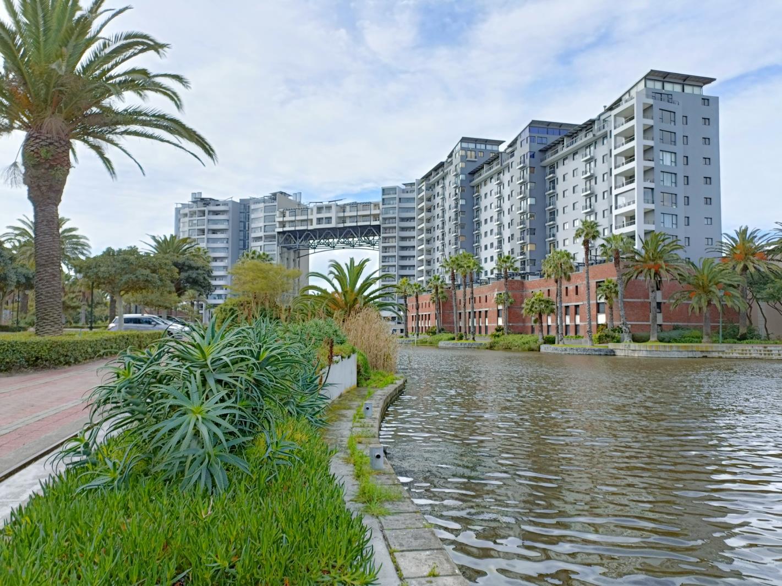
Set within the ever-popular Knightsbridge development in Century City, this beautifully maintained two-bedroom, two-bathroom apartment presents an exceptional opportunity for both investors and end-users alike. Offered fully furnished, the property is perfectly suited to those seeking a seamless, move-in-ready home or a high-performing short-term rental investment with immediate income potential.The apartment boasts a bright and spacious open-plan living and dining area, complemented by a well-appointed kitchen fitted with quality finishes and ample storage. Both bedrooms are generously proportioned with built-in cupboards, while the main bedroom enjoys the added comfort of a stylish en-suite bathroom. The second bathroom is equally well-presented, catering to guests or family with ease.A private balcony extends the living space, offering a peaceful outlook over the lush, landscaped surrounds and towards Intaka Island an ideal setting to unwind or entertain.What sets this property apart is that it is not simply an apartment being offered for sale, but a fully operational short-term rental business. The current owner has successfully run the unit as an Airbnb-style investment and is looking to sell it as a complete, turnkey operation. This includes all furniture, appliances, backup linen, towels, and necessary inventory, allowing a purchaser to continue trading immediately without further capital outlay or disruption. The seller has indicated a preference for buyers who recognise the value of the business as a whole, rather than purely assessing the property on a price per square metre basis.Knightsbridge is renowned for its premium lifestyle offering, providing residents with access to an indoor swimming pool, fully equipped gym, jacuzzi, sauna, and spa facilities, all within a secure, access-controlled environment with 24-hour security and basement parking.Positioned within walking distance to Canal Walk Shopping Centre and in close proximity to major transport routes, restaurants, and key business hubs, this apartment is perfectly located for convenience and lifestyle appeal.For buyers specifically interested in acquiring the established short-term rental operation and receiving further insight into its performance, setup, and handover process, enquiries can be facilitated.Whether you are looking for a lock-up-and-go residence or a proven, income-generating investment in one of Century Citys most established developments, this is a standout opportunity not to be missed.
What we know about this property
Each attribute shows where it came from and how sure we are. Model-derived attributes arrive as enrichment runs.
Resilience
- Backup Power Level
- Nonefrom the listing text · 96%
- Battery Backup
- Nofrom the listing text · 96%
- Borehole
- Nofrom the listing text · 98%
- Gas Hob
- Nofrom the listing text · 97%
- Generator
- Nofrom the listing text · 94%
- Grey Water
- Nofrom the listing text · 98%
- Heat Pump
- Nofrom the listing text · 98%
- Inverter
- Nofrom the listing text · 97%
- Solar Geyser
- Nofrom the listing text · 98%
- Solar panels
- Nofrom the listing text · 98%
- Water Tank
- Nofrom the listing text · 98%
Security
- Alarm Beams
- Nofrom the listing text · 97%
- Armed Response
- Nofrom the listing text · 96%
- Boomed Area
- Yesfrom the listing text · 63%
- Burglar Bars
- Yesfrom the listing text · 84%
- CCTV
- Nofrom the listing text · 93%
- Electric Fence
- Nofrom the listing text · 97%
- Guard 24h
- Yesfrom the listing text · 95%
- Security Estate
- Yesfrom the listing text · 92%
Location
- Exposed to coastal wind
- Nofrom open data · 60%
- Estimated commute to CBD
- 20 minfrom open data · 60%
- Crime trend
- Stablefrom open data · 60%
- Distance to the sea
- 2.4 kmfrom open data · 60%
- Load-shedding block
- 2from open data · 60%
- SAPS precinct risk
- Elevatedfrom open data · 60%
Market
- Days on market
- 178 daysfrom our price history
- Gross rental yield
- 6.1%from our price history
- Price change since listed
- 0.0%from our price history
- Price per m²
- R 48 807from our price history
- Times relisted
- 0from our price history
- Vs suburb median
- 1.02×from our price history
- Under Offer
- Nofrom our price history
Comfort
- Air Conditioning
- Nofrom the listing text · 96%
- Double Glazing
- Nofrom the listing text · 98%
- Fireplace
- Nofrom the listing text · 97%
- High Ceilings
- Nofrom the listing text · 98%
- Natural Light
- Brightfrom the listing text
- North Facing
- Nofrom the listing text · 98%
- Quiet Street
- Nofrom the listing text · 97%
- Underfloor Heating
- Nofrom the listing text · 98%
- View Type
- Gardenfrom the listing text · 95%
- Wind Protected
- Nofrom the listing text · 98%
Layout
- Flatlet
- Nofrom the listing text · 98%
- Furnished
- Yesfrom the listing text · 99%
- Home Office
- Nofrom the listing text · 97%
- Lift Access
- Nofrom the listing text · 78%
- Open Plan
- Yesfrom the listing text · 98%
- Penthouse
- Nofrom the listing text · 98%
- Scullery
- Nofrom the listing text · 97%
- Single Level
- Nofrom the listing text · 65%
- Staff Accommodation
- Nofrom the listing text · 97%
- Walk In Closet
- Nofrom the listing text · 96%
- Wheelchair Access
- Nofrom the listing text · 98%
Outdoor
- Balcony
- Yesfrom the listing text · 99%
- Boat Caravan Parking
- Nofrom the listing text · 98%
- Borehole Irrigation
- Nofrom the listing text · 95%
- Braai Area
- Yesfrom the listing text · 96%
- Covered Patio
- Nofrom the listing text · 96%
- Established Trees
- Nofrom the listing text · 79%
- Garden Size
- Nonefrom the listing text
- Off-street parking bays
- 2from the listing text · 94%
- Pet Friendly
- Nofrom the listing text · 97%
- Pool Type
- Communalfrom the listing text · 97%
Condition
- Needs Tlc
- Nofrom the listing text · 98%
Architecture
- Double Storey
- Nofrom the listing text · 95%
- Original Features
- Nofrom the listing text · 98%
- Thatched Roof
- Nofrom the listing text · 99%
Tenure Rules
- Exclusive Use Area
- Nofrom the listing text · 81%
- No transfer duty
- Nofrom the listing text · 98%
- Retirement Scheme
- Nofrom the listing text · 98%
- Special Levy Mentioned
- Nofrom the listing text · 96%
- Tenure
- Sectional Titlefrom the listing text
- Utilities Included
- Nofrom the listing text · 97%
Connectivity
- Fibre
- Nofrom the listing text · 98%
Commercial
- Auction
- Nofrom the listing text · 99%
- Bank Assisted
- Nofrom the listing text · 98%
- Off Plan
- Nofrom the listing text · 98%
- Owner Relocating
- Nofrom the listing text · 98%
- Price Reduced
- Nofrom our price history
- Priced To Sell
- Nofrom the listing text · 97%
Portal facts
- Levies
- R 3 426
- Floor size
- 88 m²
- Feature: Tv
- yes
- Feature: Gym
- yes
- Listing date
- 30 Mar 2026
- Feature: Pool
- yes
- Property type
- Apartment
- Listing number
- T5441961
- Rates and taxes
- R 1 054
- Feature: Balcony
- yes
- Feature: Kitchen
- yes
- Feature: Lounges
- 1
- Feature: Bedrooms
- 2
- Feature: En-suite
- 1
- Feature: Intercom
- yes
- Feature: Bathrooms
- 2
- Feature: Furnished
- yes
- Feature: Club house
- yes
- Feature: Access gate
- yes
- Feature: Scenic view
- yes
- Feature: Dining areas
- 1
- Feature: Guest toilet
- yes
- Feature: Security post
- yes
- Feature: Built In braai
- yes
- Feature: Family TV room
- yes
- Feature: Covered parking
- 2
- Feature: Built in cupboards
- yes