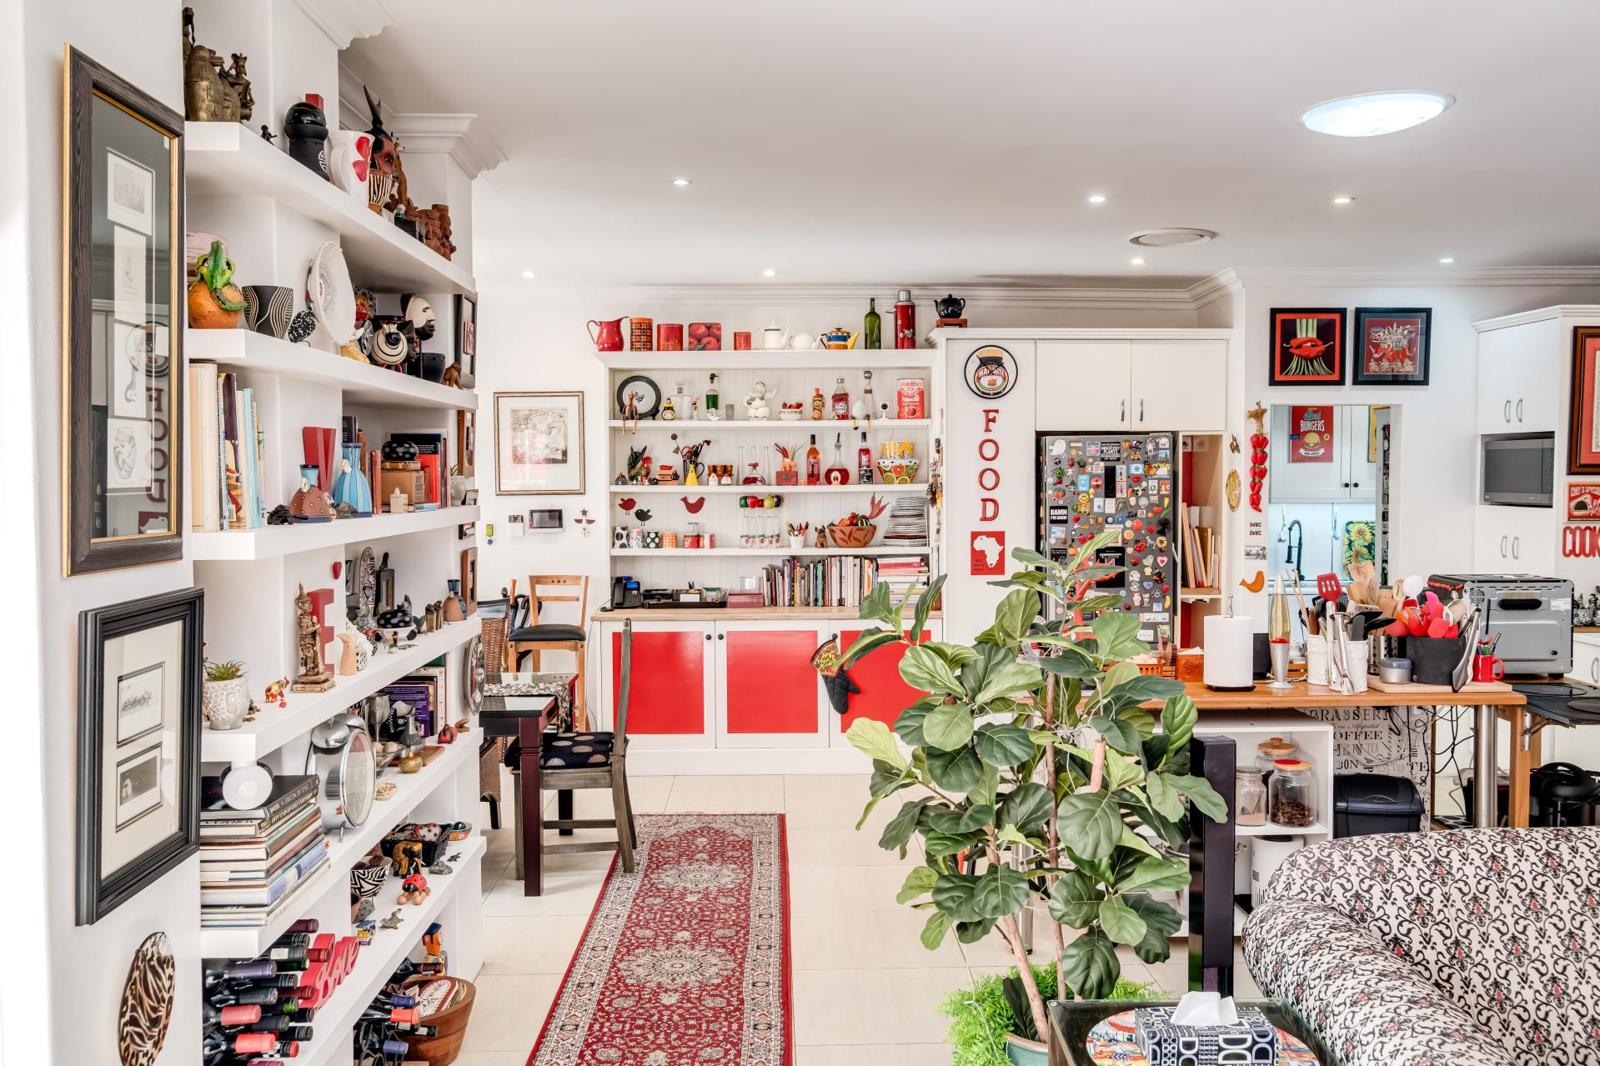
3 Bedroom House in Plumstead
Contact agent for street address, Plumstead, Cape Townlocation approximate: suburb level
3 bed · 3 bath · 2 garage · 496 m² erf
Description
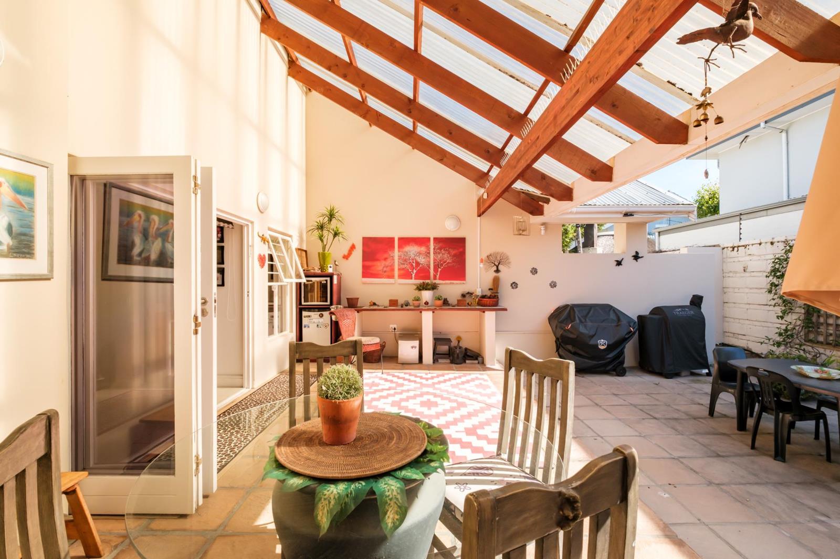
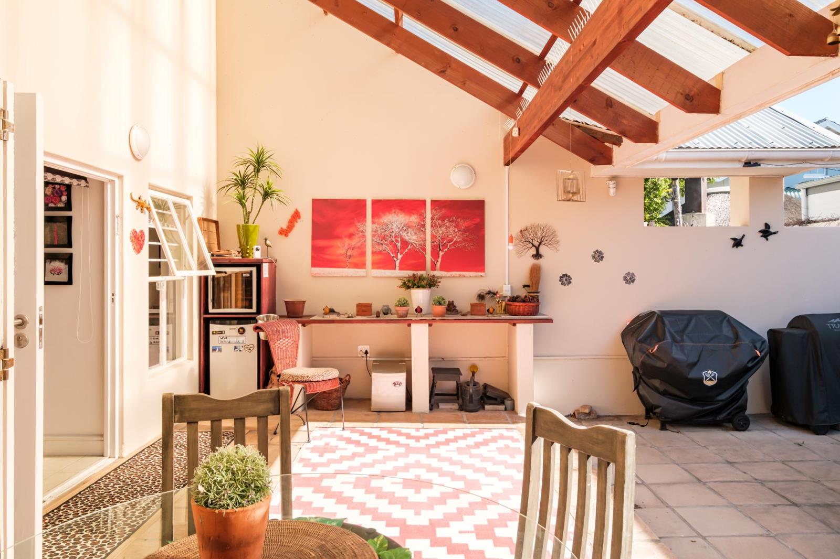
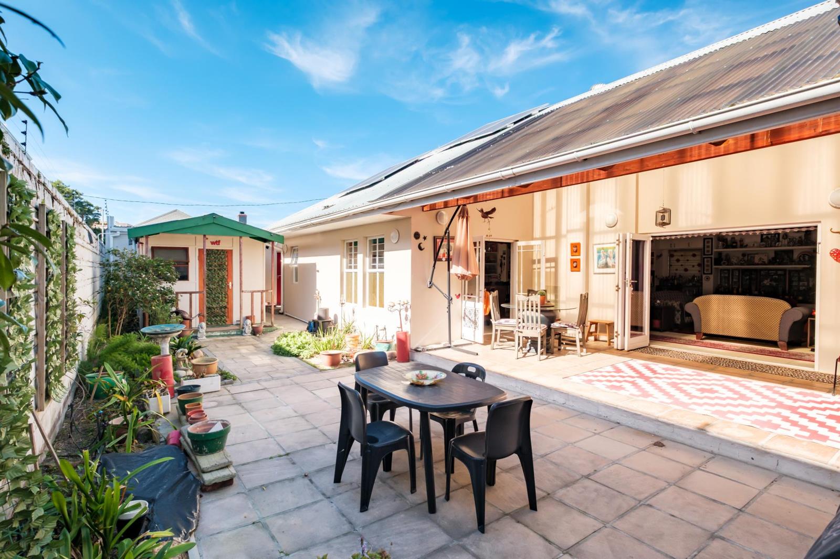
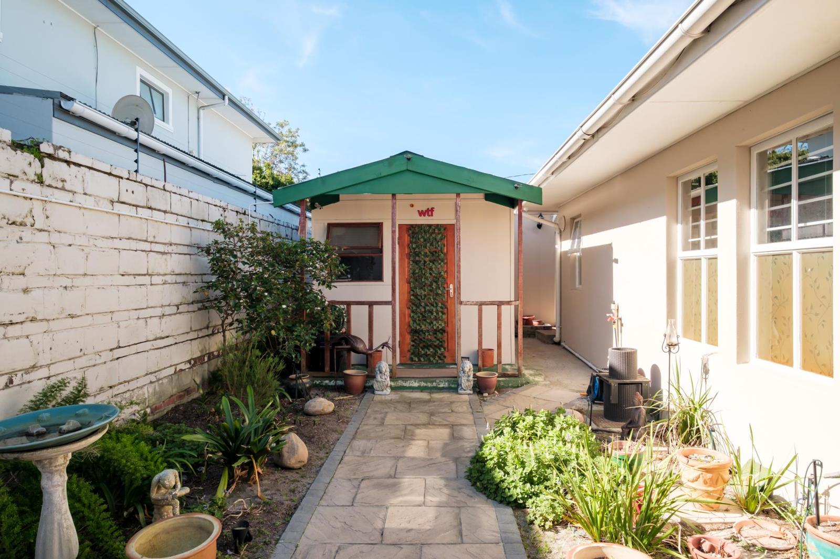
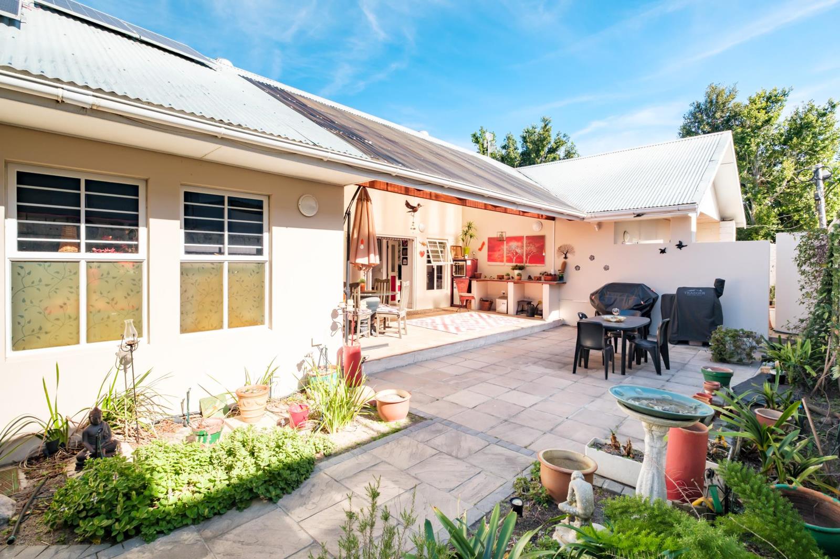
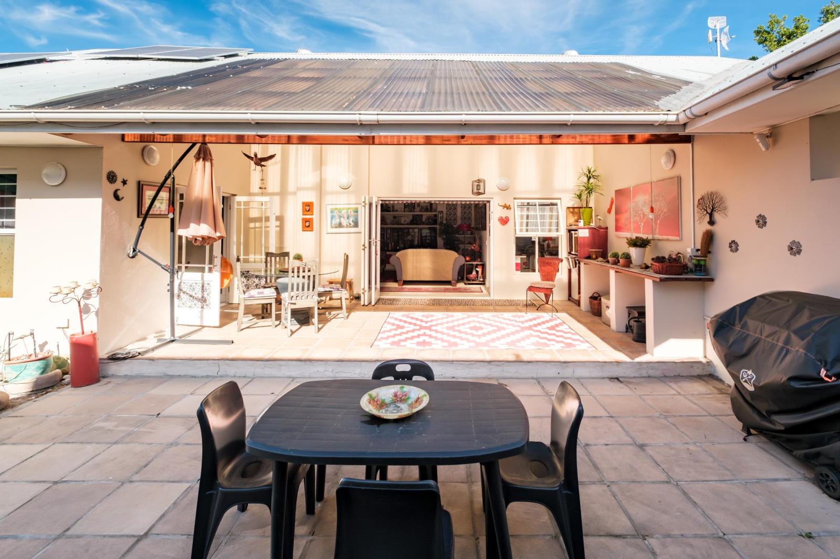
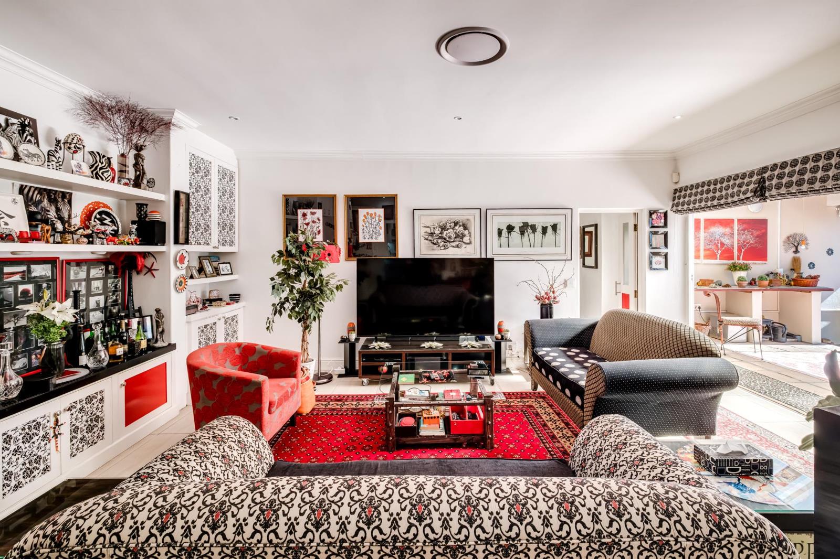
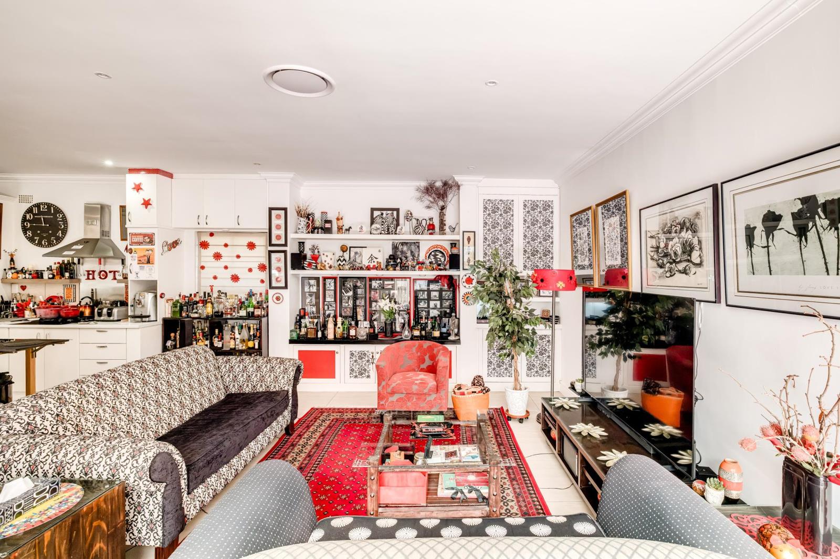
''Plumstantia'' Timour Hall - A delightful sanctuary and easy living!Book to view this weekend by appointmentA refreshing and surprising home with every modern gizmo you will love. In the suburb endearingly known as ''Plumstantia''. Once the Timour Estate in Constantia, subsequently divided into the pocket known as Timour Hall.In a nutshell as words cannot begin to replace the experience of stepping inside and seeing it all for yourselves!For those of you who battle with the current decor please let me know and I will forward the previous owners pics to you.3 QueenKing Bedrooms all with en suite bathroomsGuest cloakA Magnificent open plan living space - with double doors flowing out to a partially covered patioEffortless social flowCentre Island, Gas Hob, separate sculleryStudy nook and outside shed used as an additional office spaceMaster bedroom with en suite bathroom and double doors out to private patio awaiting the jasmine to complete the pictureSecond bedroom with walk in wardrobe and en suite bathroom walk in showerThird bedroom en suite bathroom at the front of the house with double doors out to the front picturesque manicured gardenDouble garage housing the washing machine and dryerAttic storage with drop down ladder - double storey potential to house a Master bedroom, PJ lounge and an en suite bathroom.Security and remote features for the avid traveller or hybrid office requirements:Video intercom with 3 touchscreen panels or via a phone APP.The front gate can be opened with an RFID card, internal panels or remotely via a phone APPKeyless front door lock. Operates with a fingerprint, RFID card or keypad entry12 zone alarm system with outside beams can be controlled remotelyCCTV with analog and digital cameras can be monitored via APP on phone2 fibre connections into the house for dual service providers a seamless backup when one SP crashesIntegrated ducted air-conditioner controlled via an internal touchscreen or APP on phoneSmart switches to control house lighting.Routers switches to control the smart switches includedAlexa touchscreen is included to provide voice commands to control lightsEthernet network throughout the house with POE POE switch includedThere is so much more folks, but rather come and explore this magical space in person!
What we know about this property
Each attribute shows where it came from and how sure we are. Model-derived attributes arrive as enrichment runs.
Resilience
- Backup Power Level
- Nonefrom the listing text · 89%
- Battery Backup
- Nofrom the listing text · 97%
- Borehole
- Nofrom the listing text · 98%
- Gas Hob
- Yesfrom the listing text · 98%
- Generator
- Nofrom the listing text · 97%
- Grey Water
- Nofrom the listing text · 98%
- Heat Pump
- Nofrom the listing text · 97%
- Inverter
- Nofrom the listing text · 98%
- Solar Geyser
- Nofrom the listing text · 98%
- Solar panels
- Nofrom the listing text · 98%
- Water Tank
- Nofrom the listing text · 98%
Security
- Alarm Beams
- Yesfrom the listing text · 97%
- Armed Response
- Nofrom the listing text · 97%
- Boomed Area
- Nofrom the listing text · 61%
- Burglar Bars
- Yesfrom the listing text · 80%
- CCTV
- Yesfrom the listing text · 99%
- Electric Fence
- Yesfrom the listing text · 98%
- Guard 24h
- Nofrom the listing text · 98%
- Security Estate
- Nofrom the listing text · 85%
Location
- Exposed to coastal wind
- Nofrom open data · 60%
- Estimated commute to CBD
- 26 minfrom open data · 60%
- Crime trend
- Improvingfrom open data · 60%
- Distance to the sea
- 8.9 kmfrom open data · 60%
- Load-shedding block
- 11from open data · 60%
- SAPS precinct risk
- Low Riskfrom open data · 60%
Market
- Days on market
- 36 daysfrom our price history
- Gross rental yield
- 4.5%from our price history
- Price change since listed
- 0.0%from our price history
- Times relisted
- 0from our price history
- Vs suburb median
- 1.57×from our price history
- Under Offer
- Nofrom our price history
Comfort
- Air Conditioning
- Yesfrom the listing text · 99%
- Double Glazing
- Nofrom the listing text · 97%
- Fireplace
- Nofrom the listing text · 98%
- High Ceilings
- Nofrom the listing text · 96%
- North Facing
- Nofrom the listing text · 98%
- Quiet Street
- Nofrom the listing text · 97%
- Underfloor Heating
- Nofrom the listing text · 98%
- View Type
- Gardenfrom the listing text · 91%
- Wind Protected
- Nofrom the listing text · 97%
Layout
- Flatlet
- Nofrom the listing text · 97%
- Furnished
- Nofrom the listing text · 91%
- Home Office
- Yesfrom the listing text · 97%
- Lift Access
- Nofrom the listing text · 97%
- Open Plan
- Yesfrom the listing text · 99%
- Penthouse
- Nofrom the listing text · 98%
- Scullery
- Yesfrom the listing text · 99%
- Single Level
- Yesfrom the listing text · 84%
- Staff Accommodation
- Nofrom the listing text · 96%
- Walk In Closet
- Yesfrom the listing text · 99%
- Wheelchair Access
- Nofrom the listing text · 97%
Outdoor
- Balcony
- Nofrom the listing text · 71%
- Boat Caravan Parking
- Nofrom the listing text · 97%
- Borehole Irrigation
- Nofrom the listing text · 97%
- Braai Area
- Nofrom the listing text · 95%
- Covered Patio
- Yesfrom the listing text · 95%
- Established Trees
- Nofrom the listing text · 76%
- Garage Type
- Doublefrom the listing text
- Garden Size
- Mediumfrom the listing text · 63%
- Off-street parking bays
- 2from the listing text
- Pet Friendly
- Yesfrom the listing text · 98%
- Pool Type
- Nonefrom the listing text
Condition
- Needs Tlc
- Nofrom the listing text · 92%
Architecture
- Double Storey
- Nofrom the listing text · 70%
- Original Features
- Nofrom the listing text · 98%
- Thatched Roof
- Nofrom the listing text · 98%
Tenure Rules
- Exclusive Use Area
- Nofrom the listing text · 96%
- No transfer duty
- Nofrom the listing text · 98%
- Retirement Scheme
- Nofrom the listing text · 98%
- Short Let Allowed
- Nofrom the listing text · 98%
- Special Levy Mentioned
- Nofrom the listing text · 98%
- Utilities Included
- Nofrom the listing text · 98%
Connectivity
- Fibre
- Yesfrom the listing text · 97%
Commercial
- Auction
- Nofrom the listing text · 99%
- Bank Assisted
- Nofrom the listing text · 98%
- Off Plan
- Nofrom the listing text · 98%
- Owner Relocating
- Nofrom the listing text · 98%
- Price Reduced
- Nofrom our price history
- Priced To Sell
- Nofrom the listing text · 97%
Portal facts
- Land size
- 496 m²
- Listing date
- 19 Aug 2026
- Property type
- House
- Feature: Alarm
- yes
- Feature: Patio
- yes
- Feature: Study
- yes
- Listing number
- T5593313
- Feature: Fenced
- yes
- Feature: Garden
- yes
- Feature: Paving
- yes
- Rates and taxes
- R 2 375
- Feature: Kitchen
- yes
- Feature: Storeys
- 1
- Feature: Bedrooms
- 3
- Feature: En-suite
- 1
- Feature: Intercom
- yes
- Feature: Scullery
- yes
- Feature: Bathrooms
- 3
- Feature: Guest toilet
- yes
- Feature: Pet friendly
- yes
- Feature: Entrance hall
- yes
- Feature: Garage parking
- 2
- Feature: Walk in closet
- yes
- Feature: Electric fencing
- yes
- Feature: Built in cupboards
- yes