Studio Apartment in Cape Town City Centre
Contact agent for street address, Cape Town City Centre, Cape Townlocation approximate: suburb level
0.5 bed · 1 bath · 44 m² floor · 44 m² erf
Description
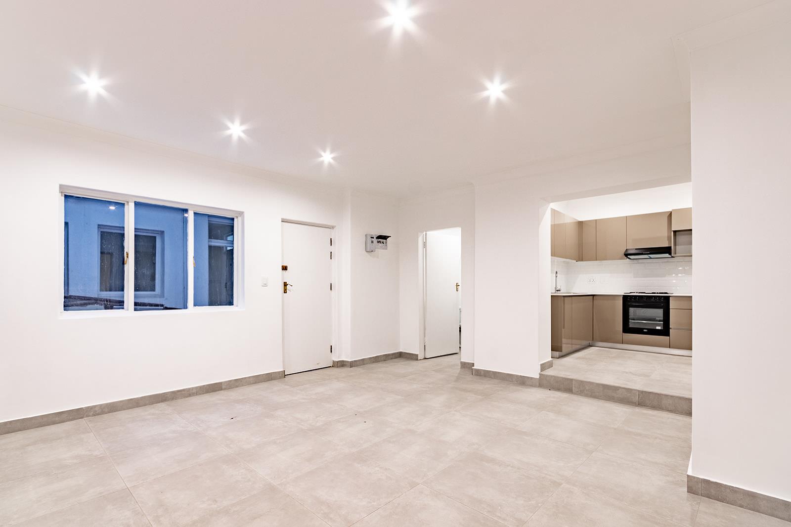
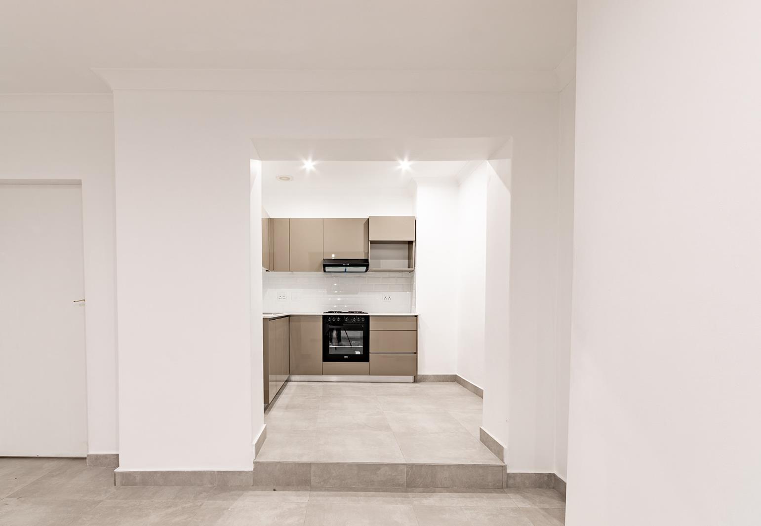
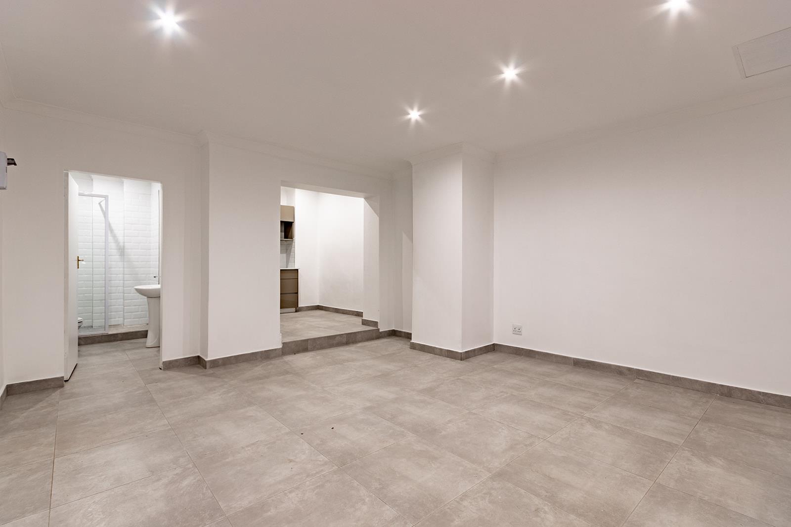
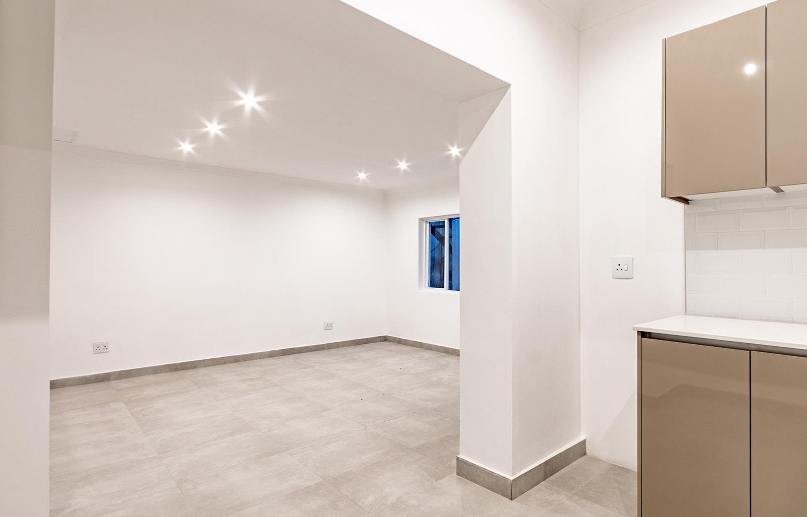
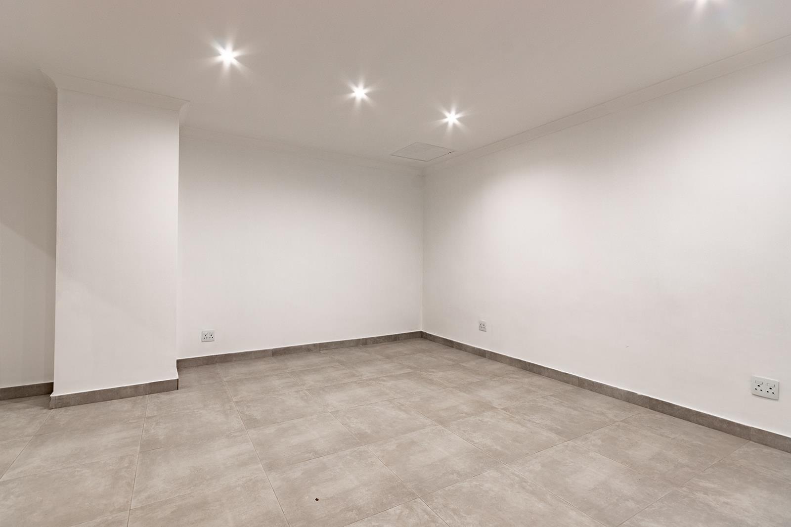
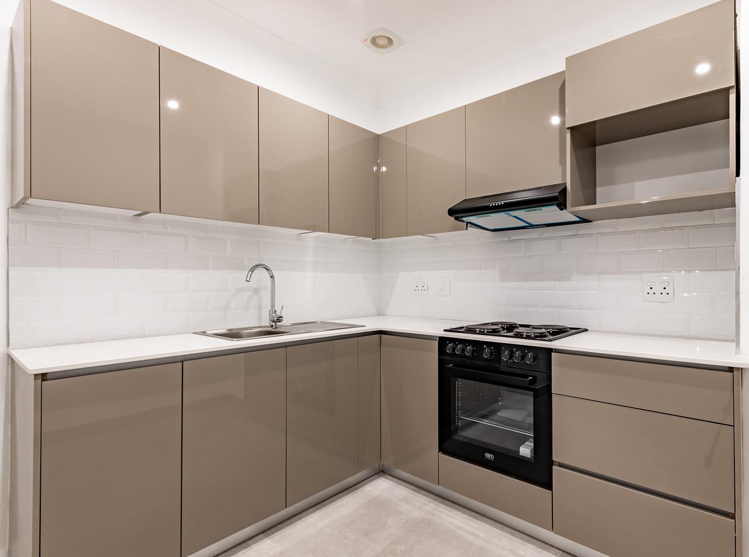
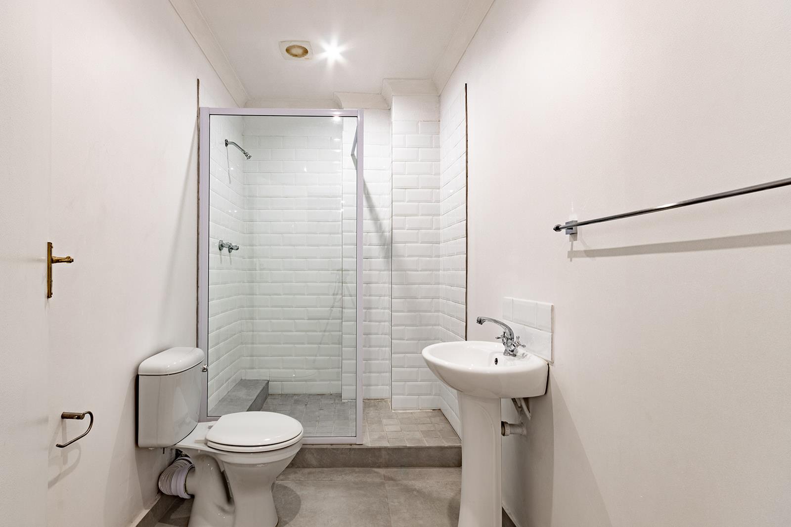
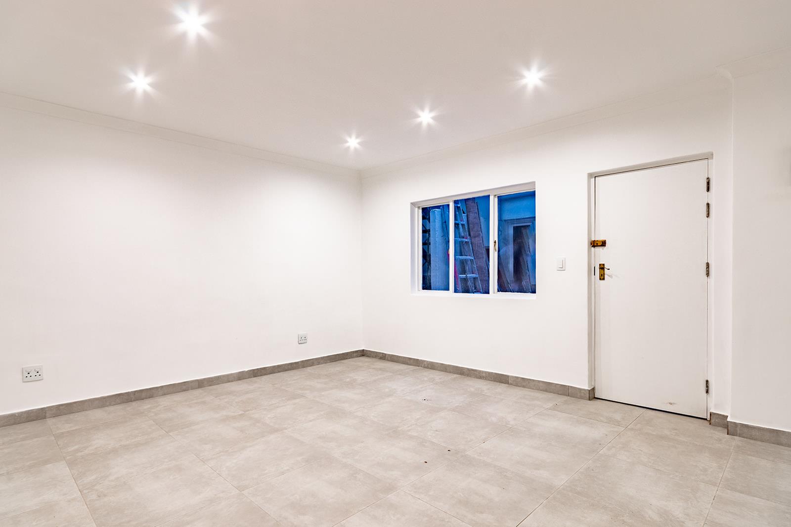
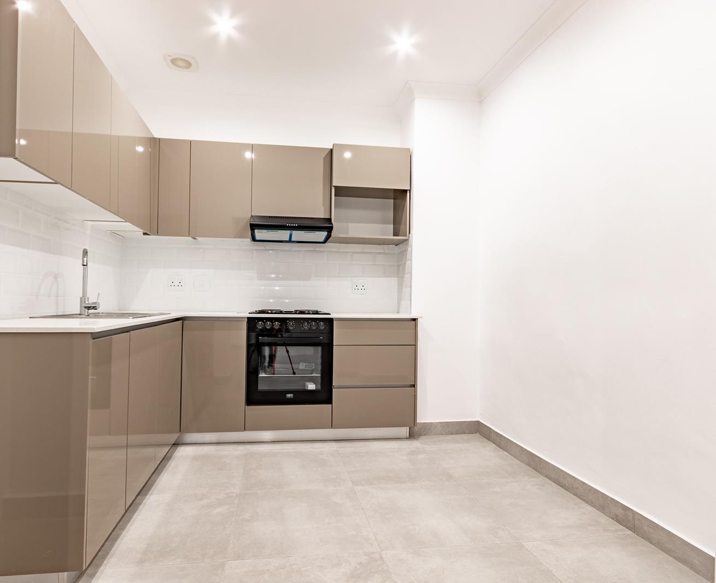
Unit 106 - The TudorStudio Apartment | 44m2 | R1 495 000Welcome to Tudor House, where timeless character meets modern inner-city living. Perfectly positioned overlooking Greenmarket Square, this beautifully finished studio apartment offers a rare blend of heritage charm and practical design.Step inside and youre immediately welcomed by a light-filled, open plan living space, enhanced by a clever layout that subtly separates the living and bedroom areas. This thoughtful design creates a more defined and comfortable flow, giving the apartment a sense of space beyond a typical studio.The contemporary kitchen is slightly elevated on a step, creating a distinct and functional cooking area while still remaining connected to the main living space. Fitted with modern cabinetry, ample counter space, and a built-in oven and hob, it is both stylish and practical for everyday living.The living area offers enough room for a comfortable lounge setup, while the bedroom section feels tucked away and private, creating a warm and inviting retreat. Clean finishes and large windows allow natural light to fill the apartment, enhancing its bright and airy feel.The bathroom is modern and well-appointed, featuring a sleek shower, contemporary fittings, and a clean, minimalist design.Apartment Features:Studio apartment with a cleverly divided layoutSeparate-feel bedroom and living areasStep-separated modern kitchen with built-in oven and hob44m2 well-designed spaceLight and airy interiors with modern finishesContemporary bathroom with showerSecure building with access controlIdeal for:Investment buyersShort-term or long-term rentalsFirst-time buyers or professionals seeking a city baseBeyond your front door, the lifestyle truly comes alive. Enjoy being within walking distance of Cape Towns top restaurants, cafes, and everyday conveniences, all set against the vibrant backdrop of Greenmarket Square - one of the citys most iconic and culturally rich locations.Whether youre looking for a smart investment or a stylish city home, this apartment offers the perfect balance of history, functionality, and location.
What we know about this property
Each attribute shows where it came from and how sure we are. Model-derived attributes arrive as enrichment runs.
Resilience
- Backup Power Level
- Nonefrom the listing text
- Battery Backup
- Nofrom the listing text · 98%
- Borehole
- Nofrom the listing text · 98%
- Gas Hob
- Yesfrom the photos · 90%
- Generator
- Nofrom the listing text · 98%
- Grey Water
- Nofrom the listing text · 98%
- Heat Pump
- Nofrom the listing text · 98%
- Inverter
- Nofrom the listing text · 98%
- Solar Geyser
- Nofrom the listing text · 98%
- Solar panels
- Nofrom the listing text · 98%
- Water Tank
- Nofrom the listing text · 98%
Security
- Alarm Beams
- Nofrom the listing text · 98%
- Armed Response
- Nofrom the listing text · 98%
- Boomed Area
- Nofrom the listing text · 83%
- Boundary Wall
- Nonefrom the photos
- Burglar Bars
- Nofrom the listing text · 85%
- CCTV
- Nofrom the listing text · 95%
- Electric Fence
- Nofrom the listing text · 97%
- Guard 24h
- Nofrom the listing text · 95%
- Security Estate
- Nofrom the listing text · 89%
Location
- Exposed to coastal wind
- Yesfrom open data · 60%
- Estimated commute to CBD
- 1 minfrom open data · 60%
- Crime trend
- Worseningfrom open data · 60%
- Distance to the sea
- 1.1 kmfrom open data · 60%
- Load-shedding block
- 7from open data · 60%
- SAPS precinct risk
- Highfrom open data · 60%
Market
- Days on market
- 177 daysfrom our price history
- Gross rental yield
- 10.4%from our price history
- Price change since listed
- 0.0%from our price history
- Price per m²
- R 33 977from our price history
- Times relisted
- 0from our price history
- Vs suburb median
- 0.52×from our price history
- Under Offer
- Nofrom our price history
Comfort
- Air Conditioning
- Nofrom the listing text · 97%
- Double Glazing
- Nofrom the listing text · 98%
- Fireplace
- Nofrom the listing text · 98%
- High Ceilings
- Yesfrom the photos · 80%
- Natural Light
- Brightfrom the listing text
- North Facing
- Nofrom the listing text · 98%
- Quiet Street
- Nofrom the listing text · 98%
- Underfloor Heating
- Nofrom the listing text · 98%
- View Type
- Cityfrom the listing text · 93%
- Wind Protected
- Nofrom the listing text · 98%
Layout
- Flatlet
- Nofrom the listing text · 98%
- Furnished
- Nofrom the listing text · 94%
- Home Office
- Nofrom the listing text · 97%
- Lift Access
- Nofrom the listing text · 96%
- Living Areas
- 1from the listing text · 97%
- Open Plan
- Yesfrom the listing text · 98%
- Penthouse
- Nofrom the listing text · 98%
- Scullery
- Nofrom the listing text · 97%
- Single Level
- Yesfrom the listing text · 70%
- Staff Accommodation
- Nofrom the listing text · 98%
- Walk In Closet
- Nofrom the listing text · 98%
- Wheelchair Access
- Nofrom the listing text · 97%
Outdoor
- Balcony
- Nofrom the listing text · 97%
- Boat Caravan Parking
- Nofrom the listing text · 98%
- Borehole Irrigation
- Nofrom the listing text · 98%
- Braai Area
- Nofrom the listing text · 98%
- Covered Patio
- Nofrom the listing text · 98%
- Established Trees
- Nofrom the listing text · 98%
- Garage Type
- Nonefrom the listing text
- Garden Size
- Nonefrom the photos
- Pet Friendly
- Nofrom the listing text · 97%
- Pool Type
- Nonefrom the photos
Condition
- Bathroom Age
- Modernfrom the photos · 85%
- Damp Signs
- Nofrom the photos · 95%
- Kitchen Age
- Modernfrom the photos · 95%
- Needs Tlc
- Nofrom the listing text · 98%
- Renovation Status
- New Buildfrom the photos · 90%
- Staged Photos
- Yesfrom the photos · 90%
Architecture
- Architecture Style
- Contemporaryfrom the photos · 95%
- Build Era
- 2015 Plusfrom the photos · 85%
- Double Storey
- Nofrom the listing text · 95%
- Original Features
- Nofrom the listing text · 94%
- Thatched Roof
- Nofrom the photos
Tenure Rules
- Exclusive Use Area
- Nofrom the listing text · 97%
- No transfer duty
- Nofrom the listing text · 98%
- Retirement Scheme
- Nofrom the listing text · 98%
- Short Let Allowed
- Nofrom the listing text · 78%
- Special Levy Mentioned
- Nofrom the listing text · 97%
- Tenure
- Sectional Titlefrom the listing text · 94%
- Utilities Included
- Nofrom the listing text · 98%
Connectivity
- Fibre
- Nofrom the listing text · 98%
Commercial
- Auction
- Nofrom the listing text · 99%
- Bank Assisted
- Nofrom the listing text · 98%
- Off Plan
- Nofrom the listing text · 98%
- Owner Relocating
- Nofrom the listing text · 98%
- Price Reduced
- Nofrom our price history
- Priced To Sell
- Nofrom the listing text · 98%
Portal facts
- Levies
- R 1 760
- Land size
- 44 m²
- Floor size
- 44 m²
- Listing date
- 31 Mar 2026
- Property type
- Apartment
- Listing number
- T5442904
- Rates and taxes
- R 801
- Feature: Lounges
- 1
- Feature: Bathrooms
- 1
- Feature: Bedrooms 0.
- 5