
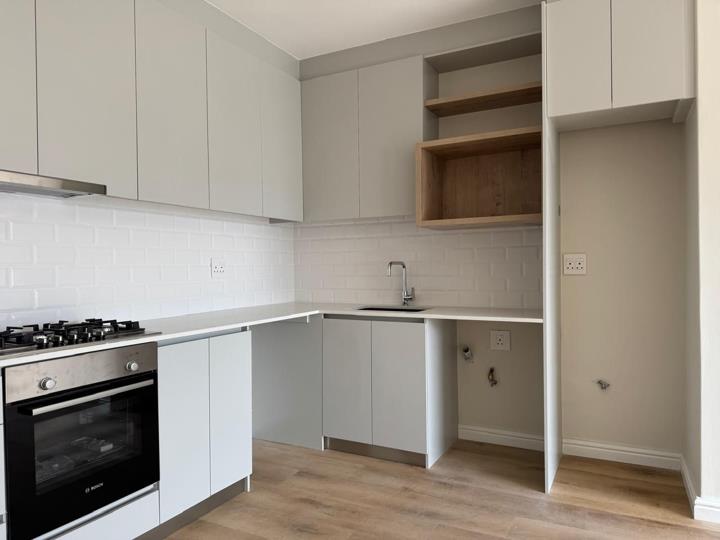


3 Bedroom House for sale in Sandown
2f Le Val Bleu Estate, Sandown, Blouberg
3 bed · 2.5 bath · 193 m² floor · 162 m² erf
Description
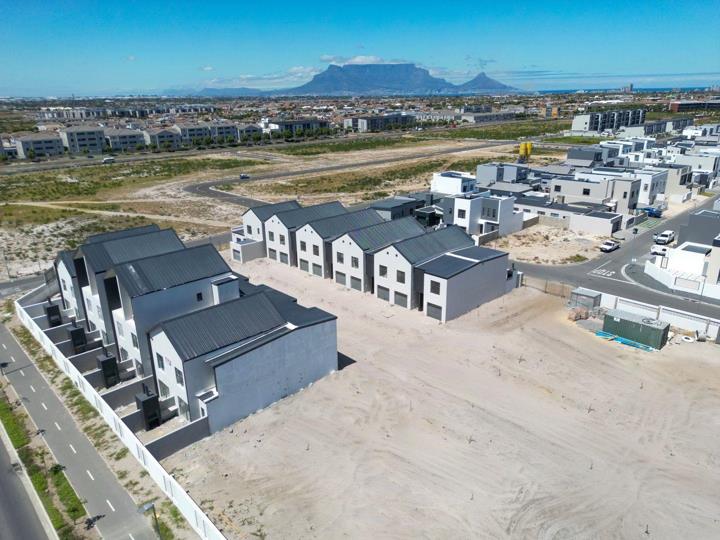
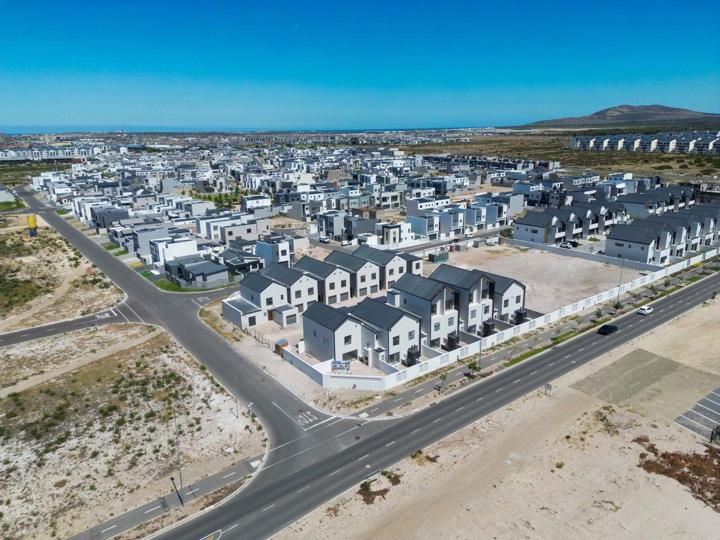
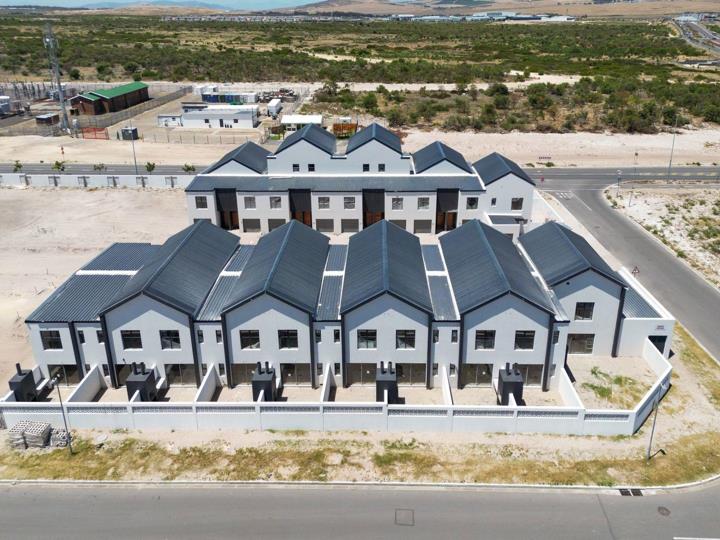
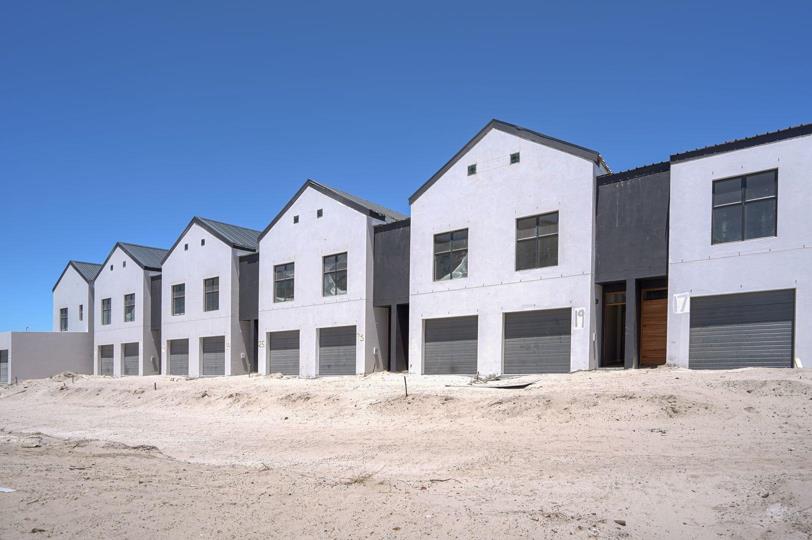
*2nd phase now launching!! Larger plots!! Discover modern living in this stunning, brand-new 3-bedroom, 2-bathroom duplex home, ideally located in sought-after Sandown, Blouberg. Thoughtfully designed for comfort and style, this home boasts a study nook, a private garden and spacious patio with a built-in braai—perfect for entertainment enthusiasts. **This is also your last chance to own the only remaining corner plot in the estate—offering extra space and a larger garden for ultimate outdoor living! Nestled within a secure, contemporary development, this home offers high-quality finishes, open-plan living, and unbeatable convenience, just moments from top schools, shopping centers, and Blouberg’s famous beaches. ? No transfer fees, No attorney fees – save on costs! ? Completion ETA: December 2025 ? Ideal for families, professionals & investors Phase 2 is... *2nd phase now launching!! Larger plots!! Discover modern living in this stunning, brand-new 3-bedroom, 2-bathroom duplex home, ideally located in sought-after Sandown, Blouberg. Thoughtfully designed for comfort and style, this home boasts a study nook, a private garden and spacious patio with a built-in braai—perfect for entertainment enthusiasts. **This is also your last chance to own the only remaining corner plot in the estate—offering extra space and a larger garden for ultimate outdoor living! Nestled within a secure, contemporary development, this home offers high-quality finishes, open-plan living, and unbeatable convenience, just moments from top schools, shopping centers, and Blouberg’s famous beaches. ? No transfer fees, No attorney fees – save on costs! ? Completion ETA: December 2025 ? Ideal for families, professionals & investors Phase 2 is launching now—secure your dream home today! Read full description + window.loader.addCallback((renderComponent) => renderComponent({"name":"ReadMore","props":"#1672208860","type":"c"}));
What we know about this property
Each attribute shows where it came from and how sure we are. Model-derived attributes arrive as enrichment runs.
Resilience
- Backup Power Level
- Partialfrom the listing text · 70%
- Battery Backup
- Nofrom the listing text · 97%
- Borehole
- Nofrom the listing text · 98%
- Gas Hob
- Nofrom the listing text · 97%
- Generator
- Nofrom the listing text · 97%
- Grey Water
- Nofrom the listing text · 98%
- Heat Pump
- Nofrom the listing text · 98%
- Inverter
- Nofrom the listing text · 97%
- Solar Geyser
- Yesfrom the listing text · 96%
- Solar panels
- Nofrom the listing text · 94%
- Water Tank
- Nofrom the listing text · 98%
Security
- Alarm Beams
- Nofrom the listing text · 97%
- Armed Response
- Nofrom the listing text · 81%
- Boomed Area
- Yesfrom the listing text · 78%
- Burglar Bars
- Nofrom the listing text · 74%
- CCTV
- Nofrom the listing text · 94%
- Electric Fence
- Nofrom the listing text · 96%
- Guard 24h
- Yesfrom the listing text · 79%
- Security Estate
- Yesfrom the listing text · 95%
Location
- Shops and cafés within 500 m
- 0from open data
- Exposed to coastal wind
- Nofrom open data
- Estimated commute to CBD
- 37 minfrom open data
- Crime trend
- Stablefrom open data
- Distance to the sea
- 4.5 kmfrom open data
- Nearest highway
- 3.0 kmfrom open data
- Nearest hospital or clinic
- 3.0 kmfrom open data
- Nearest primary school
- 412 mfrom open data
- Nearest school
- 412 mfrom open data
- Nearest high school
- 412 mfrom open data
- Nearest station or stop
- 744 mfrom open data
- Independent schools within 5 km
- 17from open data
- SAPS precinct risk
- Low Riskfrom open data
- Schools within 3 km
- 15from open data
- Under the flight path
- Nofrom open data
- Walkability
- Car Dependentfrom open data
Market
- Days on market
- 595 daysfrom our price history
- Gross rental yield
- 12.4%from our price history
- Price change since listed
- 0.0%from our price history
- Price per m²
- R 16 321from our price history
- Times relisted
- 0from our price history
- Vs suburb median
- 0.63×from our price history
- Under Offer
- Nofrom our price history
Comfort
- Air Conditioning
- Nofrom the listing text · 97%
- Double Glazing
- Nofrom the listing text · 98%
- Fireplace
- Nofrom the listing text · 97%
- High Ceilings
- Nofrom the listing text · 96%
- North Facing
- Nofrom the listing text · 98%
- Quiet Street
- Nofrom the listing text · 97%
- Underfloor Heating
- Nofrom the listing text · 98%
- Wind Protected
- Nofrom the listing text · 98%
Layout
- Flatlet
- Nofrom the listing text · 97%
- Furnished
- Nofrom the listing text · 96%
- Home Office
- Yesfrom the listing text · 94%
- Lift Access
- Nofrom the listing text · 96%
- Open Plan
- Yesfrom the listing text · 98%
- Penthouse
- Nofrom the listing text · 97%
- Scullery
- Nofrom the listing text · 96%
- Single Level
- Nofrom the listing text · 98%
- Staff Accommodation
- Nofrom the listing text · 95%
- Walk In Closet
- Nofrom the listing text · 97%
- Wheelchair Access
- Nofrom the listing text · 98%
Outdoor
- Balcony
- Nofrom the listing text · 70%
- Boat Caravan Parking
- Nofrom the listing text · 97%
- Borehole Irrigation
- Nofrom the listing text · 97%
- Braai Area
- Yesfrom the listing text · 99%
- Covered Patio
- Nofrom the listing text · 90%
- Established Trees
- Nofrom the listing text · 95%
- Garage Type
- Singlefrom the listing text
- Off-street parking bays
- 1from the listing text · 98%
- Pet Friendly
- Yesfrom the listing text · 98%
- Pool Type
- Nonefrom the listing text
Condition
- Needs Tlc
- Nofrom the listing text · 98%
- Renovation Status
- New Buildfrom the listing text
Architecture
- Architecture Style
- Contemporaryfrom the listing text · 99%
- Build Era
- New Buildfrom the listing text
- Double Storey
- Yesfrom the listing text · 97%
- Original Features
- Nofrom the listing text · 98%
- Thatched Roof
- Nofrom the listing text · 98%
Tenure Rules
- Exclusive Use Area
- Nofrom the listing text · 64%
- No transfer duty
- Yesfrom the listing text · 91%
- Retirement Scheme
- Nofrom the listing text · 98%
- Short Let Allowed
- Nofrom the listing text · 97%
- Special Levy Mentioned
- Yesfrom the listing text · 95%
- Tenure
- Sectional Titlefrom the listing text · 98%
- Utilities Included
- Nofrom the listing text · 98%
Connectivity
- Fibre
- Nofrom the listing text · 98%
Commercial
- Auction
- Nofrom the listing text · 98%
- Bank Assisted
- Nofrom the listing text · 98%
- Off Plan
- Yesfrom the listing text · 89%
- Owner Relocating
- Nofrom the listing text · 98%
- Price Reduced
- Nofrom our price history
- Priced To Sell
- Nofrom the listing text · 76%
Portal facts
- Roof
- Aluminium
- Wall
- Plaster
- Floor
- Tiled Floors
- Solar
- Solar Geyser
- Garage
- 1
- Garden
- Yes
- Levies
- R 2 094
- Office
- 1
- Parking
- Secure Parking
- Bedrooms
- 3
- Erf Size
- 162 m²
- Kitchens
- 1 Centre Island
- Security
- 24 Hour Response, 24 Hour Access
- Bathrooms
- 2.5
- Floor Size
- 193 m²
- Description
- Double Storey
- Listing Date
- 06 February 2025
- Pets Allowed
- Yes
- Special Levy
- R 1
- Listing Number
- 115540364
- Street Address
- 2F Le Val Bleu Estate, 2 Lycium Street, Sandown
- Rates and Taxes
- R 1 000
- Reception Rooms
- 2
- Special Feature
- Built in Braai, Built in Bar
- No Transfer Duty
- Yes
- Type of Property
- House