3 Bedroom House in Sandown
17 camphor crescent, Sandown, Cape Townlocation approximate: suburb level
3 bed · 2.5 bath · 2 garage · 212 m² floor · 225 m² erf
Description
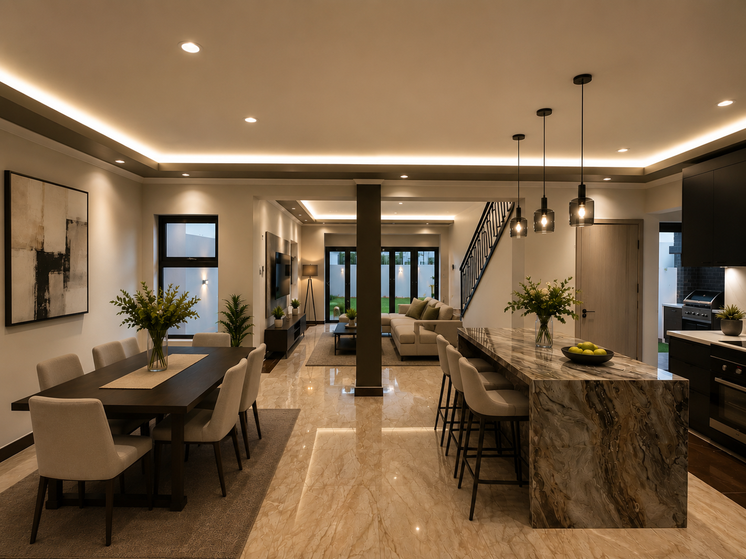
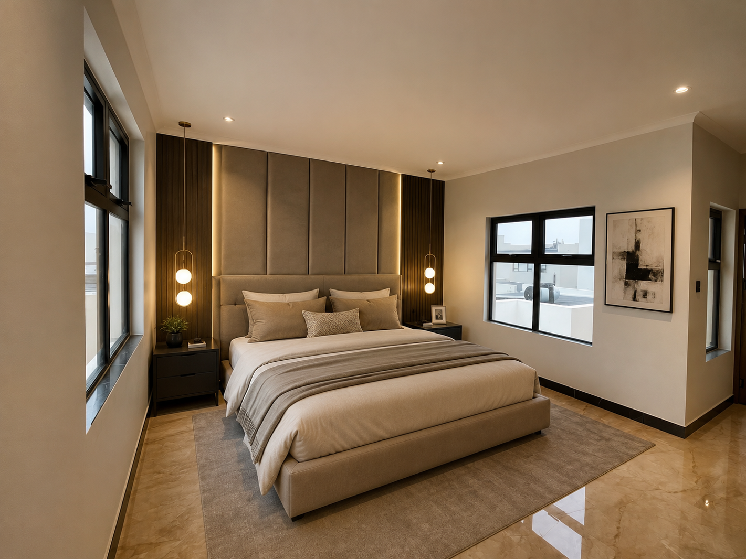
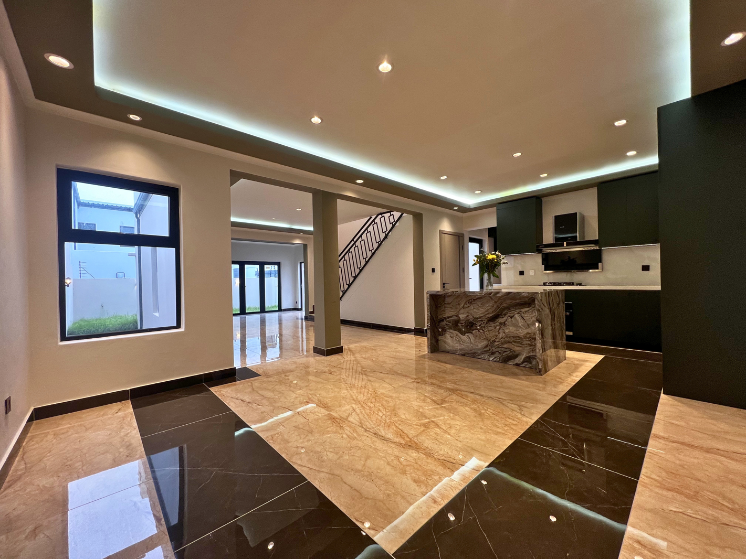
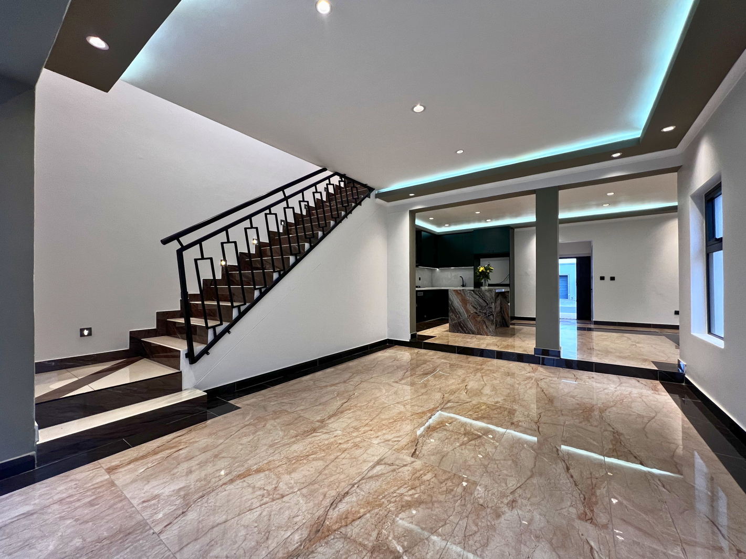
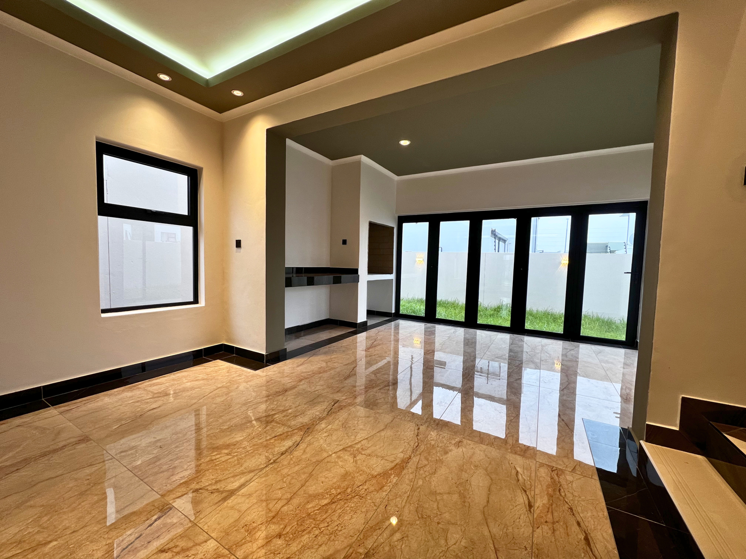
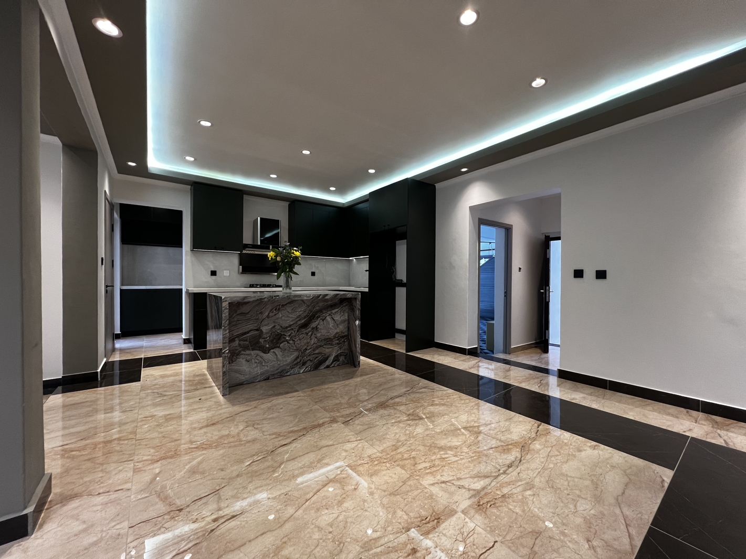
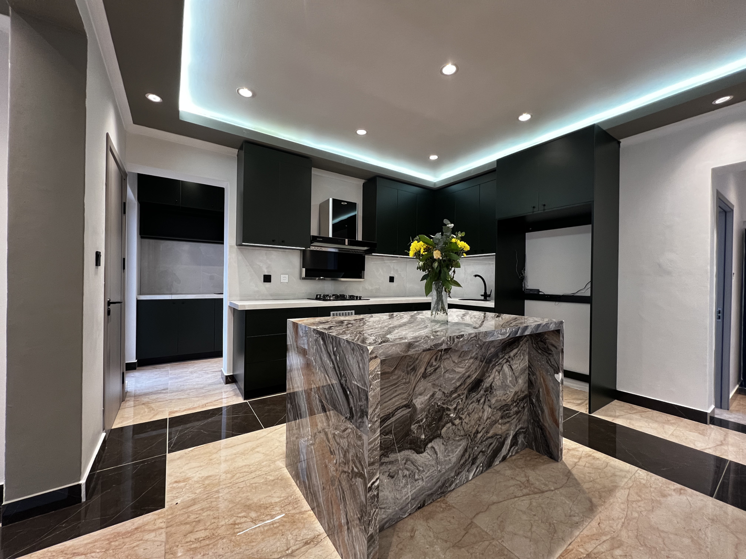
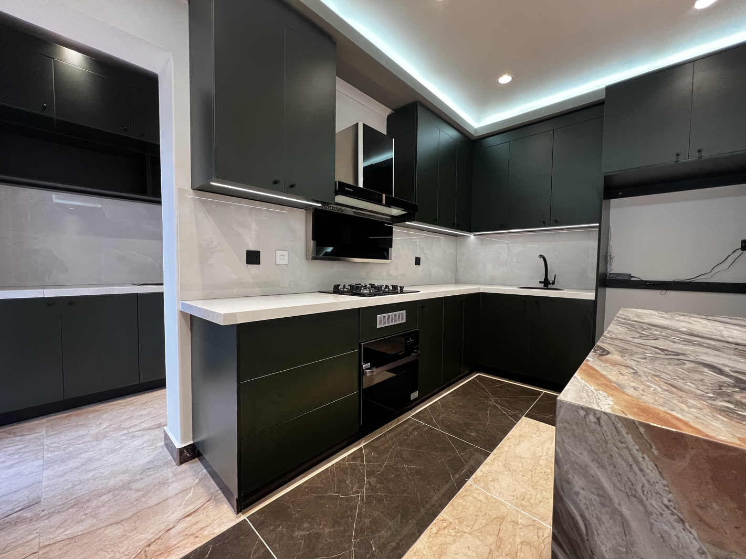
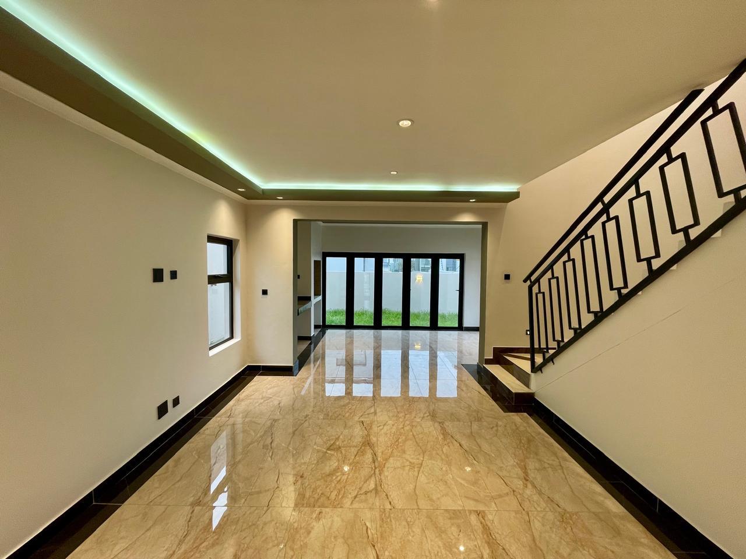
An Extraordinary Home for Buyers Who Appreciate the Finer Things in LifeSituated within the highly sought-after secure enclave of Sandown, this exceptional residence has been meticulously designed for discerning buyers who appreciate superior craftsmanship, luxury finishes, and attention to detail that goes far beyond the ordinary.From the moment you arrive, it becomes evident that this is not a standard developer home. Every aspect of the property has been carefully considered and curated, resulting in a residence that offers a truly elevated living experience.The striking imported front door welcomes you into an elegant open-plan living environment where contemporary design meets sophisticated functionality. The seamless flow between the lounge, dining area, kitchen, and entertainment spaces creates a home perfectly suited to both family living and stylish entertaining.At the heart of the home lies a remarkable imported designer kitchen featuring premium appliances, luxurious caeser stone countertops, and a chef-inspired stove with integrated steaming functionality. Every element has been selected to deliver both exceptional aesthetics and everyday practicality.The enclosed braai room opens effortlessly onto the garden through double-glazed stacker doors, creating an inviting indoor-outdoor lifestyle that can be enjoyed throughout the year.Upstairs, three beautifully appointed bedrooms offer privacy and comfort. The luxurious main suite is a standout feature, boasting an impressive walk-in dressing room complete with bespoke pull-out drawers designed specifically for watches and jewellery. The elegant en-suite bathroom showcases imported fittings, premium finishes, and sophisticated design elements that create a true sanctuary.Throughout the home, luxury features abound, including imported wardrobes, anti-fog LED mirrors, designer bathrooms, a remote-controlled skylight that floods the home with natural light, and double-glazed windows that enhance comfort, energy efficiency, and tranquillity.Further enhancing the home''s appeal is a comprehensive solar power system consisting of six solar panels, inverter, and battery backup, providing energy efficiency and peace of mind.Property Features:Luxurious Main Suite with Walk-In ClosetImported Kitchen with Premium AppliancesEnclosed Braai RoomDouble Automated GarageAluminium and Glass Garage DoorImported WardrobesAnti-Fog LED MirrorsImported Bathroom SuitesRemote-Controlled SkylightDouble-Glazed Windows and Stacker DoorsSolar System with 6 Panels, Inverter & BatteryThis is not simply another home in Sandownit is a rare opportunity to own a residence where luxury, innovation, and exceptional attention to detail combine to create something truly special.Contact us today to arrange your private viewing of this remarkable home.
What we know about this property
Each attribute shows where it came from and how sure we are. Model-derived attributes arrive as enrichment runs.
Resilience
- Backup Power Level
- Partialfrom the listing text · 98%
- Battery Backup
- Yesfrom the listing text · 99%
- Borehole
- Nofrom the listing text · 98%
- Gas Hob
- Nofrom the listing text · 95%
- Generator
- Nofrom the listing text · 94%
- Grey Water
- Nofrom the listing text · 98%
- Heat Pump
- Nofrom the listing text · 98%
- Inverter
- Yesfrom the listing text · 99%
- Solar Geyser
- Nofrom the listing text · 97%
- Solar panels
- Yesfrom the listing text · 99%
- Water Tank
- Nofrom the listing text · 98%
Security
- Alarm Beams
- Nofrom the listing text · 97%
- Armed Response
- Nofrom the listing text · 96%
- Boomed Area
- Yesfrom the listing text · 86%
- Burglar Bars
- Nofrom the listing text · 73%
- CCTV
- Nofrom the listing text · 97%
- Electric Fence
- Nofrom the listing text · 95%
- Guard 24h
- Nofrom the listing text · 87%
- Security Estate
- Yesfrom the listing text · 92%
Location
- Exposed to coastal wind
- Nofrom open data · 60%
- Estimated commute to CBD
- 36 minfrom open data · 60%
- Crime trend
- Stablefrom open data · 60%
- Distance to the sea
- 4.1 kmfrom open data · 60%
- SAPS precinct risk
- Low Riskfrom open data · 60%
Market
- Days on market
- 89 daysfrom our price history
- Gross rental yield
- 8.1%from our price history
- Price change since listed
- 0.0%from our price history
- Price per m²
- R 21 226from our price history
- Times relisted
- 0from our price history
- Vs suburb median
- 0.90×from our price history
- Under Offer
- Nofrom our price history
Comfort
- Air Conditioning
- Nofrom the listing text · 96%
- Double Glazing
- Yesfrom the listing text · 99%
- Fireplace
- Nofrom the listing text · 97%
- High Ceilings
- Nofrom the listing text · 96%
- Natural Light
- Brightfrom the listing text
- North Facing
- Nofrom the listing text · 98%
- Quiet Street
- Nofrom the listing text · 96%
- Underfloor Heating
- Nofrom the listing text · 98%
- View Type
- Nonefrom the listing text · 60%
- Wind Protected
- Nofrom the listing text · 98%
Layout
- Flatlet
- Nofrom the listing text · 98%
- Furnished
- Nofrom the listing text · 95%
- Home Office
- Nofrom the listing text · 97%
- Lift Access
- Nofrom the listing text · 97%
- Living Areas
- 1from the listing text
- Open Plan
- Yesfrom the listing text · 99%
- Penthouse
- Nofrom the listing text · 97%
- Scullery
- Nofrom the listing text · 97%
- Single Level
- Nofrom the listing text · 97%
- Staff Accommodation
- Nofrom the listing text · 97%
- Walk In Closet
- Yesfrom the listing text · 99%
- Wheelchair Access
- Nofrom the listing text · 98%
Outdoor
- Balcony
- Nofrom the listing text · 82%
- Boat Caravan Parking
- Nofrom the listing text · 97%
- Borehole Irrigation
- Nofrom the listing text · 97%
- Braai Area
- Yesfrom the listing text · 89%
- Covered Patio
- Nofrom the listing text · 73%
- Established Trees
- Nofrom the listing text · 93%
- Garage Type
- Doublefrom the listing text
- Garden Size
- Smallfrom the listing text · 77%
- Off-street parking bays
- 2from the listing text · 96%
- Pet Friendly
- Yesfrom the listing text · 98%
- Pool Type
- Nonefrom the listing text
Condition
- Needs Tlc
- Nofrom the listing text · 98%
Architecture
- Architecture Style
- Contemporaryfrom the listing text · 99%
- Build Era
- 2015 Plusfrom the listing text · 77%
- Double Storey
- Yesfrom the listing text · 96%
- Original Features
- Nofrom the listing text · 98%
- Thatched Roof
- Nofrom the listing text · 98%
Tenure Rules
- Exclusive Use Area
- Nofrom the listing text · 77%
- No transfer duty
- Nofrom the listing text · 98%
- Retirement Scheme
- Nofrom the listing text · 98%
- Short Let Allowed
- Nofrom the listing text · 98%
- Special Levy Mentioned
- Nofrom the listing text · 95%
- Tenure
- Sectional Titlefrom the listing text · 94%
- Utilities Included
- Nofrom the listing text · 98%
Connectivity
- Fibre
- Nofrom the listing text · 98%
Commercial
- Auction
- Nofrom the listing text · 99%
- Bank Assisted
- Nofrom the listing text · 98%
- Off Plan
- Nofrom the listing text · 98%
- Owner Relocating
- Nofrom the listing text · 98%
- Price Reduced
- Nofrom our price history
- Priced To Sell
- Nofrom the listing text · 98%
Portal facts
- Levies
- R 280
- Land size
- 225 m²
- Floor size
- 212 m²
- Listing date
- 26 Jun 2026
- Property type
- House
- Feature: Patio
- yes
- Listing number
- T5534003
- Feature: Garden
- yes
- Rates and taxes
- R 1 800
- Feature: Lounges
- 1
- Feature: Bedrooms
- 3
- Feature: Bathrooms 2.
- 5
- Feature: Dining areas
- 1
- Feature: Open parking
- 2
- Feature: Pet friendly
- yes
- Feature: Garage parking
- 2