2 Bedroom House in Tafelsig
Contact agent for street address, Mitchells Plain, Cape Town
2 bed · 1 bath · 136 m² floor · 230 m² erf
Description
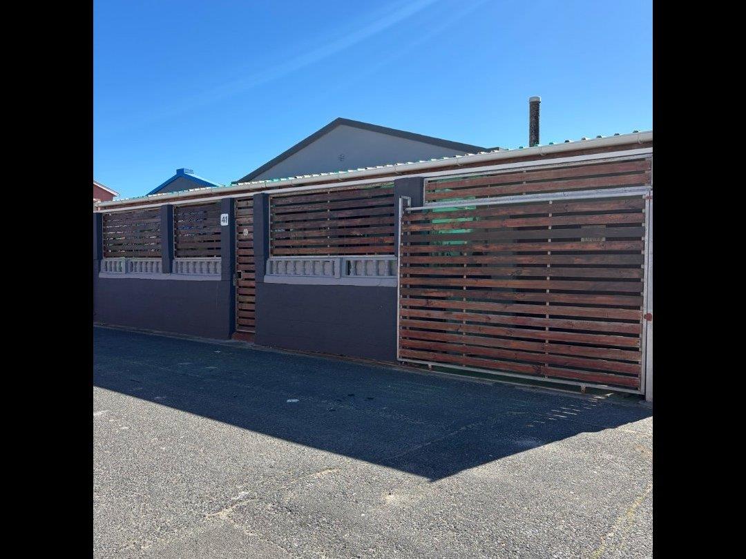
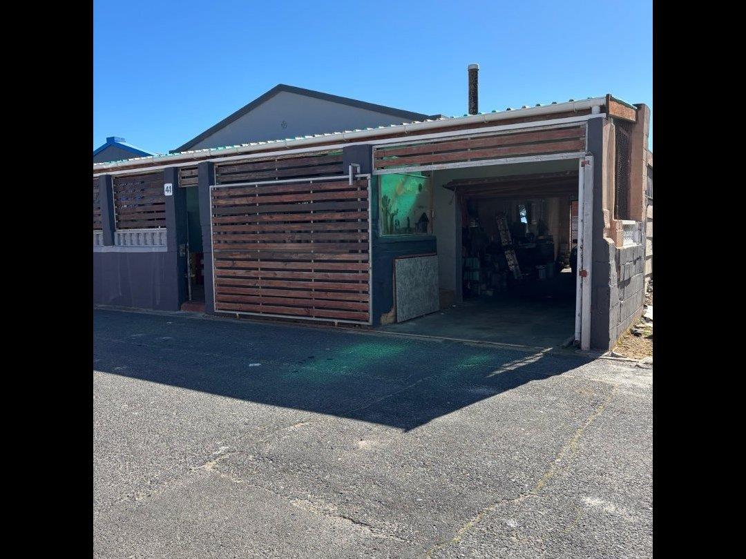
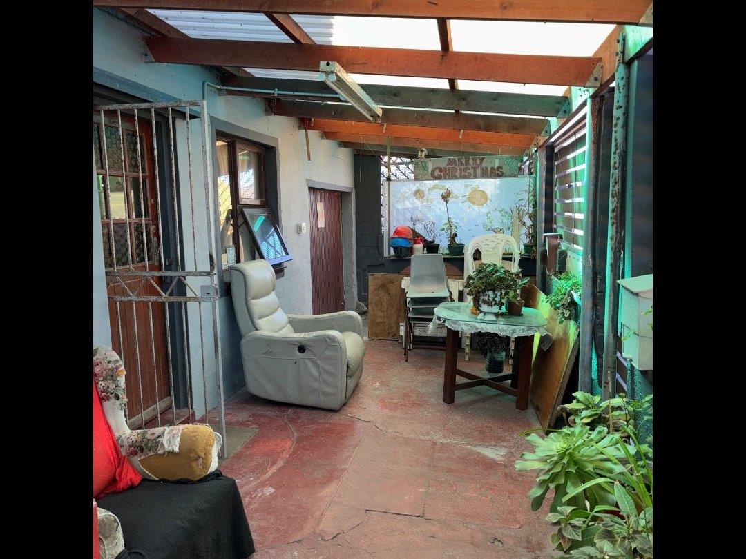
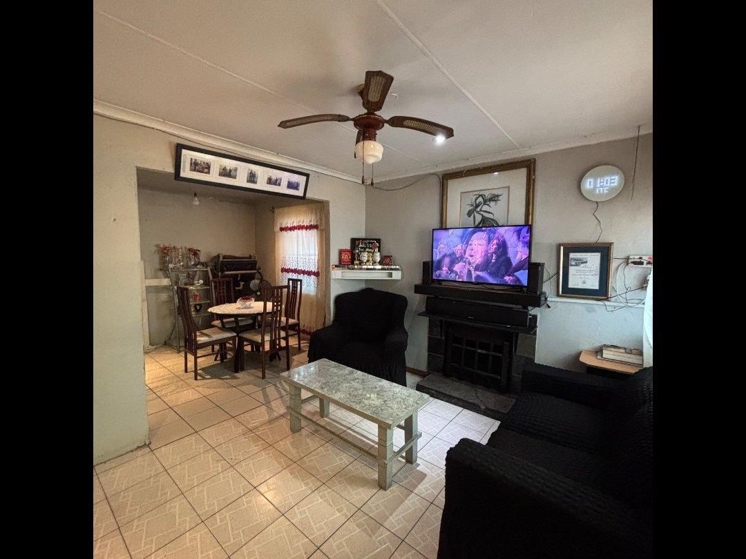
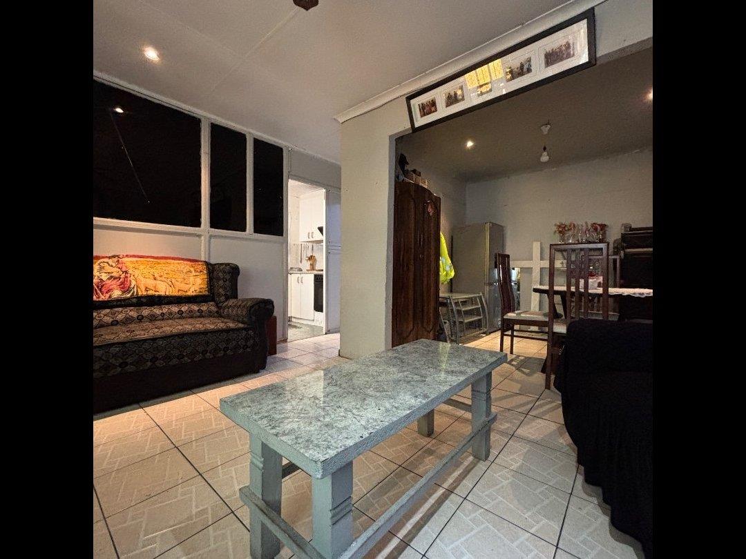
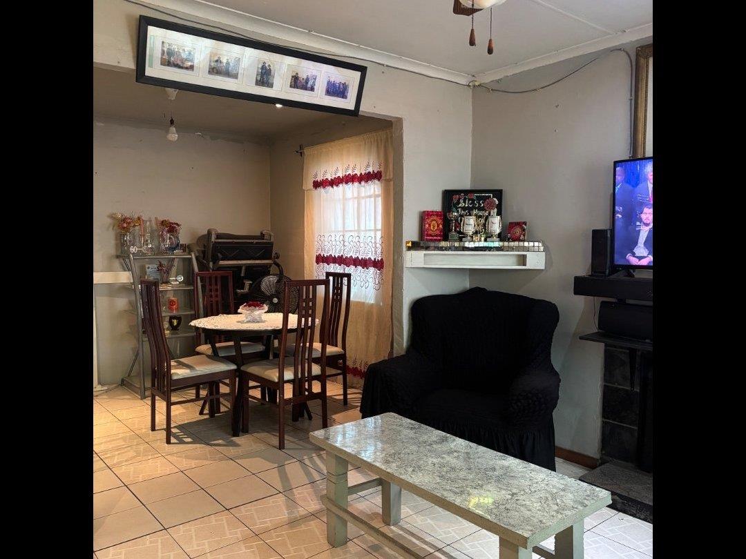
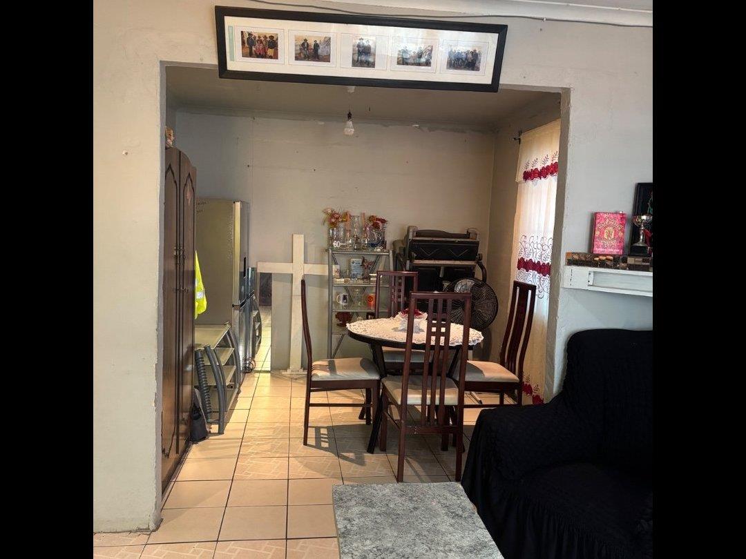
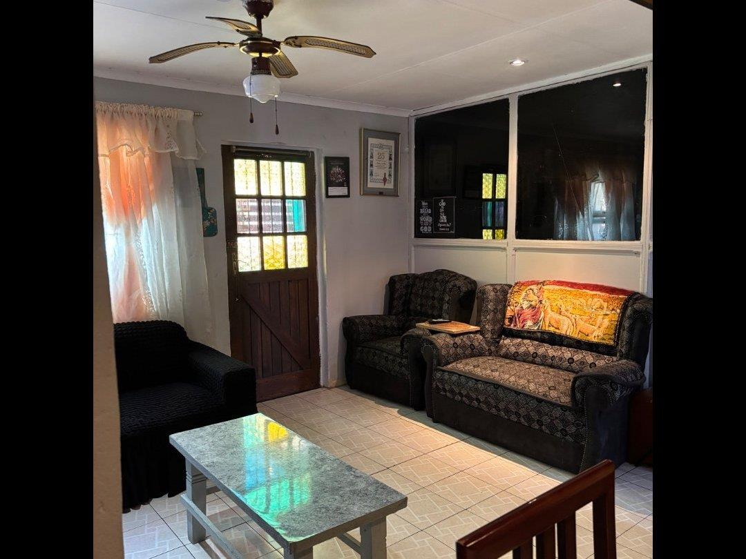
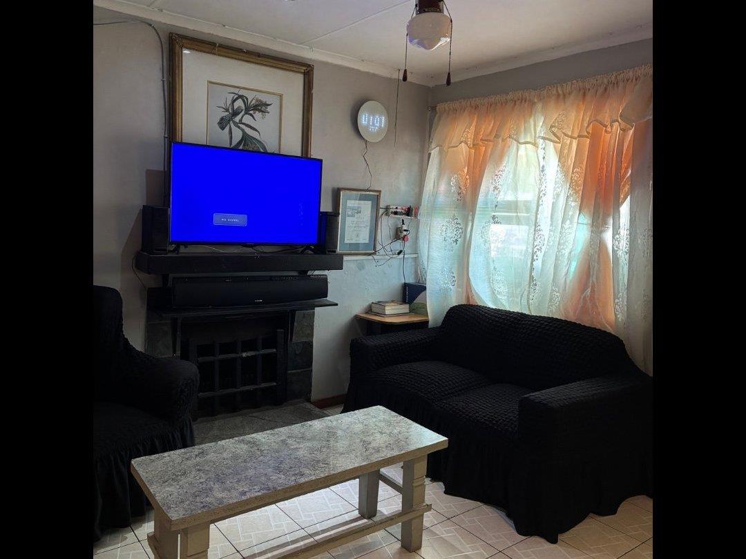
Spacious 2-Bedroom Home in Tafelsig with Fireplace and Excellent ParkingWelcome to this well-positioned property in the heart of Tafelsig, offering comfortable family living with the flexibility to add your personal touch.Originally designed as a 3-bedroom home, the current owners have thoughtfully converted it into a generous 2-bedroom layout. This clever reconfiguration creates an expansive living area ideal for families who value open space, or for those who simply enjoy a more relaxed indoor flow.Key features include:Enclosed front porch a sheltered entrance that provides extra utility space and protects against the elements.Secure parking for three vehicles two cars can be parked in the enclosed garage, with an additional secure parking spot available in the backyard.Cosy lounge with a built-in fireplace perfect for chilly Cape winters, adding warmth and character to the home.Kitchen with ample built-in cupboards plenty of storage for groceries and cookware, complete with a built-in oven and stove, so you can start cooking from day one.Move-in ready bathroom featuring both a bath and shower, plus a dedicated water connection for your washing machine, making laundry chores effortless.Two spacious bedrooms neither has built-in cupboards, giving you the freedom to design your own storage solutions or install fitted wardrobes to suit your style.High-walled backyard a private outdoor area with generous proportions. It offers excellent potential for an additional rental unit subject to approvals or the creation of a bespoke entertainment space. The yard also accommodates a third vehicle, as mentioned.This home is conveniently located close to local shops, schools, and major transport routes, with easy access to the R300 for commuting.Contact us today to arrange a viewing this opportunity wont last.Please note the sellers is considering Offers in the region of R680,000 - R780,000. These figures should be considered as guidelines and should not be interpreted as the sellers final or minimum acceptable price. All written offers will be presented with the sellers making the final decision with which offer to accept.
What we know about this property
Each attribute shows where it came from and how sure we are. Model-derived attributes arrive as enrichment runs.
Resilience
- Backup Power Level
- Nonefrom the listing text · 99%
- Battery Backup
- Nofrom the listing text · 98%
- Borehole
- Nofrom the listing text · 98%
- Gas Hob
- Nofrom the listing text · 97%
- Generator
- Nofrom the listing text · 98%
- Grey Water
- Nofrom the listing text · 98%
- Heat Pump
- Nofrom the listing text · 98%
- Inverter
- Nofrom the listing text · 98%
- Solar Geyser
- Nofrom the listing text · 98%
- Solar panels
- Nofrom the listing text · 98%
- Water Tank
- Nofrom the listing text · 98%
Security
- Alarm Beams
- Nofrom the listing text · 98%
- Armed Response
- Nofrom the listing text · 98%
- Boomed Area
- Nofrom the listing text · 94%
- Burglar Bars
- Nofrom the listing text · 91%
- CCTV
- Nofrom the listing text · 98%
- Electric Fence
- Nofrom the listing text · 97%
- Guard 24h
- Nofrom the listing text · 98%
- Security Estate
- Nofrom the listing text · 95%
Market
- Days on market
- 42 daysfrom our price history
- Gross rental yield
- 16.2%from our price history
- Price change since listed
- 0.0%from our price history
- Price per m²
- R 5 000from our price history
- Times relisted
- 0from our price history
- Vs suburb median
- 0.72×from our price history
- Under Offer
- Nofrom our price history
Comfort
- Air Conditioning
- Nofrom the listing text · 97%
- Double Glazing
- Nofrom the listing text · 98%
- Fireplace
- Yesfrom the listing text · 99%
- High Ceilings
- Nofrom the listing text · 98%
- North Facing
- Nofrom the listing text · 98%
- Quiet Street
- Nofrom the listing text · 98%
- Underfloor Heating
- Nofrom the listing text · 98%
- View Type
- Nonefrom the listing text · 97%
- Wind Protected
- Nofrom the listing text · 97%
Layout
- Flatlet
- Yesfrom the listing text · 61%
- Furnished
- Yesfrom the listing text · 96%
- Home Office
- Nofrom the listing text · 97%
- Lift Access
- Nofrom the listing text · 98%
- Open Plan
- Nofrom the listing text · 76%
- Penthouse
- Nofrom the listing text · 98%
- Scullery
- Nofrom the listing text · 92%
- Single Level
- Nofrom the listing text · 81%
- Staff Accommodation
- Nofrom the listing text · 87%
- Walk In Closet
- Nofrom the listing text · 97%
- Wheelchair Access
- Nofrom the listing text · 98%
Outdoor
- Balcony
- Nofrom the listing text · 97%
- Boat Caravan Parking
- Nofrom the listing text · 94%
- Borehole Irrigation
- Nofrom the listing text · 98%
- Braai Area
- Nofrom the listing text · 94%
- Established Trees
- Nofrom the listing text · 97%
- Garage Type
- Doublefrom the listing text · 98%
- Garden Size
- Largefrom the listing text · 76%
- Off-street parking bays
- 3from the listing text · 98%
- Pet Friendly
- Yesfrom the listing text · 98%
- Pool Type
- Nonefrom the listing text
Condition
- Needs Tlc
- Nofrom the listing text · 90%
Architecture
- Double Storey
- Nofrom the listing text · 93%
- Original Features
- Nofrom the listing text · 86%
- Thatched Roof
- Nofrom the listing text · 98%
Tenure Rules
- Exclusive Use Area
- Nofrom the listing text · 95%
- No transfer duty
- Nofrom the listing text · 98%
- Retirement Scheme
- Nofrom the listing text · 98%
- Short Let Allowed
- Nofrom the listing text · 98%
- Special Levy Mentioned
- Nofrom the listing text · 98%
- Utilities Included
- Nofrom the listing text · 98%
Connectivity
- Fibre
- Nofrom the listing text · 98%
Commercial
- Auction
- Nofrom the listing text · 98%
- Bank Assisted
- Nofrom the listing text · 98%
- Off Plan
- Nofrom the listing text · 98%
- Owner Relocating
- Nofrom the listing text · 98%
- Price Reduced
- Nofrom our price history
- Priced To Sell
- Nofrom the listing text · 74%
Portal facts
- Land size
- 230 m²
- Floor size
- 136 m²
- Listing date
- 12 Aug 2026
- Property type
- House
- Listing number
- T5583847
- Rates and taxes
- R 380
- Feature: Kitchen
- yes
- Feature: Bedrooms
- 2
- Feature: Bathrooms
- 1
- Feature: Furnished
- yes
- Feature: Open parking
- 3
- Feature: Pet friendly
- yes