3 Bedroom Apartment in Hout Bay Central
One Chapmans Peak Drive, 1 One Chapmans Peak, Hout Bay Central, Cape Town
3 bed · 3 bath · 1 garage · 340 m² floor
Description
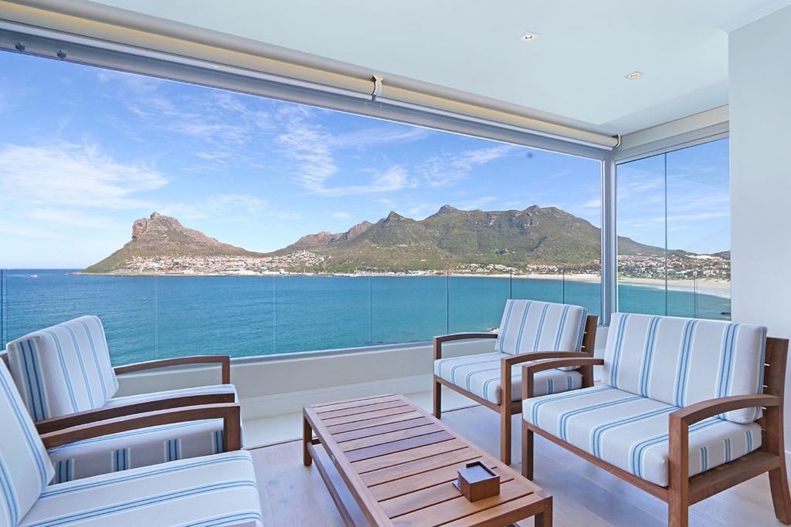
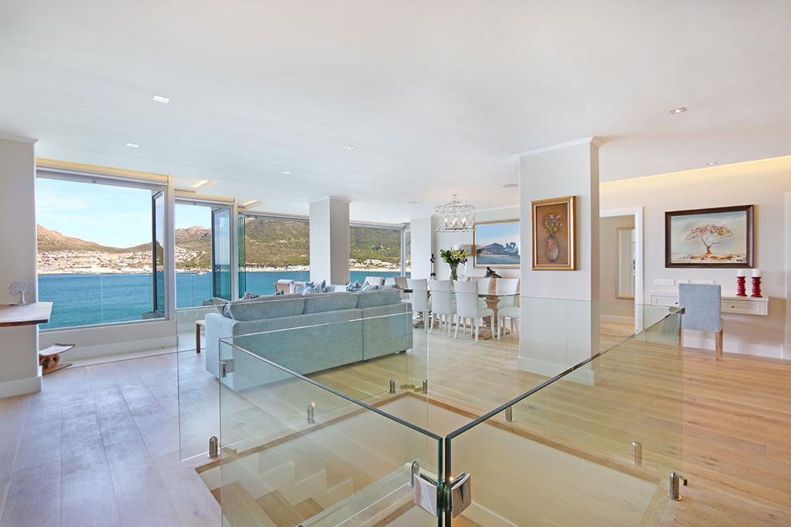
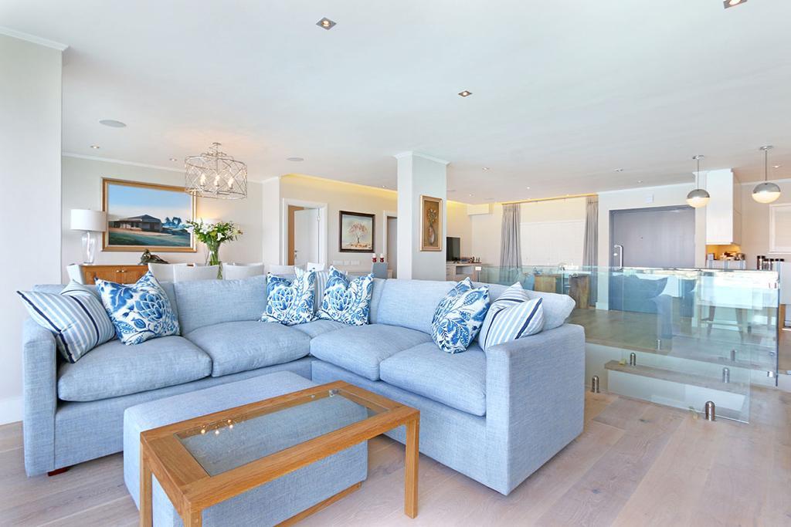
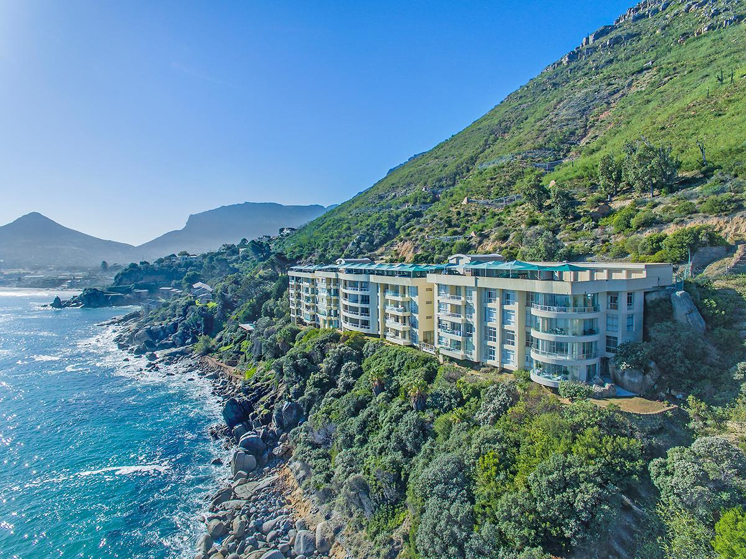
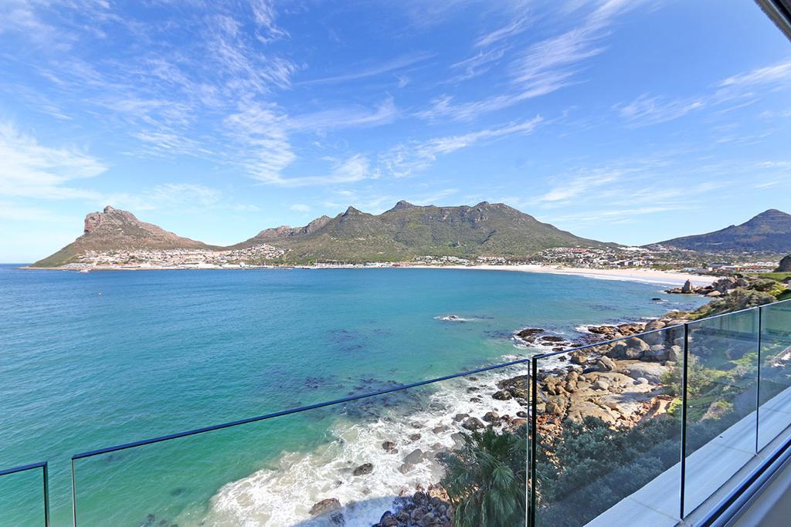
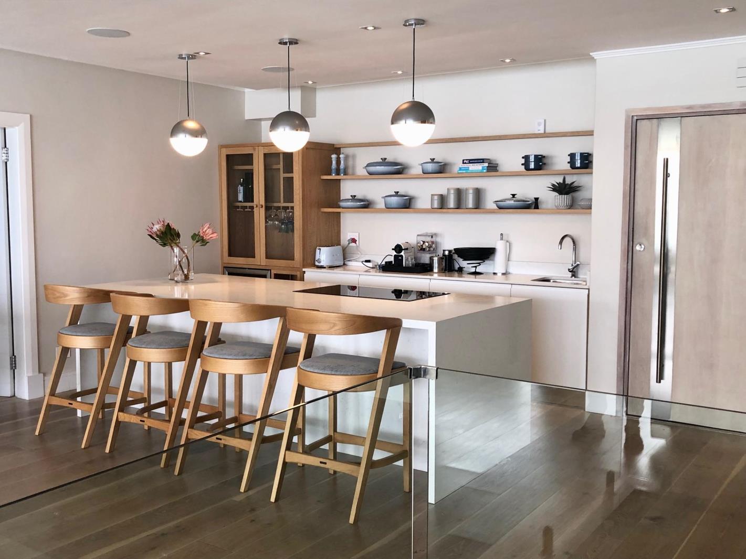
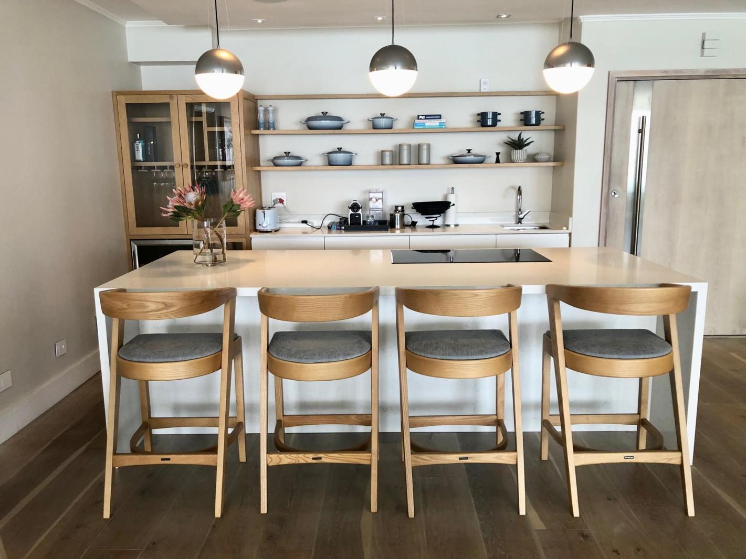
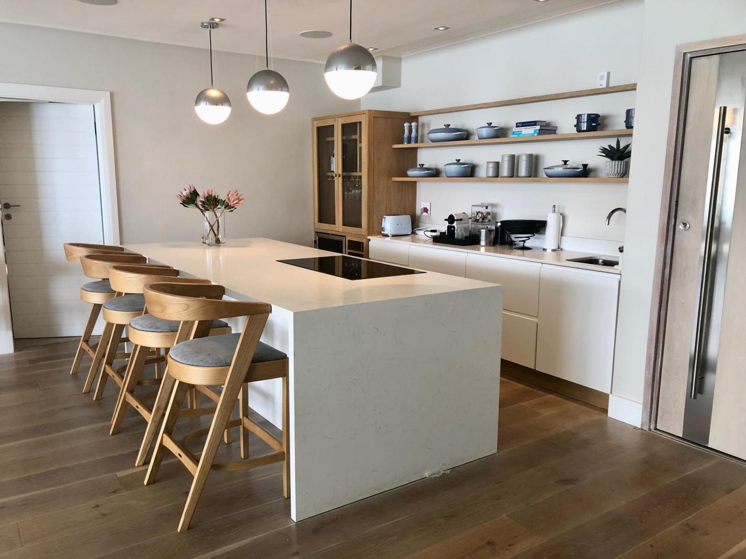
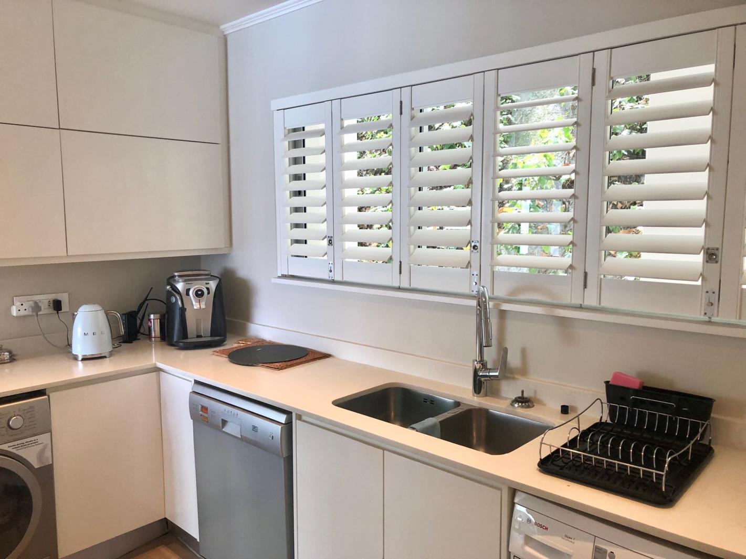
RESORT STYLE LIVING - CHAPMANS PEAK DRIVEBREATHTAKING DOUBLE LEVEL LUXURIOUS APARTMENT, ONE CHAPMANS PEAK DRIVEThis spectacular double level furnished apartment is set against the beautiful backdrop of Chapmans Peak. With unspoilt views of the ocean and surrounding Table Mountain chain, it is arguably on one of the worlds most spectacular drives offering vistas and views of magnificent sunsets, horizons, flora, fauna, whales, dolphins and so much more.TOP LEVEL:Boasts an open plan kitchen, breakfast nook, TV area, dining room, lounge and entertainment area. Stunning glass panelled windows afford one the opportunity to bring the outside in on a beautiful day creating an expansive feeling of being on top of the ocean.Also situated on the top level are two beautiful bedrooms with bathrooms en suite affording wonderful style and comfort.LOWER LEVEL:The most unbelievable master bedroom and man cave ensuring independent living on a level all of its own.Spacious main bedroom with bathroom en suite and spectacular views from bath and shower, create an ambience of luxury and tranquillity. TV in both main bedroom and man cave, lounge with Heos music system throughout the apartment, allows for music to infiltrate both upstairs and down and by choice in each room of the apartment.A checkered guest toilet downstairs and patio leading off from the man cave accompany a beautiful study area looking out onto the harbour and quaint Hout Bay village.The apartment has 247 security, a luxurious pool and deck with barbeque facilities in the complex, a garage and parking bay for an additional vehicle. Fully maintained and beautiful gardens, this apartment is an absolute hidden gem!FEATURES:2 level apartment3 bedrooms en-suiteOpen plan kitchen, dining and living areaLower level man cave living areaHeos Music systemUnderfloor heatingGarage plus parking bay24 hr securityAVAILABLE:From 19 January - 15 March ''26 Minimum of a two week stayRATES:From R6,000 per day - contact for a quoteNegotiated rates for longer staysAvailability: 2026-01-19
What we know about this property
Each attribute shows where it came from and how sure we are. Model-derived attributes arrive as enrichment runs.
Resilience
- Backup Power Level
- Nonefrom the listing text · 99%
- Battery Backup
- Nofrom the listing text · 98%
- Borehole
- Nofrom the listing text · 98%
- Gas Hob
- Nofrom the listing text · 97%
- Generator
- Nofrom the listing text · 97%
- Grey Water
- Nofrom the listing text · 98%
- Heat Pump
- Nofrom the listing text · 97%
- Inverter
- Nofrom the listing text · 98%
- Solar Geyser
- Nofrom the listing text · 98%
- Solar panels
- Nofrom the listing text · 98%
- Water Tank
- Nofrom the listing text · 98%
Security
- Alarm Beams
- Nofrom the listing text · 97%
- Armed Response
- Nofrom the listing text · 95%
- Burglar Bars
- Yesfrom the listing text · 89%
- CCTV
- Nofrom the listing text · 92%
- Electric Fence
- Nofrom the listing text · 96%
- Guard 24h
- Yesfrom the listing text · 95%
- Security Estate
- Yesfrom the listing text · 84%
Market
- Days on market
- 255 daysfrom our price history
- Price change since listed
- 0.0%from our price history
- Times relisted
- 0from our price history
- Vs suburb median
- 0.30×from our price history
- Under Offer
- Nofrom our price history
Comfort
- Air Conditioning
- Nofrom the listing text · 96%
- Double Glazing
- Nofrom the listing text · 97%
- Fireplace
- Nofrom the listing text · 98%
- High Ceilings
- Nofrom the listing text · 95%
- Natural Light
- Brightfrom the listing text · 99%
- North Facing
- Nofrom the listing text · 97%
- Quiet Street
- Nofrom the listing text · 97%
- Underfloor Heating
- Yesfrom the listing text · 97%
- View Type
- Seafrom the listing text
- Wind Protected
- Nofrom the listing text · 97%
Layout
- Flatlet
- Nofrom the listing text · 93%
- Furnished
- Yesfrom the listing text · 97%
- Home Office
- Yesfrom the listing text · 86%
- Lift Access
- Nofrom the listing text · 93%
- Open Plan
- Yesfrom the listing text · 98%
- Penthouse
- Nofrom the listing text · 80%
- Scullery
- Nofrom the listing text · 97%
- Single Level
- Nofrom the listing text · 98%
- Staff Accommodation
- Nofrom the listing text · 95%
- Walk In Closet
- Nofrom the listing text · 97%
- Wheelchair Access
- Nofrom the listing text · 98%
Outdoor
- Balcony
- Yesfrom the listing text · 93%
- Boat Caravan Parking
- Nofrom the listing text · 97%
- Borehole Irrigation
- Nofrom the listing text · 96%
- Braai Area
- Yesfrom the listing text · 77%
- Covered Patio
- Nofrom the listing text · 86%
- Established Trees
- Nofrom the listing text · 70%
- Garage Type
- Singlefrom the listing text
- Garden Size
- Nonefrom the listing text · 86%
- Pet Friendly
- Nofrom the listing text · 97%
- Pool Type
- Communalfrom the listing text · 98%
Condition
- Needs Tlc
- Nofrom the listing text · 98%
Architecture
- Double Storey
- Yesfrom the listing text · 98%
- Original Features
- Nofrom the listing text · 98%
- Thatched Roof
- Nofrom the listing text · 98%
Tenure Rules
- Exclusive Use Area
- Nofrom the listing text · 85%
- No transfer duty
- Nofrom the listing text · 98%
- Retirement Scheme
- Nofrom the listing text · 98%
- Short Let Allowed
- Nofrom the listing text · 64%
- Special Levy Mentioned
- Nofrom the listing text · 98%
- Utilities Included
- Nofrom the listing text · 96%
Connectivity
- Fibre
- Nofrom the listing text · 98%
Commercial
- Auction
- Nofrom the listing text · 99%
- Bank Assisted
- Nofrom the listing text · 99%
- Off Plan
- Nofrom the listing text · 98%
- Owner Relocating
- Nofrom the listing text · 98%
- Price Reduced
- Nofrom our price history
- Priced To Sell
- Nofrom the listing text · 98%
Portal facts
- Floor size
- 340 m²
- Listing date
- 12 Jan 2026
- Feature: Pool
- yes
- Property type
- Apartment
- Feature: Patio
- yes
- Listing number
- RR4581162
- Feature: Balcony
- yes
- Feature: Kitchen
- yes
- Feature: Bedrooms
- 3
- Feature: Bathrooms
- 3
- Feature: Access gate
- yes
- Feature: Scenic view
- yes
- Feature: Guest toilet
- yes
- Feature: Garage parking
- 1
- Feature: Covered parking
- 1