2 Bedroom Apartment in Sandown
Contact agent for street address, Sandown, Cape Townlocation approximate: suburb level
2 bed · 2 bath · 70 m² erf
Description
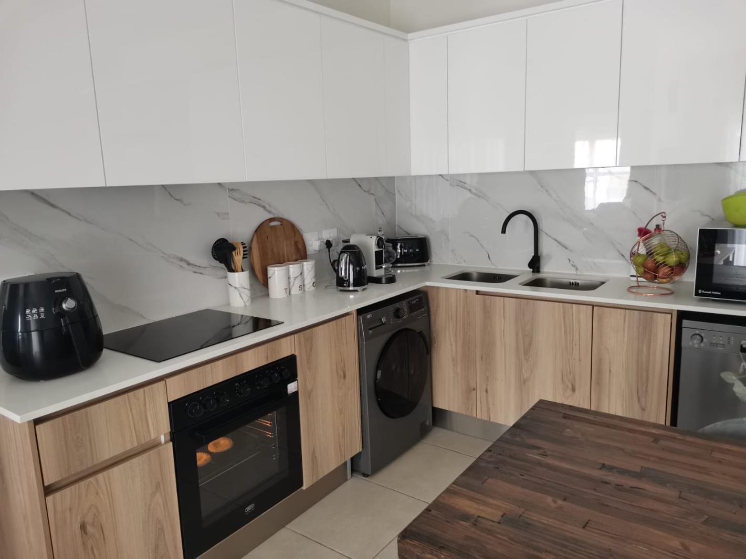
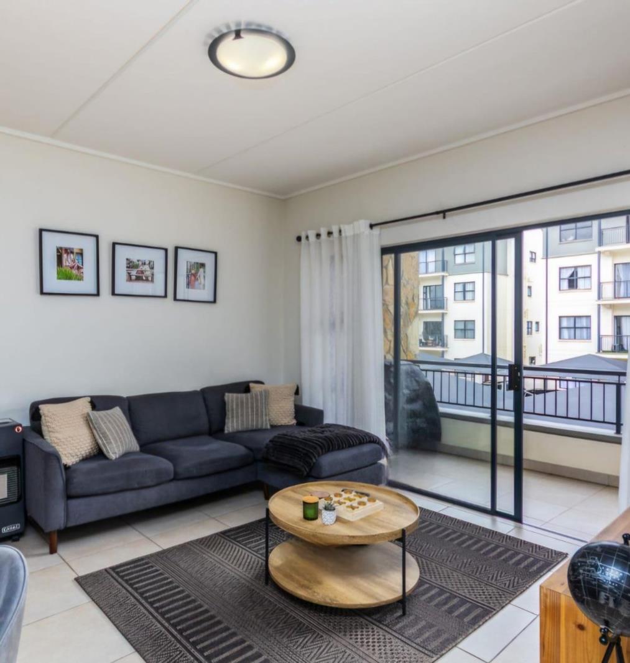
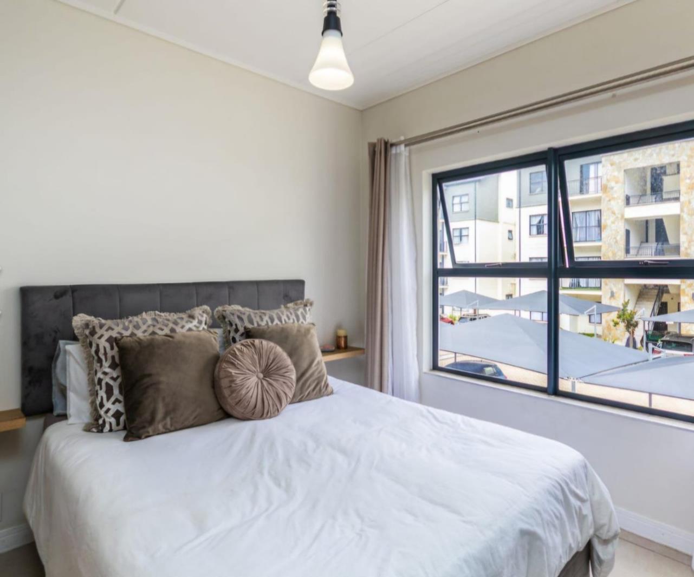
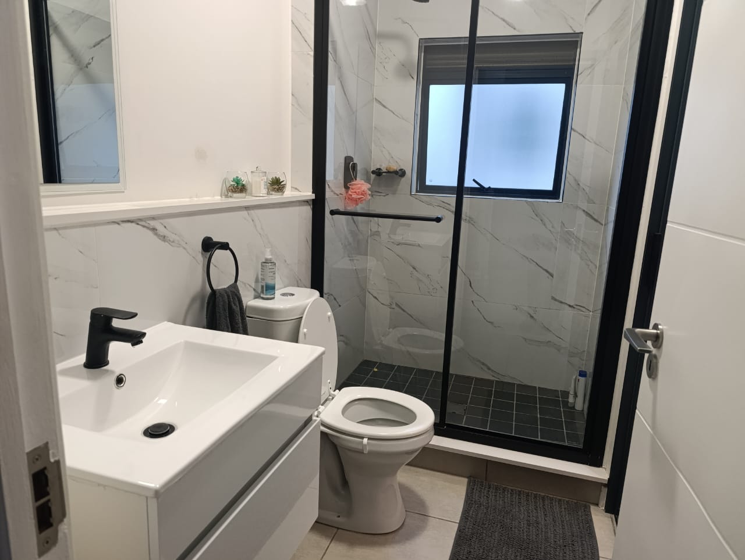
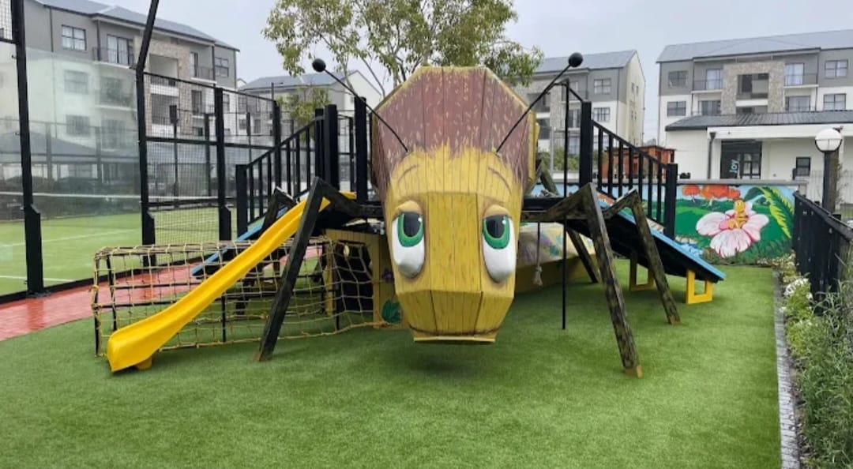
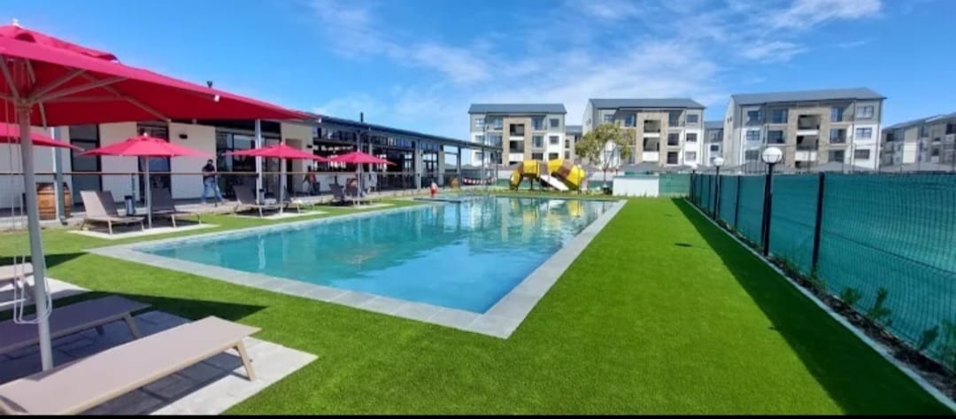
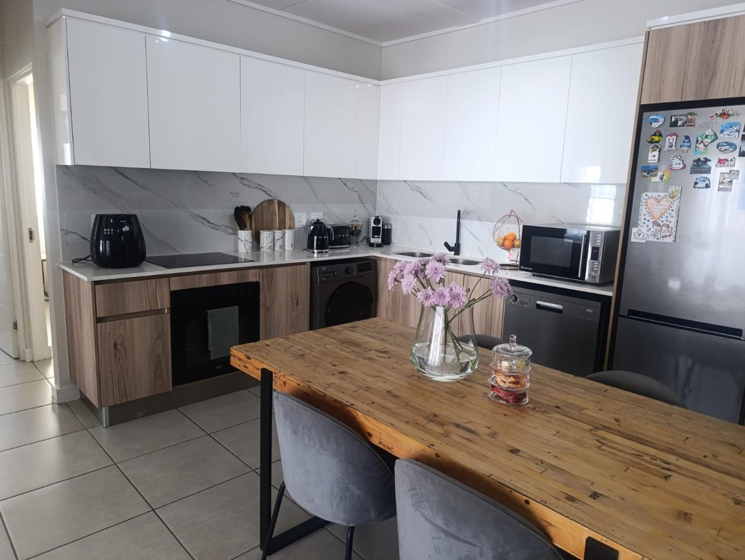
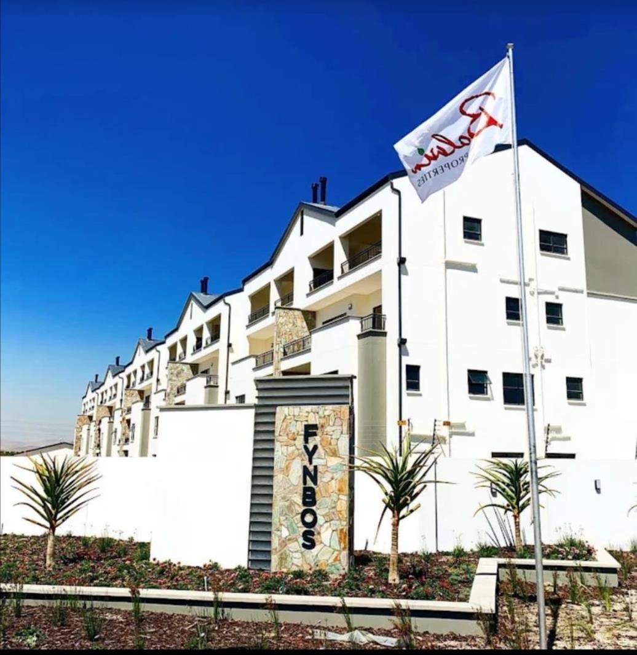
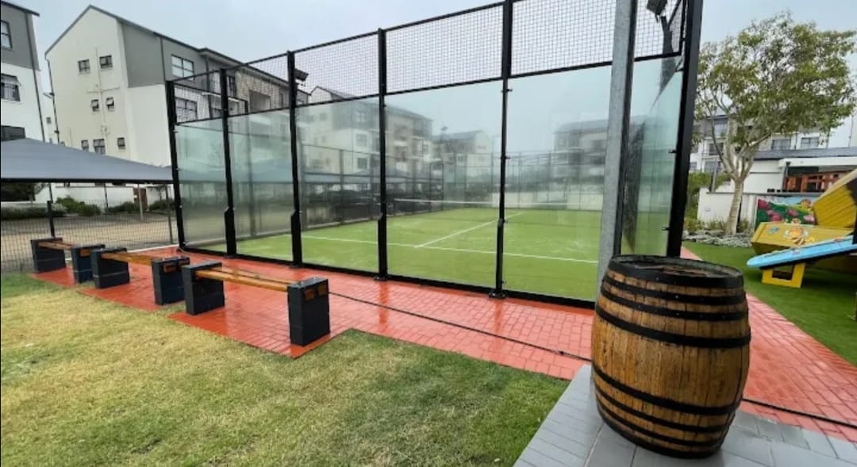
Spacious Modern 2-Bedroom Apartment with stunning Views in a Secure Lifestyle EstateWelcome to your new home in one of Cape Towns most desirable lifestyle estates. This beautifully designed and generously proportioned 2-bedroom apartment offers the perfect combination of modern luxury, everyday comfort, and spectacular views of Table Mountain.Apartment Features:A spacious open-plan living and dining area with premium modern finishesTwo secure parking bays for your convenienceA massive entertainment balcony perfect for hosting guests or simply relaxing outdoorsTwo well-sized bedrooms, including a main bedroom with a private en suite bathroomAmple space to personalise and truly make the space your ownEstate Living at Its Finest:Situated in a meticulously maintained and secure estate, this property offers an exceptional lifestyle with top-tier amenities and peace of mind:247 security and access controlOn-site restaurant with stylish dining optionsPreschool within the estate ideal for young familiesLuxury spa for wellness and relaxationChildrens play areas and wide green open spacesTennis court, paddle court, and resort-style swimming poolLandscaped gardens and walking trails and yes, it''s pet-friendly!Business facilities, including conference and meeting rooms perfect for remote professionalsPrime Location Benefits:Walking distance to MyCiTi bus stops for convenient commutingClose to top-rated schools and early childhood centresNearby shopping malls, restaurants, and entertainment optionsWhether you''re a first-time buyer, a young family, or an investor looking for a valuable addition to your portfolio, this apartment offers unmatched value in a highly sought-after setting.Dont miss out on this rare opportunity contact us today to arrange your private viewing!
What we know about this property
Each attribute shows where it came from and how sure we are. Model-derived attributes arrive as enrichment runs.
Resilience
- Backup Power Level
- Nonefrom the listing text
Security
- Boomed Area
- Yesfrom the listing text · 60%
- Burglar Bars
- Yesfrom the listing text · 97%
- Guard 24h
- Yesfrom the listing text · 89%
- Security Estate
- Yesfrom the listing text · 99%
Location
- Exposed to coastal wind
- Nofrom open data · 60%
- Estimated commute to CBD
- 36 minfrom open data · 60%
- Crime trend
- Stablefrom open data · 60%
- Distance to the sea
- 4.1 kmfrom open data · 60%
- SAPS precinct risk
- Low Riskfrom open data · 60%
Market
- Days on market
- 352 daysfrom our price history
- Gross rental yield
- 10.4%from our price history
- Price change since listed
- 0.0%from our price history
- Times relisted
- 0from our price history
- Vs suburb median
- 0.70×from our price history
- Under Offer
- Nofrom our price history
Comfort
- View Type
- Mountainfrom the listing text
Layout
- Open Plan
- Yesfrom the listing text · 98%
- Walk In Closet
- Yesfrom the listing text · 97%
Outdoor
- Balcony
- Yesfrom the listing text · 99%
- Garage Type
- Nonefrom the listing text · 64%
- Garden Size
- Nonefrom the listing text · 63%
- Off-street parking bays
- 2from the listing text · 97%
- Pet Friendly
- Yesfrom the listing text · 99%
- Pool Type
- Communalfrom the listing text
Architecture
- Architecture Style
- Contemporaryfrom the listing text · 89%
Tenure Rules
- Tenure
- Sectional Titlefrom the listing text · 89%
Connectivity
- Fibre
- Yesfrom the listing text · 96%
Commercial
- Price Reduced
- Nofrom our price history
Not mentioned in the listing (49)
Air Conditioning, Alarm Beams, Armed Response, Auction, Bank Assisted, Battery Backup, Boat Caravan Parking, Borehole, Borehole Irrigation, CCTV, Covered Patio, Double Glazing, Double Storey, Electric Fence, Established Trees, Exclusive Use Area, Fireplace, Flatlet, Furnished, Gas Hob, Generator, Grey Water, Heat Pump, High Ceilings, Home Office, Inverter, Lift Access, Needs Tlc, No transfer duty, North Facing, Off Plan, Original Features, Owner Relocating, Penthouse, Priced To Sell, Quiet Street, Retirement Scheme, Scullery, Short Let Allowed, Solar Geyser, Solar panels, Special Levy Mentioned, Staff Accommodation, Thatched Roof, Underfloor Heating, Utilities Included, Water Tank, Wheelchair Access, Wind Protected. Ask the agent if any of these matter to you.
1 unverified claim is hidden: the listing text doesn’t support it.
Portal facts
- Levies
- R 1 330
- Land size
- 70 m²
- Listing date
- 8 Oct 2025
- Feature: Pool
- yes
- Property type
- Apartment
- Listing number
- T5257992
- Feature: Garden
- yes
- Rates and taxes
- R 650
- Feature: Kitchen
- yes
- Feature: Bedrooms
- 2
- Feature: Bathrooms
- 2
- Feature: Access gate
- yes
- Feature: Open parking
- 2
- Feature: Pet friendly
- yes
- Feature: Walk in closet
- yes